

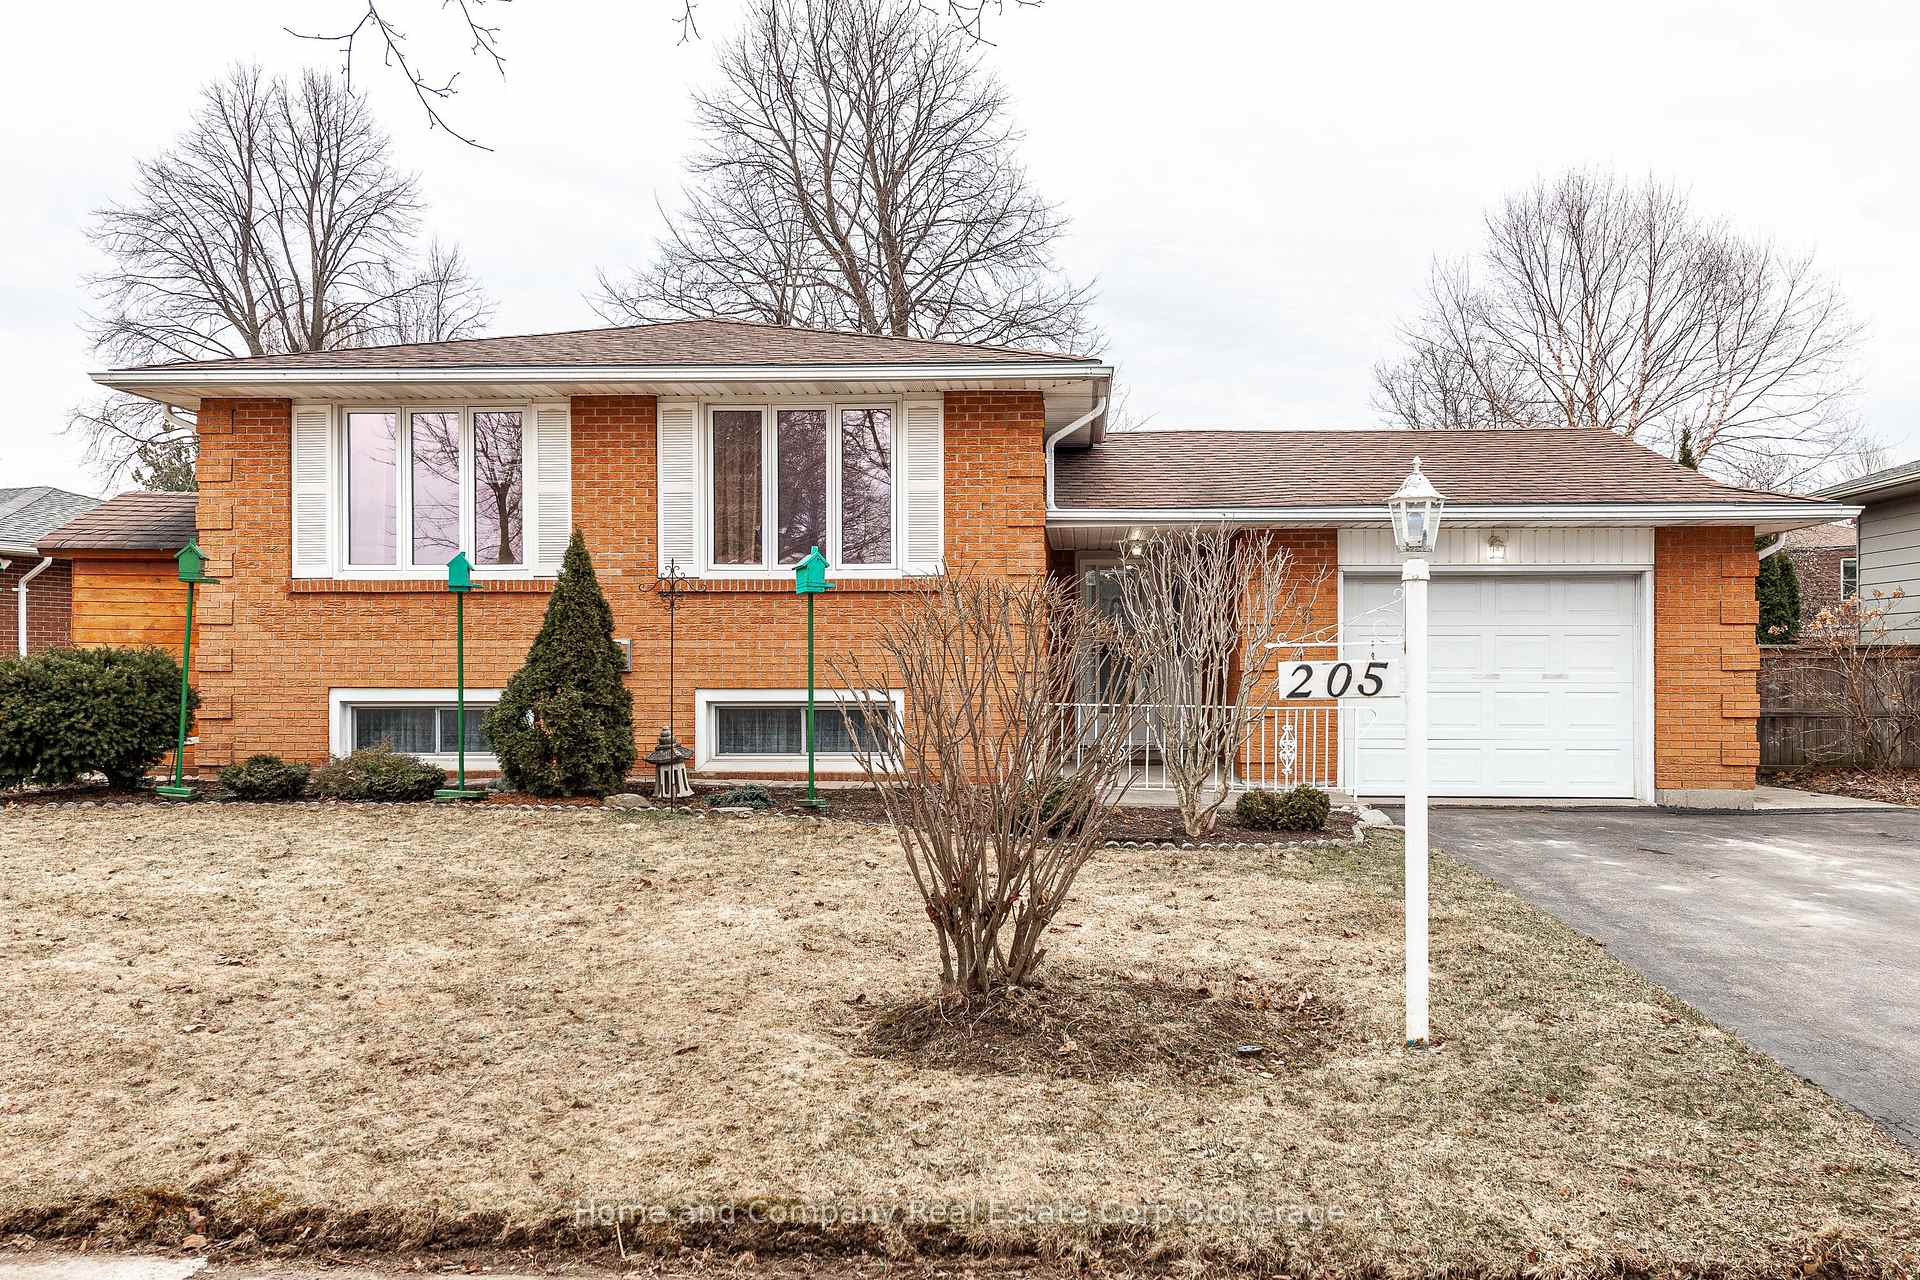
205 Bedford Drive
205 Bedford Drive
 See all 50 photos
Property history
Facts and features
- BasementFinished
- Age of home31–50 years
- Water, sewerMunicipal
- Lot shapeIrregular
- Fireplace
- Central air
The homeDetached, Bungalow-raised, Age 31–50 years
- Type: Detached
- Style: Bungalow-raised
- Age: 31–50 years
- Living space: 1,100–1,500 sq ft
- Basement: Finished, full
InsideFireplace Yes, natural gas, Lower level, Storage, water heater owned, water softener, auto garage door remote
- Fireplace: Yes, natural gas
- Laundry: Lower level
- Features: Storage, water heater owned, water softener, auto garage door remote
- Security: Carbon monoxide detectors, smoke detector
- Rooms above ground: 6
- Rooms in the basement: 6
- Bedrooms: 2 + 2 in the basement
- Bathrooms: 2
- Kitchens: 1
- Family room: Yes
Outside and lotBrick front, Asphalt shingle, Poured concrete
- Exterior: Brick front
- Roof: Asphalt shingle
- Foundation: Poured concrete
- Features: Patio, privacy, awnings, deck, landscaped
- Other structures: Fence - partial, garden shed
- Size: 62.73 × 107.76 ft
- Shape: Irregular
- Zoning: R2
Parking1 Garage, Attached, Private
- Spaces: 1 Garage
- Garage: Attached
- Driveway: Private
Heating, water and powerForced air, gas, Central air, Municipal water
- Heating: Forced air, gas
- Cooling: Central air
- Water: Municipal water
- Sewer: Municipal sewer
Costs and taxesTaxes $4,807 a year, HST included in the price, Rental items None
- Taxes, 2024: $4,807 a year
- HST: HST included in the price
- Rental items: None
Included in the saleFridge, stove, dishwasher, washer, dryer, All staging items
- Included: Fridge, stove, dishwasher, washer, dryer
- Not included: All staging items
NearbySchool
- Close to: School
Listing detailsX12050895, Sold, Mar 31, 2025
- MLS® number: X12050895
- Status: Sold
- Listed on: Mar 31, 2025
- Days on market: 21
- Updated: Apr 21, 2025
- Possession: Immediate
- Occupied by: Vacant
- Listing brokerage: Home and Company Real Estate Corp Brokerage
About this home
205 Bedford Drive, Stratford, ON N5A 6Z9
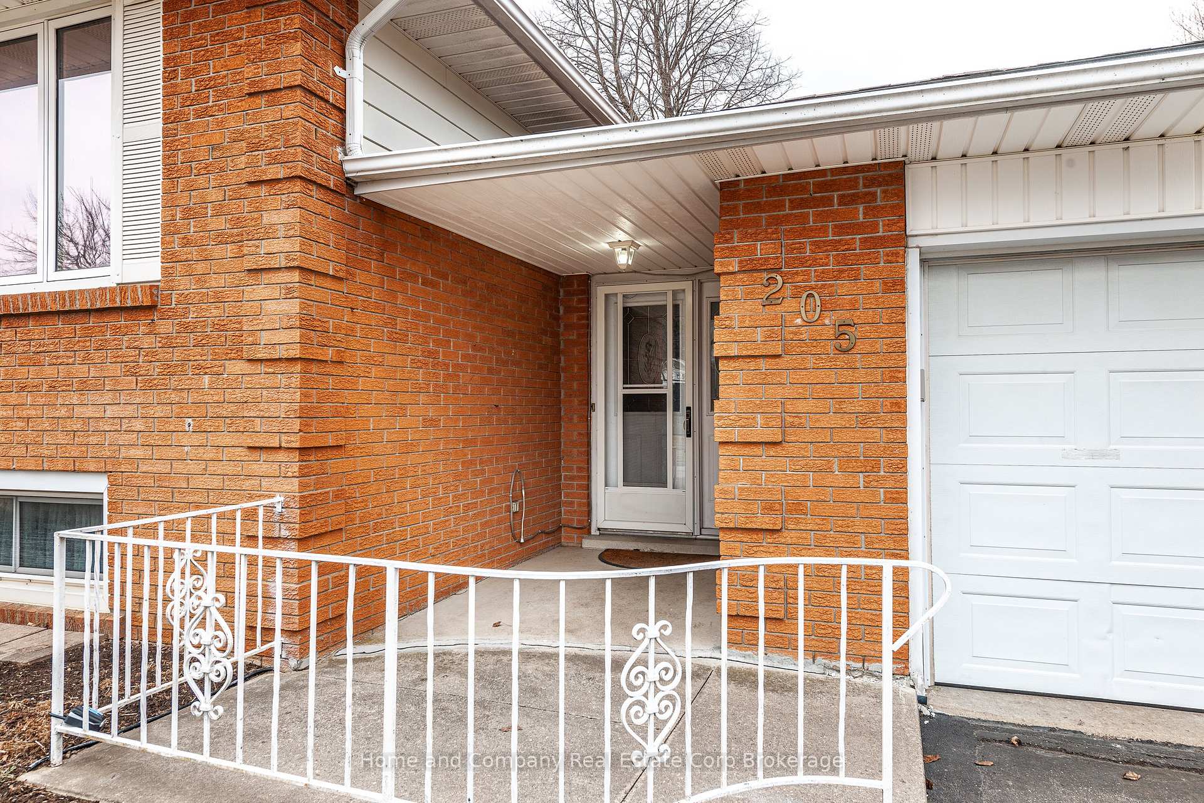
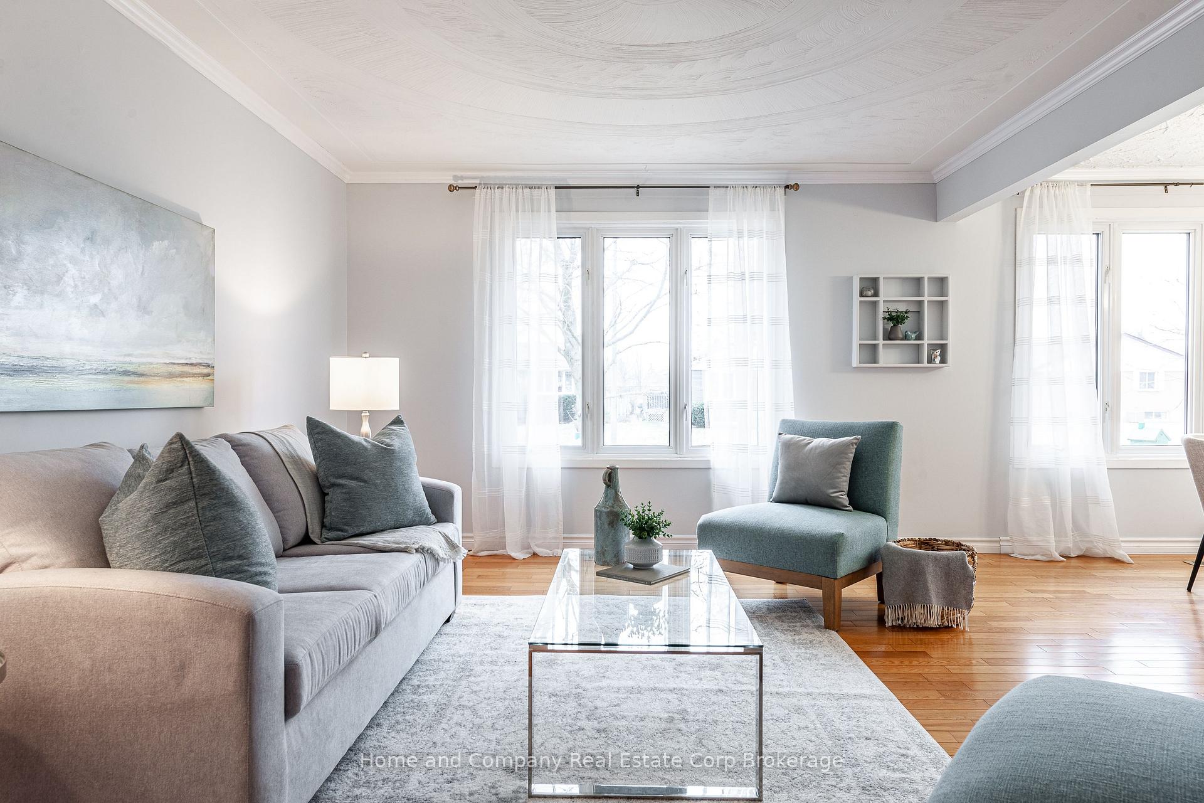
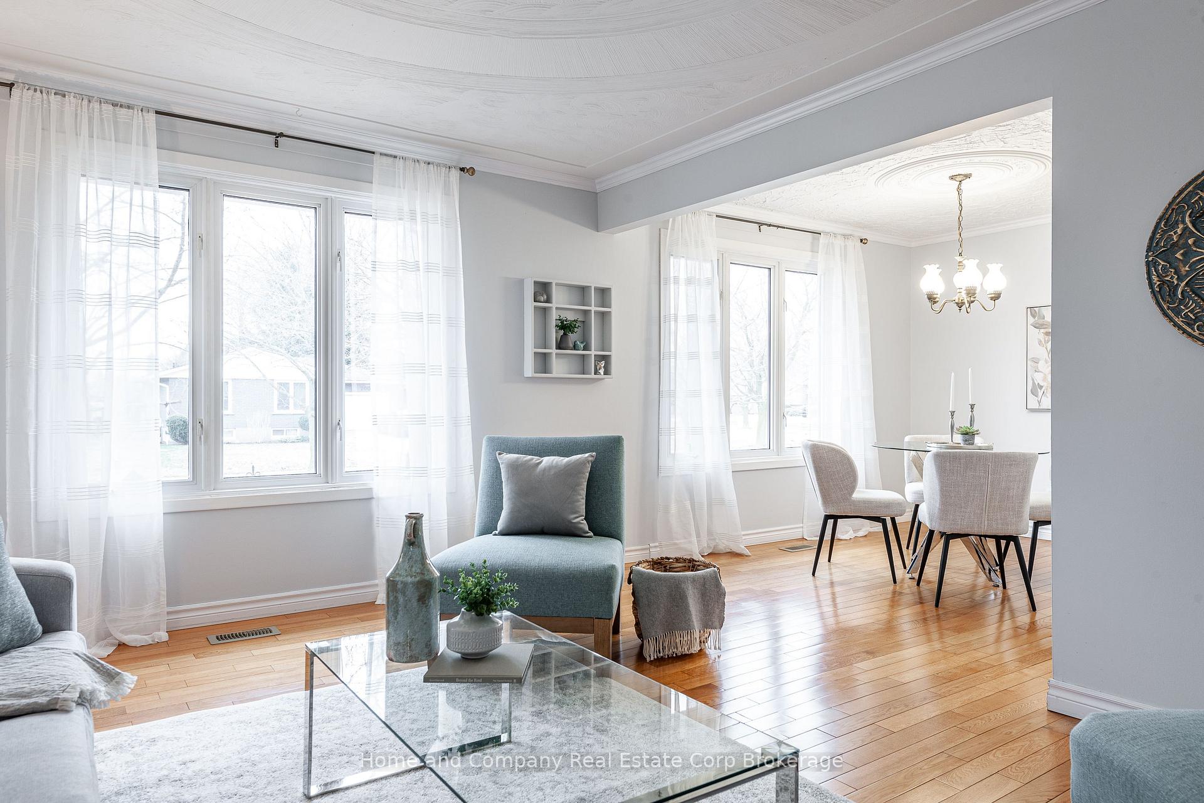
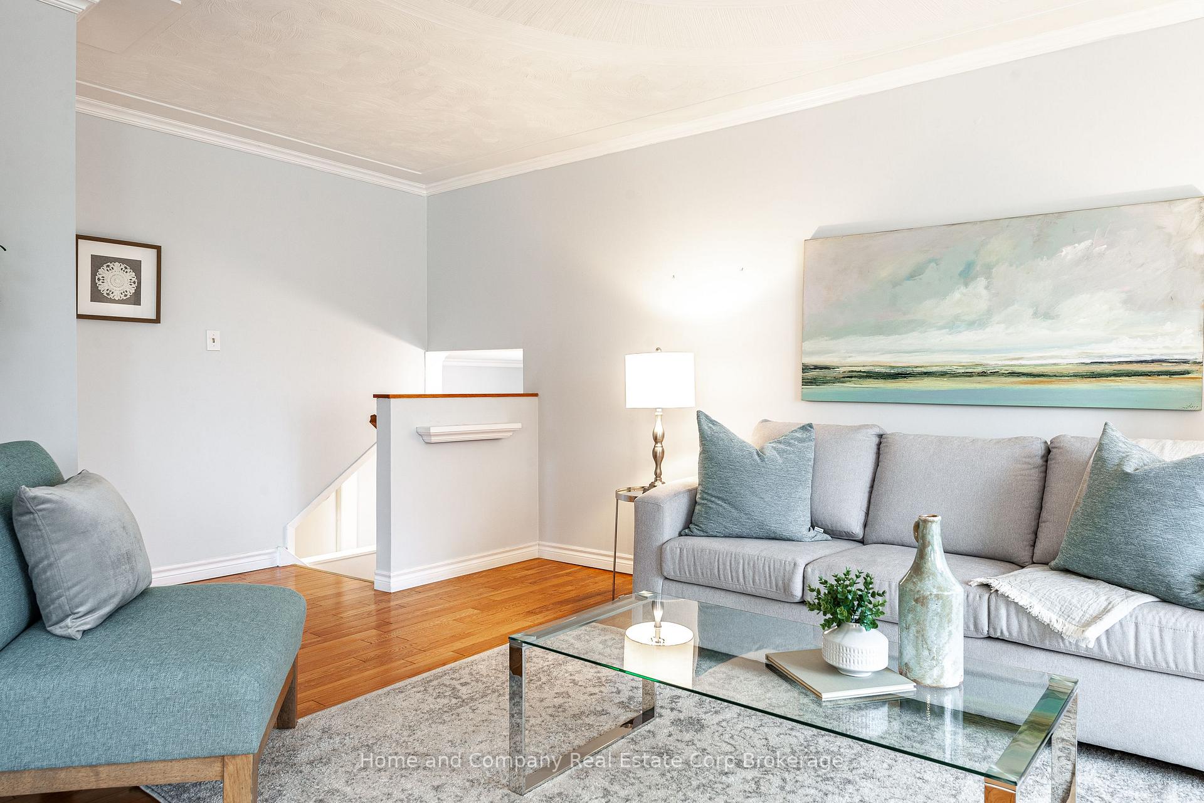
Welcome to this immaculate 4 bedroom, 2 bathroom raised bungalow, located in one of Stratfords most desirable neighborhoods. Just steps away from one of the city's top schools, this well-maintained beauty has been carefully cared for and offers the perfect combination of comfort and functionality. The spacious foyer welcomes you, leading to the main level where you'll find a bright and airy living and dining room area with gorgeous hardwood flooring. The layout flows seamlessly into the generously sized kitchen, then head on down the hall and you'll find a roomy bathroom and two large bedrooms, including an oversized primary suite with a great closet and a private walk-out to an upgraded deck, perfect for enjoying your private backyard. The lower level offers even more space with a large rec room featuring a cozy gas fireplace perfect for relaxing or hosting movie nights. Two additional spacious bedrooms provide plenty of room for family, guests, or a home office. A second well-appointed bathroom, along with a convenient laundry room and ample storage space, completes the lower level and makes this home as practical as it is beautiful. With an attached garage, great backyard, prime location, get ready to be impressed and discover why this Bedford beauty is the perfect place to call home.
Ask about this home
A HOMEH agent will answer your questions about this home.
Around this home
Daily convenience, out of 100, from the distances below
Schools nearby
School rating, out of 10.
Helpful calculators
Your HOMEH agent

"I would see it this week."