

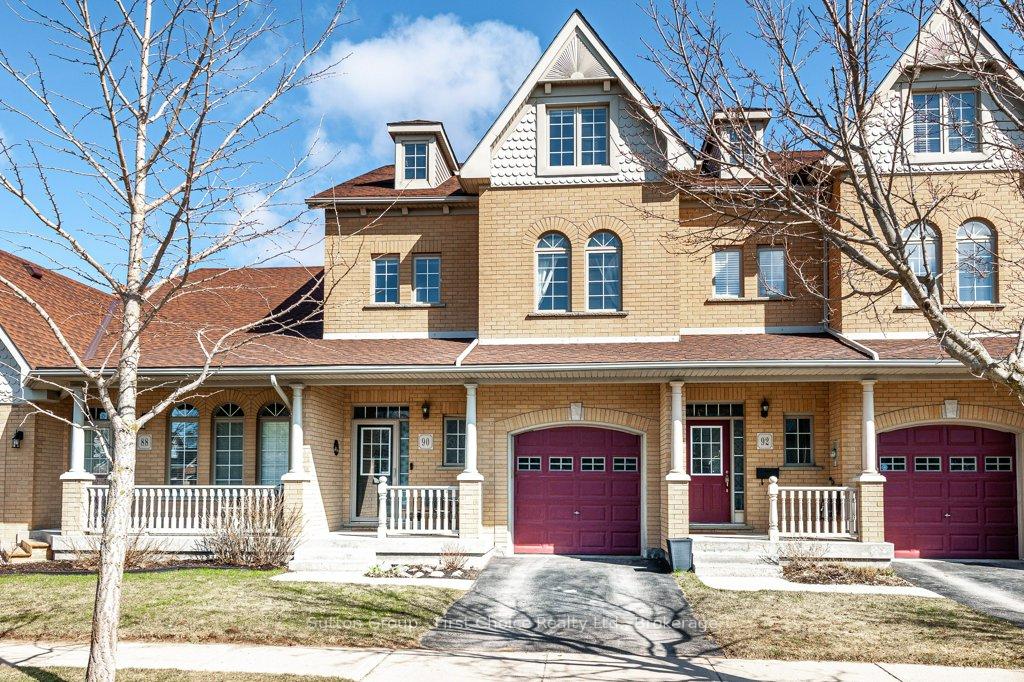
90 Long Drive
90 Long Drive
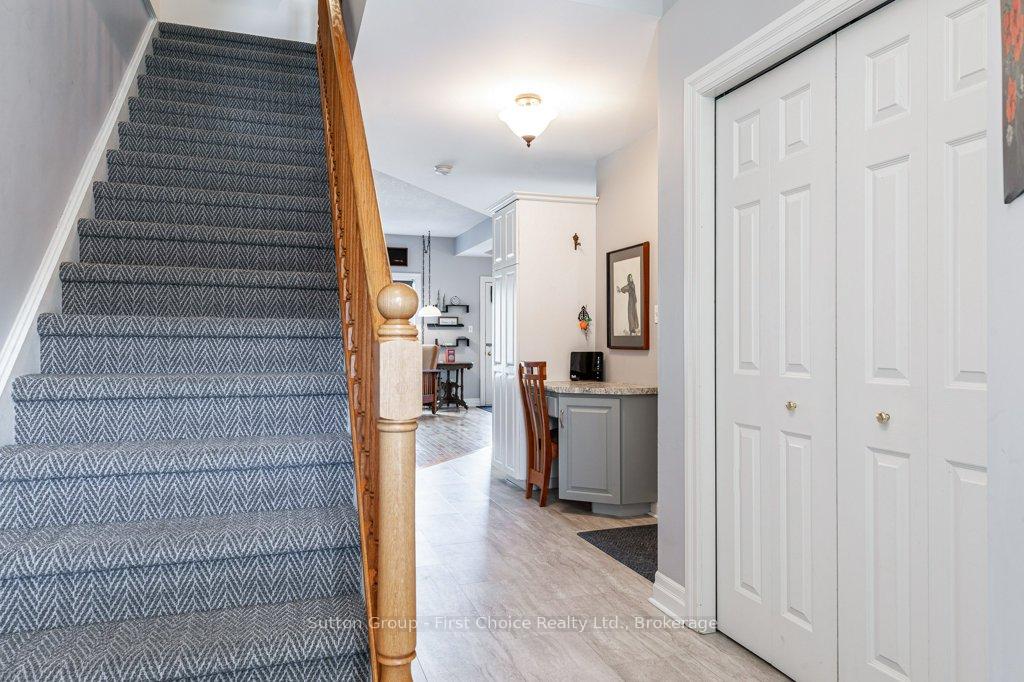 See all 50 photos
Property history
Facts and features
- BasementFinished
- Age of home16–30 years
- Water, sewerMunicipal
- Lot shapeRectangular
- Fireplace
- Central air
The homeFreehold Townhouse, 3-storey, Age 16–30 years
- Type: Freehold Townhouse
- Style: 3-storey
- Age: 16–30 years
- Living space: 2,000–2,500 sq ft
- Basement: Finished
- View: Garden
- Special designation: Other
InsideFireplace Yes, family room, natural gas, Upper level, Ventilation system, water heater, water softener
- Fireplace: Yes, family room, natural gas
- Laundry: Upper level
- Features: Ventilation system, water heater, water softener
- Security: Carbon monoxide detectors, smoke detector
- Rooms above ground: 15
- Bedrooms: 2
- Bathrooms: 4
- Kitchens: 1
- Family room: Yes
Outside and lotBrick, vinyl siding, Asphalt shingle, Poured concrete
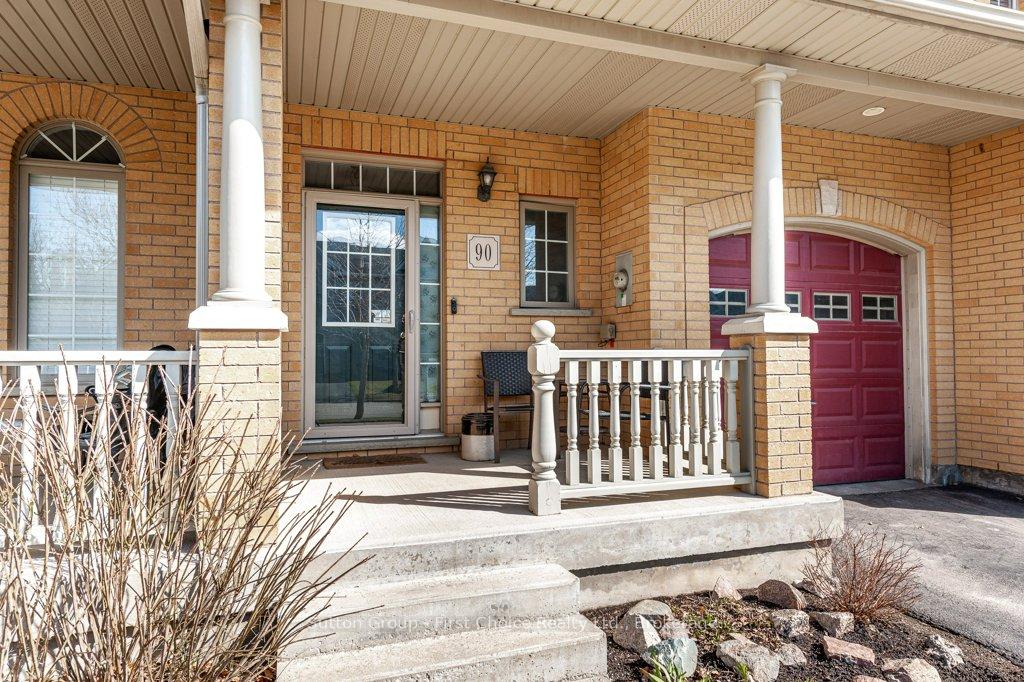
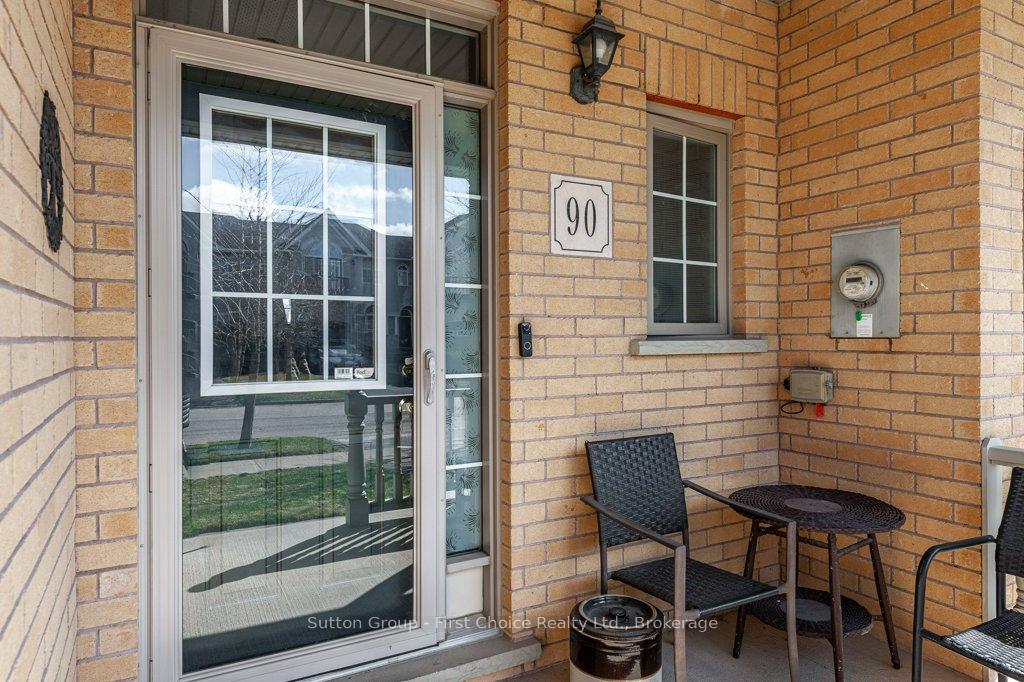
- Exterior: Brick, vinyl siding
- Roof: Asphalt shingle
- Foundation: Poured concrete
- Features: Privacy, year round living, built-in-bbq, deck, hot tub, landscaped, lighting
- Other structures: Garden shed, fence - full
- Size: 21.5 × 127.95 ft
- Shape: Rectangular
- Zoning: RG5-H
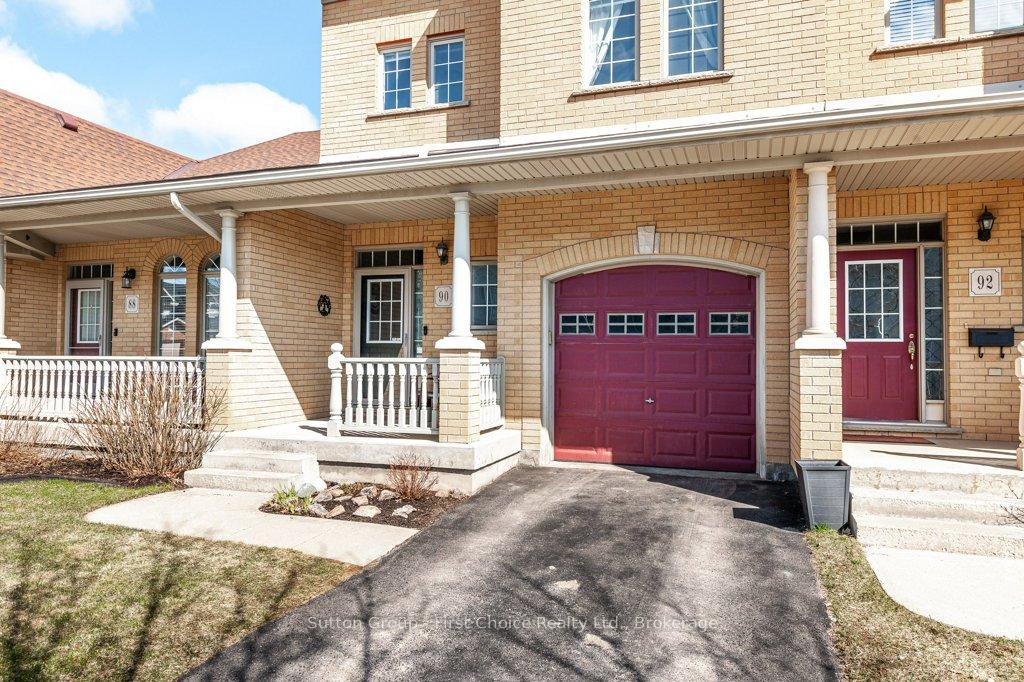
Parking1 Garage, Attached, Private, front yard parking
- Spaces: 1 Garage
- Garage: Attached
- Driveway: Private, front yard parking
Heating, water and powerForced air, gas, Central air, Municipal water
- Heating: Forced air, gas
- Cooling: Central air
- Water: Municipal water
- Sewer: Municipal sewer
- Natural gas: Yes
- Hydro: Yes
- Cable: Yes
- Telephone: Yes
Costs and taxesTaxes $5,746 a year, HST included in the price
- Taxes, 2024: $5,746 a year
- HST: HST included in the price
Included in the saleAll blinds and window coverings, existing appliances to include refrigerator, stove, dishwasher, microwave, washer and dryer, gas fireplace, garage door opener and remote, hot tub, air exchanger, central air, sump pump, storage shed, gas barbecue, pool table and basement freezer.
- Included: All blinds and window coverings, existing appliances to include refrigerator, stove, dishwasher, microwave, washer and dryer, gas fireplace, garage door opener and remote, hot tub, air exchanger, central air, sump pump, storage shed, gas barbecue, pool table and basement freezer.
NearbyRiver/stream, public transit, golf, greenbelt/conservation, park, school
- Close to: River/stream, public transit, golf, greenbelt/conservation, park, school
Listing detailsX12056118, Sold, Apr 1, 2025
- MLS® number: X12056118
- Status: Sold
- Listed on: Apr 1, 2025
- Days on market: 6
- Updated: Apr 7, 2025
- Possession: 2025-05-01 / Flexible
- Occupied by: Owner
- Listing brokerage: Sutton Group - First Choice Realty Ltd.
About this home
90 Long Drive, Stratford, ON N5A 7Y9
Steps to the golf course, the Festival Theatre and park system with this immaculate and well maintained, unique 2356 sq ft. executive 3 storey freehold townhome. You'll love the stunning 3rd floor attic loft family room area, boasting a gas fireplace, and it comes with a pool table. Attractive open concept great room style main floor with 9 ft ceilings, sizeable windows and patio doors, overlooking the deck, hot tub, manicured gardens, and fenced back yard. Exceptional master suite with 4 pc ensuite featuring a stand alone soaker tub for those that love to soak, and a stand alone shower for those that love to shower. A second floor laundry and a library nook open office space on the landing as well as a 2nd spacious bedroom and 4pc main bath add to the ample living space this home offers. Abundant storage, a finished games work area and a 3pc bath, compliment the basement level. There are no condo fees and your parking is a private attached garage and drive, what more could you want? The local builder of this home was well known Wecan Construction and was featured in the Toronto Star for the innovative building concepts, such as the air exchanger, sump pump and upgraded insulation to an R2000 quality making it efficient and ahead of it's time for energy conservation. Updates include a newer roof to the entire building in 2022, new furnace and central air in 2022, new water softener in 2023, taking the stress of updates out of your mind. Just move in and get your clubs out and head to the course.
Ask about this home
A HOMEH agent will answer your questions about this home.
Around this home
Daily convenience, out of 100, from the distances below
Schools nearby
School rating, out of 10.
Helpful calculators
Your HOMEH agent

"I would see it this week."