

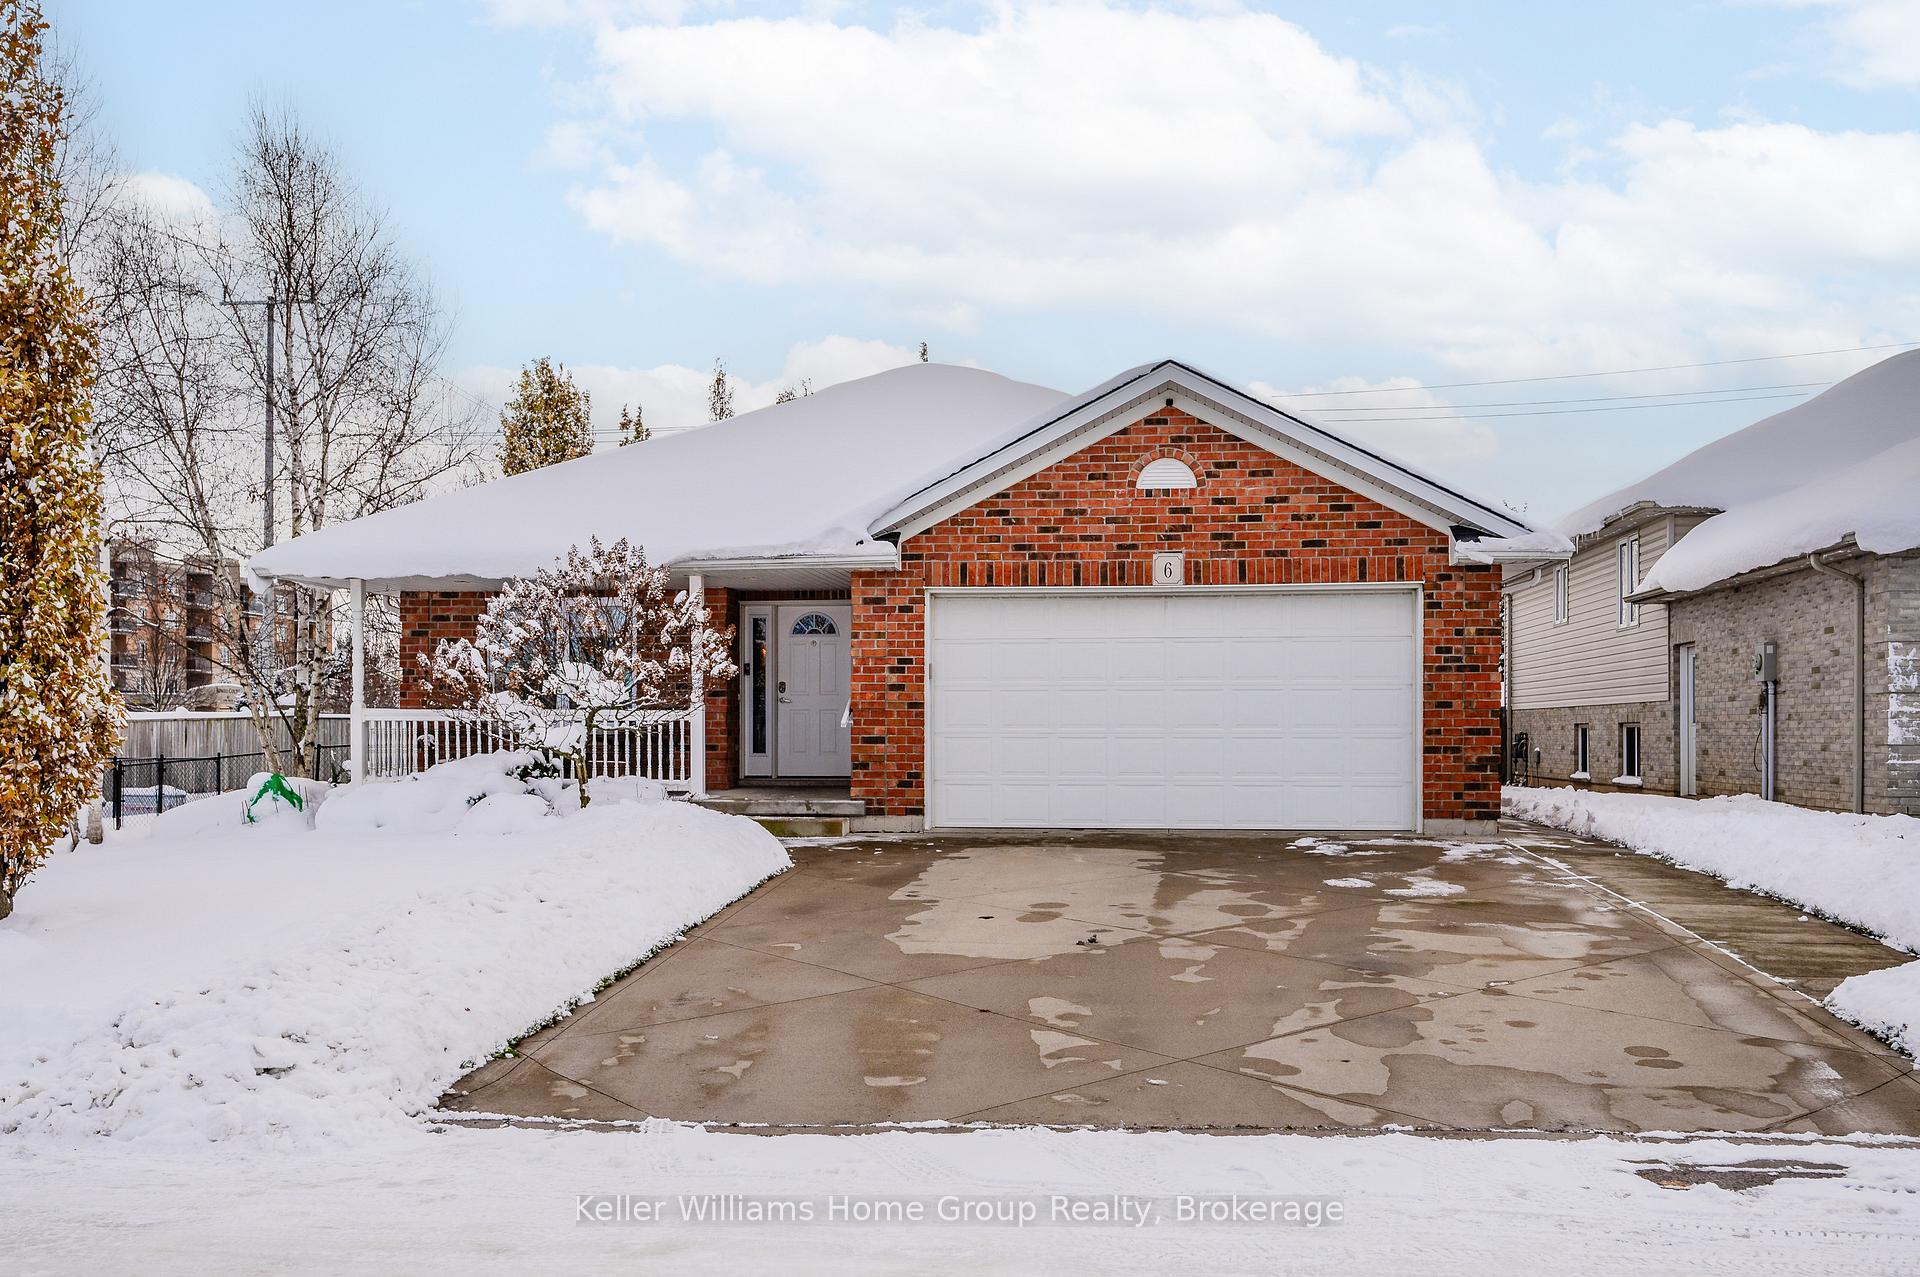
6 Abraham Drive
6 Abraham Drive
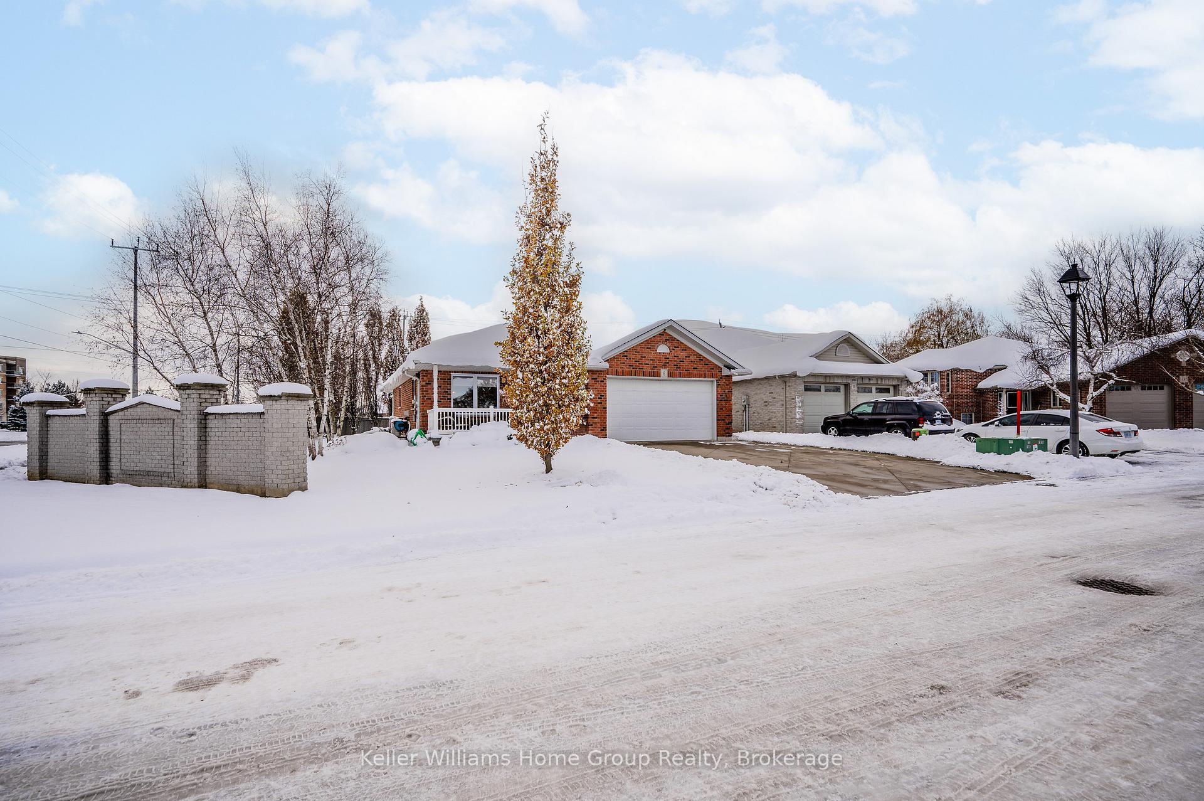
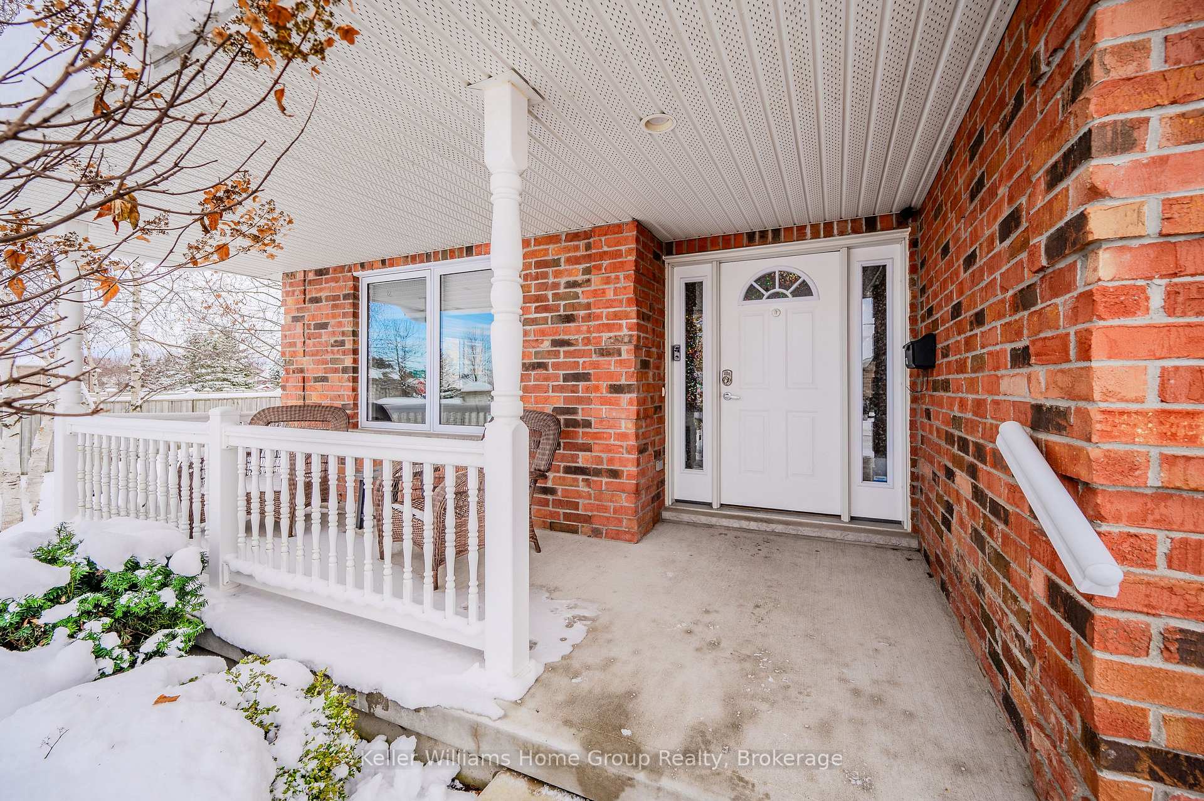
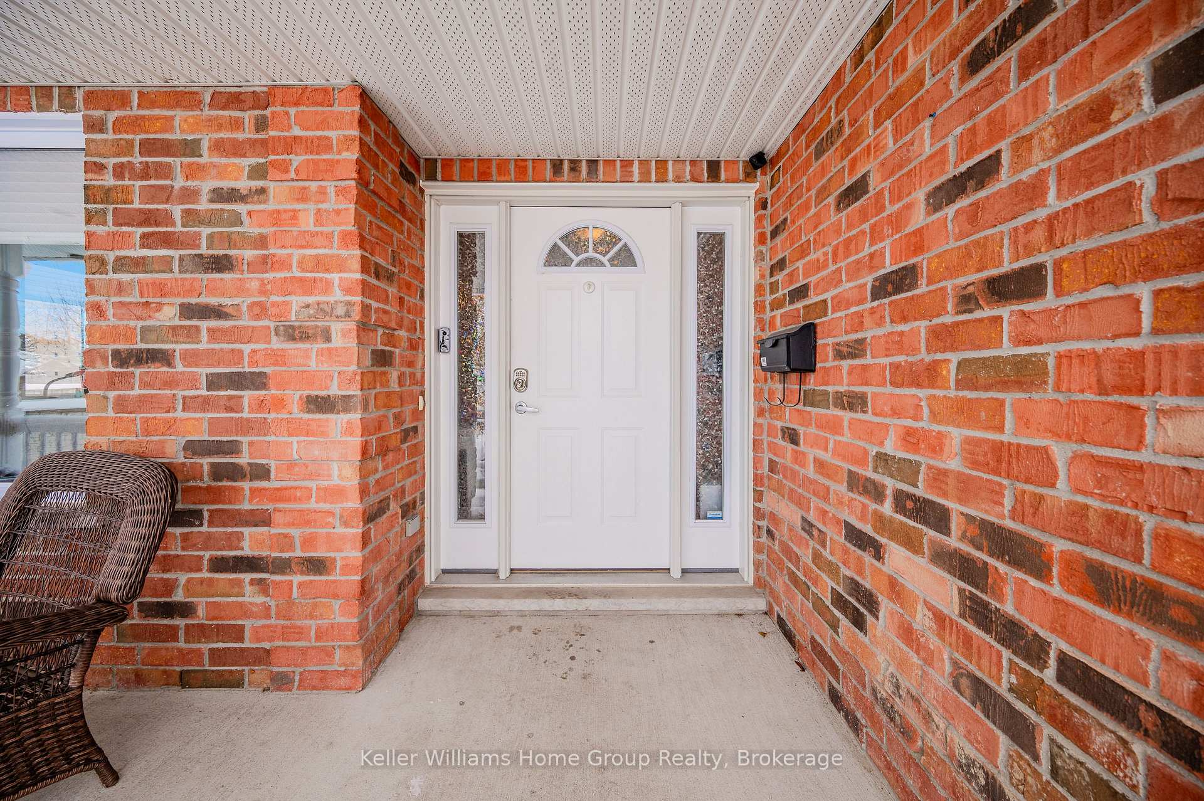
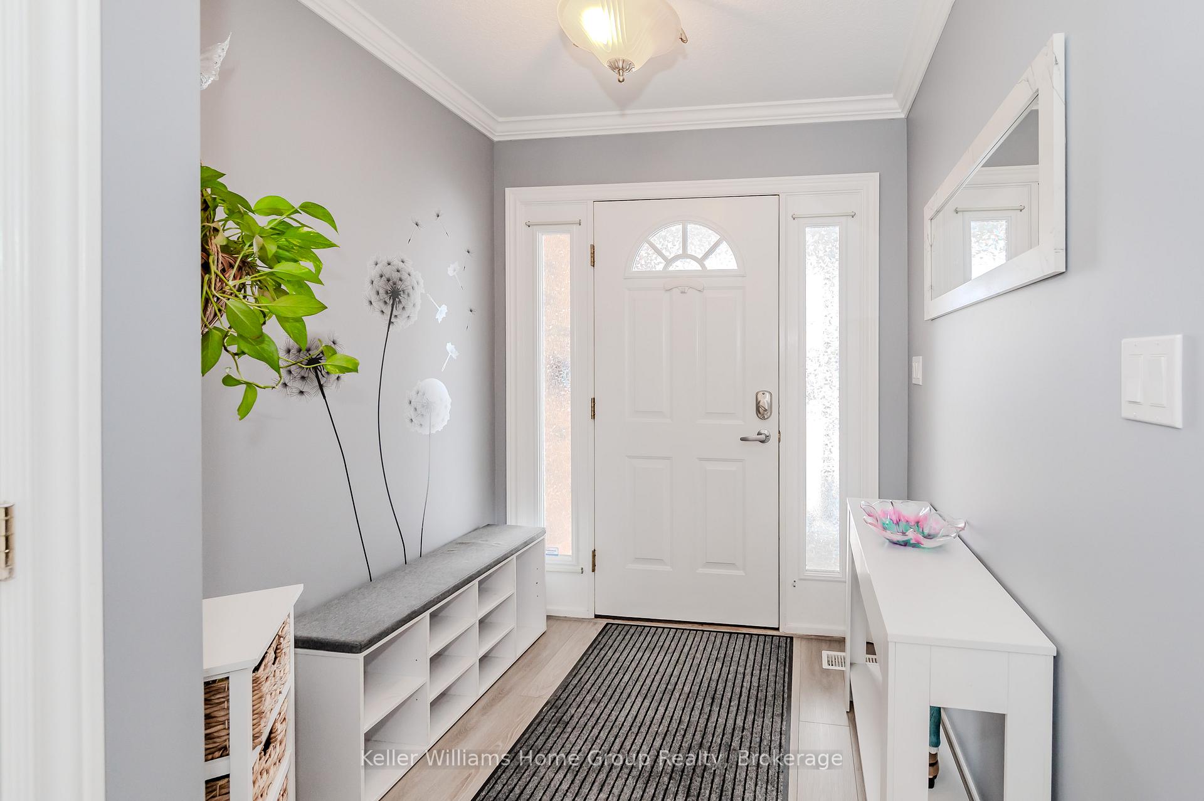 See all 50 photos
Property history
Facts and features
- BasementFinished
- Water, sewerMunicipal
- HeatingForced air
- CoolingCentral air
- Second kitchen
- Fireplace
- Central air
The homeDetached, Bungalow, 1,500–2,000 sq ft
- Type: Detached
- Style: Bungalow
- Living space: 1,500–2,000 sq ft
- Basement: Full, finished
InsideFireplace Yes, natural gas, Air exchanger, auto garage door remote, central vacuum, on demand water heater, built-in oven, sump pump, water heater owned, water softener, Rooms above ground 11
- Fireplace: Yes, natural gas
- Features: Air exchanger, auto garage door remote, central vacuum, on demand water heater, built-in oven, sump pump, water heater owned, water softener
- Rooms above ground: 11
- Rooms in the basement: 8
- Bedrooms: 2 + 2 in the basement
- Bathrooms: 3
- Kitchens: 2
Outside and lotBrick, Asphalt rolled, Concrete
- Exterior: Brick
- Roof: Asphalt rolled
- Foundation: Concrete
- Other structures: Garden shed
- Size: 53.74 ft frontage
- Zoning: R1(5)
Parking2 Garage, Attached, Private double
- Spaces: 2 Garage
- Garage: Attached
- Driveway: Private double
Heating, water and powerForced air, gas, Central air, Municipal water
- Heating: Forced air, gas
- Cooling: Central air
- Water: Municipal water
- Sewer: Municipal sewer
Costs and taxesTaxes $6,685 a year, HST included in the price
- Taxes, 2024: $6,685 a year
- HST: HST included in the price
Included in the saleBuilt-in microwave, central vac, dishwasher, dryer, garage door opener, hot tub, hot water tank owned, microwave, pool equipment, refrigerator, smoke detector, stove, washer, window coverings, Appliances in garage, furniture
- Included: Built-in microwave, central vac, dishwasher, dryer, garage door opener, hot tub, hot water tank owned, microwave, pool equipment, refrigerator, smoke detector, stove, washer, window coverings
- Not included: Appliances in garage, furniture
NearbyPark, school bus route, school
- Close to: Park, school bus route, school
Listing detailsX12005159, Sold, Mar 5, 2025
- MLS® number: X12005159
- Status: Sold
- Listed on: Mar 5, 2025
- Days on market: 27
- Updated: Apr 1, 2025
- Possession: Flexible
- Occupied by: Owner
- Listing brokerage: Keller Williams Home Group Realty
About this home
6 Abraham Drive, Stratford, ON N5A 8A9
WOW!!! Spectacular, 1500+st ft spacious bungalow with massive 2 bedroom INLAW SUITE and fabulous swim spa ADDITION. So much living space at such a GREAT PRICE!!! Welcome to 6 Abraham Drive, where your dreams take center stage in this fabulous! This home is a masterpiece of design and functionality, boasting a stunning open-concept layout, a chefs dream kitchen with abundant storage, and an expansive in-law suite perfect for multi-generational living or entertaining. The spacious addition, adorned with grand windows, bathes the home in natural light, while heated addition with swim spa and versatile living areas elevate your lifestyle. The bright and airy lower level features 2 generous bedrooms, a sprawling living area, and a dedicated office. This space offers unparalleled flexibilityuse it as a multi-generational haven, a high-income mortgage helper, or an entertainment hub for family and friends. Step outside into your private oasis, complete with covered porches, lush landscaping, and a handy storage shed for all your gardening essentials. The outdoor living areas are perfect for relaxing, entertaining, or simply soaking in the beauty of this quiet neighbourhood. Nestled in the heart of Stratford, this home is just a short stroll from the Country Club, picturesque riverside paths, world-class theatre, boutique shopping, exceptional dining, and so much more. Immerse yourself in the vibrant, artistic spirit of this charming community and start creating memories in a home youll be proud to call your own. Discover the magic of 6 Abraham Drivewhere every detail has been designed to complement your life and inspire your future!
Ask about this home
A HOMEH agent will answer your questions about this home.
Around this home
Daily convenience, out of 100, from the distances below
Schools nearby
School rating, out of 10.
Helpful calculators
Your HOMEH agent

"I would see it this week."