

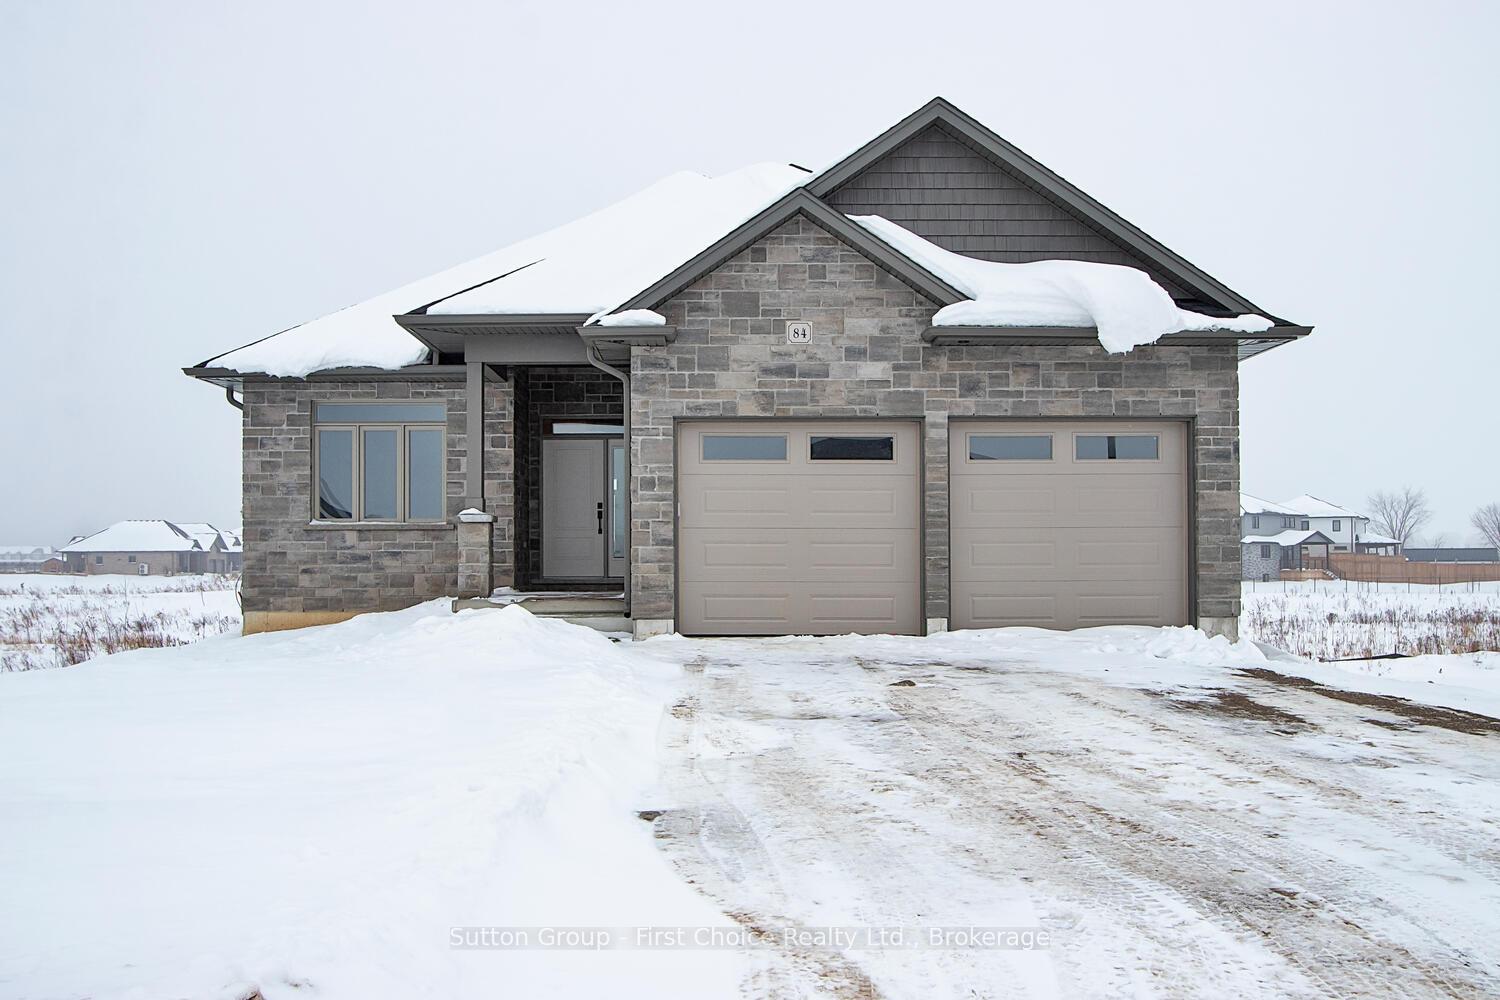
84 Kastner Street
84 Kastner Street
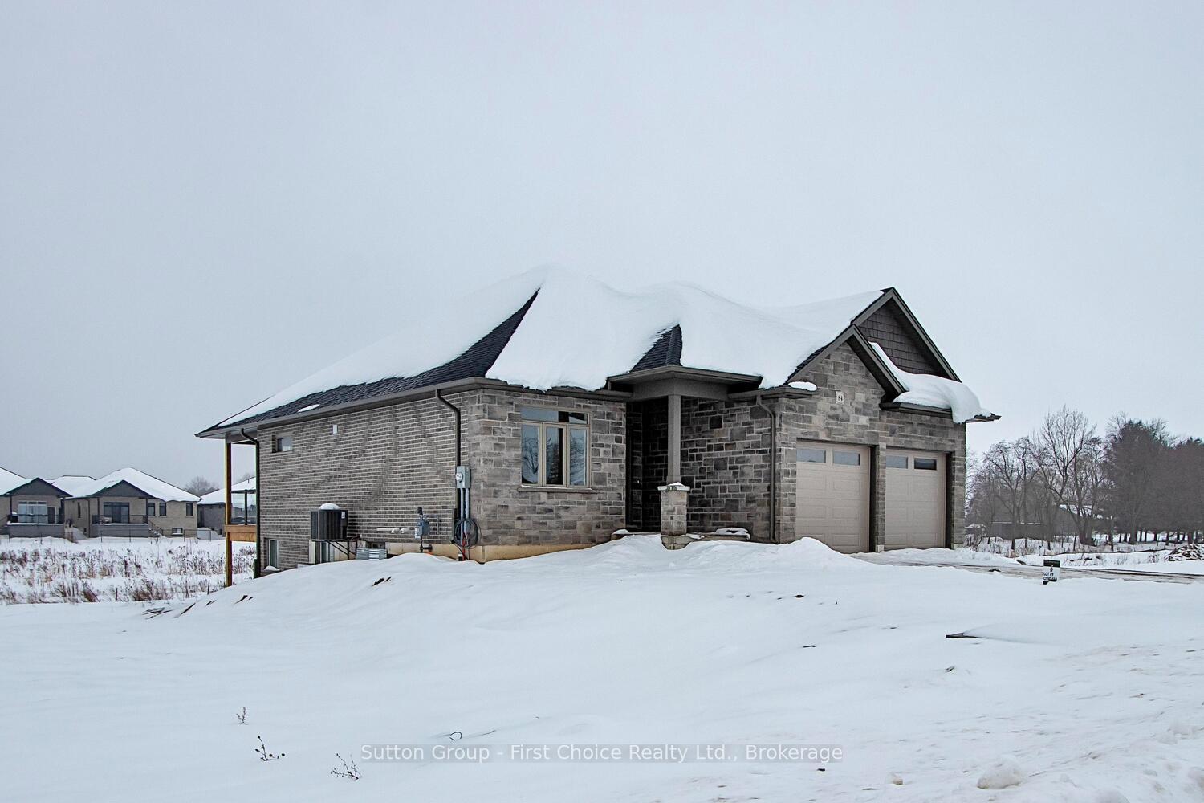
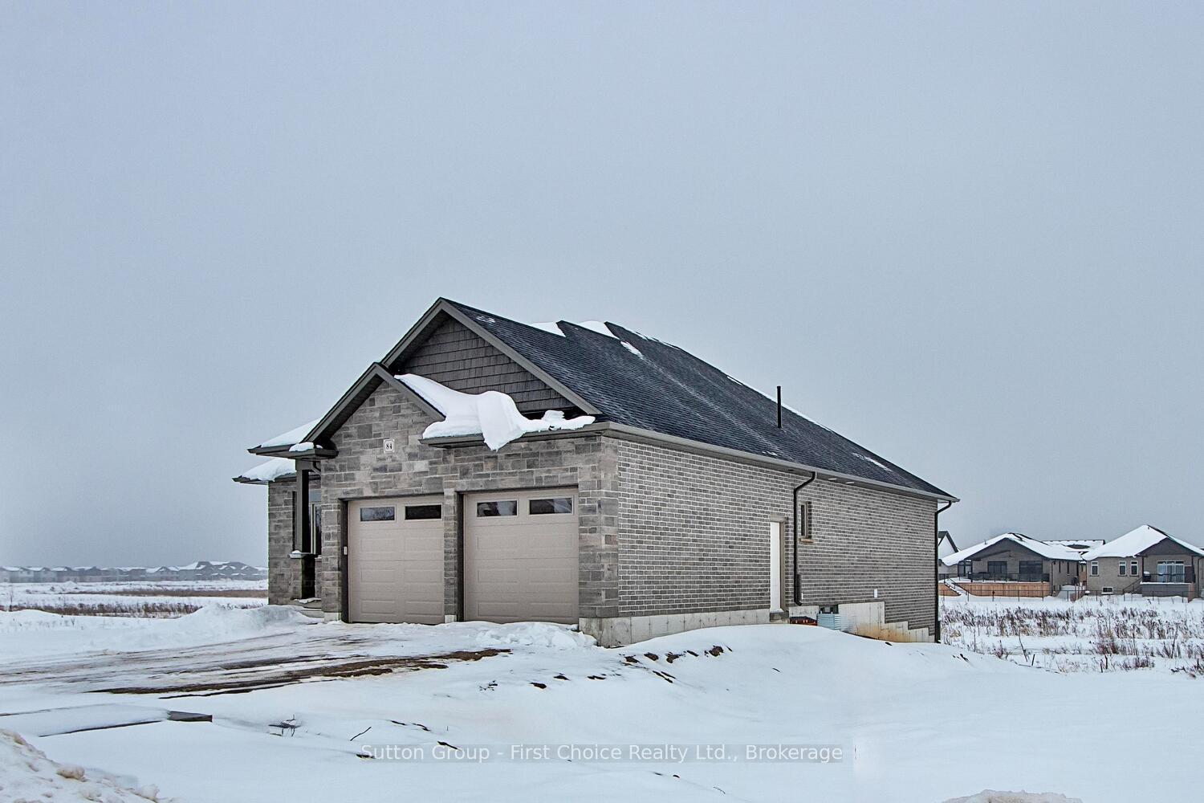
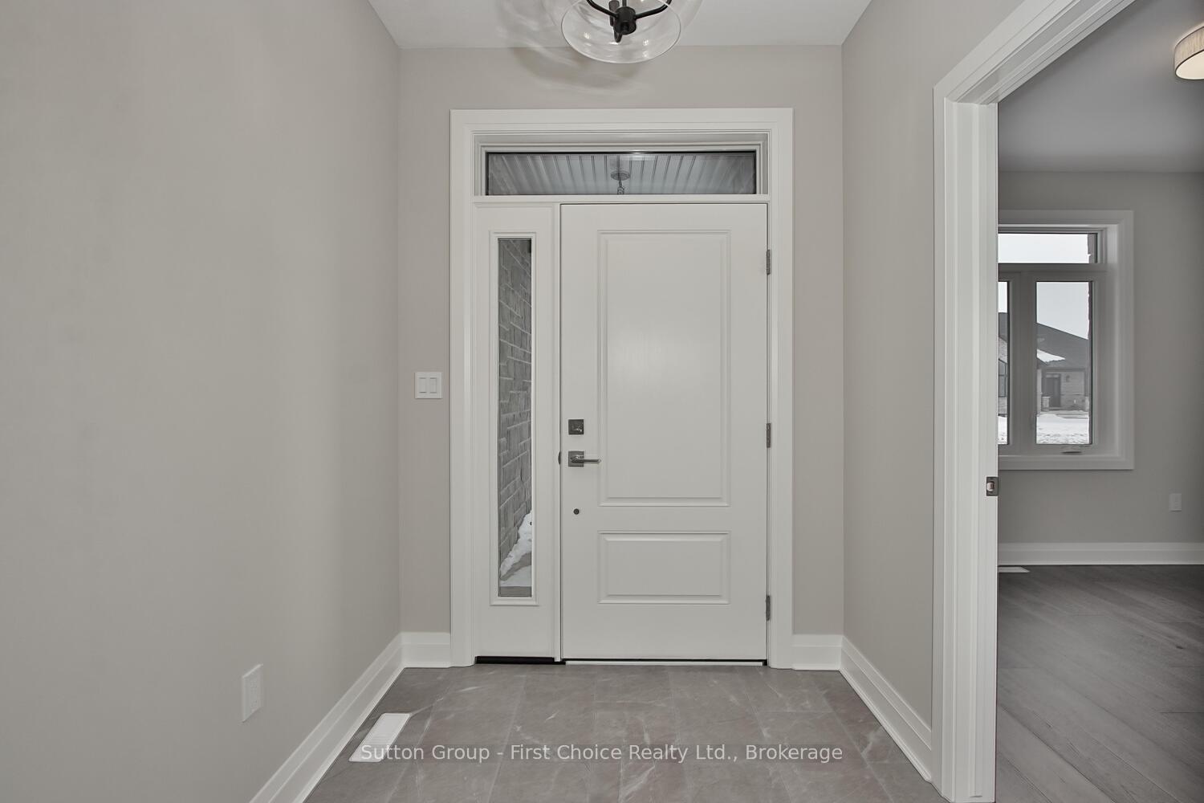
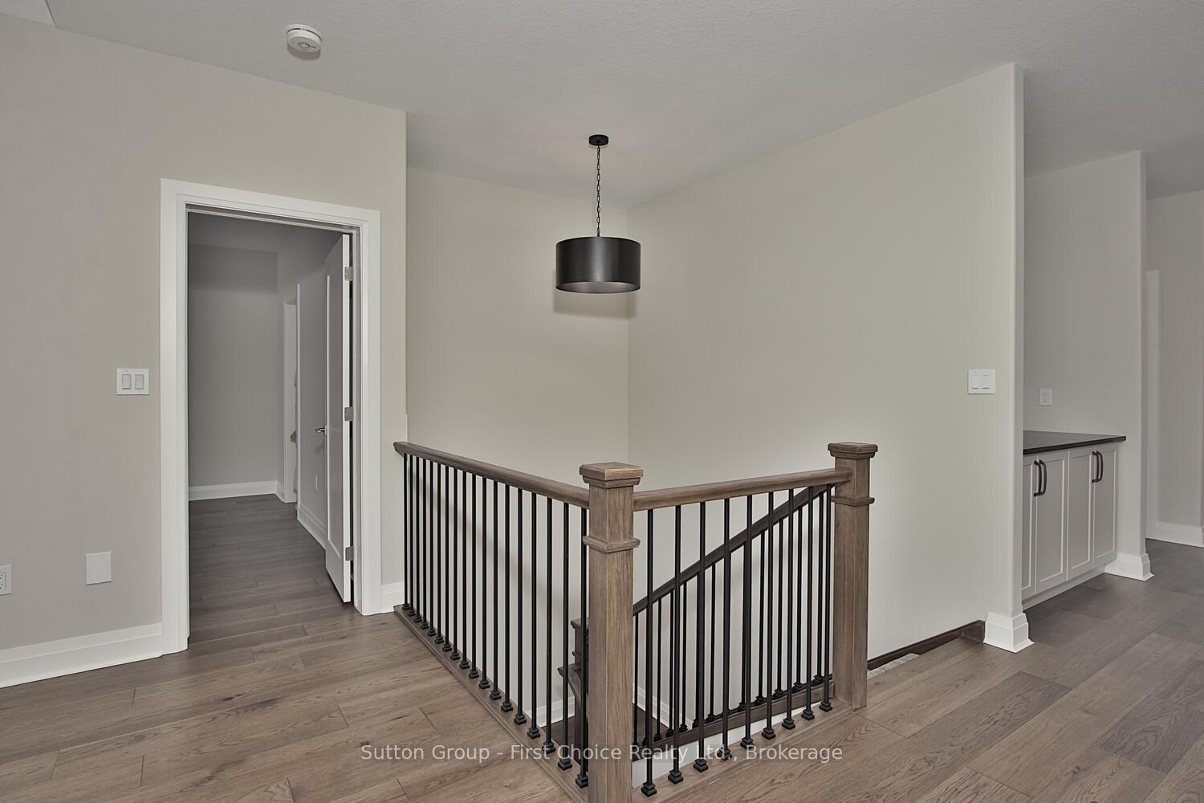 See all 34 photos
Property history
Facts and features
- BasementFinished
- Age of homeNew
- Water, sewerMunicipal
- HeatingForced air
- Fireplace
- Central air
The homeDetached, Bungalow, New
- Type: Detached
- Style: Bungalow
- Age: New
- Living space: 1,500–2,000 sq ft
- Basement: Finished
InsideFireplace Yes, natural gas, Air exchanger, water softener, sump pump, primary bedroom - main floor, auto garage door remote, Rooms above ground 5
- Fireplace: Yes, natural gas
- Features: Air exchanger, water softener, sump pump, primary bedroom - main floor, auto garage door remote
- Rooms above ground: 5
- Bedrooms: 2 + 2 in the basement
- Bathrooms: 3
- Kitchens: 1
- Family room: Yes
Outside and lotBrick, Asphalt shingle, Poured concrete
- Exterior: Brick
- Roof: Asphalt shingle
- Foundation: Poured concrete
- Size: 15.25 × 35 m
- Zoning: R1(5)
Parking2 Garage, Attached, Private double
- Spaces: 2 Garage
- Garage: Attached
- Driveway: Private double
Heating, water and powerForced air, gas, Central air, Municipal water
- Heating: Forced air, gas
- Cooling: Central air
- Water: Municipal water
- Sewer: Municipal sewer
- Natural gas: Yes
- Hydro: Yes
- Cable: Available
- Telephone: Available
Costs and taxesHST included in the price, Hot water heater, Hot water heater
- HST: HST included in the price
- Rental items: Hot water heater
- Under contract: Hot water heater
Listing detailsX11955116, Sold, Feb 3, 2025
- MLS® number: X11955116
- Status: Sold
- Listed on: Feb 3, 2025
- Days on market: 42
- Updated: Mar 17, 2025
- Possession: To Be Determined
- Occupied by: Vacant
- Listing brokerage: Sutton Group - First Choice Realty Ltd.
About this home
84 Kastner Street, Stratford, ON N5A 0L1
This gorgeous bungalow features 1,626 square feet of main floor living, and a finished basement for all your families needs. With 2 + 2 bedrooms and a double garage, this beautifully appointed home includes a spacious primary bedroom complete with an ensuite and walk-in closet, a gas fireplace, and main floor laundry. The well appointed kitchen includes an island and butler's pantry. The main floor also offers a convenient powder room and covered porches both front and back. The finished basement provides two additional bedrooms, a 5-piece bathroom, and plenty of family room and storage space. For more information about this home and other available plan options in Countryside Estate Phase 4 or to explore the possibility of custom designing your own home, please feel free to call us. Limited lots are remaining!
Ask about this home
A HOMEH agent will answer your questions about this home.
Around this home
Daily convenience, out of 100, from the distances below
Schools nearby
School rating, out of 10.
Helpful calculators
Your HOMEH agent

"I would see it this week."