

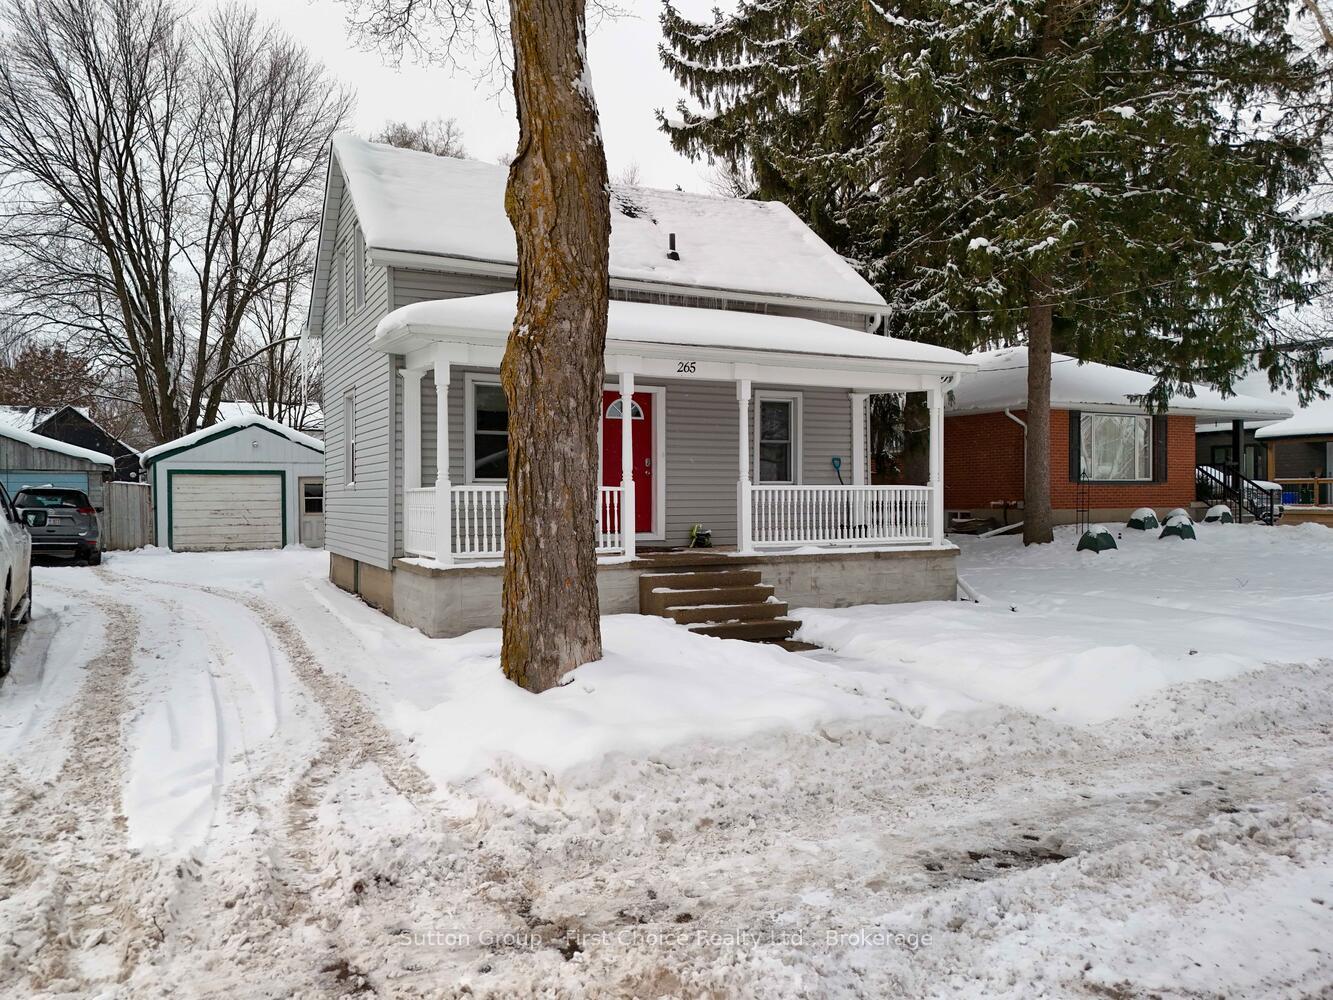
265 Douglas Street
265 Douglas Street
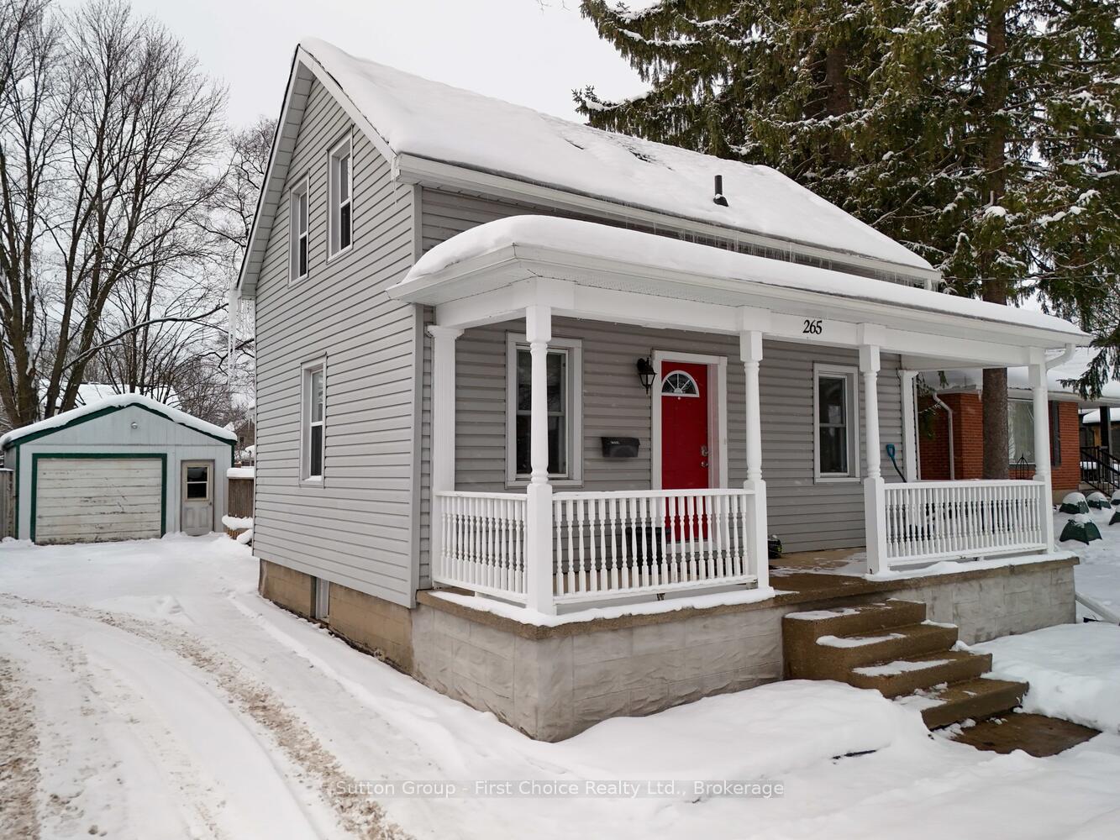
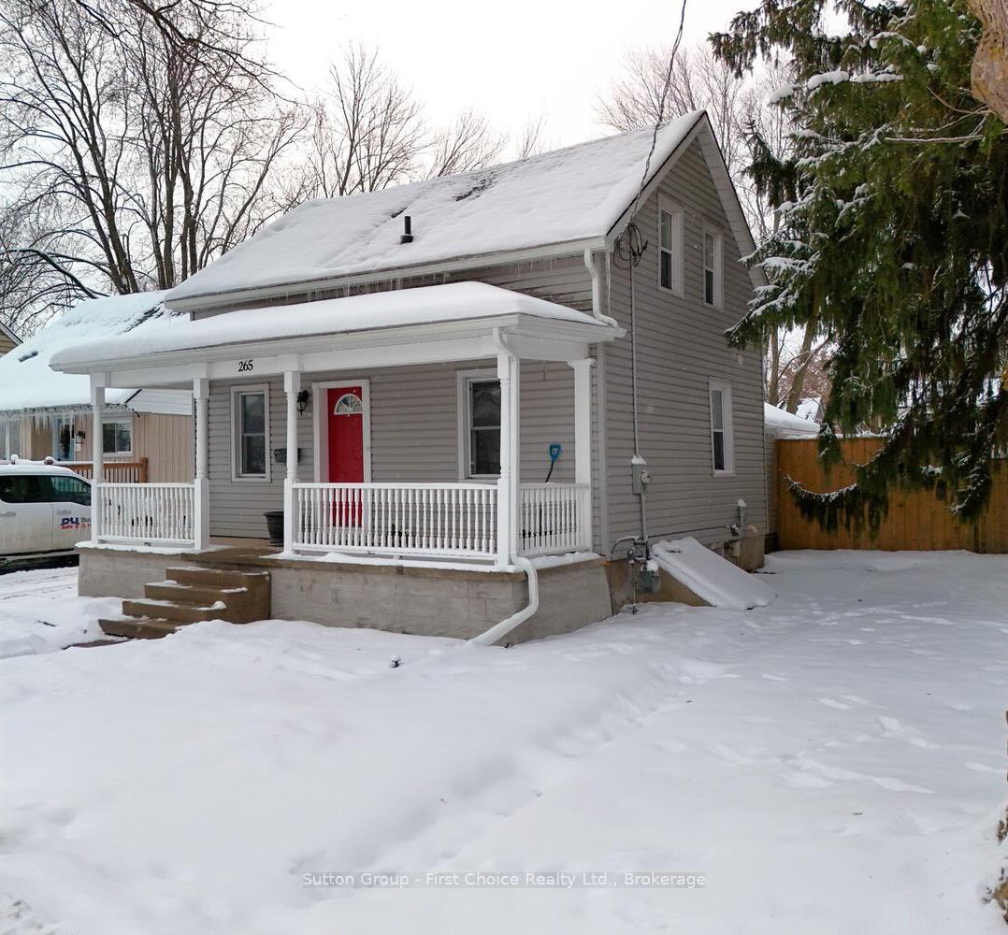
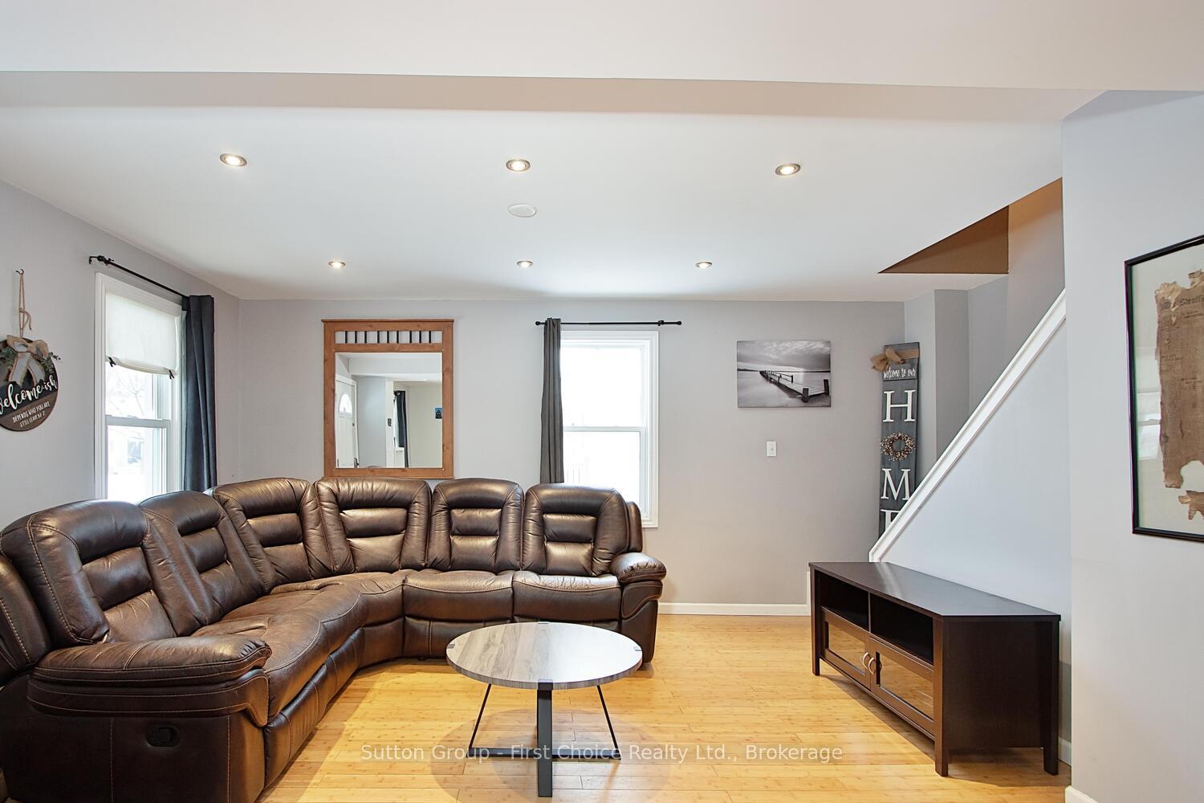
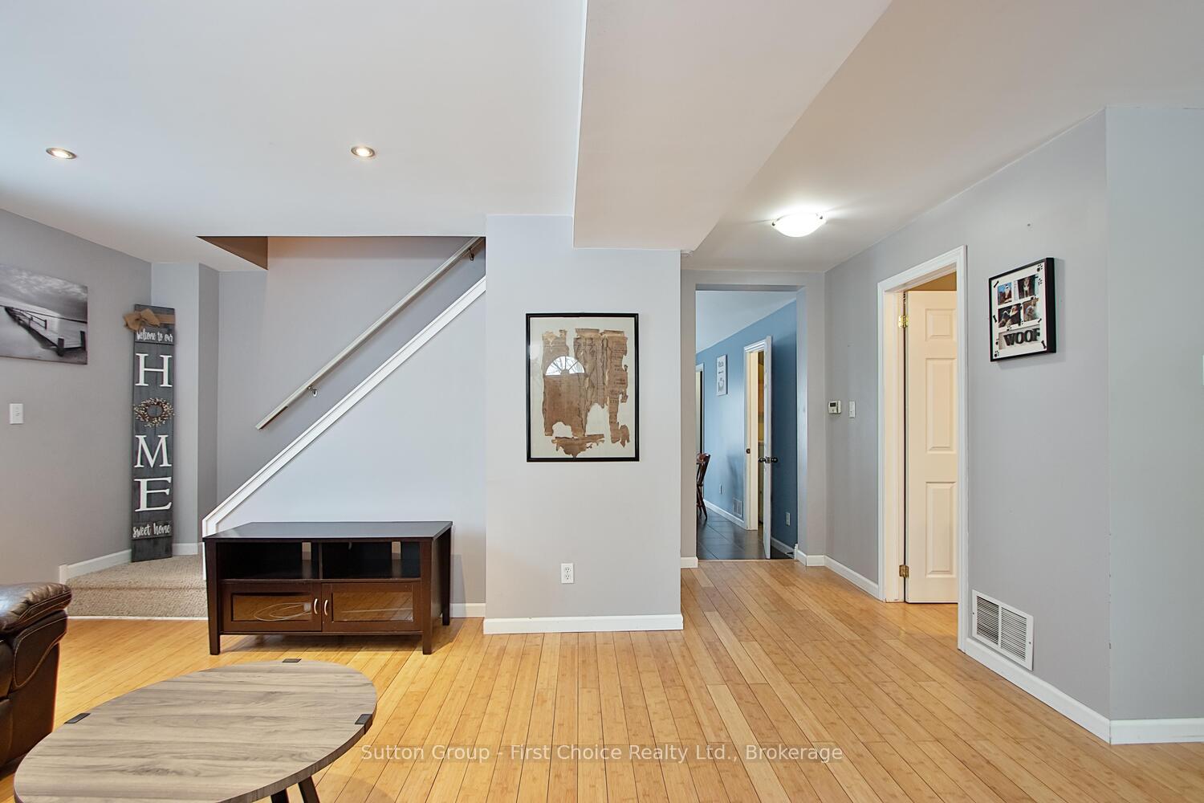 See all 37 photos
Property history
Facts and features
- BasementUnfinished
- Age of home100+
- Water, sewerMunicipal
- Lot shapeRectangular
The homeDetached, 1 1/2 storey, 100+
- Type: Detached
- Style: 1 1/2 storey
- Age: 100+
- Living space: 700–1,100 sq ft
- Basement: Unfinished
InsideMain level, Sump pump, storage, water heater, water softener, Rooms above ground 9
- Laundry: Main level
- Features: Sump pump, storage, water heater, water softener
- Rooms above ground: 9
- Bedrooms: 3
- Bathrooms: 2
- Kitchens: 1
- Family room: Yes
Outside and lotVinyl siding, Asphalt shingle, Stone
- Exterior: Vinyl siding
- Roof: Asphalt shingle
- Foundation: Stone
- Features: Deck, lighting, porch, year round living
- Size: 54.4 × 116.6 ft
- Shape: Rectangular
- Zoning: R2(1)
Parking2 Garage, Detached, Private
- Spaces: 2 Garage
- Garage: Detached
- Driveway: Private
Heating, water and powerForced air, gas, Window unit(s), Municipal water
- Heating: Forced air, gas
- Cooling: Window unit(s)
- Water: Municipal water
- Sewer: Municipal sewer
- Natural gas: Yes
- Hydro: Yes
- Cable: Yes
- Telephone: Yes
Costs and taxesTaxes $3,966 a year, Hot water heater, Hot water tank-gas
- Taxes, 2024: $3,966 a year
- Rental items: Hot water heater
- Under contract: Hot water tank-gas
NearbyFenced yard, hospital, school, rec./commun.centre, public transit
- Close to: Fenced yard, hospital, school, rec./commun.centre, public transit
Listing detailsX11925070, Sold, Jan 15, 2025
- MLS® number: X11925070
- Status: Sold
- Listed on: Jan 15, 2025
- Days on market: 75
- Updated: Mar 31, 2025
- Possession: 2025-01-31 / January 31, 2025
- Occupied by: Owner
- Listing brokerage: Sutton Group - First Choice Realty Ltd.
About this home
265 Douglas Street, Stratford, ON N5A 5R1
Welcome to 265 Douglas St., located on a quiet street close to schools, the hospital and within walking distance of downtown! This home has been completely renovated over the years and is in move-in condition. With 3 bedrooms, 2 bathrooms, a large private fenced yard and a detached garage, you won't want to miss this opportunity. The main floor features an open kitchen and eat-in area with bright windows and doors to the deck and backyard. There is a closet/pantry as well as main floor laundry off the kitchen. The front of the house features a living room, a separate dining room, and a 4 PC bathroom. Upstairs you will find 3 cozy bedrooms with a 2 pc bathroom. The basement is perfect for storage, and the mechanicals are in great shape. The property also includes a detached garage. With a clean, move-in-ready condition and a perfect location, this home is ideal for families, first-time buyers, or anyone looking to settle in a vibrant community. Don't miss out on scheduling your showing today!
Ask about this home
A HOMEH agent will answer your questions about this home.
Around this home
Daily convenience, out of 100, from the distances below
Schools nearby
School rating, out of 10.
Helpful calculators
Your HOMEH agent

"I would see it this week."