

592 Hibernia Street
592 Hibernia Street
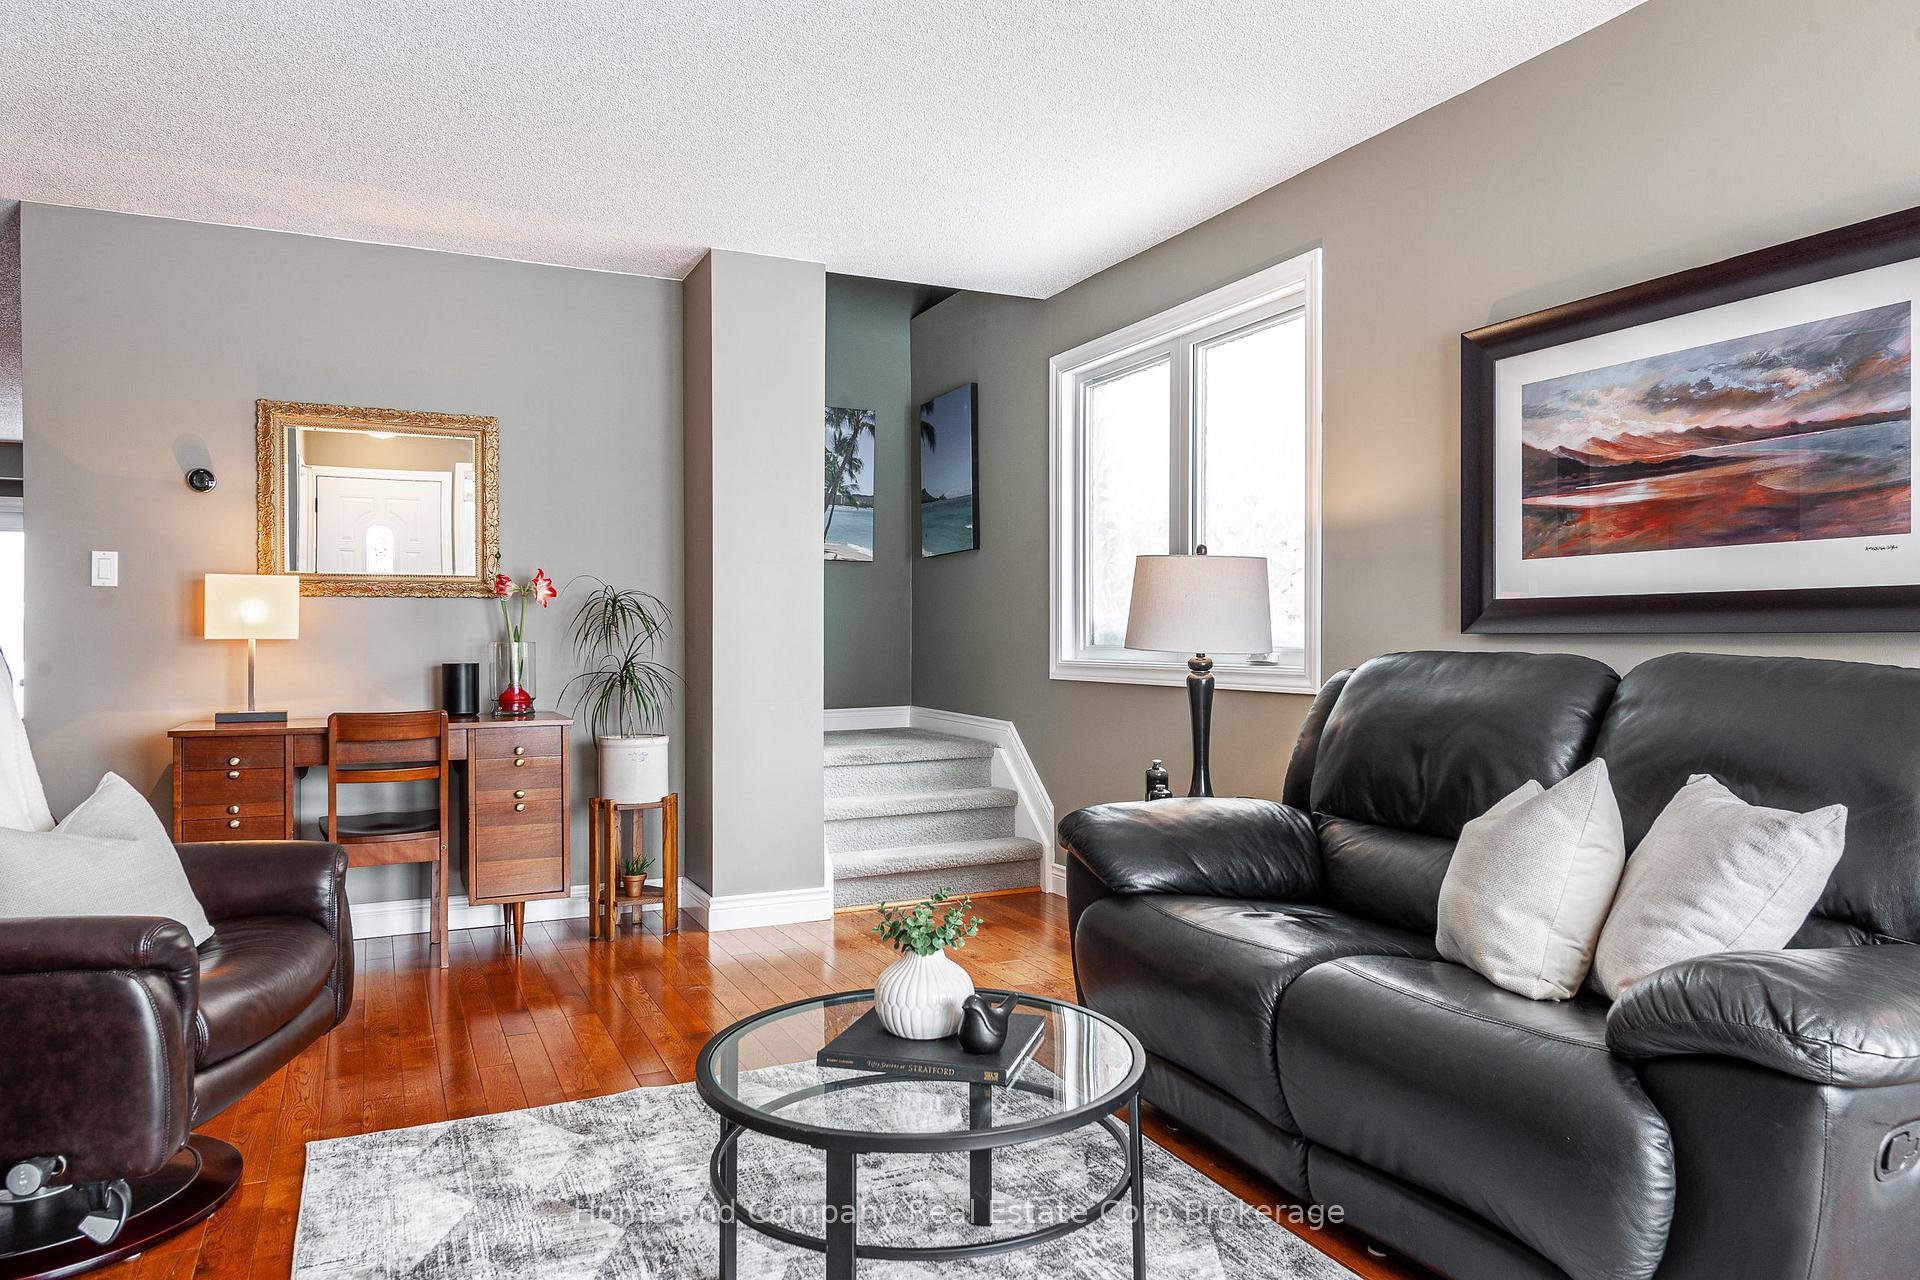 See all 50 photos
Property history
Facts and features
- BasementUnfinished
- Age of home31–50 years
- Water, sewerMunicipal
- HeatingForced air
- Central air
The homeSemi-Detached, 2-storey, Age 31–50 years
- Type: Semi-Detached
- Style: 2-storey
- Age: 31–50 years
- Living space: 1,500–2,000 sq ft
- Basement: Unfinished
InsideLower level, Auto garage door remote, rough-in bath, storage, sump pump, upgraded insulation, water heater owned, water meter, water softener, Rooms above ground 9
- Laundry: Lower level
- Features: Auto garage door remote, rough-in bath, storage, sump pump, upgraded insulation, water heater owned, water meter, water softener
- Rooms above ground: 9
- Bedrooms: 3
- Bathrooms: 2
- Kitchens: 1
- Family room: Yes
Outside and lotBrick, vinyl siding, Asphalt shingle, Poured concrete
- Exterior: Brick, vinyl siding
- Roof: Asphalt shingle
- Foundation: Poured concrete
- Features: Deck
- Size: 30.02 × 99 ft
- Zoning: R2
Parking1 Garage, Attached, Inside entry, private
- Spaces: 1 Garage
- Garage: Attached
- Driveway: Inside entry, private
Heating, water and powerForced air, gas, Central air, Municipal water
- Heating: Forced air, gas
- Cooling: Central air
- Water: Municipal water
- Sewer: Municipal sewer
Costs and taxesTaxes $4,046 a year, HST included in the price
- Taxes, 2024: $4,046 a year
- HST: HST included in the price
Included in the saleStand-up freezer in basement; kitchen appliances
- Not included: Stand-up freezer in basement; kitchen appliances
NearbyFenced yard, hospital, park, public transit, school, rec./commun.centre
- Close to: Fenced yard, hospital, park, public transit, school, rec./commun.centre
Listing detailsX11982375, Sold, Feb 21, 2025
- MLS® number: X11982375
- Status: Sold
- Listed on: Feb 21, 2025
- Days on market: 32
- Updated: Mar 25, 2025
- Possession: 2025-04-15 / 30-59 days
- Occupied by: Owner
- Listing brokerage: Home and Company Real Estate Corp Brokerage
About this home
592 Hibernia Street, Stratford, ON N5A 7S9
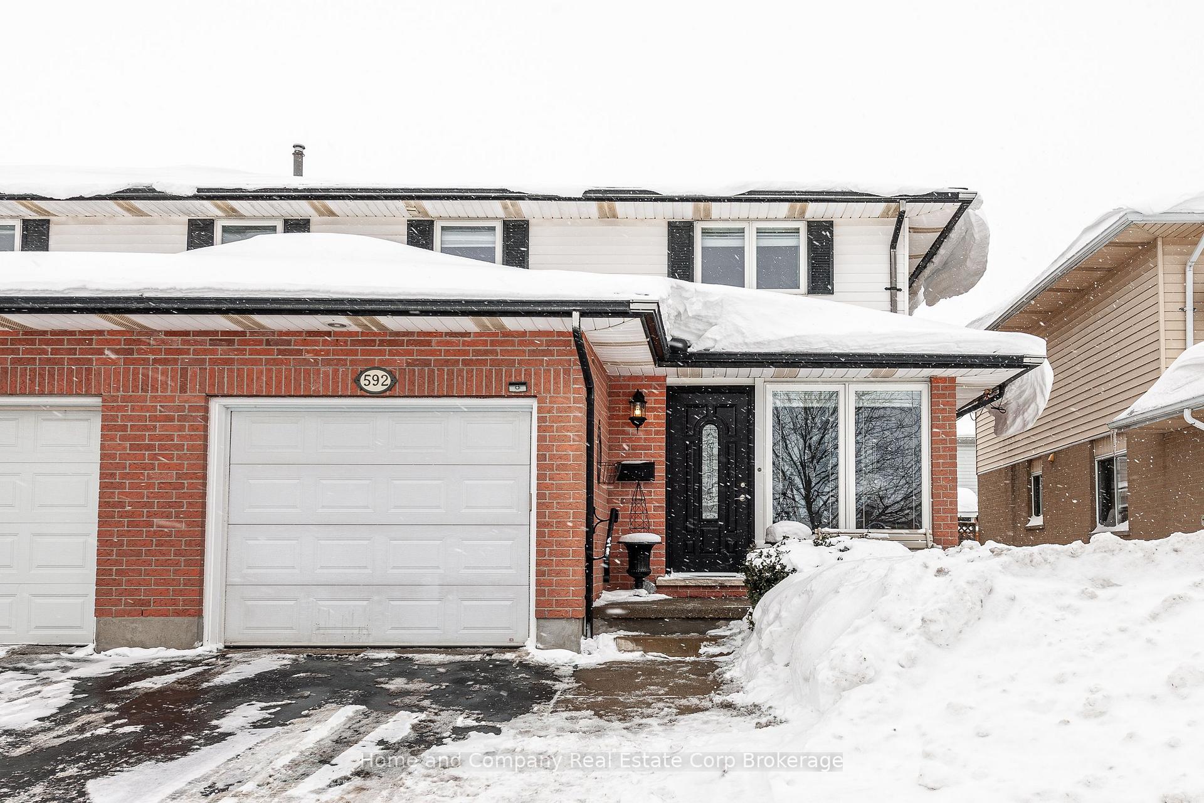
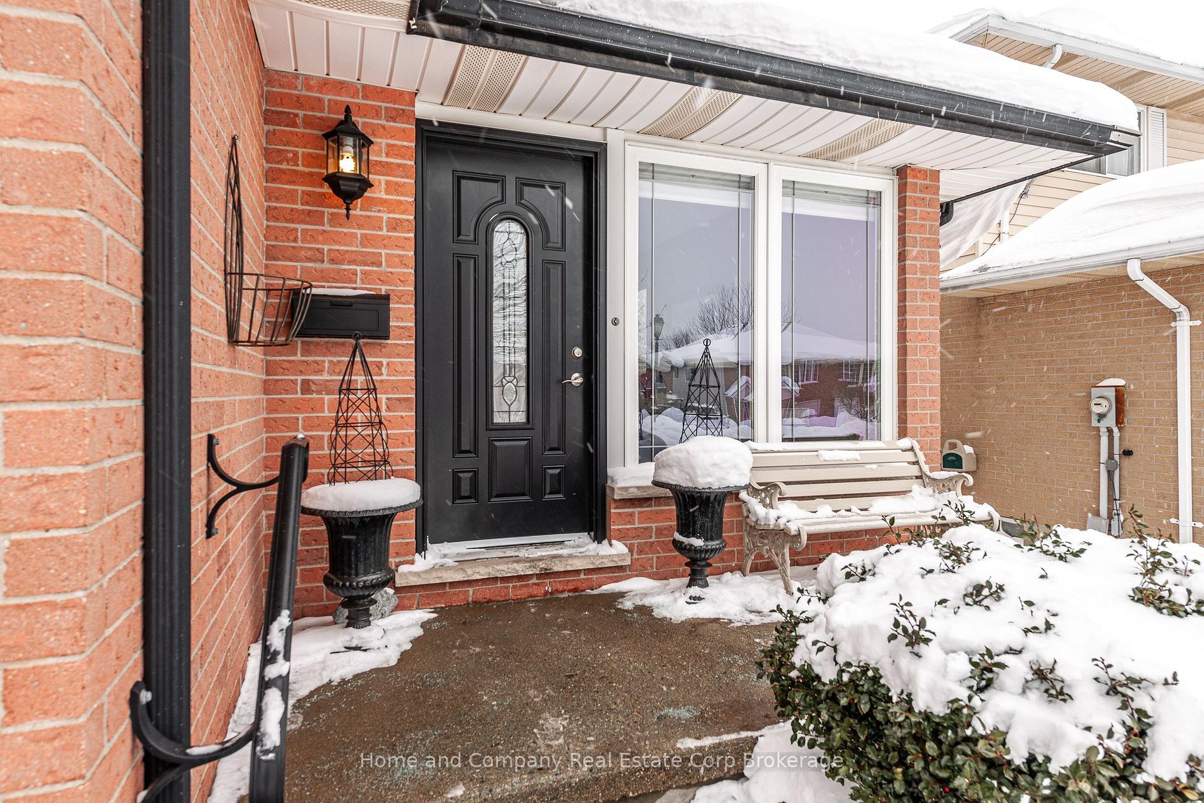
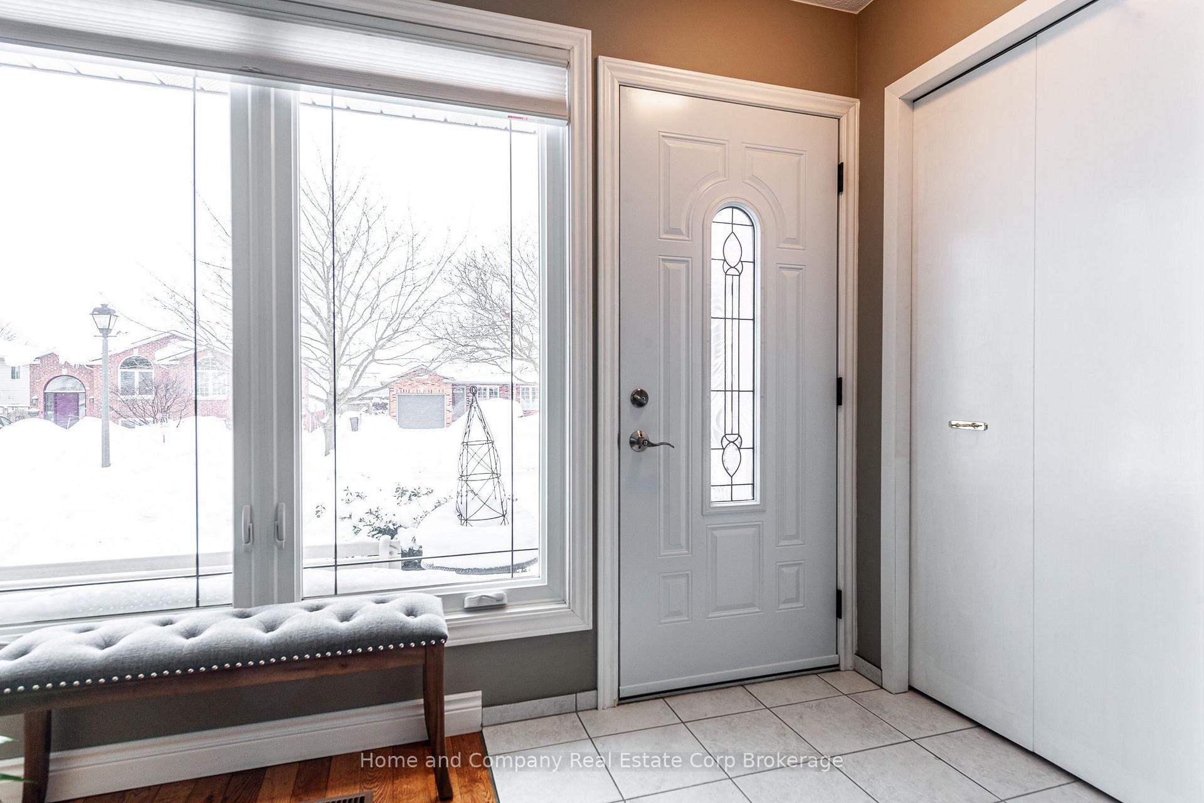
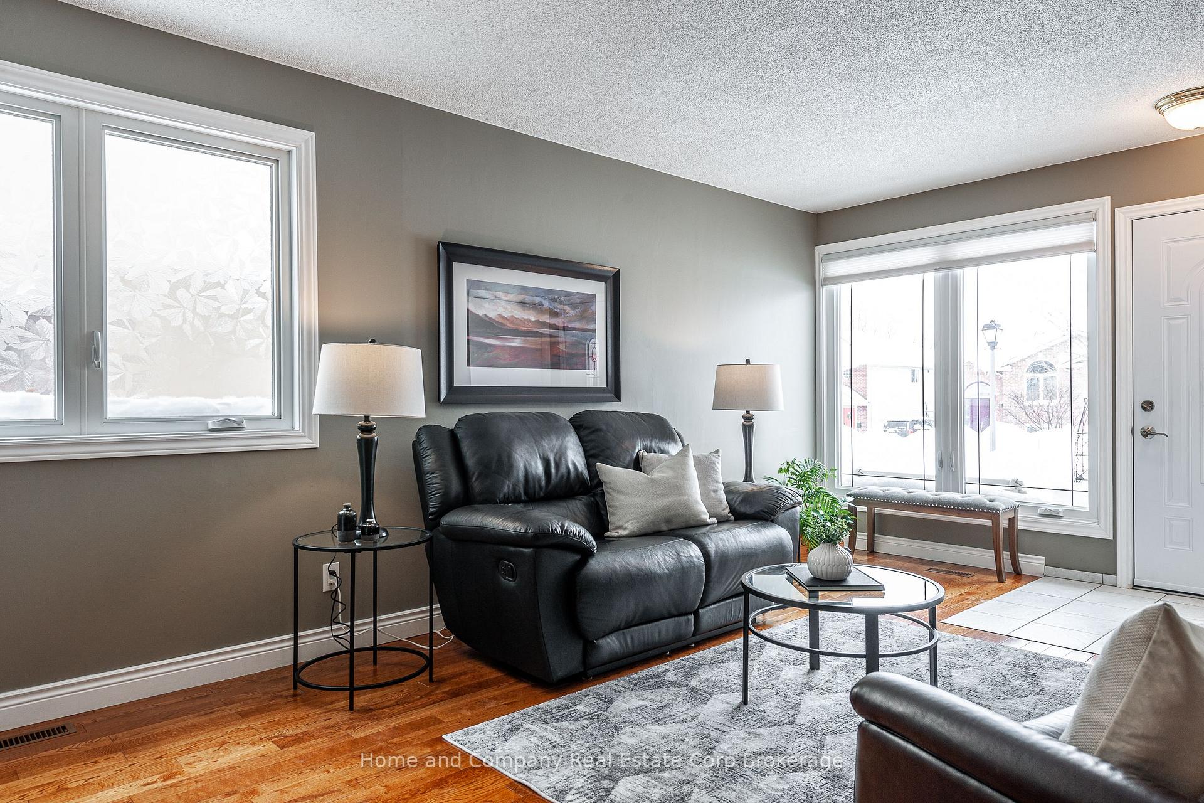
You'll love the space and meticulous care this two storey semi offers! Located in the robust west end of Stratford, close to excellent schools and shopping, this three spacious bedroom home with 1 1/2 new bathrooms and the open concept kitchen, dining and living areas we all enjoy for family nights and special occasions. The additional family room that welcomes you at the front door and office/study nook inside the garage entrance that doubles as a mudroom are bonuses you'll be sure to appreciate. The fenced yard with patio and garden shed provides the outdoor space for you, your pets and children. Your vehicle will love the insulated garage. Flexible Closing!
Ask about this home
A HOMEH agent will answer your questions about this home.
Around this home
Daily convenience, out of 100, from the distances below
Schools nearby
School rating, out of 10.
Helpful calculators
Your HOMEH agent

"I would see it this week."