

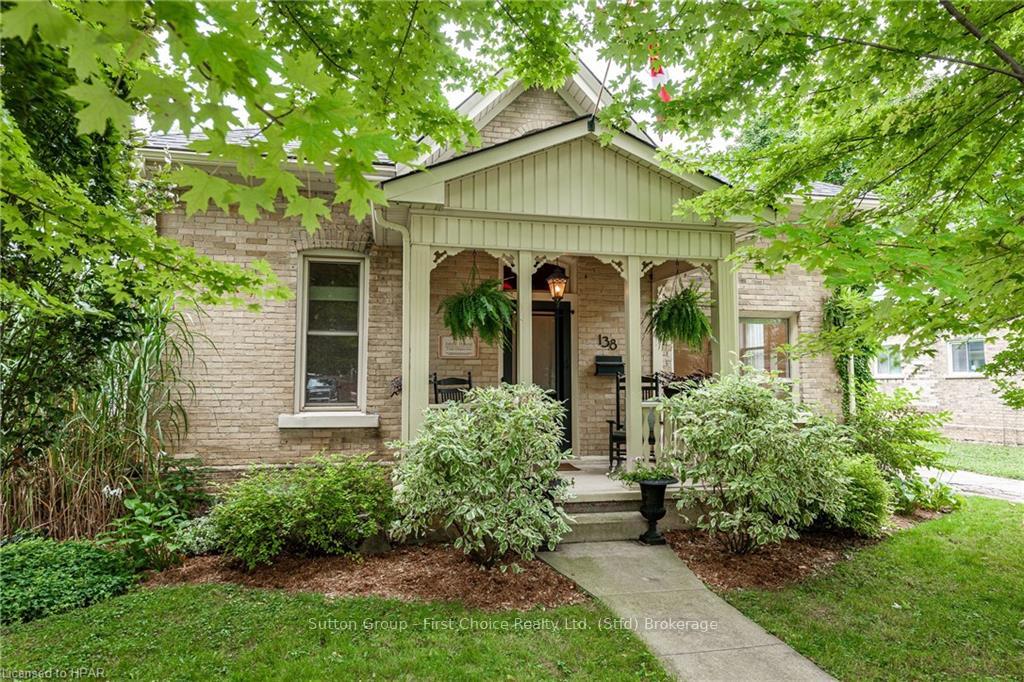
138 Nile Street
Detached Sold
1/48138 Nile Street
Detached Sold
 See all 48 photos
Asked for: $825,000Sold Mar 24, 2025
3 Bedrooms
2 Bathrooms
1 Garage
2K–2.5K sq.ft
52×97.82 ft
$4,597/yr
Property history
Facts and features
- BasementPart finished
- Water, sewerMunicipal
- LaundryInside
- ExposureWest
What stands out
- Central air
The homeDetached, Bungalow, 2,000–2,500 sq ft
- Type: Detached
- Style: Bungalow
- Living space: 2,000–2,500 sq ft
- Basement: Unfinished, partial basement
- Exposure: West
- Waterfront: None
InsideInside, Water heater, Rooms above ground 12
- Laundry: Inside
- Features: Water heater
- Rooms above ground: 12
- Rooms in the basement: 0
- Bedrooms: 3
- Bathrooms: 2
- Kitchens: 1
Outside and lotBrick, Asphalt shingle, Stone
Outside
- Exterior: Brick
- Roof: Asphalt shingle
- Foundation: Stone
- Size: 52 × 97.82 ft
- Zoning: R-2(8)
Parking1 Garage, Attached, Private, other
- Spaces: 1 Garage
- Garage: Attached
- Driveway: Private, other
Heating, water and powerForced air, gas, Central air, Municipal water
- Heating: Forced air, gas
- Cooling: Central air
- Water: Municipal water
- Sewer: Municipal sewer
Costs and taxesTaxes $4,597 a year
- Taxes, 2024: $4,597 a year
Included in the saleDishwasher, dryer, rangehood, refrigerator, stove, washer
- Included: Dishwasher, dryer, rangehood, refrigerator, stove, washer
Listing detailsX10780163, Sold, Sep 10, 2024
- MLS® number: X10780163
- Status: Sold
- Listed on: Sep 10, 2024
- Days on market: 195
- Updated: Mar 24, 2025
- Possession: Immediate
- Occupied by: Vacant
- Listing brokerage: Sutton Group - First Choice Realty Ltd. (Stfd) Brokerage
About this home
138 Nile Street, Stratford, ON N5A 4E2
Water Heater
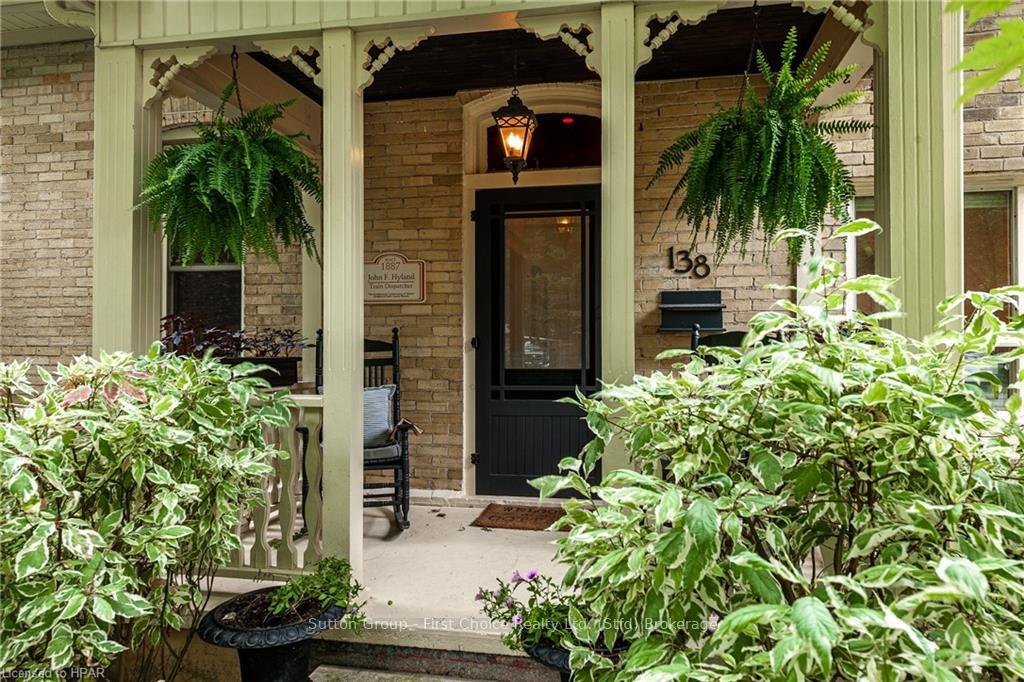
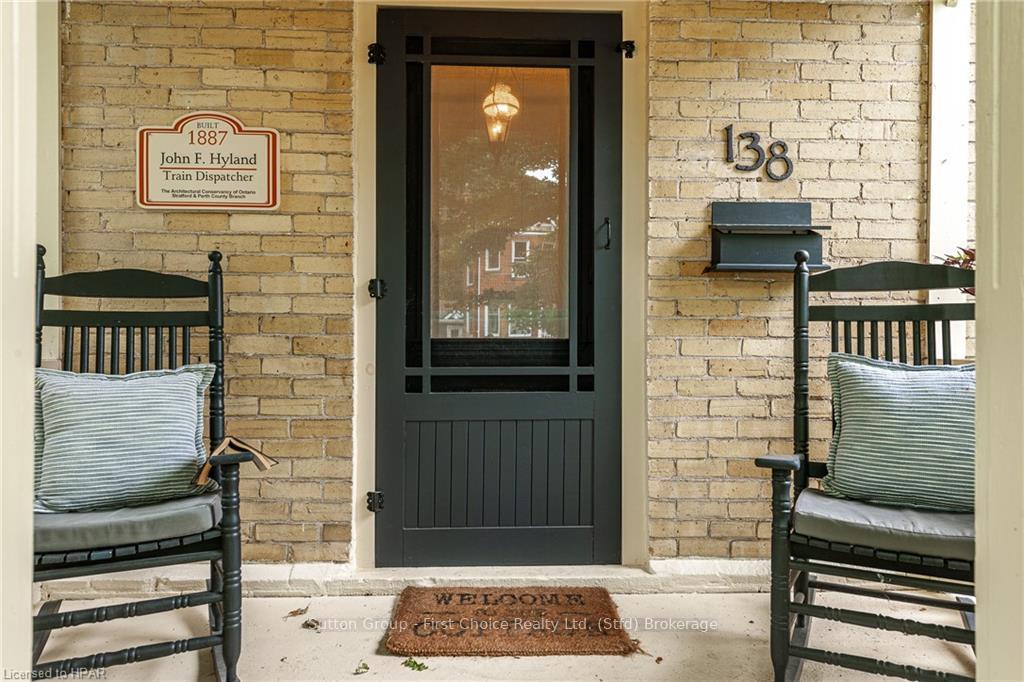
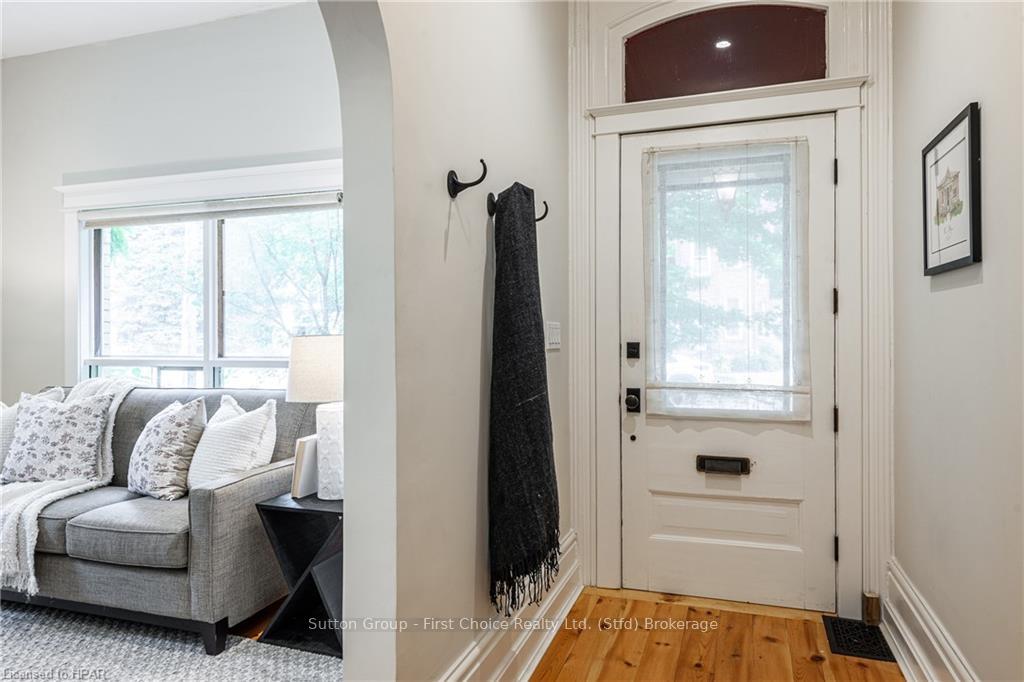
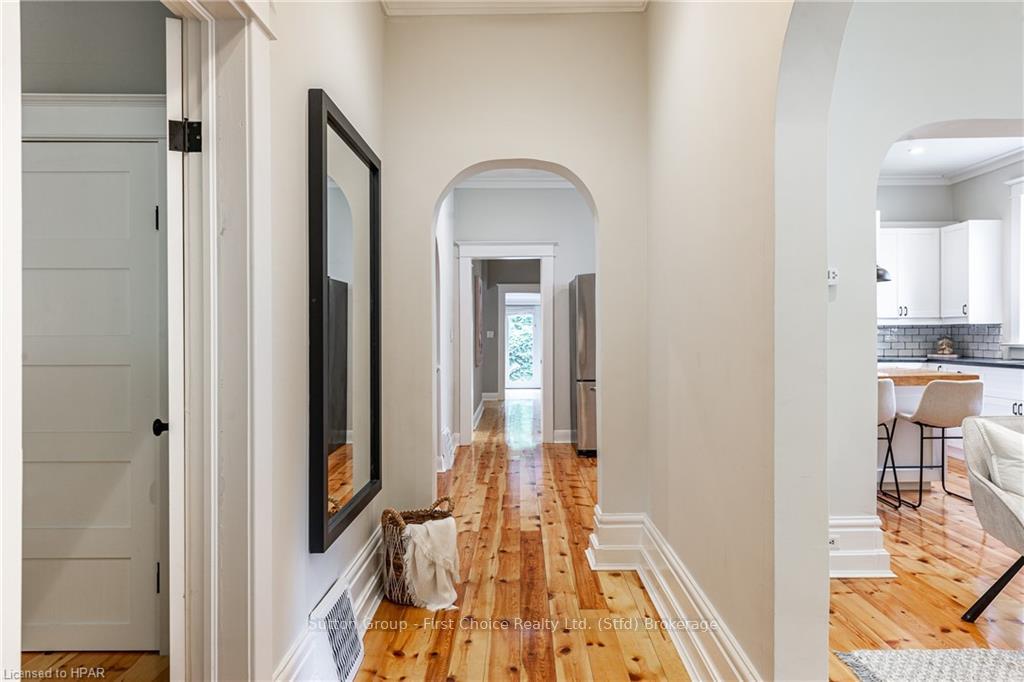
Proudly presenting 138 Nile Street, Stratford. This charming example of Stratfords revered Ontario Cottage is now available. Centrally located, 138 Nile Street is a short walk to the best of Stratford. Lovingly renovated over the years with gleaming original wood flooring, exceptional layout, and quaint yard. 138 Nile Street is a exceptional example of an Ontario Cottage ready for its next chapter. Offers are welcome anytime.
Read more
Ask about this home
A HOMEH agent will answer your questions about this home.
Ask a question
Thinking of selling your home?See what your home is worth today.
Around this home
South onto Nile Street off of Ontario Street.
Errands
Transit
Parks
Schools
Daily convenience, out of 100, from the distances below
ParkMilton Street Playground · 8 within 1 km5 min walk299 m
GroceryGentle Rain3 min walk202 m
SchoolRomeo Public School2 min walk150 m
Train stationStratford6 min walk385 m
PharmacyShoppers Drug Mart6 min walk350 m
Cafés & foodTwice The Deal Pizza · 15 within 1 km4 min walk267 m
Gym & rec centreYMCA5 min walk307 m
LibraryStratford Public Library12 min walk754 m
HospitalStratford General Hospital26 min walk1.6 km
WalkDriveStraight-line distance, open map data
Grocery0.2 km
Park0.3 km
Coffee0.4 km
Dining0.3 km
Gym0.3 km
Hospital1.6 km
Stratford0.4 km
Schools nearby
School rating, out of 10.
Romeo Public Schoolelementary · Public · 0.1 km
5.2/10Fair
Jeanne Sauvé Catholic Schoolelementary · Catholic · 0.2 km
6.5/10Good
Shakespeare Public Schoolelementary · Public · 0.8 km
5.6/10Fair
Contact agent
Helpful calculators
Mortgage
Affordability
Closing costs
Land transfer tax
Property tax
Down payment
CMHC insurance
Stress test
Cashback Rebate
Your HOMEH agent

NimaHOMEH agent · Stratford
"I would see it this week."
Ask Nima