

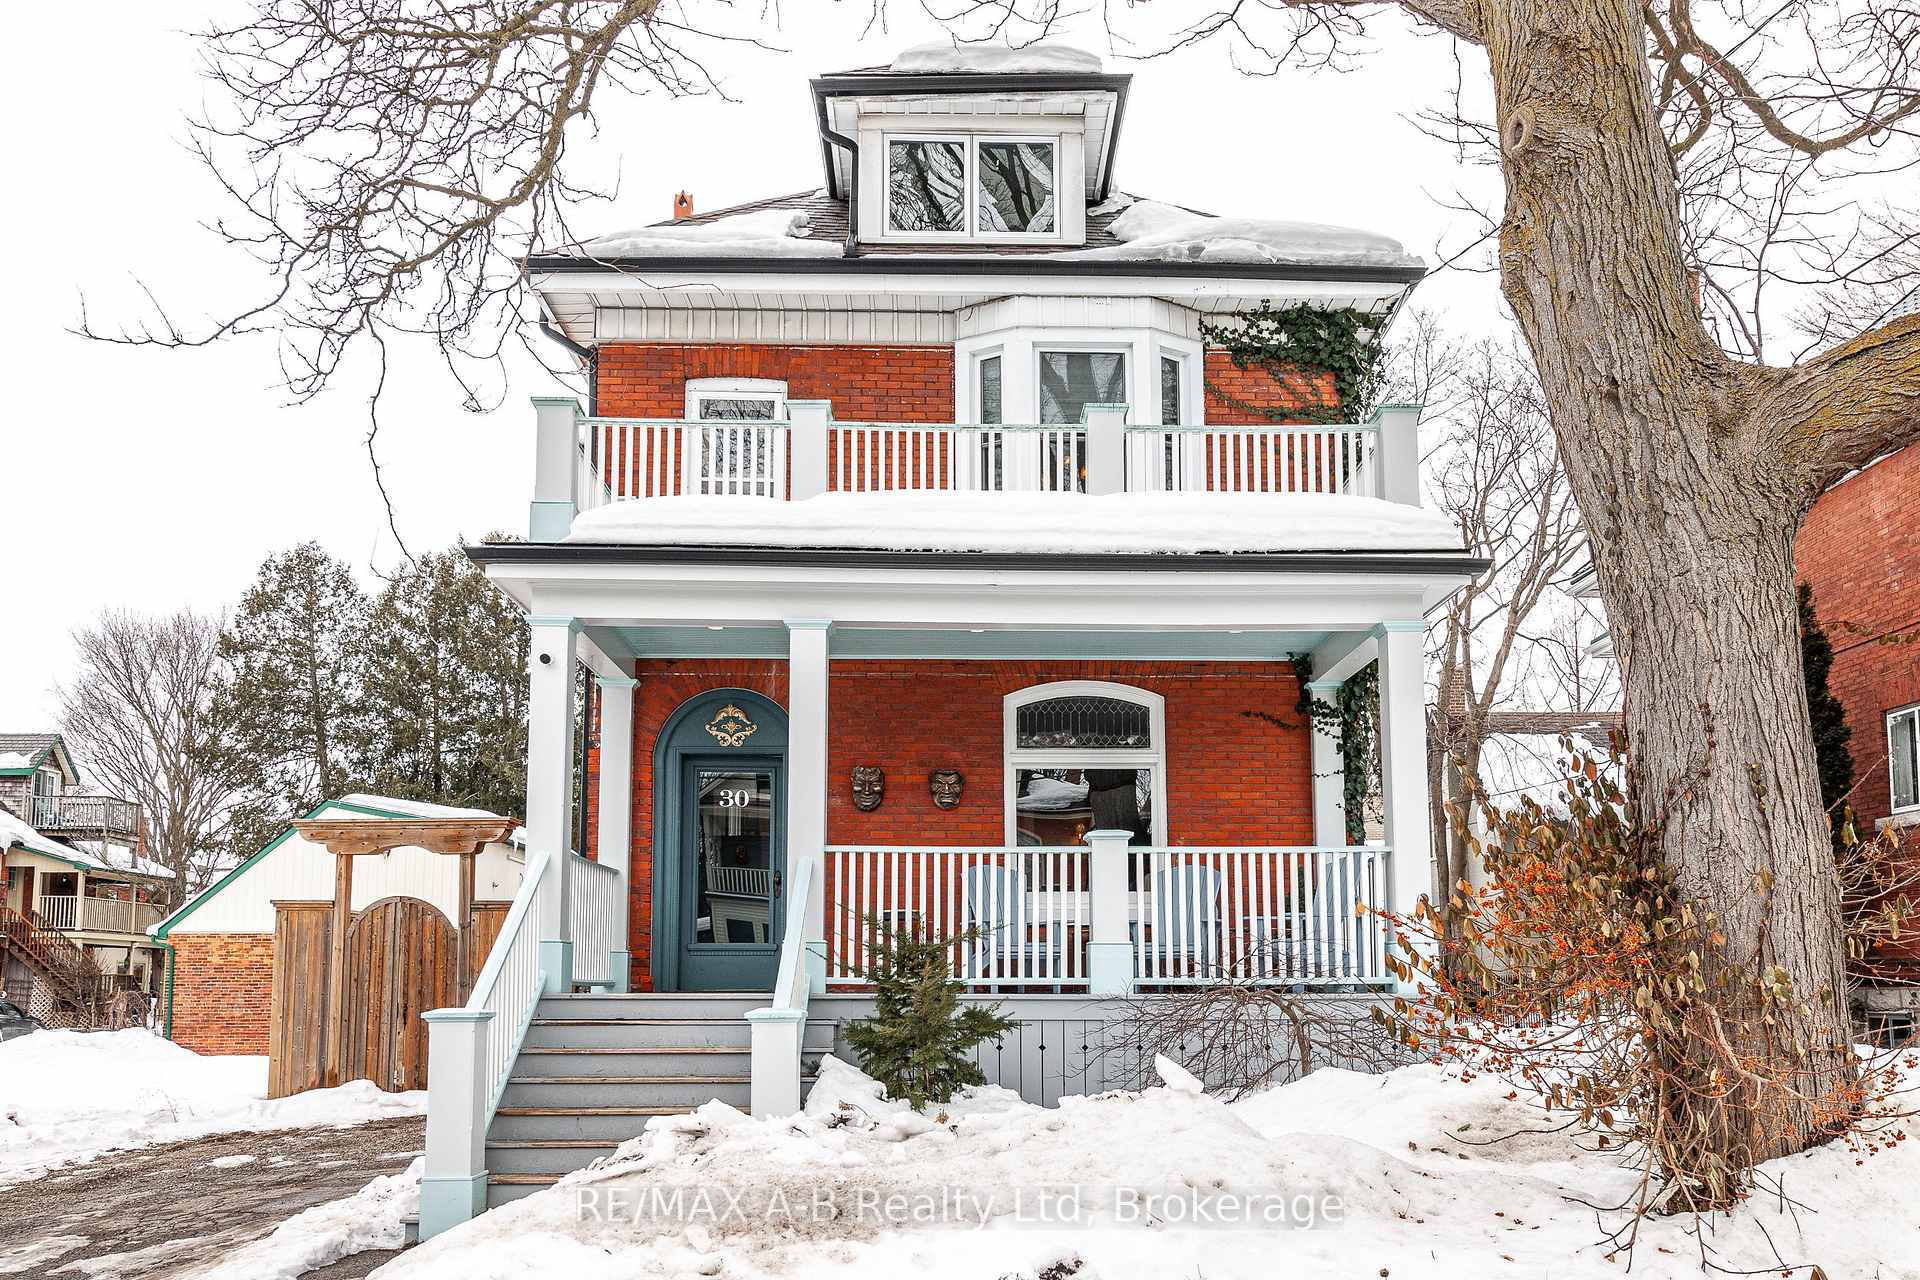
30 Nile Street
30 Nile Street
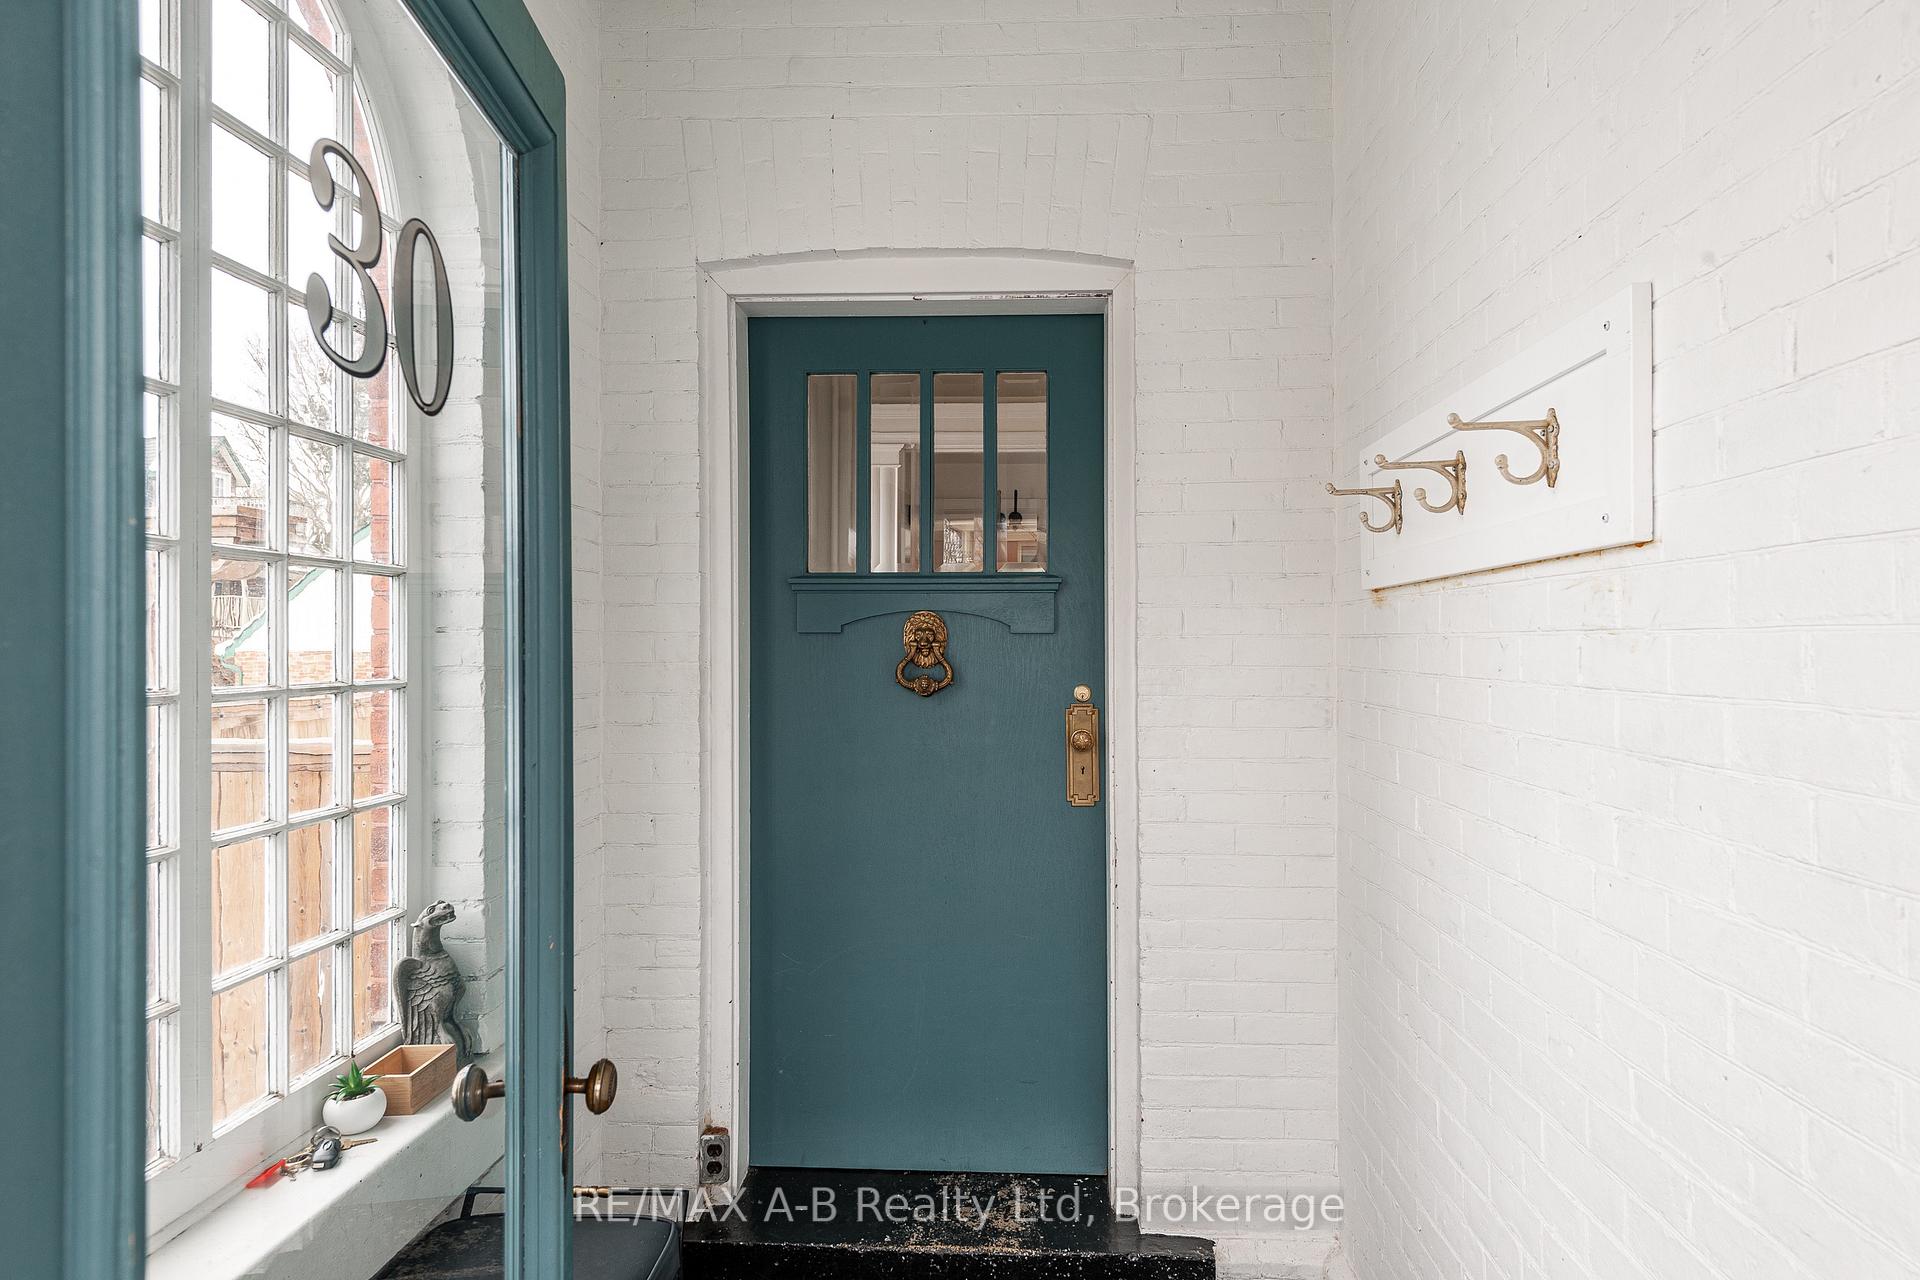 See all 50 photos
Property history
Facts and features
- BasementUnfinished
- Age of home100+
- Water, sewerMunicipal
- Lot shapeIrregular
- Separate entrance
- Hardwood floors
- Fireplace
The homeDetached, 2 1/2 storey, 100+
- Type: Detached
- Style: 2 1/2 storey
- Age: 100+
- Living space: 2,000–2,500 sq ft
- Basement: Unfinished, separate entrance
InsideFireplace Yes, wood, Hardwood, Main level
- Fireplace: Yes, wood
- Flooring: Hardwood
- Laundry: Main level
- Features: Carpet free, sump pump, water heater owned, water softener
- Security: Carbon monoxide detectors, smoke detector
- Rooms above ground: 12
- Bedrooms: 4
- Bathrooms: 2
- Kitchens: 1
- Family room: Yes
Outside and lotBrick, Asphalt shingle, membrane, Stone
- Exterior: Brick
- Roof: Asphalt shingle, membrane
- Foundation: Stone
- Features: Deck, landscaped, porch
- Other structures: Fence - full, garden shed
- Size: 50 ft frontage
- Shape: Irregular
- Zoning: R2-8
Parking2 Parking, Private
- Spaces: 2 Parking
- Driveway: Private
Heating, water and powerRadiant, gas, Window unit(s), Municipal water
- Heating: Radiant, gas
- Cooling: Window unit(s)
- Water: Municipal water
- Sewer: Municipal sewer
- Natural gas: Yes
Costs and taxesTaxes $5,746 a year, HST included in the price, Hot water tank from reliance approx. $133.49 per quarter / boiler from reliance approx. $146.89 per month / water purifier lease-to-own from financeit at $52 per month until 2029.
- Taxes, 2024: $5,746 a year
- HST: HST included in the price
- Rental items: Hot water tank from reliance approx. $133.49 per quarter / boiler from reliance approx. $146.89 per month / water purifier lease-to-own from financeit at $52 per month until 2029.
- Under contract: Water softener, hot water tank-gas, water purifier, other, hot water heater
Included in the saleAll appliances; fridge, stove, dishwasher, clothes washer & dryer, 2 portable/window ac units, 2 dehumidifiers. all window coverings. some furnishings negotiable., All artwork. full length mirror in upper hallway.
- Included: All appliances; fridge, stove, dishwasher, clothes washer & dryer, 2 portable/window ac units, 2 dehumidifiers. all window coverings. some furnishings negotiable.
- Not included: All artwork. full length mirror in upper hallway.
NearbyFenced yard, public transit, lake/pond, arts centre, park
- Close to: Fenced yard, public transit, lake/pond, arts centre, park
Listing detailsX11996352, Sold, Mar 3, 2025
- MLS® number: X11996352
- Status: Sold
- Listed on: Mar 3, 2025
- Days on market: 17
- Updated: Mar 20, 2025
- Possession: 2025-03-31 / Flexible
- Occupied by: Owner
- Listing brokerage: RE/MAX A-B Realty Ltd
About this home
30 Nile Street, Stratford, ON N5A 4C1
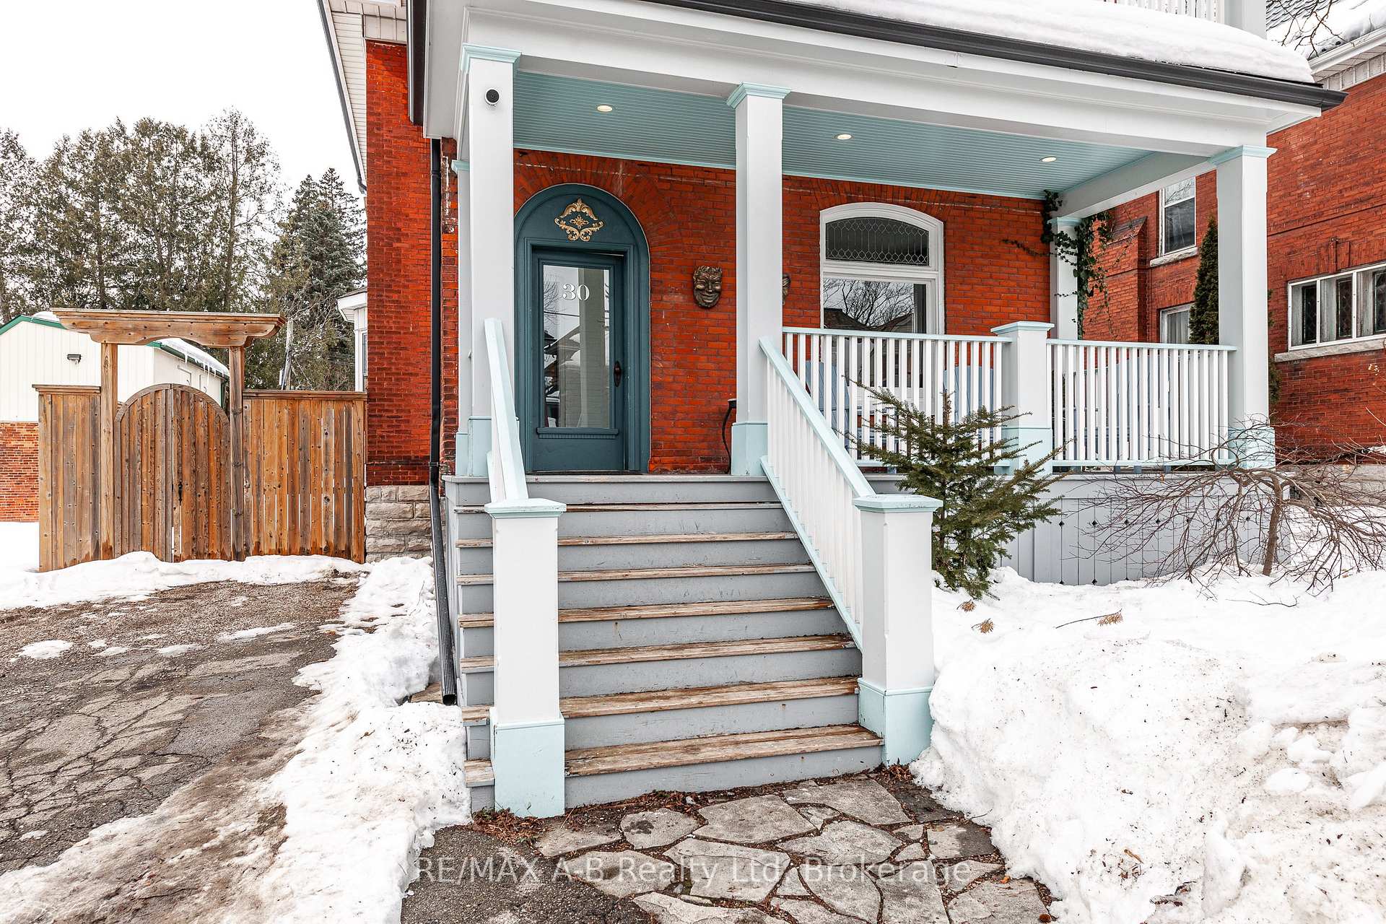
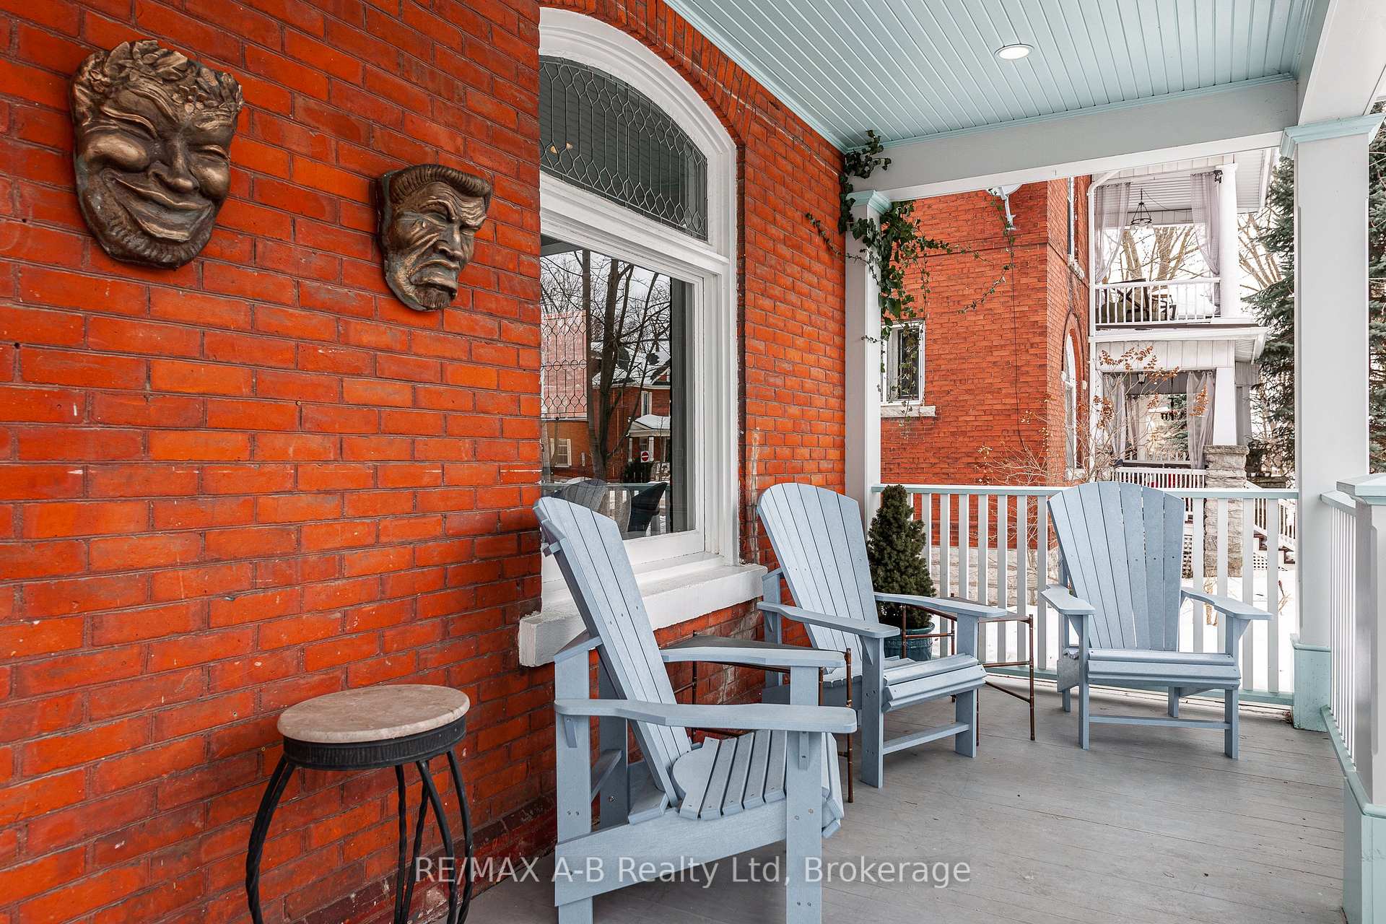
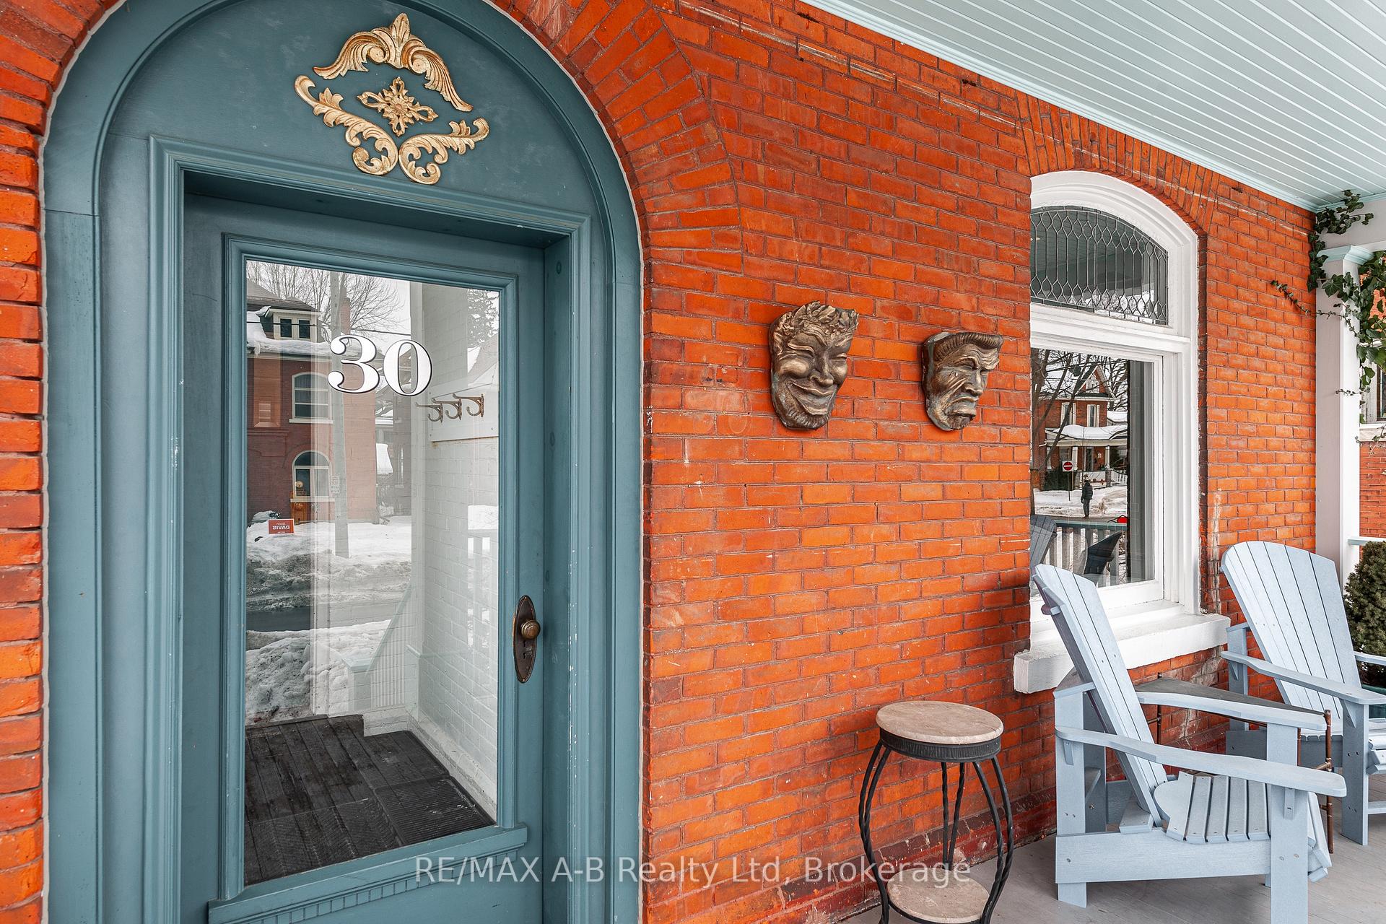
Absolutely stunning century home just hit the market in Stratford! This dream home features 4 bedrooms, 1+1 bathrooms and over 2,700 sq ft of sublime living space. The grand entrance welcomes you with a wood-burning fireplace across from the charming original staircase. The stunning front living room features original stained glass adornments, perfect for entertaining in style. The fully renovated modern kitchen and dining area is an absolute show-stopper. The custom-designed kitchen showcases quartz countertops, stunning ceiling-high backsplash, pot lights, built-in cabinet fixtures, endless natural light, and a walk-through pantry - a true show stopper. Just beyond the kitchen, you will find a beautifully renovated mudroom with main-level laundry, a unique feature for a home of this era. During the summer months, entertain in style on the large back deck or relax under the covered front porch. On the second level, you will find the 4pc bathroom of your dreams; beautifully renovated to capture a modern feel while preserving the original character and charm; featuring a luxurious soaker tub and a large walk-in shower. The large primary suite off the front of the home features a large walk-in den with a closet, and an upper-level terrace balcony, perfect for peaceful mornings or calm nights under the stars. Have I mentioned the HUGE fully renovated 4th bedroom on the 3rd level?! This flex space is absolutely perfect for guest accommodation, play space for the kids, music studio, home gym, or all of the above! The location couldn't be better; walking distance to the Avon River, Stratford Festival Theatres and charming downtown Stratford. This one-of-a-kind property will not last long, contact your REALTOR today to book your private showing!
Ask about this home
A HOMEH agent will answer your questions about this home.
Around this home
Daily convenience, out of 100, from the distances below
Schools nearby
School rating, out of 10.
Helpful calculators
Your HOMEH agent

"I would see it this week."