

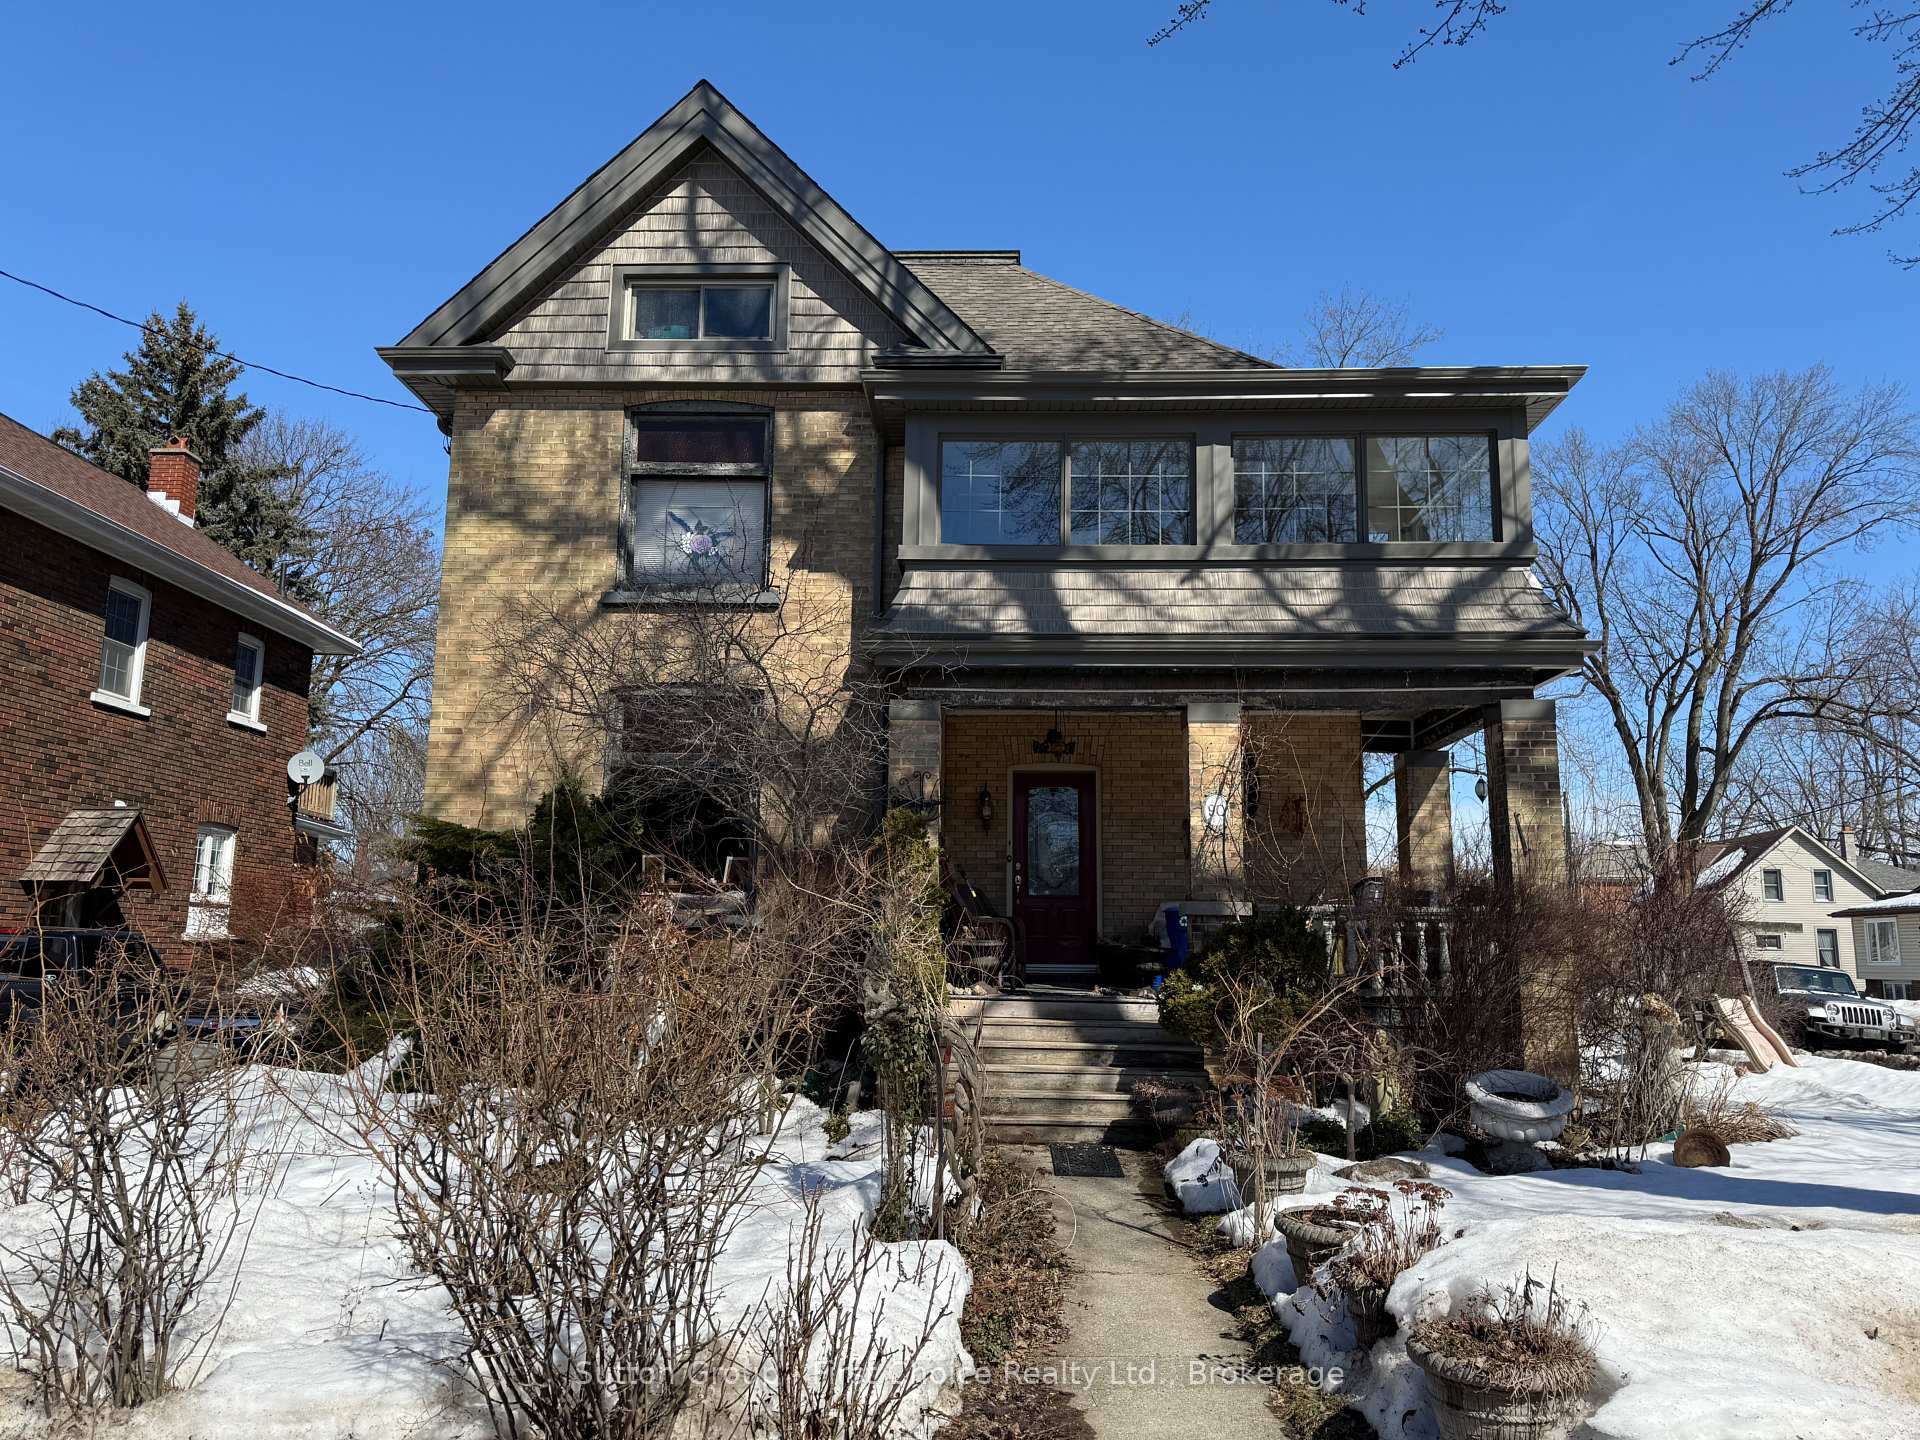
90 Cambria Street
Detached Sold
1/390 Cambria Street
Detached Sold
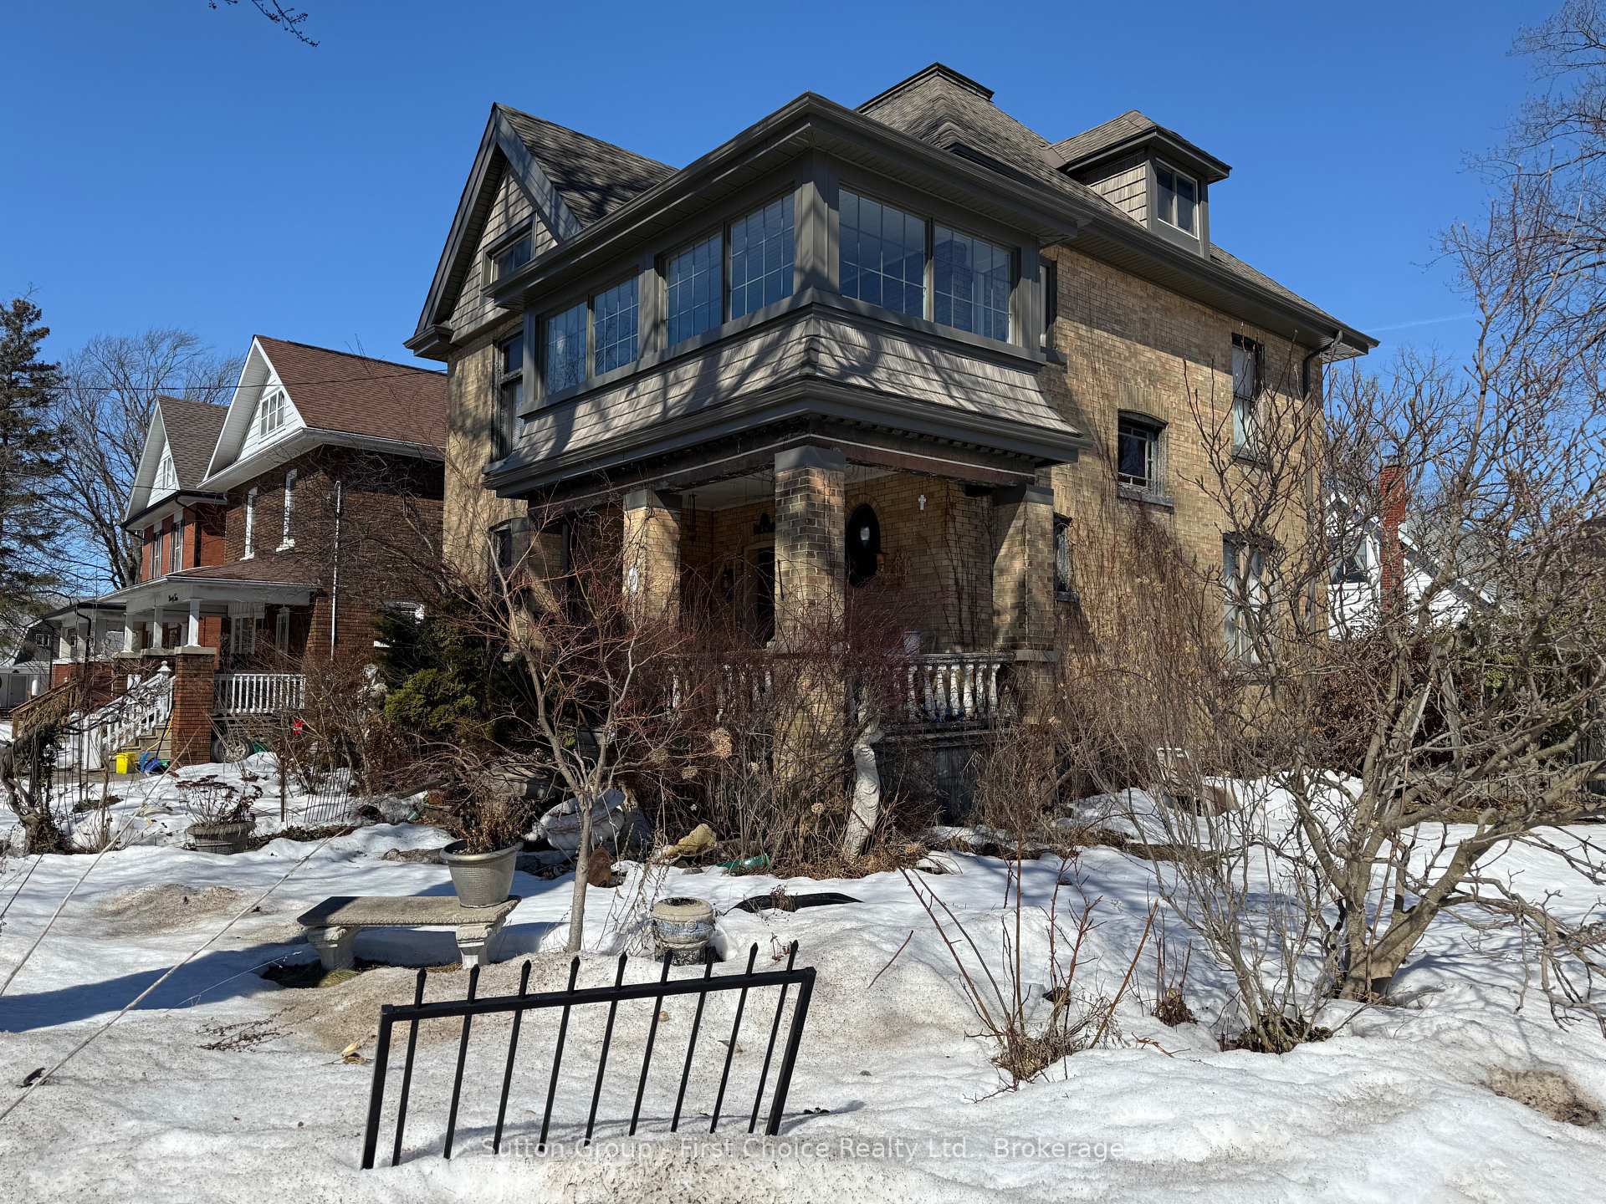
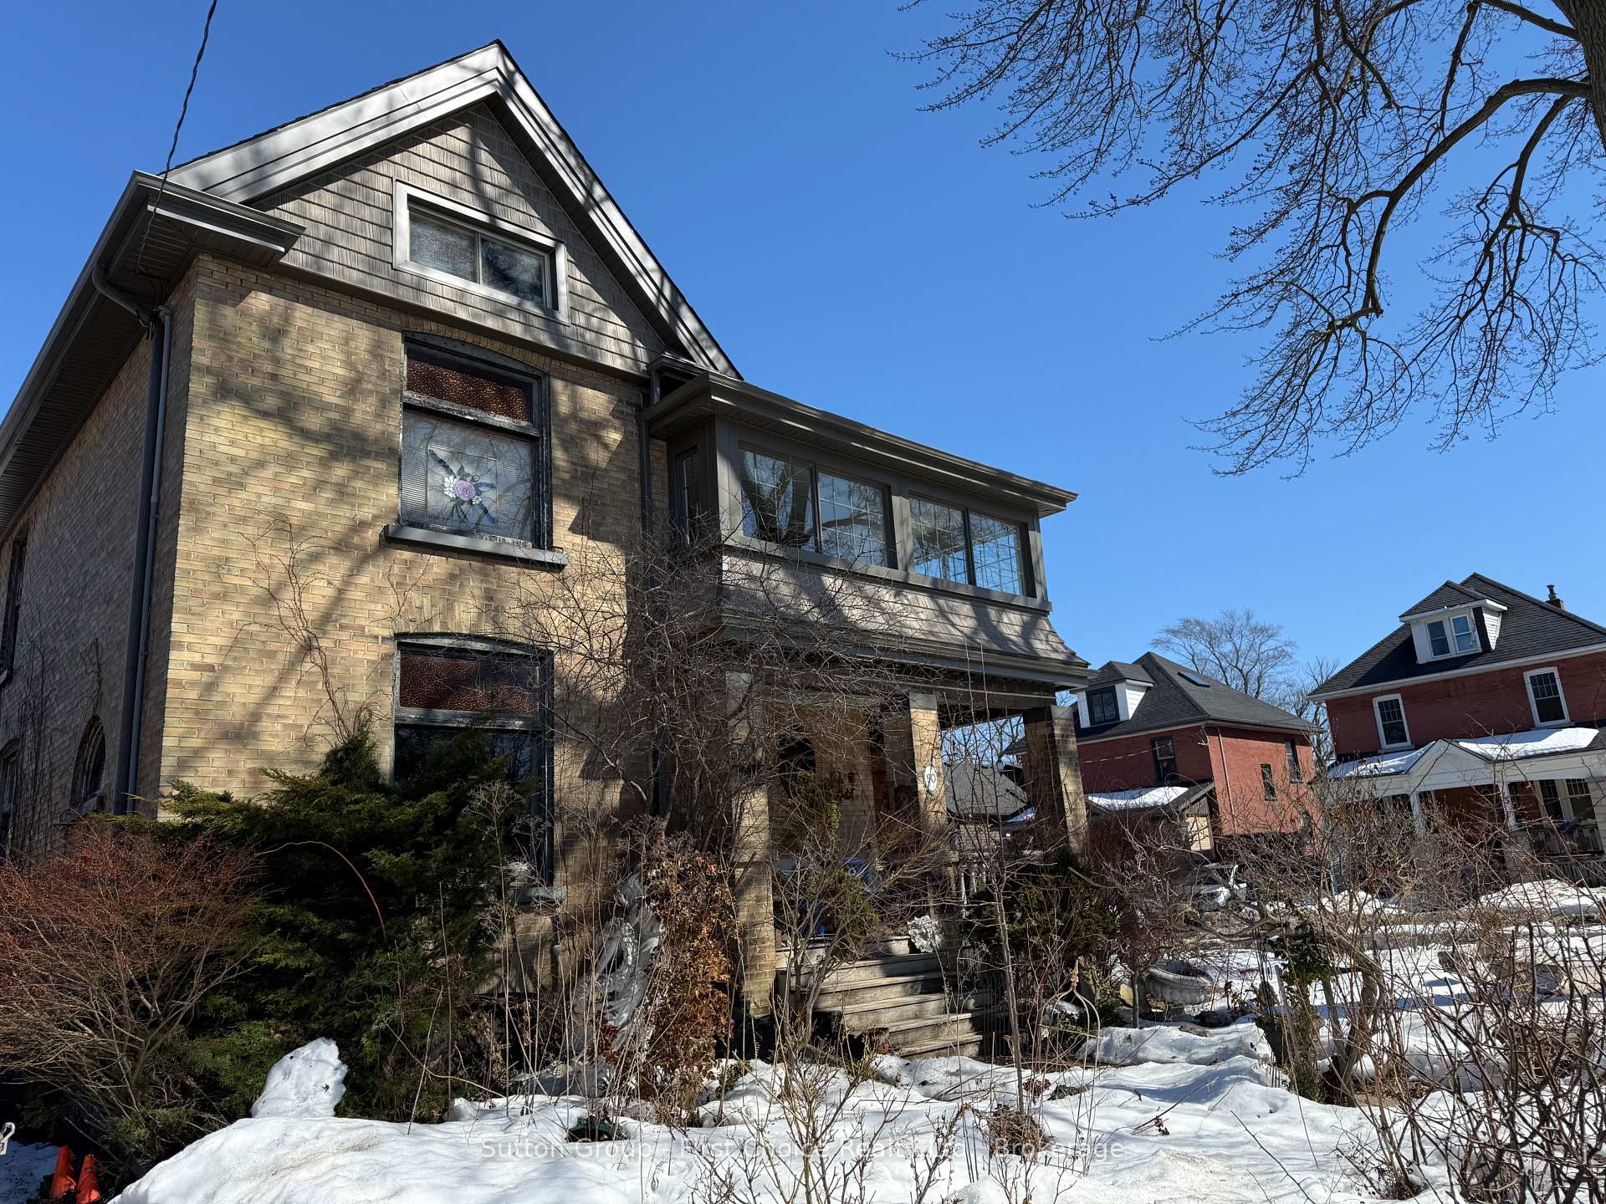 See all 3 photos
3 Bedrooms
1 Bathroom
1 Garage
2K–2.5K sq.ft
55.25×81.84 ft
$4,500/yr
Property history
Facts and features
- BasementUnfinished
- Age of home100+
- Water, sewerMunicipal
- Lot shapeRectangular
What stands out
- 9 kitchens
- Fireplace
- Central air
- Pool
The homeDetached, 2 1/2 storey, 100+
- Type: Detached
- Style: 2 1/2 storey
- Age: 100+
- Living space: 2,000–2,500 sq ft
- Basement: Unfinished
InsideFireplace Yes, natural gas, Lower level, Water heater, water meter
- Fireplace: Yes, natural gas
- Laundry: Lower level
- Features: Water heater, water meter
- Rooms above ground: 11
- Rooms in the basement: 1
- Bedrooms: 3
- Bathrooms: 1
- Kitchens: 9
- Family room: Yes
Outside and lotBrick, Asphalt shingle, Concrete
Outside
- Exterior: Brick
- Roof: Asphalt shingle
- Foundation: Concrete
- Pool: Indoor
- Features: Porch
- Size: 55.25 × 81.84 ft
- Shape: Rectangular
- Zoning: R2
Parking1 Garage, Detached, Private
- Spaces: 1 Garage
- Garage: Detached
- Driveway: Private
Heating, water and powerForced air, gas, Central air, Municipal water
- Heating: Forced air, gas
- Cooling: Central air
- Water: Municipal water
- Sewer: Municipal sewer
- Natural gas: Yes
- Hydro: Yes
- Cable: Available
- Telephone: Available
Costs and taxesTaxes $4,500 a year, HST included in the price, Rental items None.
- Taxes, 2025: $4,500 a year
- HST: HST included in the price
- Rental items: None.
Listing detailsX12025234, Sold, Mar 18, 2025
- MLS® number: X12025234
- Status: Sold
- Listed on: Mar 18, 2025
- Days on market: 1
- Updated: Mar 19, 2025
- Possession: 60-89 days
- Occupied by: Owner
- Listing brokerage: Sutton Group - First Choice Realty Ltd.
About this home
90 Cambria Street, Stratford, ON N5A 1H1
Water HeaterWater MeterPorchIndoor
Proudly presenting 90 Cambria Street, Stratford. Fabulous 2 1/2 story family home in a family focused neighbourhood, a quick walk away from Stratfords vibrant city centre. R2 zoning allows for potential future changes. Recent improvements include soffit and eavestrough replacement, roofing, and flashing work. Solid, full yellow brick exterior, fenced yard. Solid, well built, century home, ready for its next chapter. Offers are welcome anytime.
Read more
Ask about this home
A HOMEH agent will answer your questions about this home.
Ask a question
Thinking of selling your home?See what your home is worth today.
Around this home
Stratford Street
Errands
Parks
Schools
Daily convenience, out of 100, from the distances below
ParkInverness Playground · 6 within 1 km7 min walk441 m
Grocery7-Eleven4 min walk249 m
SchoolShakespeare Public School5 min walk330 m
PharmacyGuardian12 min walk710 m
Cafés & foodJobsite Brewing · 15 within 1 km3 min walk155 m
Gym & rec centreYMCA8 min walk497 m
LibraryStratford Public Library12 min walk724 m
HospitalStratford General Hospital16 min walk989 m
WalkDriveStraight-line distance, open map data
Grocery0.2 km
Park0.4 km
Coffee0.6 km
Dining0.3 km
Gym0.5 km
Hospital1.0 km
Schools nearby
School rating, out of 10.
Shakespeare Public Schoolelementary · Public · 0.3 km
5.6/10Fair
Hamlet Public Schoolelementary · Public · 0.4 km
6.6/10Good
Jeanne Sauvé Catholic Schoolelementary · Catholic · 0.7 km
6.5/10Good
Contact agent
Helpful calculators
Mortgage
Affordability
Closing costs
Land transfer tax
Property tax
Down payment
CMHC insurance
Stress test
Cashback Rebate
Your HOMEH agent

KimHOMEH agent · Stratford
"I would see it this week."
Ask Kim