

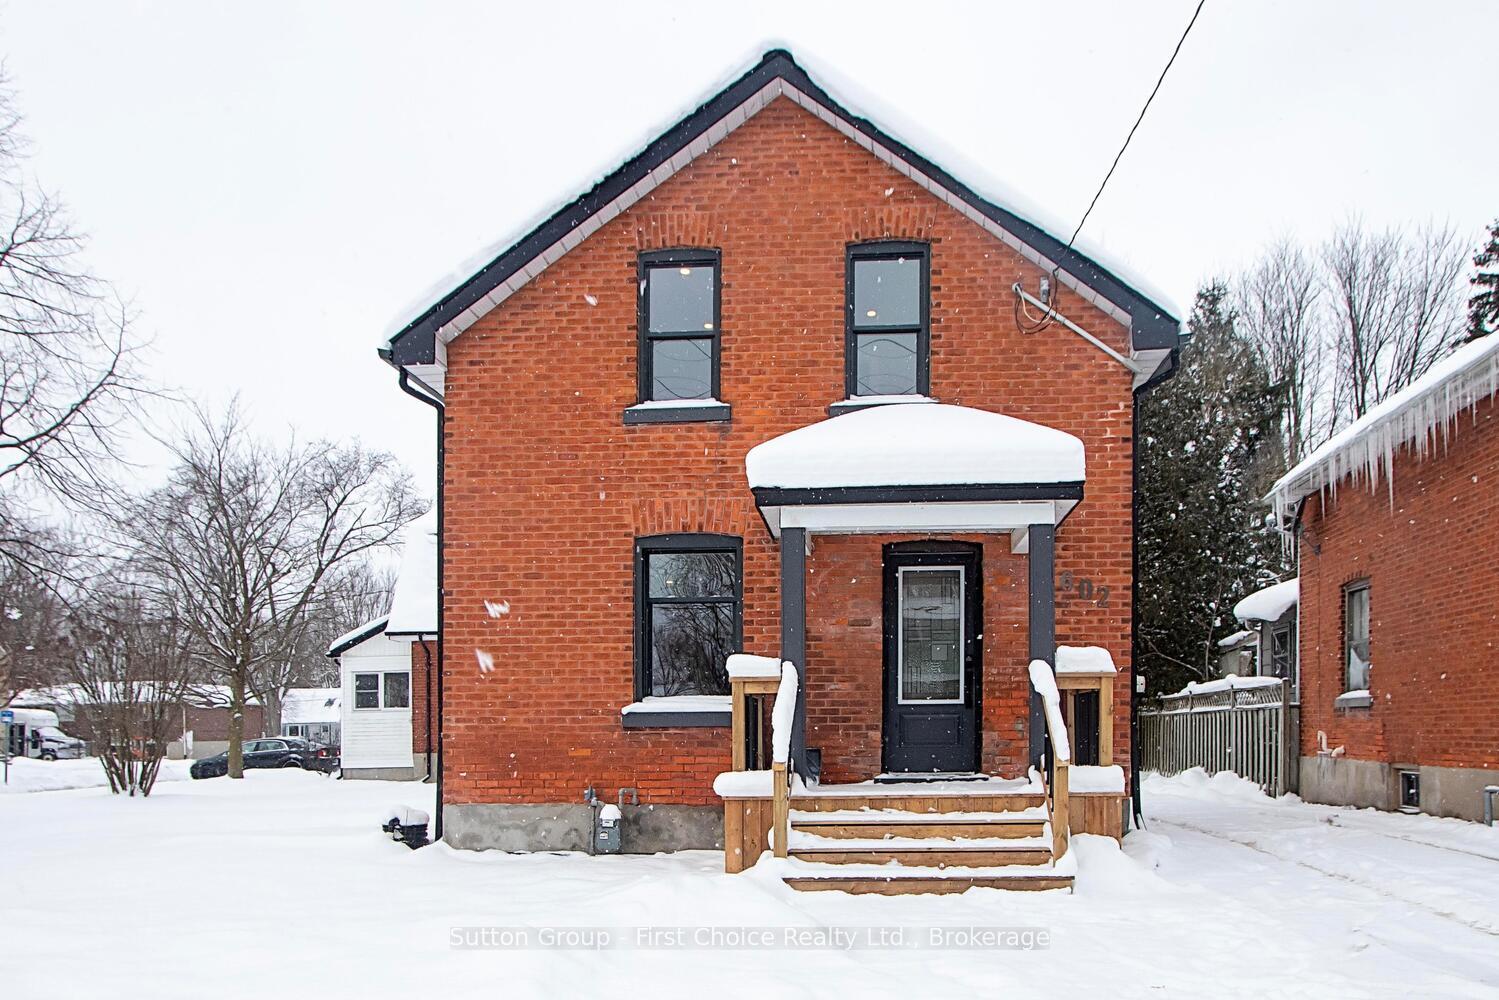
602 Downie Street
Detached Sold
1/36602 Downie Street
Detached Sold
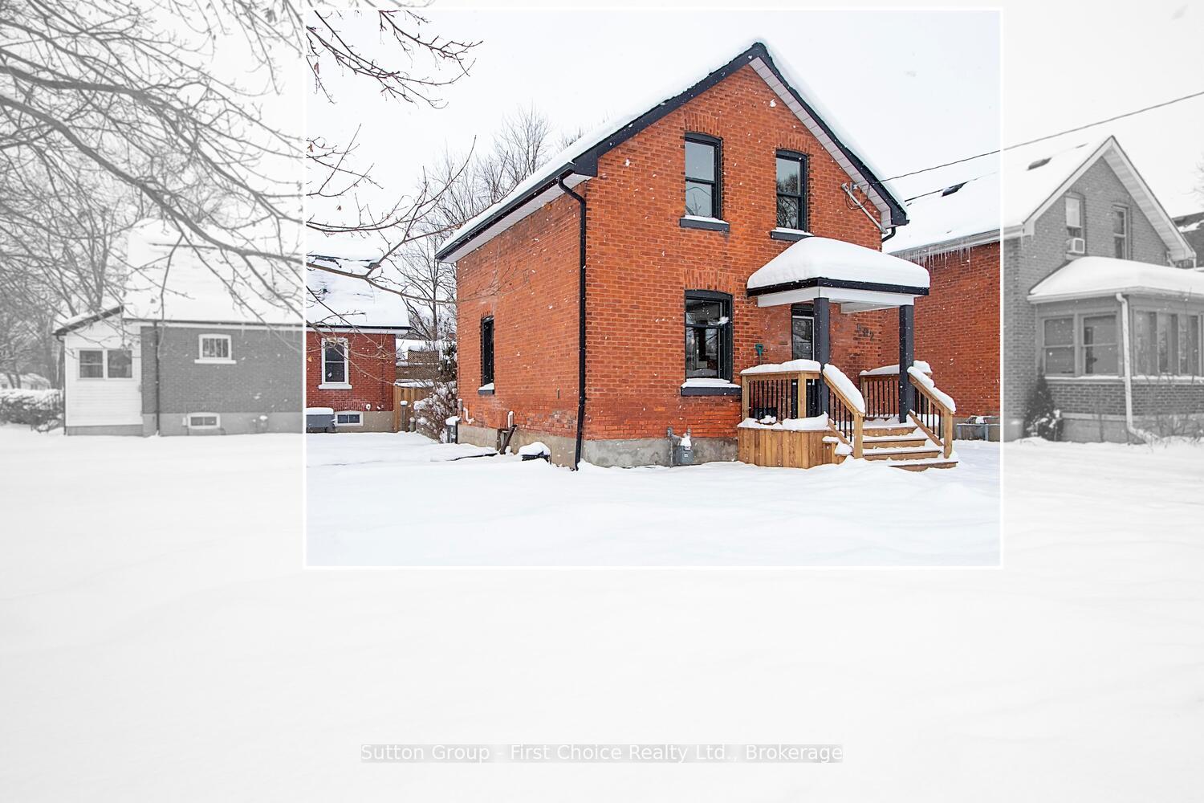
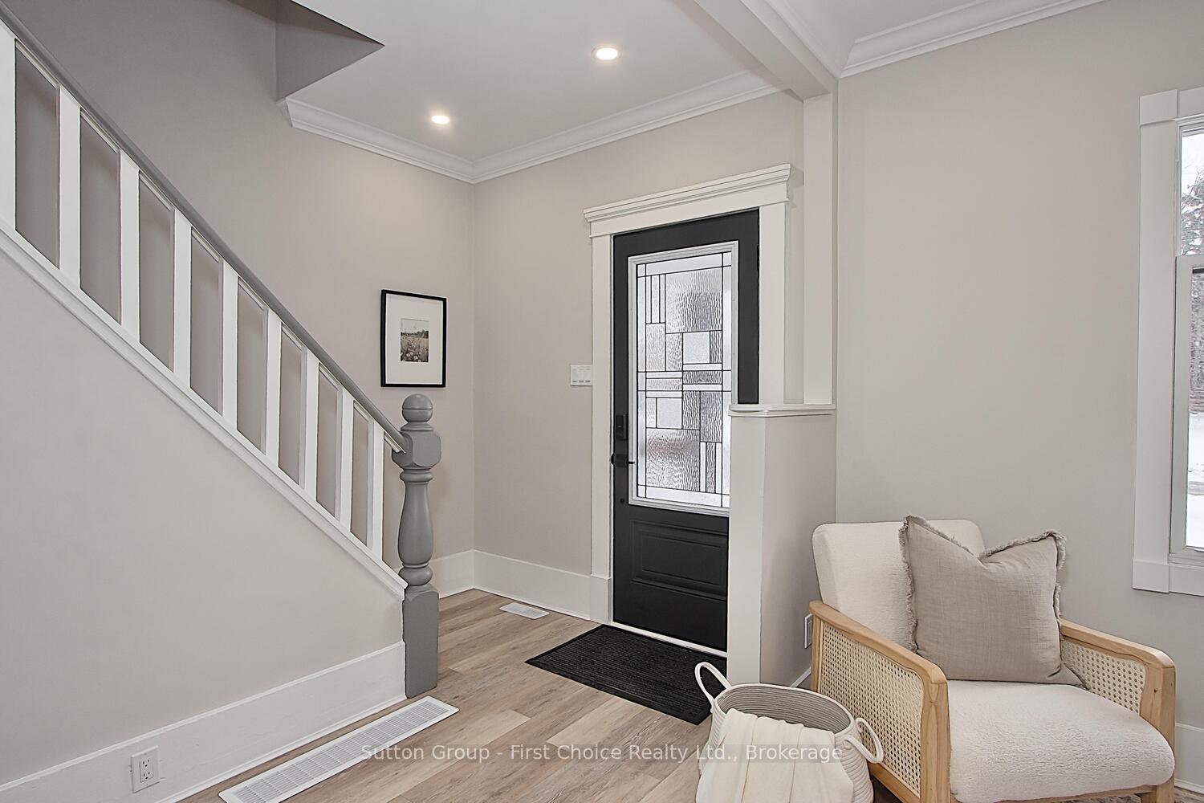
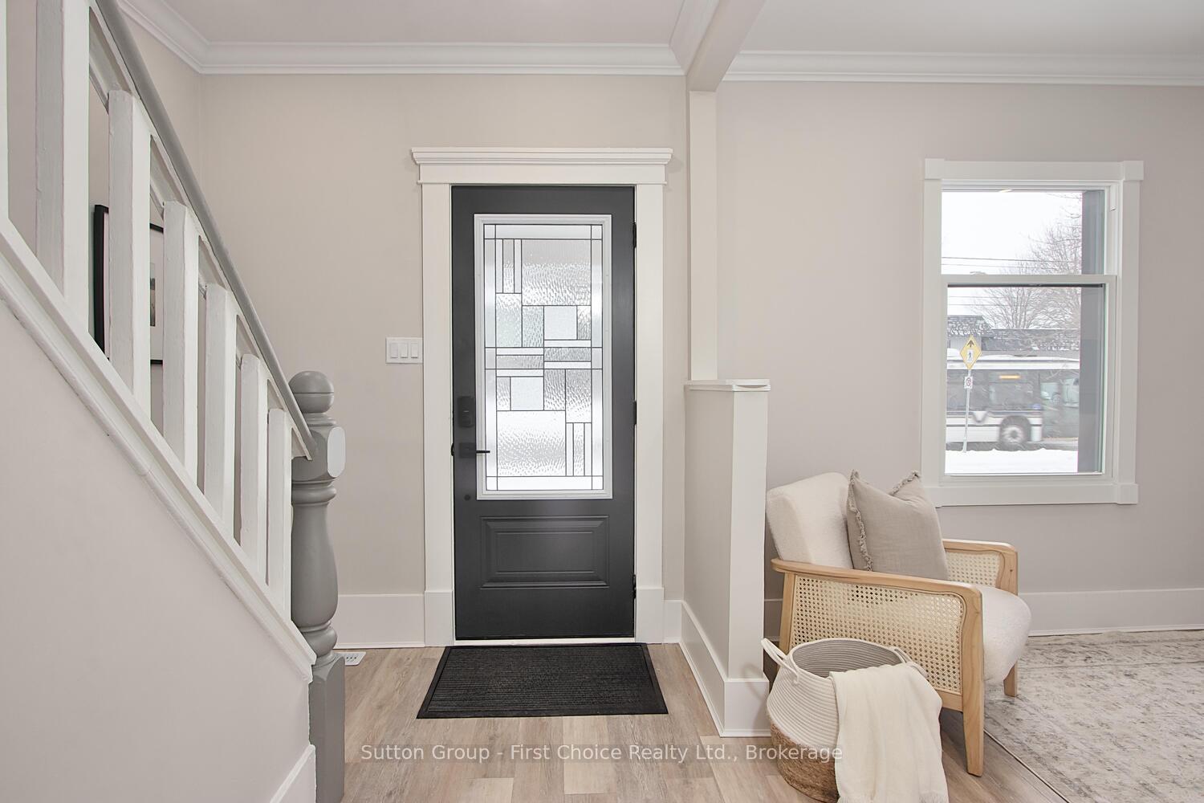
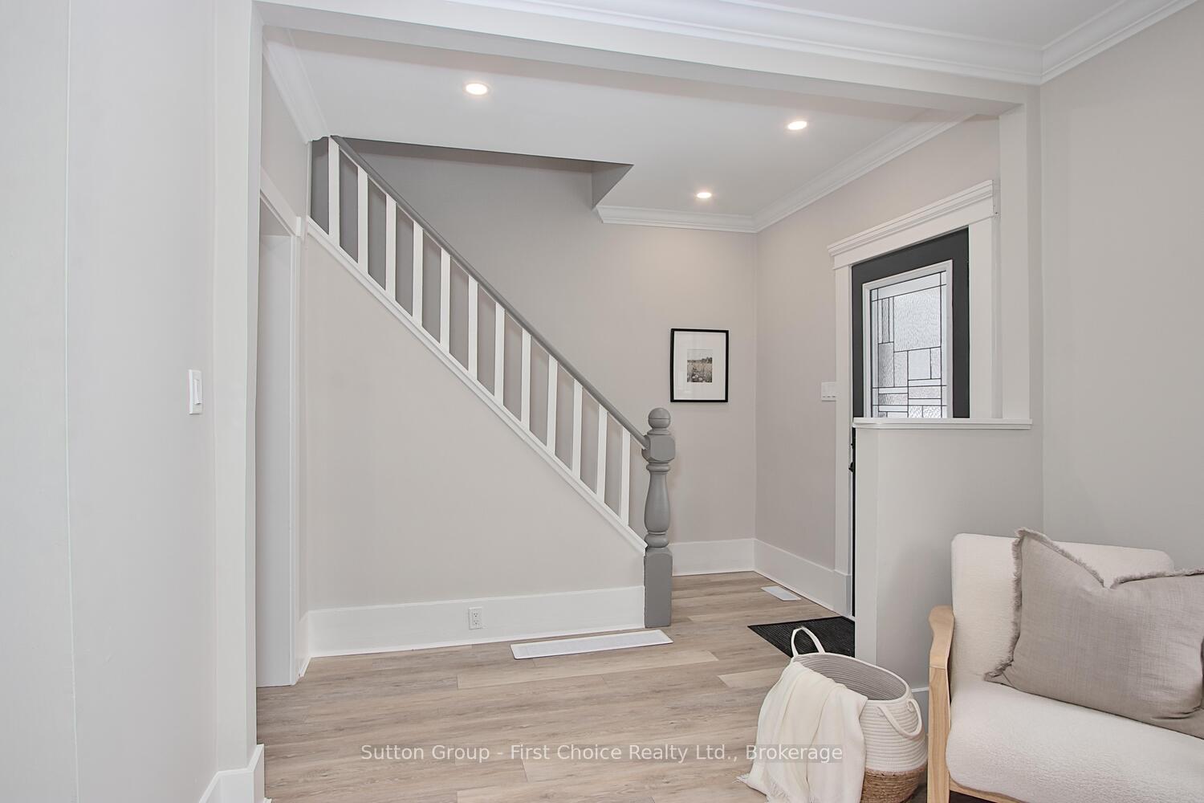 See all 36 photos
3 Bedrooms
2 Bathrooms
0 Garage
— sq.ft
34×74 ft
$2,557/yr
Property history
Facts and features
- BasementUnfinished
- Water, sewerMunicipal
- Lot shapeRectangular
- HeatingForced air
What stands out
- Central air
The homeDetached, 2-storey, Full, unfinished
- Type: Detached
- Style: 2-storey
- Basement: Full, unfinished
InsideMain level, Water softener, sump pump, water heater, upgraded insulation, Rooms above ground 10
- Laundry: Main level
- Features: Water softener, sump pump, water heater, upgraded insulation
- Rooms above ground: 10
- Bedrooms: 3
- Bathrooms: 2
- Kitchens: 1
- Family room: Yes
Outside and lotBrick, shingle, Asphalt shingle, Concrete
Outside
- Exterior: Brick, shingle
- Roof: Asphalt shingle
- Foundation: Concrete
- Size: 34 × 74 ft
- Shape: Rectangular
- Zoning: R2
Parking3 Parking, Private
- Spaces: 3 Parking
- Driveway: Private
Heating, water and powerForced air, gas, Central air, Municipal water
- Heating: Forced air, gas
- Cooling: Central air
- Water: Municipal water
- Sewer: Municipal sewer
Costs and taxesTaxes $2,557 a year, HST included in the price, Rental items None
- Taxes, 2024: $2,557 a year
- HST: HST included in the price
- Rental items: None
Included in the saleRefrigerator, stove, dish washer, washer, dryer, water softer
- Included: Refrigerator, stove, dish washer, washer, dryer, water softer
Listing detailsX11913156, Sold, Jan 8, 2025
- MLS® number: X11913156
- Status: Sold
- Listed on: Jan 8, 2025
- Days on market: 71
- Updated: Mar 20, 2025
- Possession: 2025-02-01 / February 1, 2025
- Occupied by: Vacant
- Listing brokerage: Sutton Group - First Choice Realty Ltd.
About this home
602 Downie Street, Stratford, ON N5A 1Y4
Water SoftenerSump PumpWater HeaterUpgraded Insulation
This newly updated 3-bedroom, 2-bathroom home offers a perfect blend of modern convenience and classic charm. Featuring an optional main floor laundry for added flexibility, its an ideal choice for both first-time homebuyers and investors. Enjoy a spacious layout, freshly renovated interiors, and a location that cant be beatjust minutes from downtown Stratford, parks, schools, and with a grocery store conveniently located right across the street. Dont miss the opportunity to make this turnkey property your new home!
Read more
Ask about this home
A HOMEH agent will answer your questions about this home.
Ask a question
Thinking of selling your home?See what your home is worth today.
Around this home
Whitelock Street
Errands
Parks
Schools
Daily convenience, out of 100, from the distances below
ParkAnne Hathaway Park · 11 within 1 km4 min walk258 m
GroceryFoodland1 min walk85 m
SchoolAnne Hathaway Public School5 min walk320 m
PharmacyShoppers Drug Mart22 min walk1.4 km
Cafés & foodFestival Pizza · 3 within 1 km3 min walk162 m
Gym & rec centreStratford Municipal Golf Course13 min walk794 m
HospitalStratford General Hospital32 min walk2.0 km
WalkDriveStraight-line distance, open map data
Grocery0.1 km
Park0.3 km
Coffee1.2 km
Dining0.7 km
Gym0.9 km
Hospital2.0 km
Schools nearby
School rating, out of 10.
Anne Hathaway Public Schoolelementary · Public · 0.3 km
5.1/10Fair
St Ambrose Separate Schoolelementary · Private · 0.6 km
5.4/10Fair
Shakespeare Public Schoolelementary · Public · 0.7 km
5.6/10Fair
Contact agent
Helpful calculators
Mortgage
Affordability
Closing costs
Land transfer tax
Property tax
Down payment
CMHC insurance
Stress test
Cashback Rebate
Your HOMEH agent

KimHOMEH agent · Stratford
"I would see it this week."
Ask Kim