

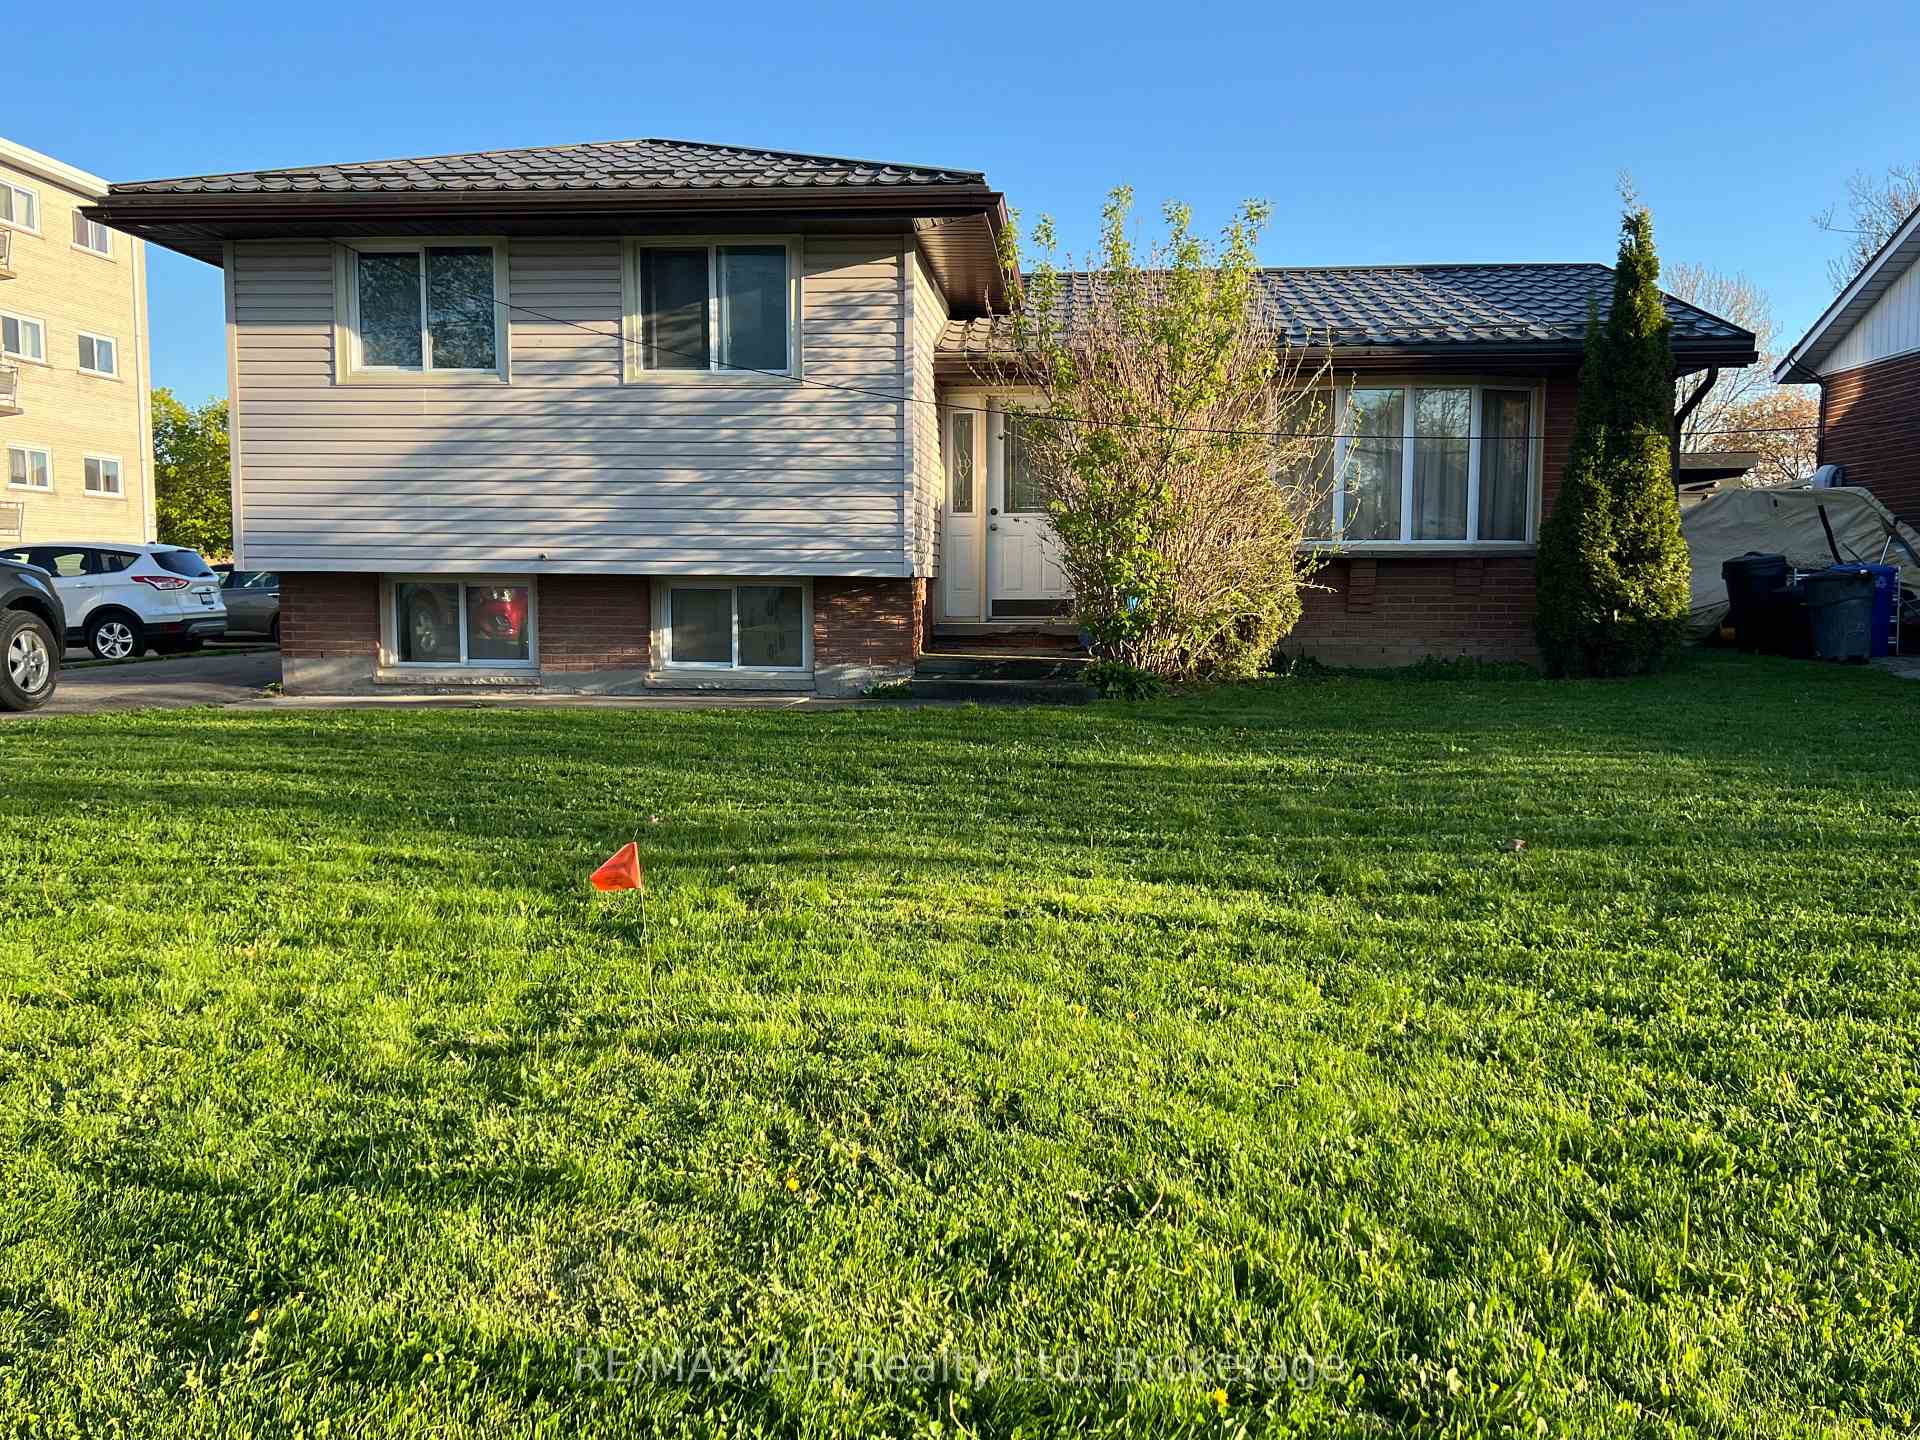
149 Norfolk Street
Detached Sold
1/19149 Norfolk Street
Detached Sold
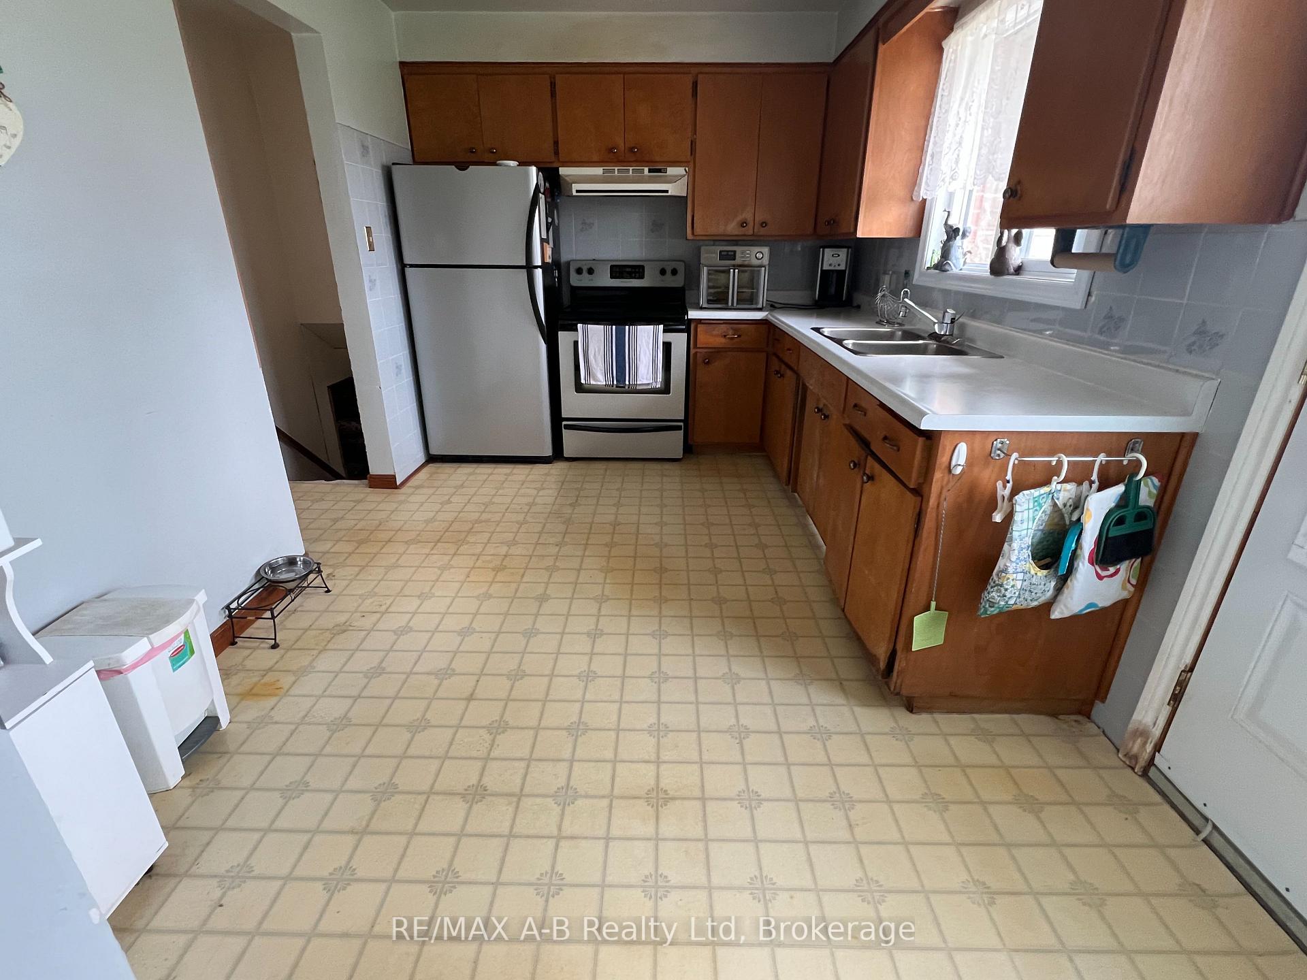
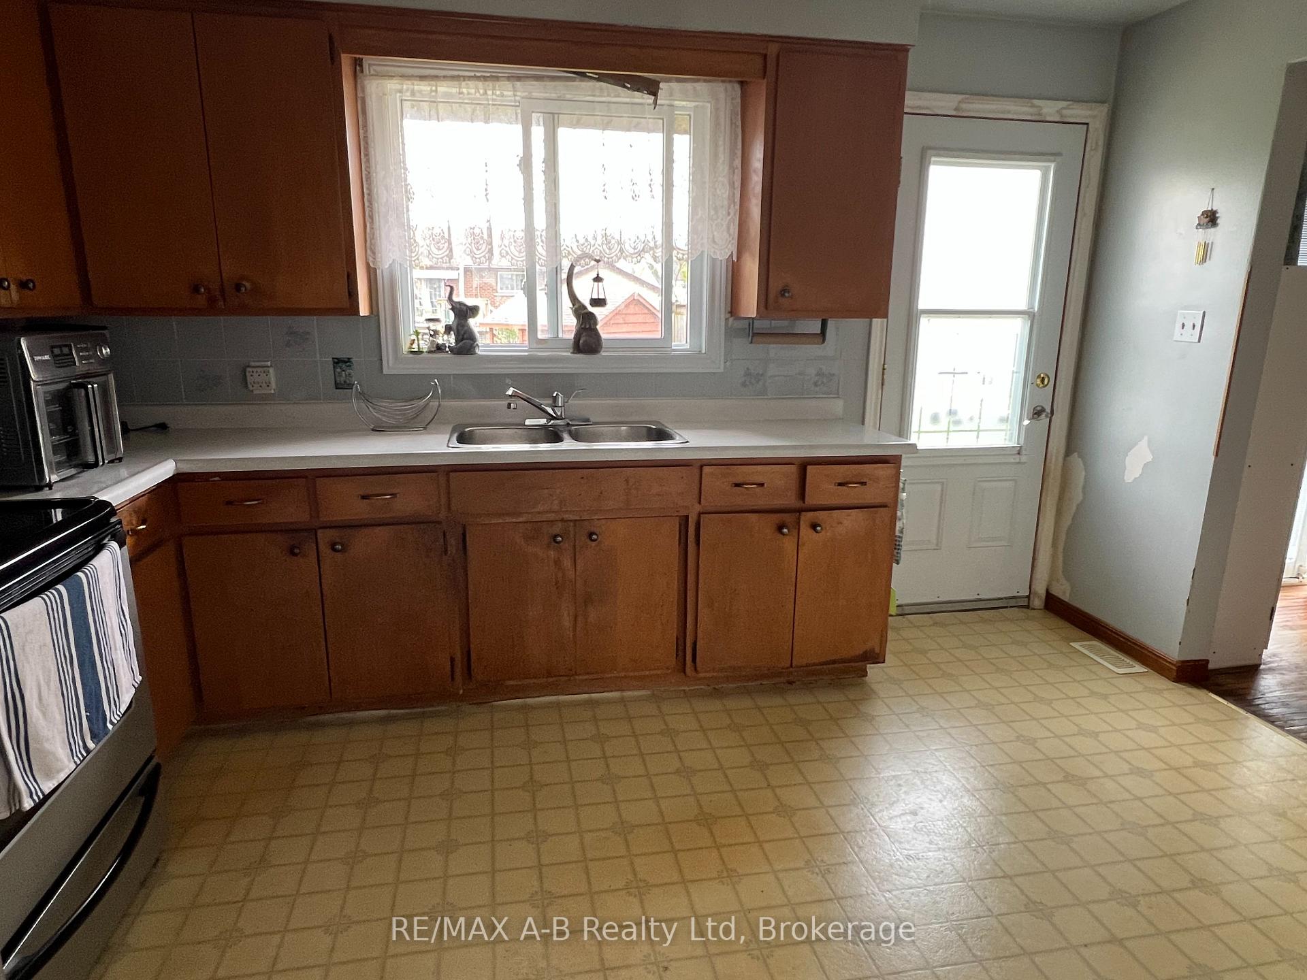
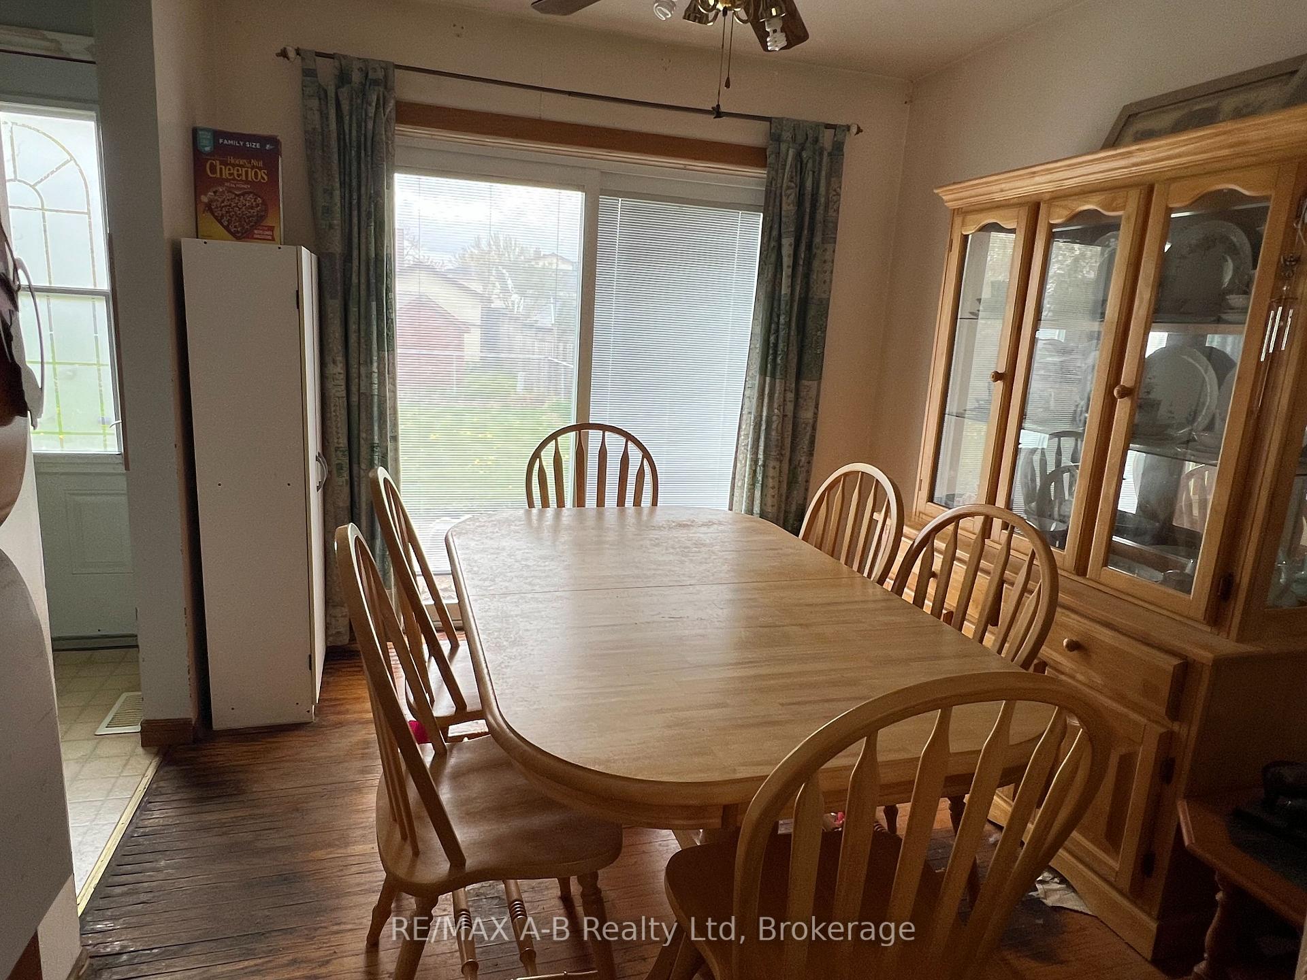
 See all 19 photos
Asked for: $459,900Sold Jul 5, 2025
3 Bedrooms
1 Bathroom
0 Garage
1.1K–1.5K sq.ft
52.8×108.4 ft
$3,852/yr
Property history
Facts and features
- BasementPart finished
- Age of home51–99 years
- Water, sewerMunicipal
- HeatingForced air
What stands out
- Central air
The homeDetached, Sidesplit, Age 51–99 years
- Type: Detached
- Style: Sidesplit
- Age: 51–99 years
- Living space: 1,100–1,500 sq ft
- Basement: Full, partially finished
InsideLower level, Sump pump, Rooms above ground 1
- Laundry: Lower level
- Features: Sump pump
- Rooms above ground: 1
- Bedrooms: 3
- Bathrooms: 1
- Kitchens: 1
- Family room: Yes
Outside and lotAluminum siding, brick, Asphalt shingle, Poured concrete
Outside
- Exterior: Aluminum siding, brick
- Roof: Asphalt shingle
- Foundation: Poured concrete
- Size: 52.8 × 108.4 ft
- Zoning: Res
Parking3 Parking, Private
- Spaces: 3 Parking
- Driveway: Private
Heating, water and powerForced air, gas, Central air, Municipal water
- Heating: Forced air, gas
- Cooling: Central air
- Water: Municipal water
- Sewer: Municipal sewer
Costs and taxesTaxes $3,852 a year, HST included in the price, Hot water heater
- Taxes, 2024: $3,852 a year
- HST: HST included in the price
- Rental items: Hot water heater
NearbyLibrary, park, public transit, place of worship, rec./commun.centre, school
- Close to: Library, park, public transit, place of worship, rec./commun.centre, school
Listing detailsX12139194, Sold, May 9, 2025
- MLS® number: X12139194
- Status: Sold
- Listed on: May 9, 2025
- Days on market: 57
- Updated: Jul 5, 2025
- Possession: 2025-07-30 / Flexible
- Occupied by: Owner
- Listing brokerage: RE/MAX A-B Realty Ltd
About this home
149 Norfolk Street, Stratford, ON N5A 3Y7
Sump PumpLibraryParkPublic TransitPlace Of WorshipRec./Commun.Centre
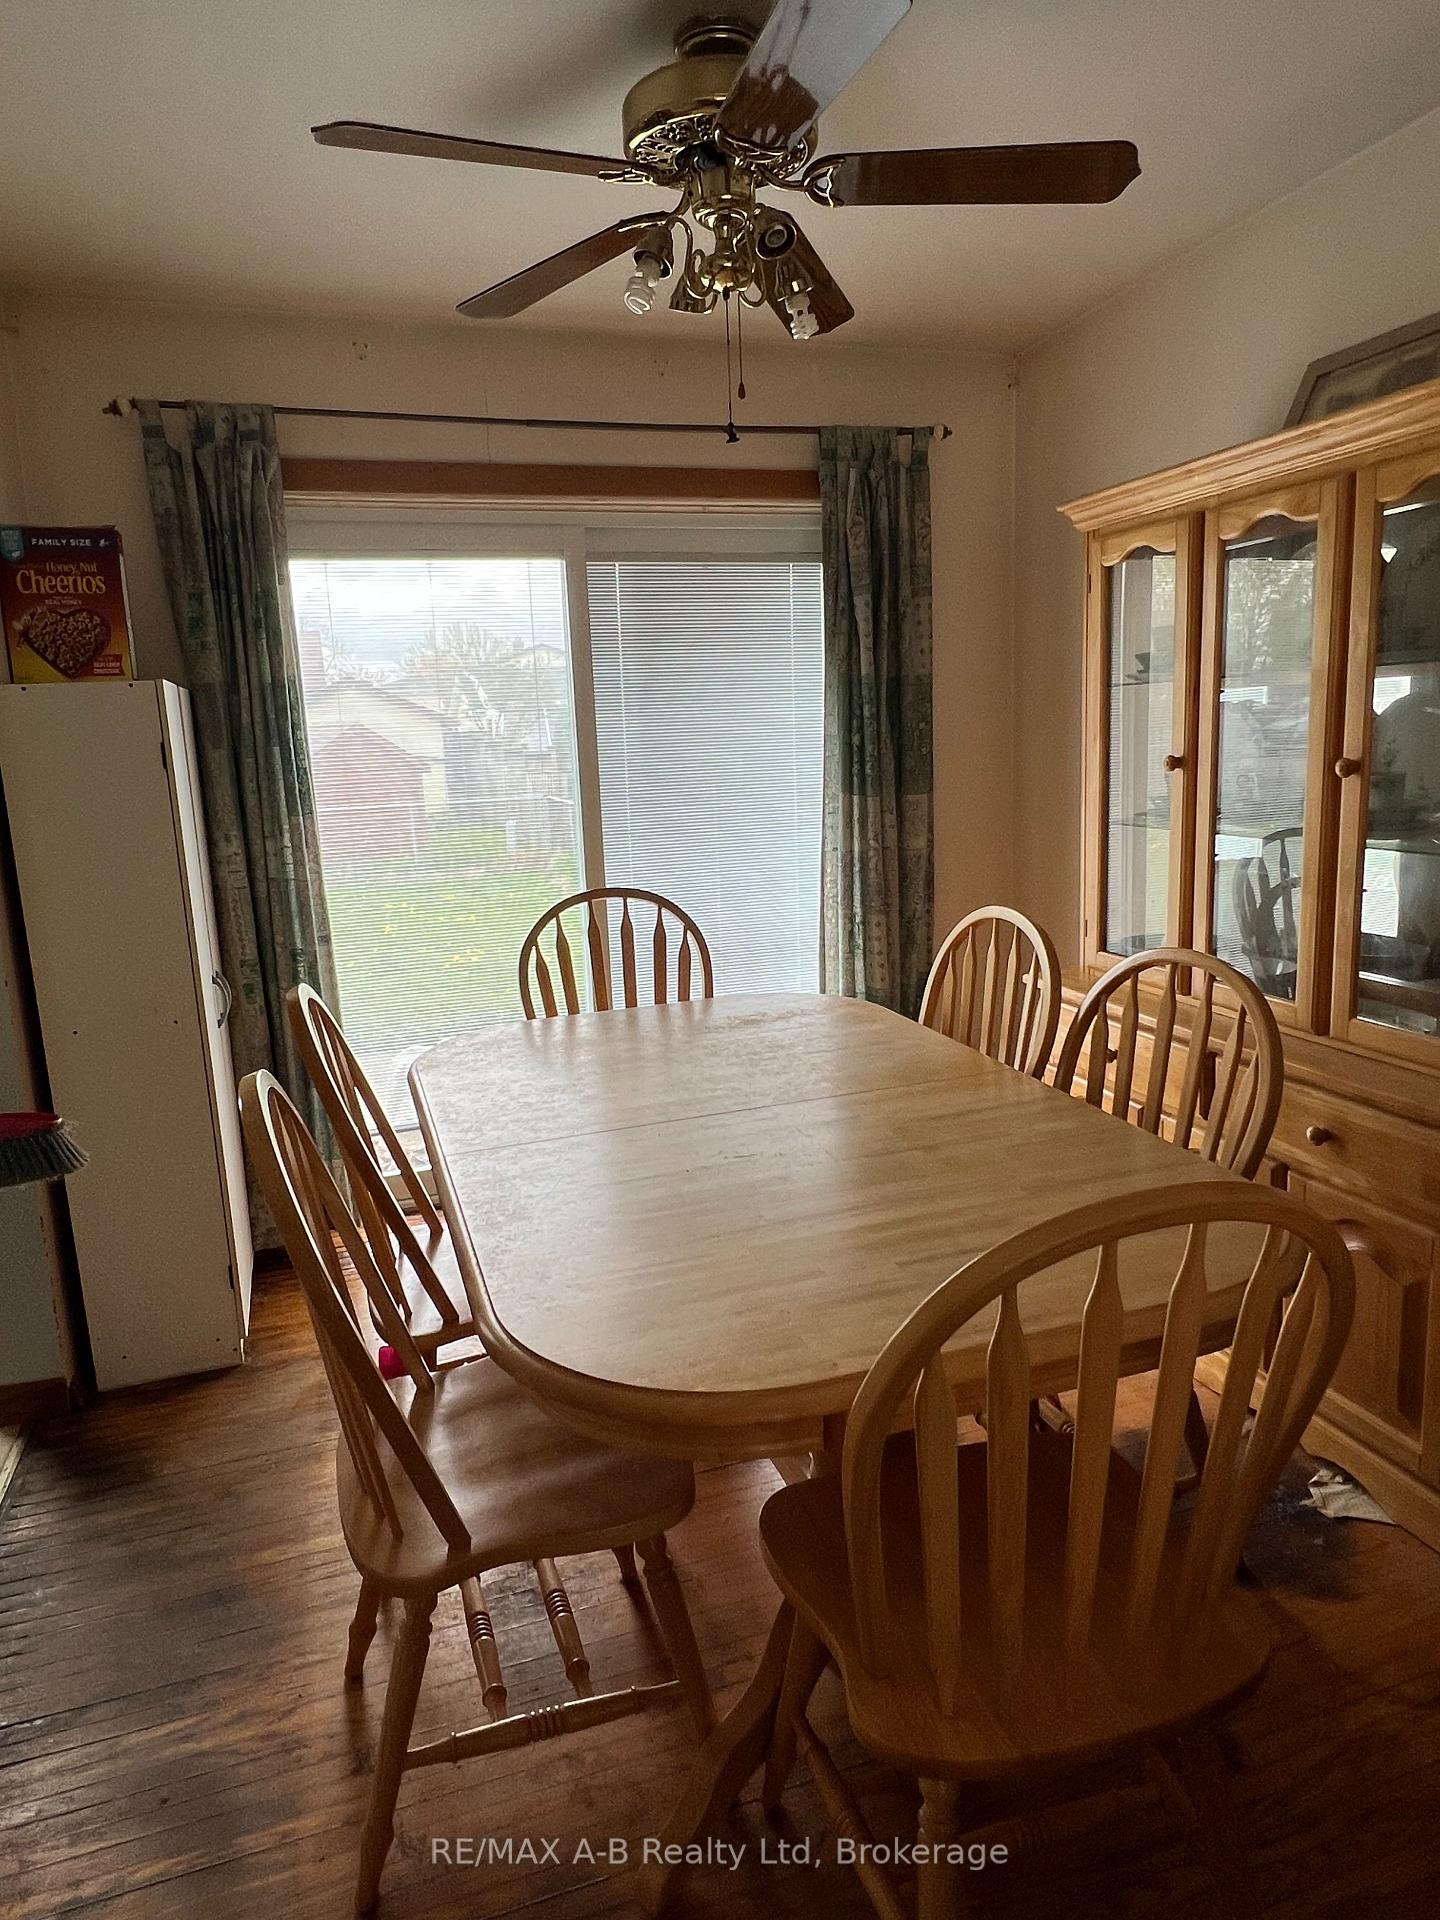
Attention contractors, investors or first time home owners. If you are looking for your first home or looking for a investment property or a home to renovate, look no further this might be just what you have been looking for. This 3 bedroom side split offers open concept main floor with sliders to a fully fenced rear yard, finished family room, life time roof, newer windows, new furnace. There is no garage but with city approval potential to build one.
Read more
Ask about this home
A HOMEH agent will answer your questions about this home.
Ask a question
Thinking of selling your home?See what your home is worth today.
Around this home
Downine
Errands
Transit
Parks
Schools
Daily convenience, out of 100, from the distances below
ParkMemorial Baptist Church Park · 9 within 1 km5 min walk308 m
GroceryFoodland7 min walk412 m
SchoolAnne Hathaway Public School5 min walk280 m
Train stationStratford10 min walk620 m
PharmacyShoppers Drug Mart22 min walk1.3 km
Cafés & foodFestival Pizza · 2 within 1 km7 min walk430 m
Gym & rec centreNational Stadium7 min walk426 m
WalkDriveStraight-line distance, open map data
Grocery0.4 km
Park0.3 km
Coffee1.3 km
Dining0.8 km
Gym0.4 km
Stratford0.6 km
Schools nearby
School rating, out of 10.
Anne Hathaway Public Schoolelementary · Public · 0.3 km
5.1/10Fair
Shakespeare Public Schoolelementary · Public · 1.0 km
5.6/10Fair
St Ambrose Separate Schoolelementary · Private · 1.1 km
5.4/10Fair
Contact agent
Helpful calculators
Mortgage
Affordability
Closing costs
Land transfer tax
Property tax
Down payment
CMHC insurance
Stress test
Cashback Rebate
Your HOMEH agent

KimHOMEH agent · Stratford
"I would see it this week."
Ask Kim