

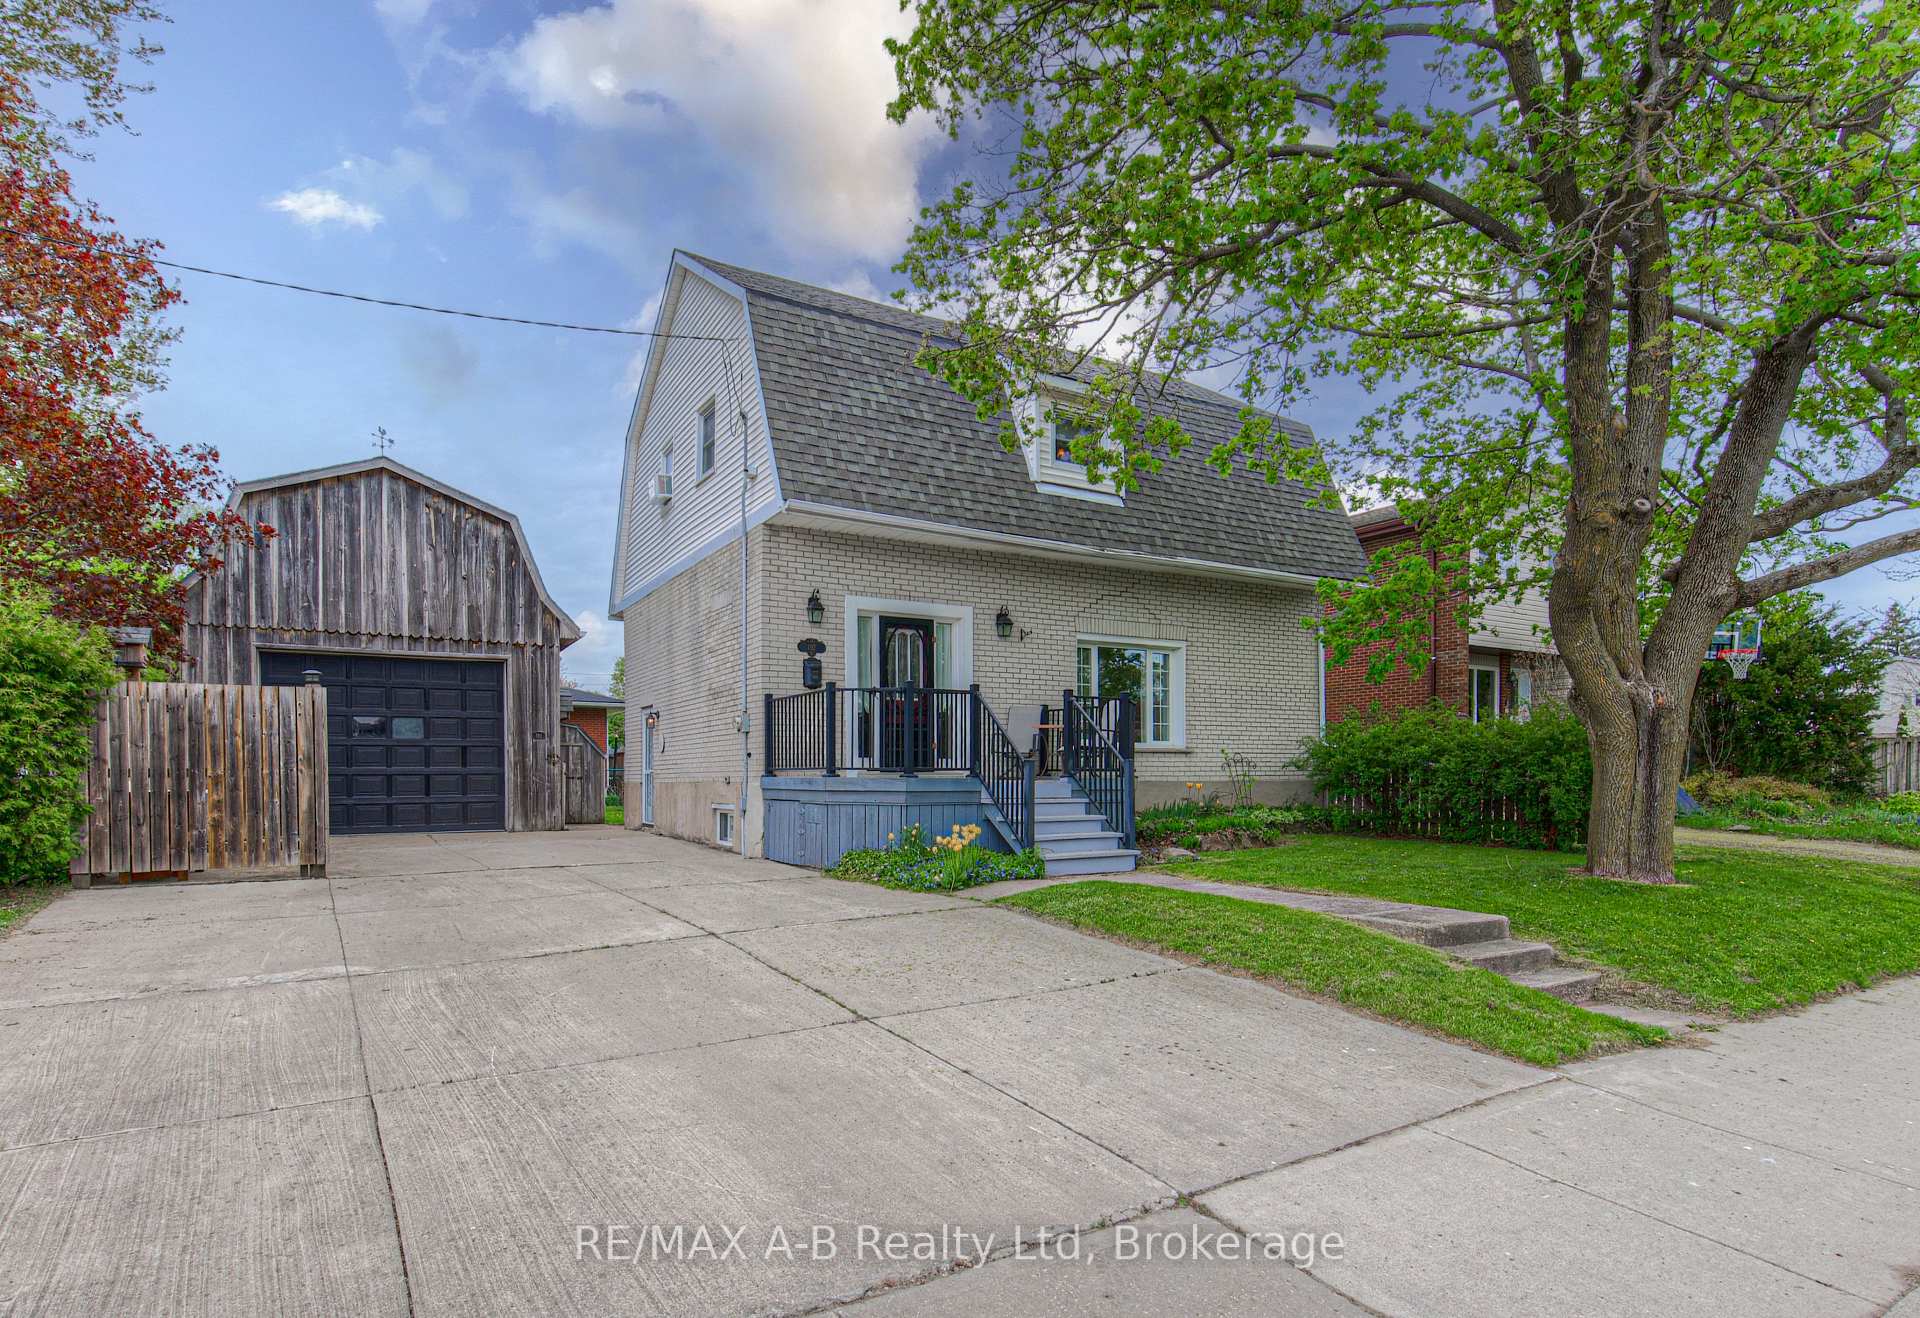
192 Taylor Street
192 Taylor Street
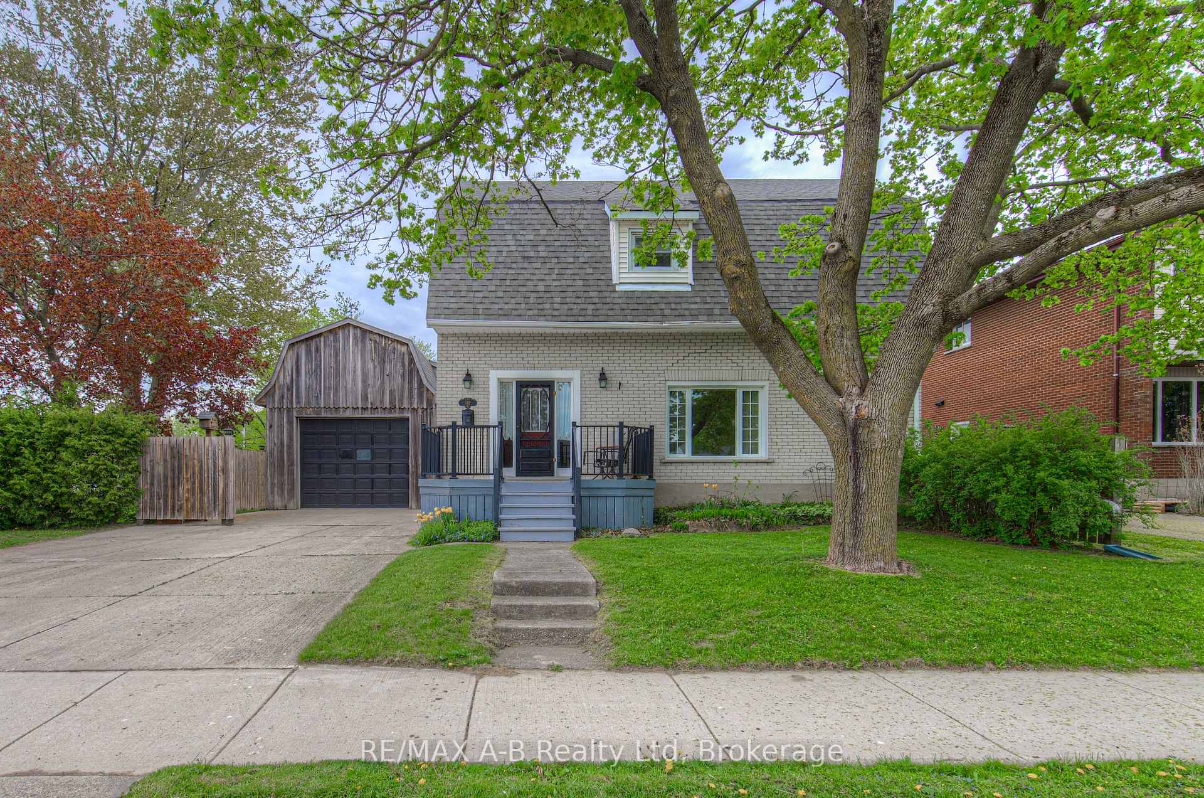
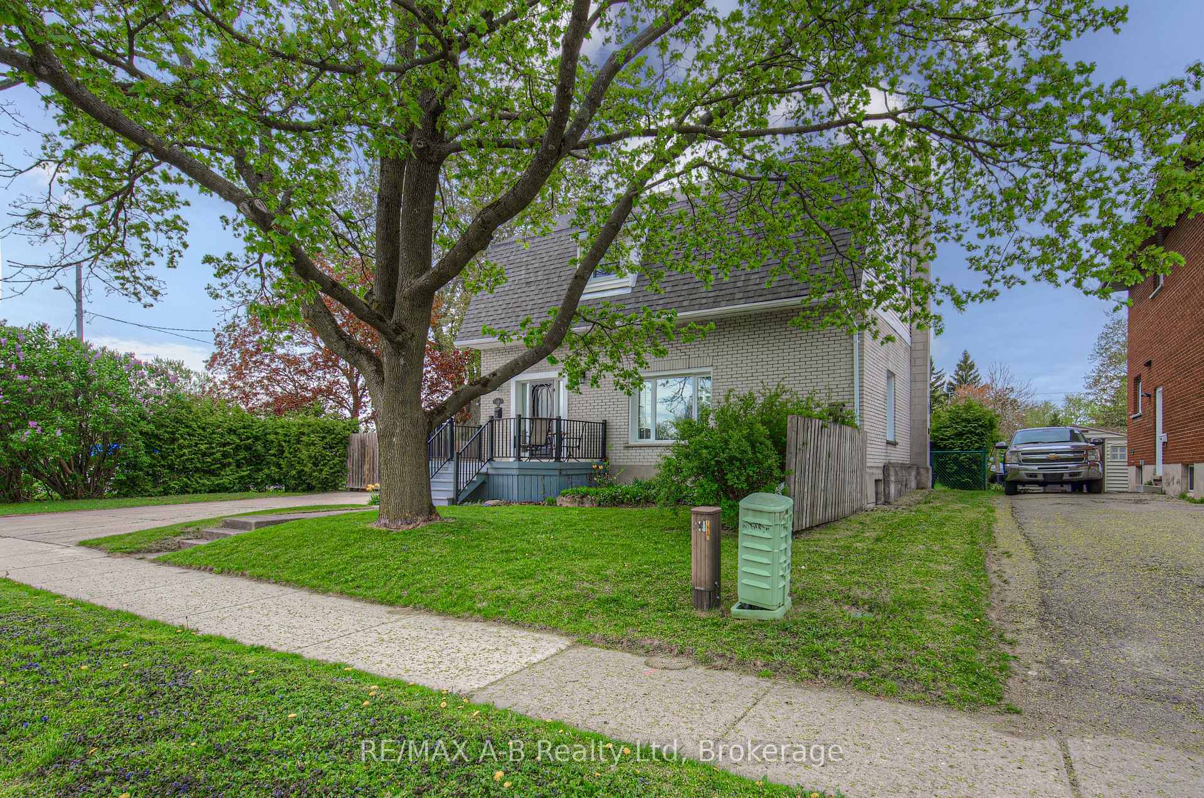
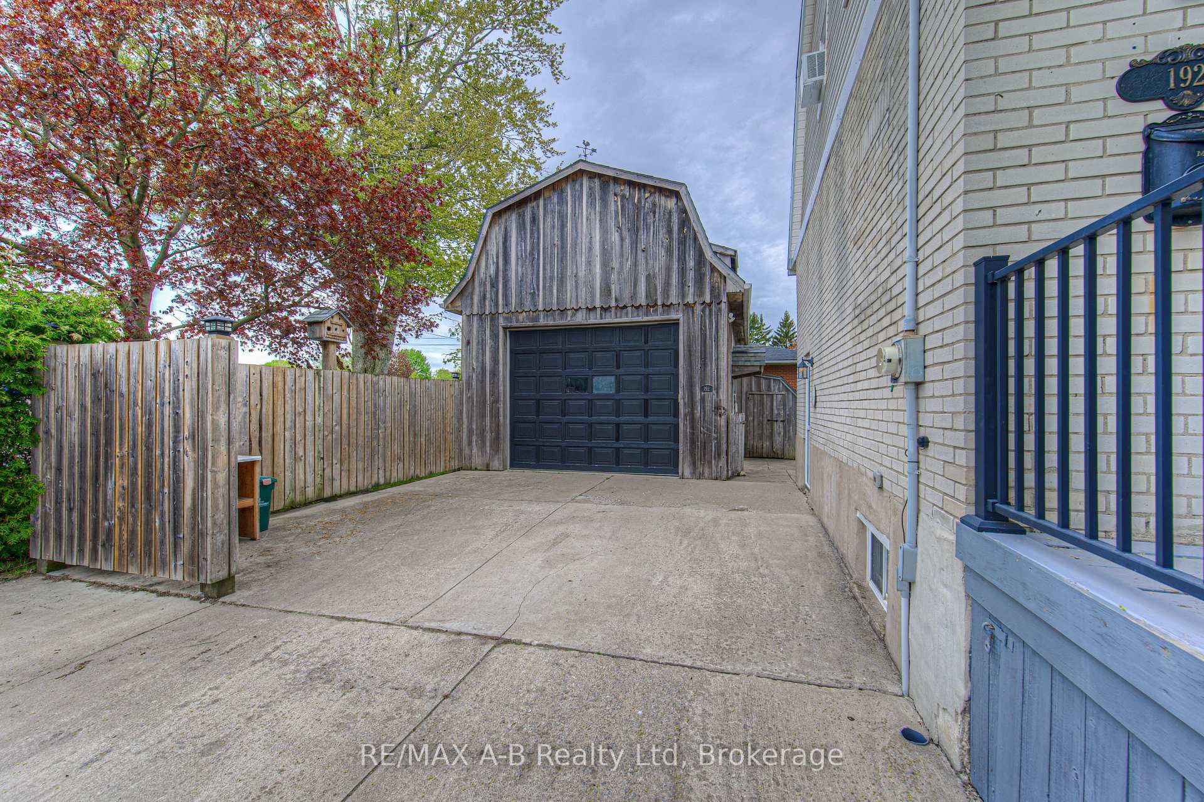
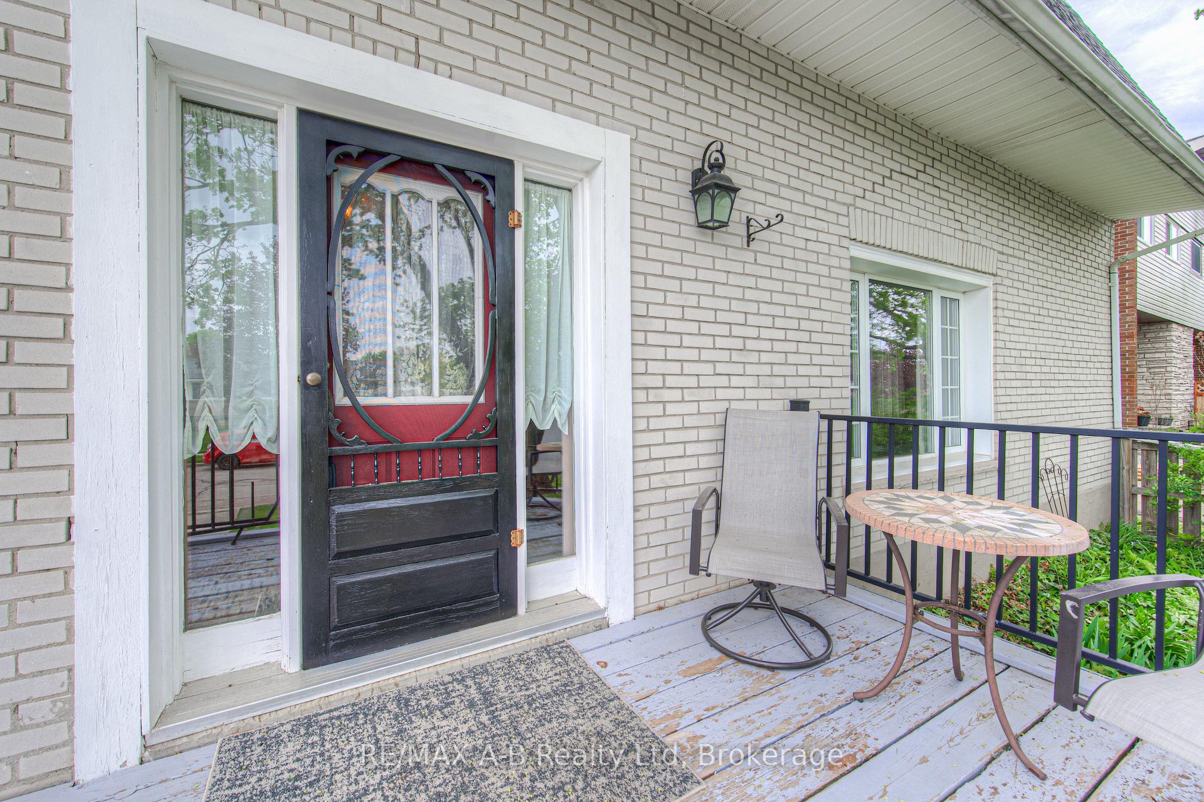 See all 50 photos
Property history
Facts and features
- BasementUnfinished
- Age of home100+
- Water, sewerMunicipal
- Lot shapeRectangular
- Fireplace
The homeDetached, 1 1/2 storey, 100+
- Type: Detached
- Style: 1 1/2 storey
- Age: 100+
- Living space: 1,500–2,000 sq ft
- Basement: Unfinished
InsideFireplace Yes, Lower level, Water softener, water heater owned
- Fireplace: Yes
- Laundry: Lower level
- Features: Water softener, water heater owned
- Rooms above ground: 15
- Bedrooms: 4
- Bathrooms: 1
- Kitchens: 1
- Family room: Yes
Outside and lotBrick, vinyl siding, Asphalt shingle, Stone
- Exterior: Brick, vinyl siding
- Roof: Asphalt shingle
- Foundation: Stone
- Features: Porch, canopy
- Other structures: Fence - full, shed
- Size: 86 × 80 ft
- Shape: Rectangular
- Zoning: R2
Parking1 Garage, Detached, Private triple
- Spaces: 1 Garage
- Garage: Detached
- Driveway: Private triple
Heating, water and powerForced air, gas, Window unit(s), Municipal water
- Heating: Forced air, gas
- Cooling: Window unit(s)
- Water: Municipal water
- Sewer: Municipal sewer
- Natural gas: Yes
- Hydro: Yes
- Cable: Available
- Telephone: Available
Costs and taxesTaxes $4,160 a year, HST included in the price, Rental items None
- Taxes, 2024: $4,160 a year
- HST: HST included in the price
- Rental items: None
Included in the saleFridge, stove, washer, dryer, dishwasher (as-is), Bathroom wire set - upper bath
- Included: Fridge, stove, washer, dryer, dishwasher (as-is)
- Not included: Bathroom wire set - upper bath
NearbyGolf, hospital, park, place of worship, school, public transit
- Close to: Golf, hospital, park, place of worship, school, public transit
Listing detailsX12147168, Sold, May 13, 2025
- MLS® number: X12147168
- Status: Sold
- Listed on: May 13, 2025
- Days on market: 56
- Updated: Jul 8, 2025
- Possession: 2025-06-06 / 1-29 days
- Occupied by: Vacant
- Listing brokerage: RE/MAX A-B Realty Ltd
About this home
192 Taylor Street, Stratford, ON N5A 4K5
Attention young families that would like to be located within a 2 minute walk to the public school, park and splash pad or a hobby person looking for a detached shop or garage with upper loft, great for parking your dream car or use as a workshop or for your woman or man cave, and plenty of parking with a triple car cement driveway. This 1 3/4 storey home features so much for your growing family, this home offers a spacious eat in kitchen with a gas fireplace and sliders to a deck and fully fenced rear yard, and a good size living room. The upper level offers 4 bedrooms and a 3 pc bath, have all your children sleeping on the same level. Whether you are a first time home buyer or a family looking for a bigger house, let this be your new home today.
Ask about this home
A HOMEH agent will answer your questions about this home.
Around this home
Daily convenience, out of 100, from the distances below
Schools nearby
School rating, out of 10.
Helpful calculators
Your HOMEH agent

"I would see it this week."