

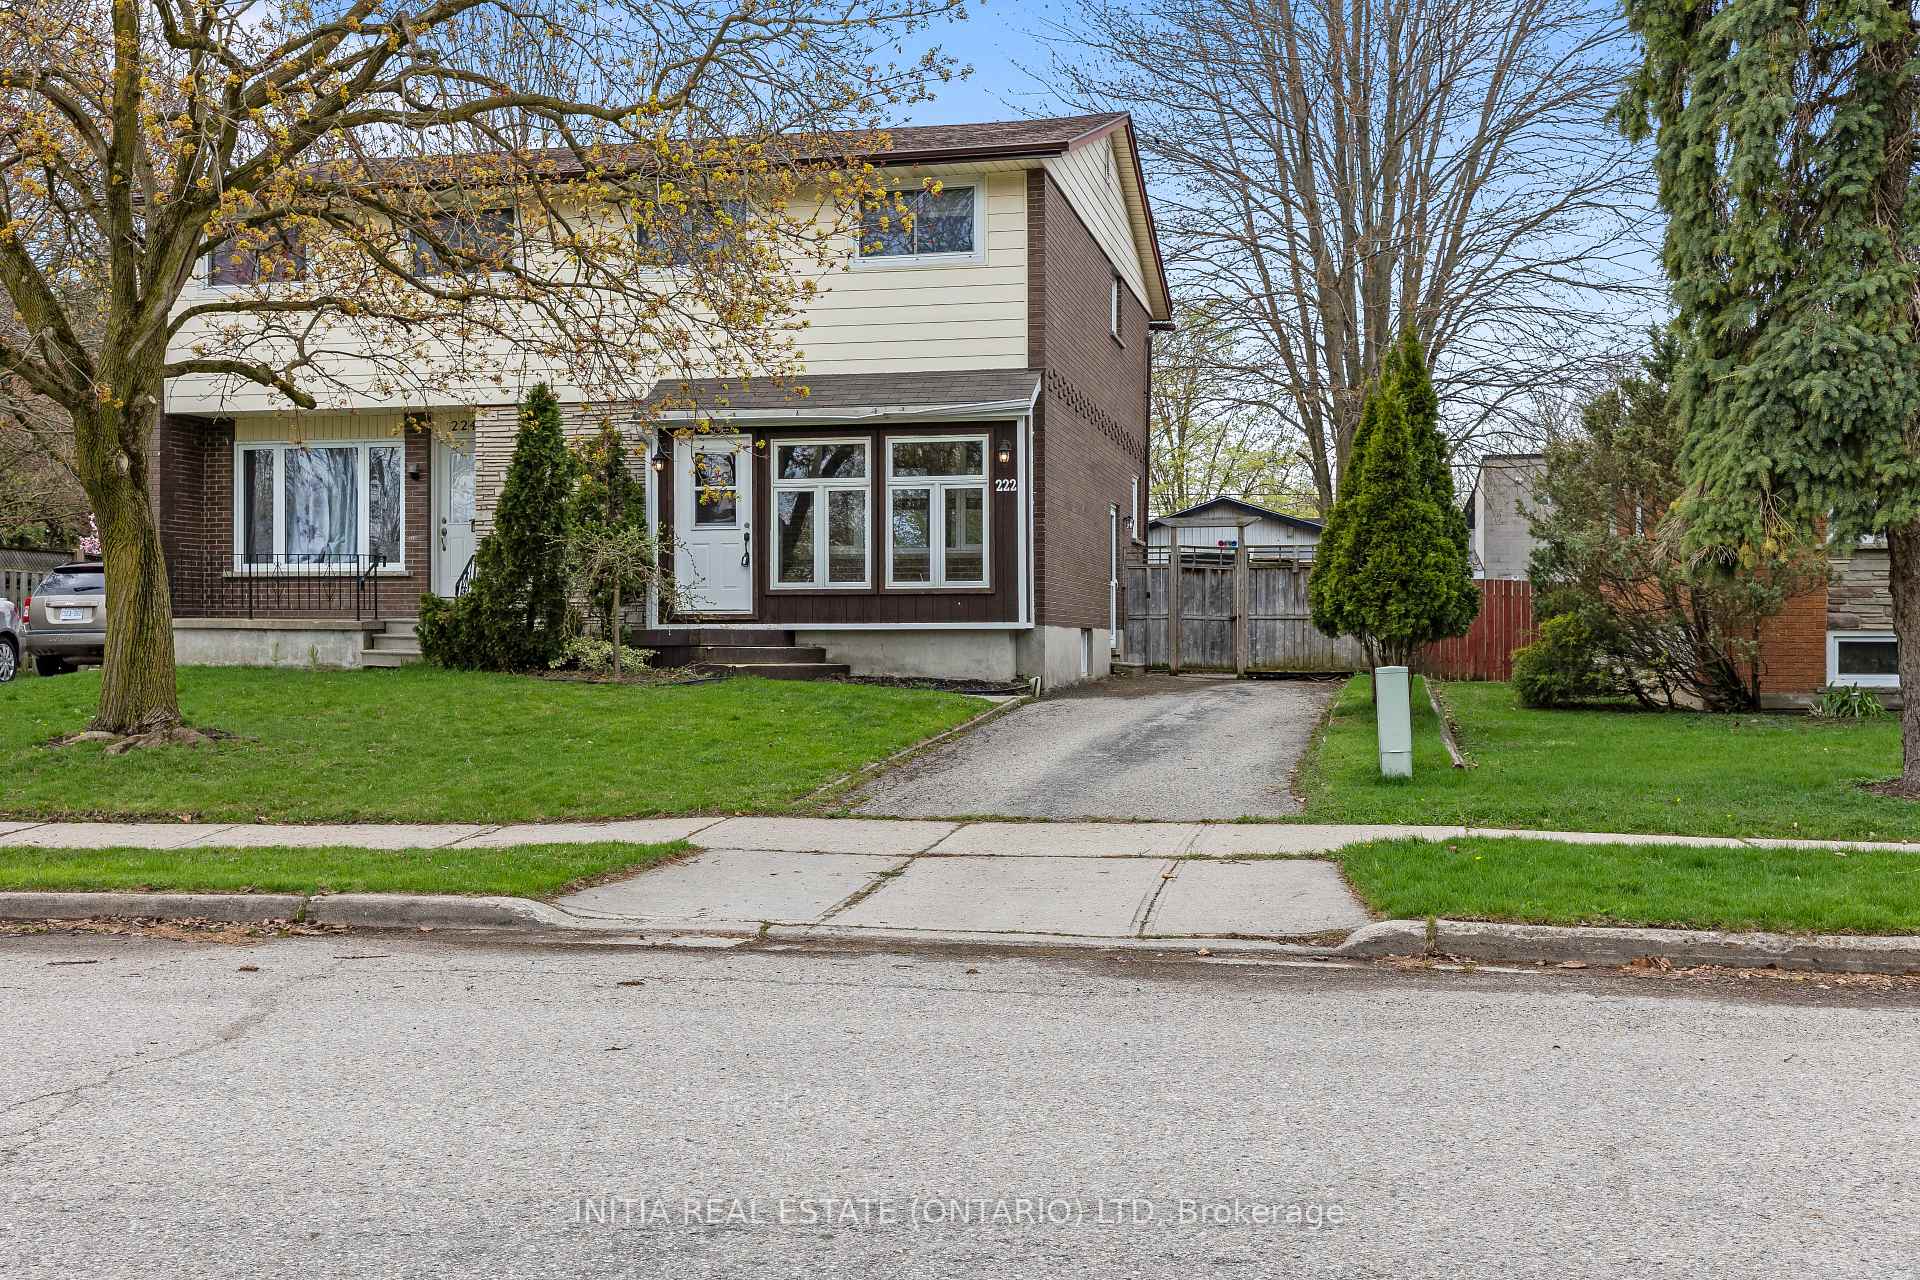
222 Elgin Crescent
Semi-Detached Sold
1/34222 Elgin Crescent
Semi-Detached Sold
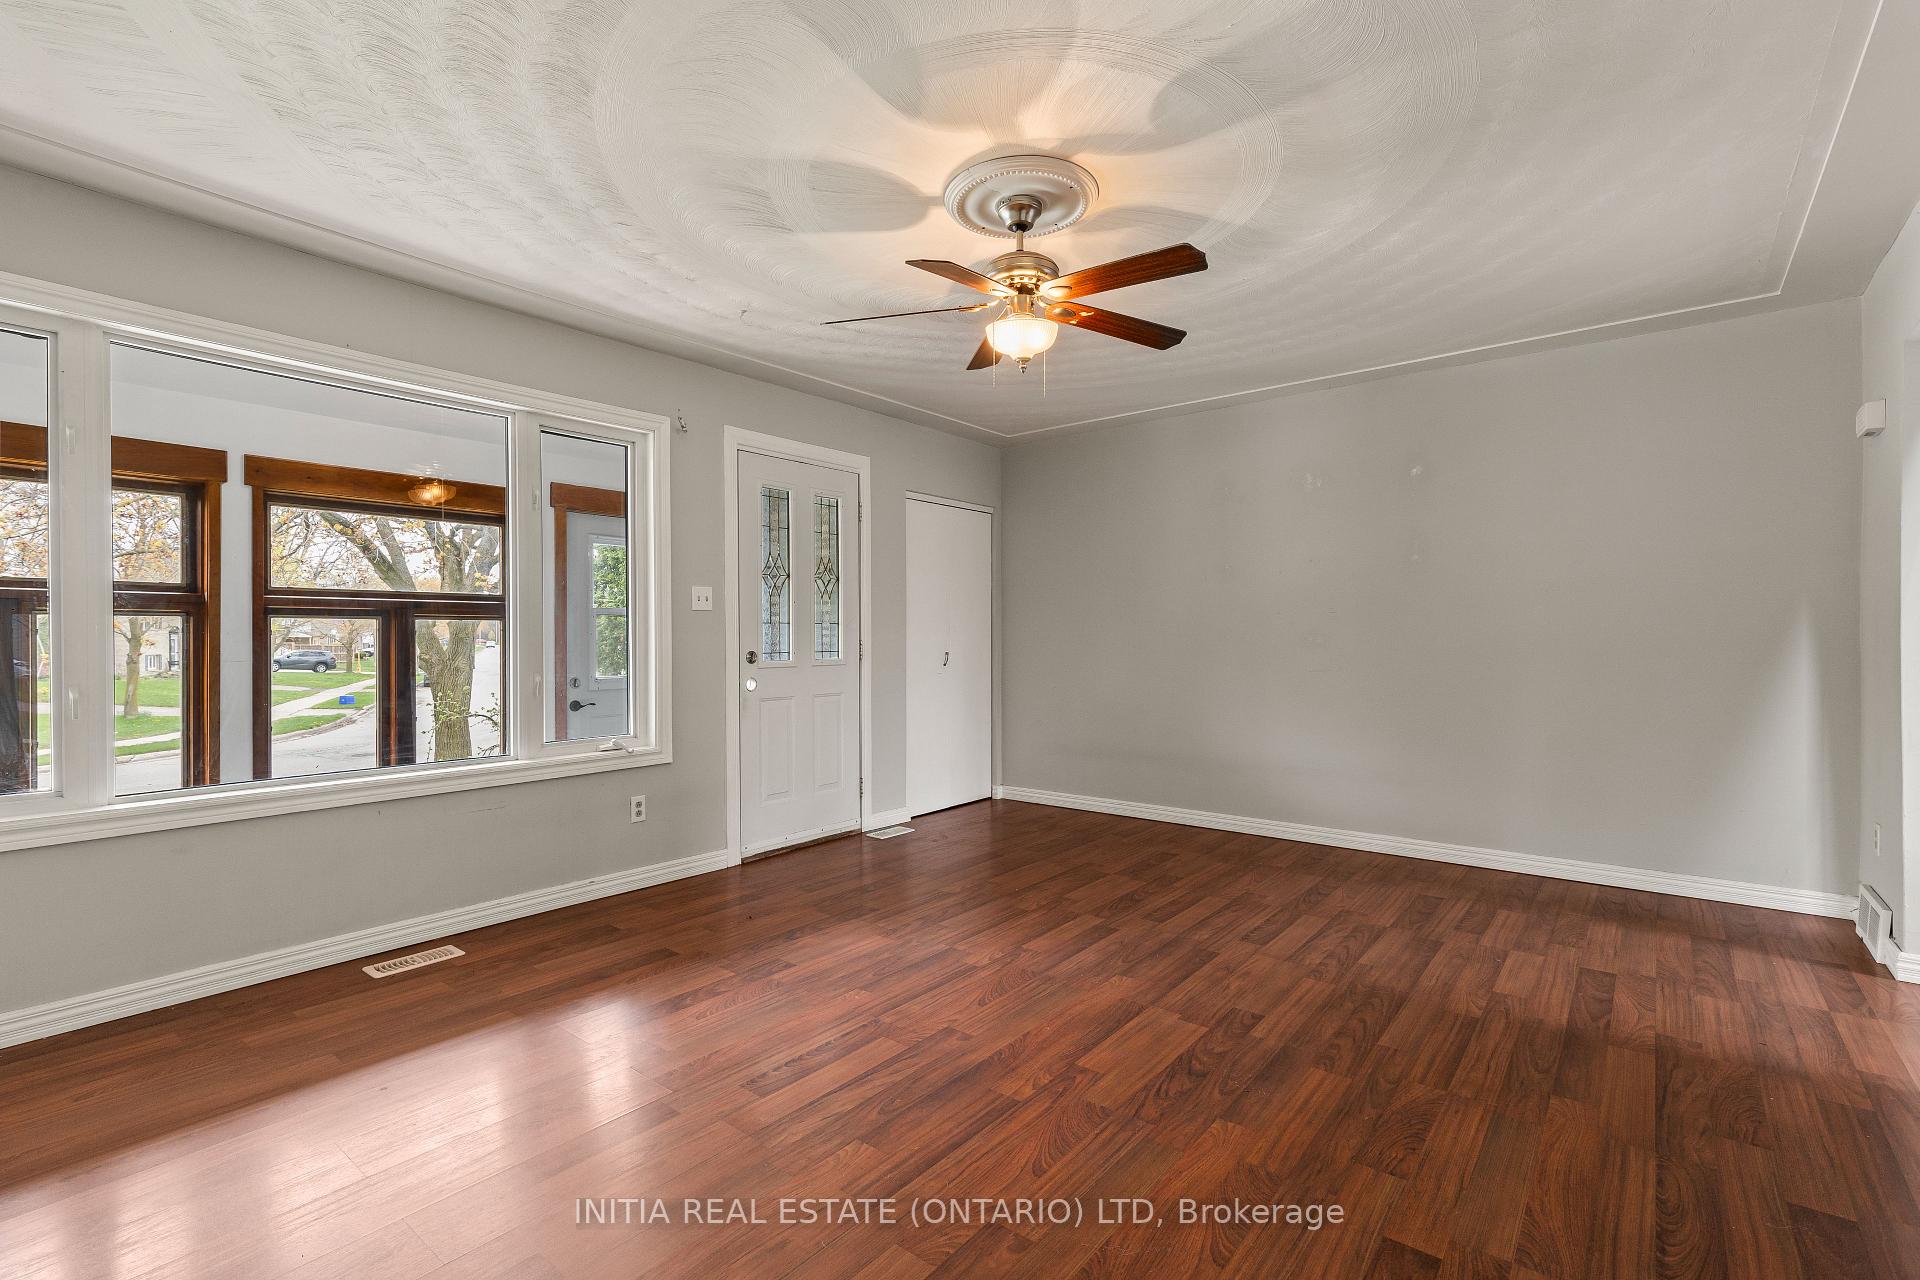 See all 34 photos
Asked for: $500,000Sold Jul 6, 2025
3+1 Bedrooms
2 Bathrooms
0 Garage
1.1K–1.5K sq.ft
33.8×100 ft
$2,816/yr
Property history
Facts and features
- BasementFinished
- Age of home51–99 years
- Water, sewerMunicipal
- Lot shapeRectangular
What stands out
- Central air
The homeSemi-Detached, 2-storey, Age 51–99 years
- Type: Semi-Detached
- Style: 2-storey
- Age: 51–99 years
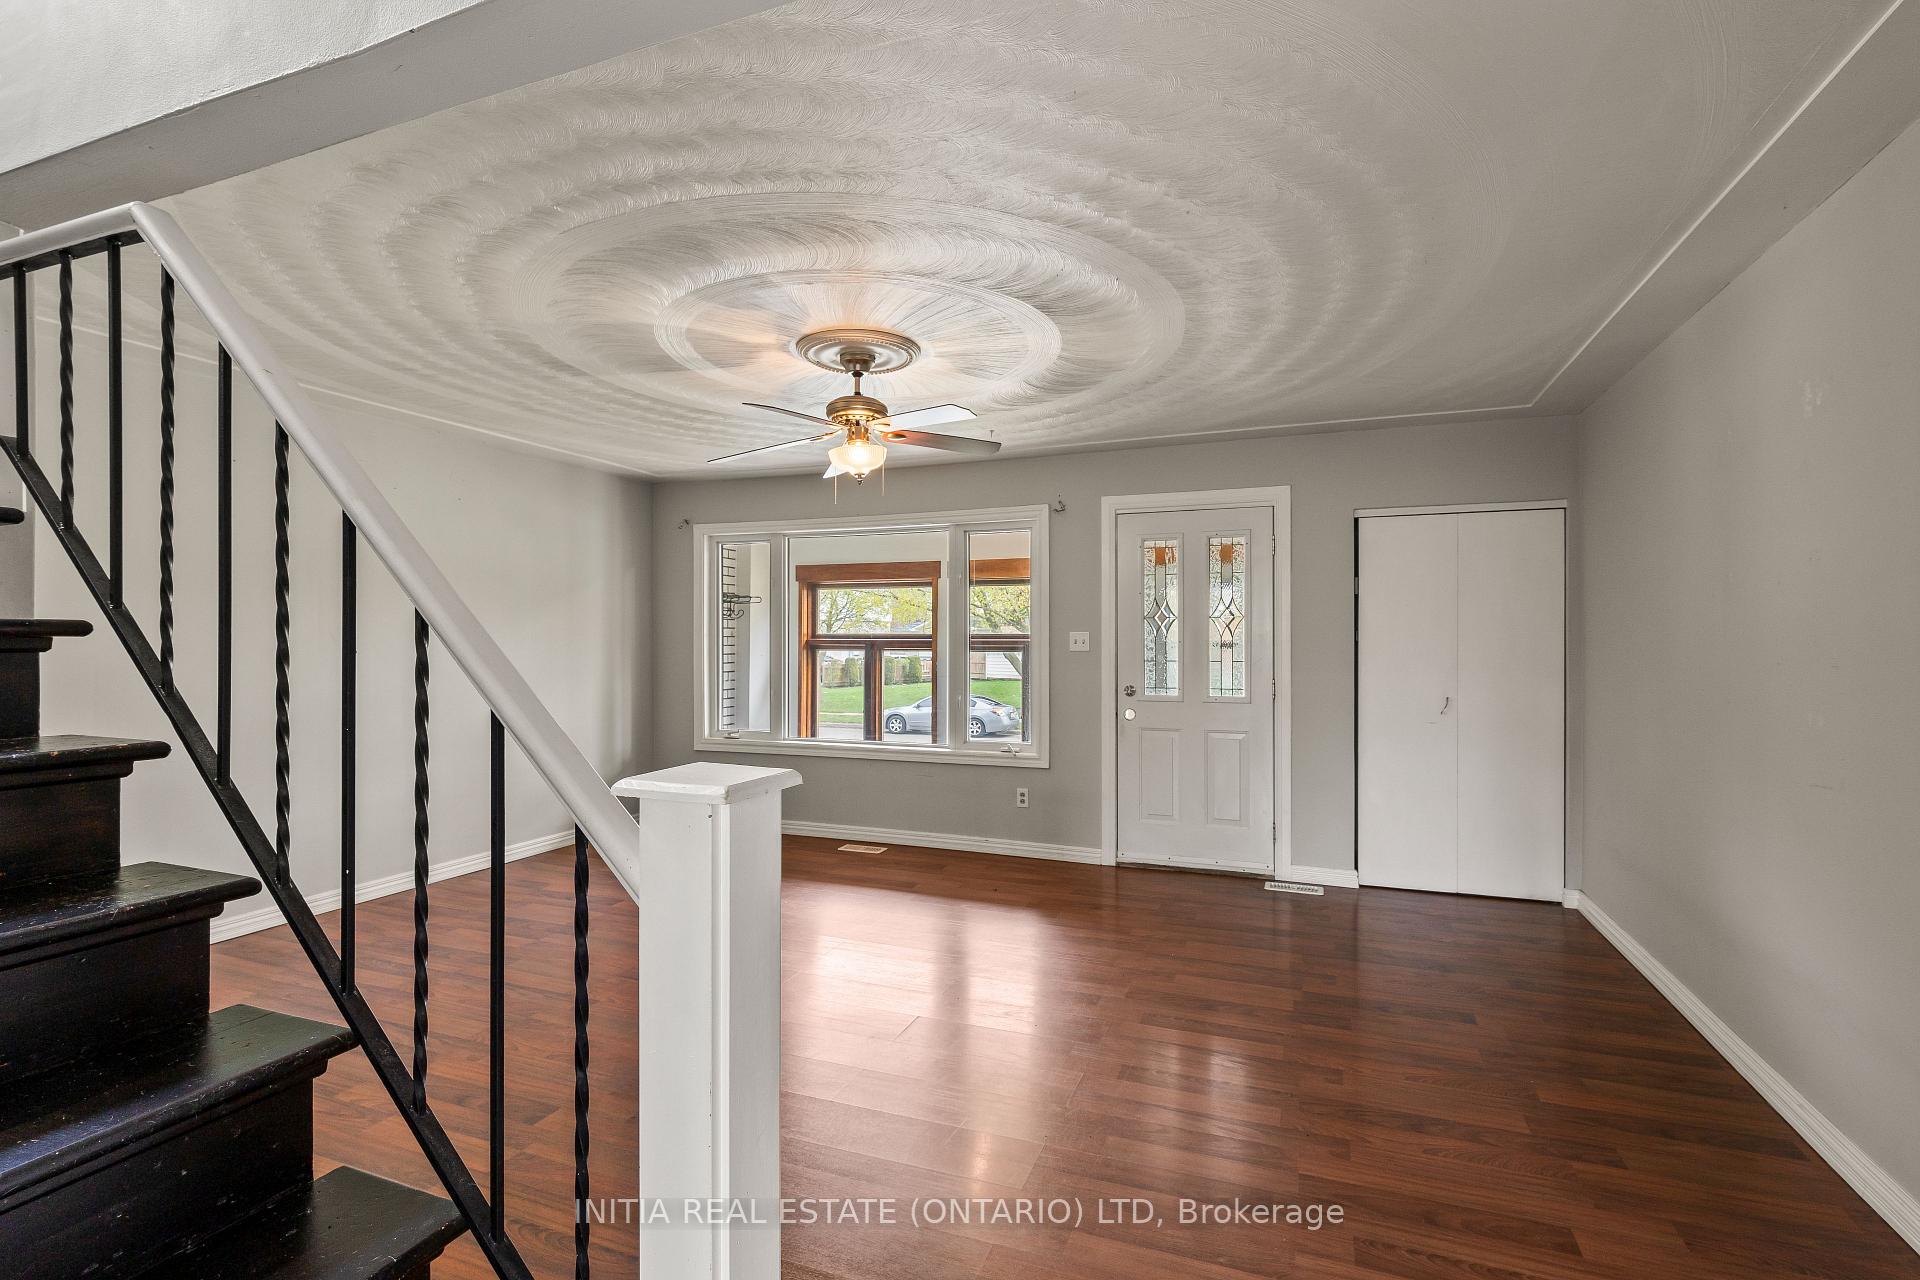
- Living space: 1,100–1,500 sq ft
- Basement: Full, finished
InsideWater meter, water treatment, Rooms above ground 9, 3 + 1 in the basement
- Features: Water meter, water treatment
- Rooms above ground: 9
- Bedrooms: 3 + 1 in the basement
- Bathrooms: 2
- Kitchens: 1
- Family room: Yes
Outside and lotBrick, vinyl siding, Asphalt shingle, Concrete
Outside
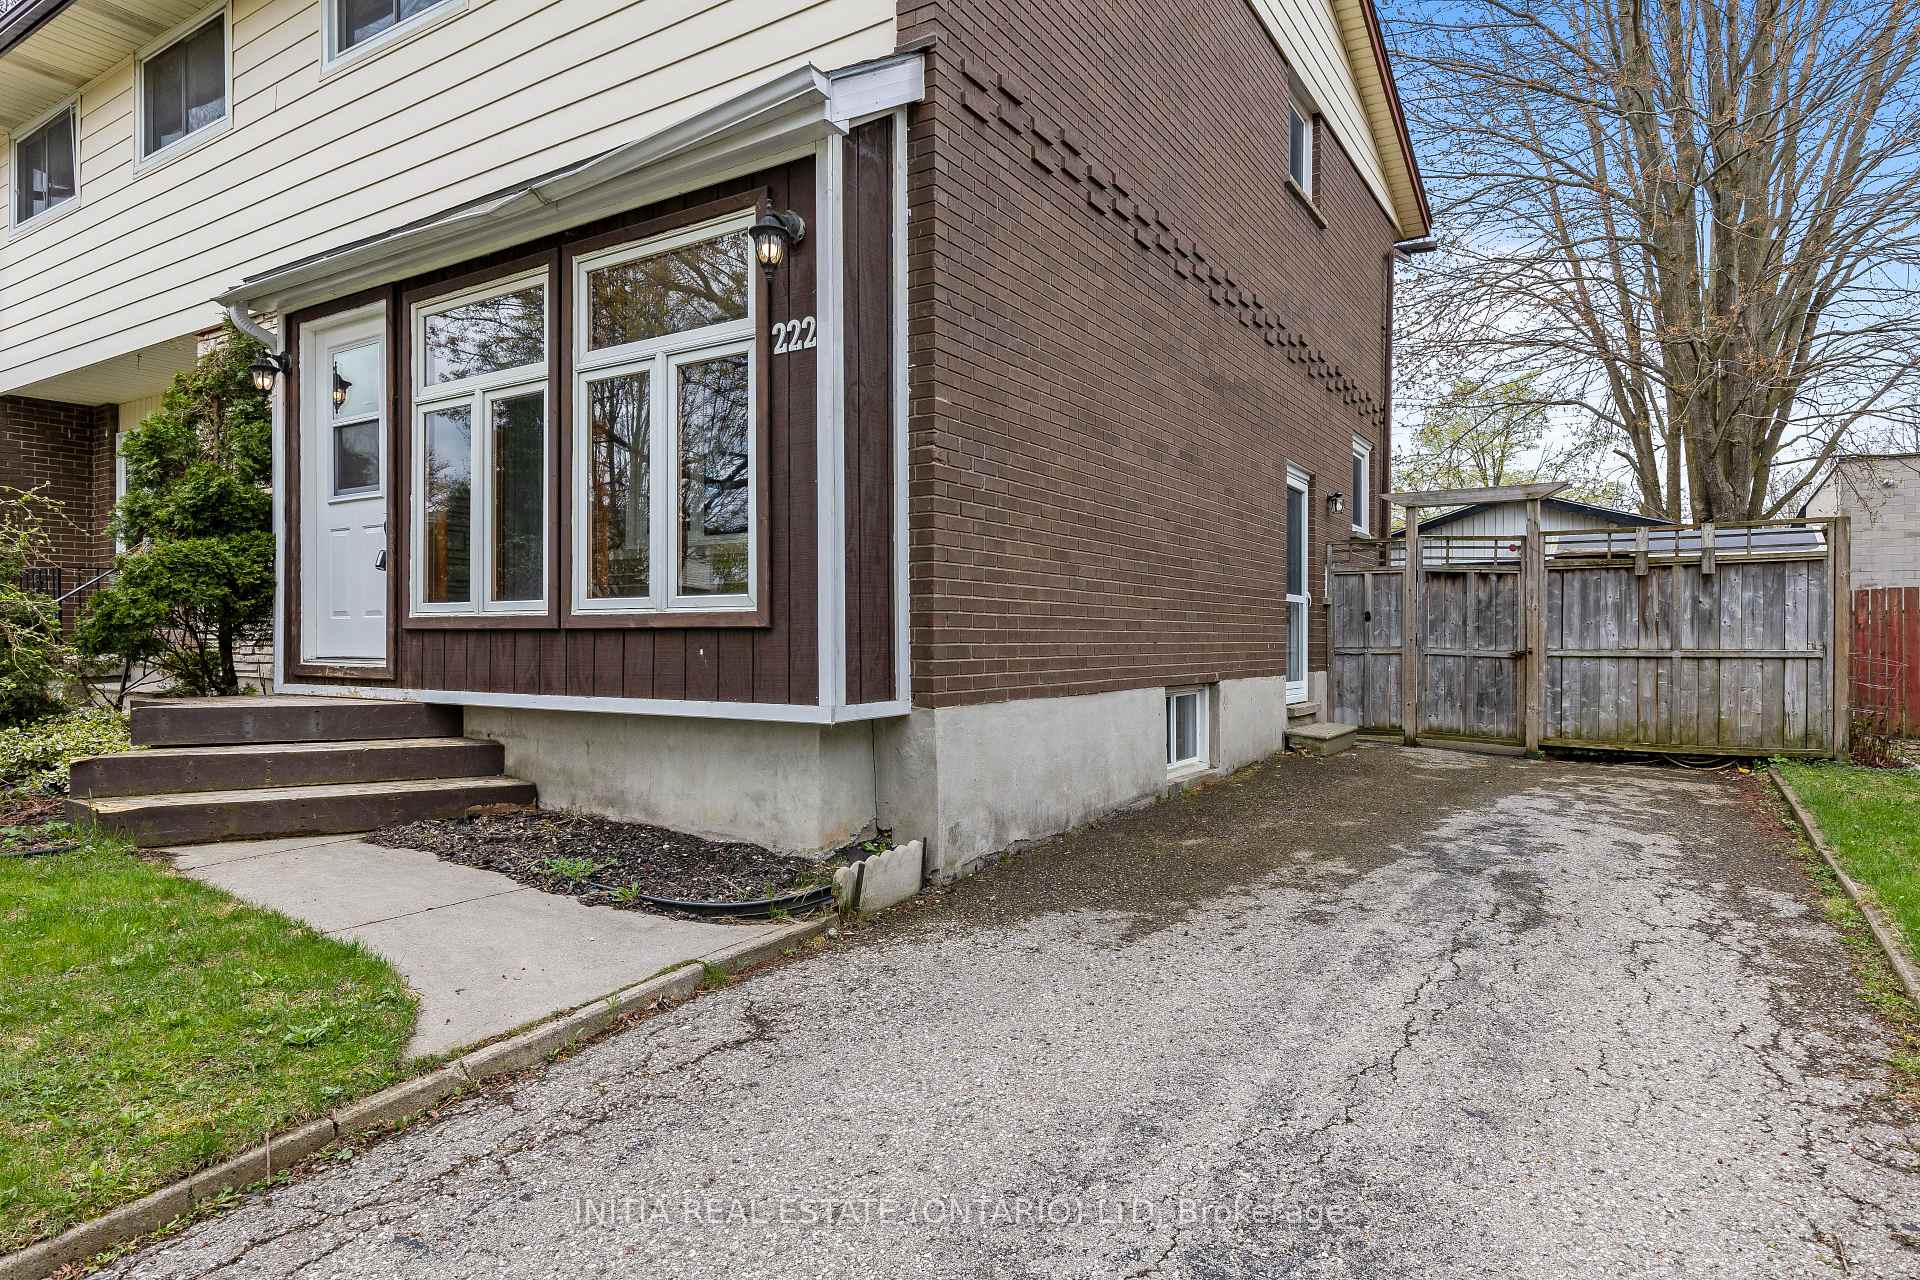
- Exterior: Brick, vinyl siding
- Roof: Asphalt shingle
- Foundation: Concrete
- Other structures: Workshop
- Size: 33.8 × 100 ft
- Shape: Rectangular
- Zoning: R2
Parking3 Parking
- Spaces: 3 Parking
Heating, water and powerForced air, gas, Central air, Municipal water
- Heating: Forced air, gas
- Cooling: Central air
- Water: Municipal water
- Sewer: Municipal sewer
Costs and taxesTaxes $2,816 a year, HST included in the price, Hot water tank
- Taxes, 2024: $2,816 a year
- HST: HST included in the price
- Rental items: Hot water tank
Included in the saleFridge, stove, microwave, washer & dryer
- Included: Fridge, stove, microwave, washer & dryer
Listing detailsX12134301, Sold, May 7, 2025
- MLS® number: X12134301
- Status: Sold
- Listed on: May 7, 2025
- Days on market: 60
- Updated: Jul 6, 2025
- Possession: 2025-06-02 / Flexible
- Occupied by: Vacant
- Listing brokerage: INITIA REAL ESTATE (ONTARIO) LTD
About this home
222 Elgin Crescent, Stratford, ON N5A 3Z5
Water MeterWater Treatment
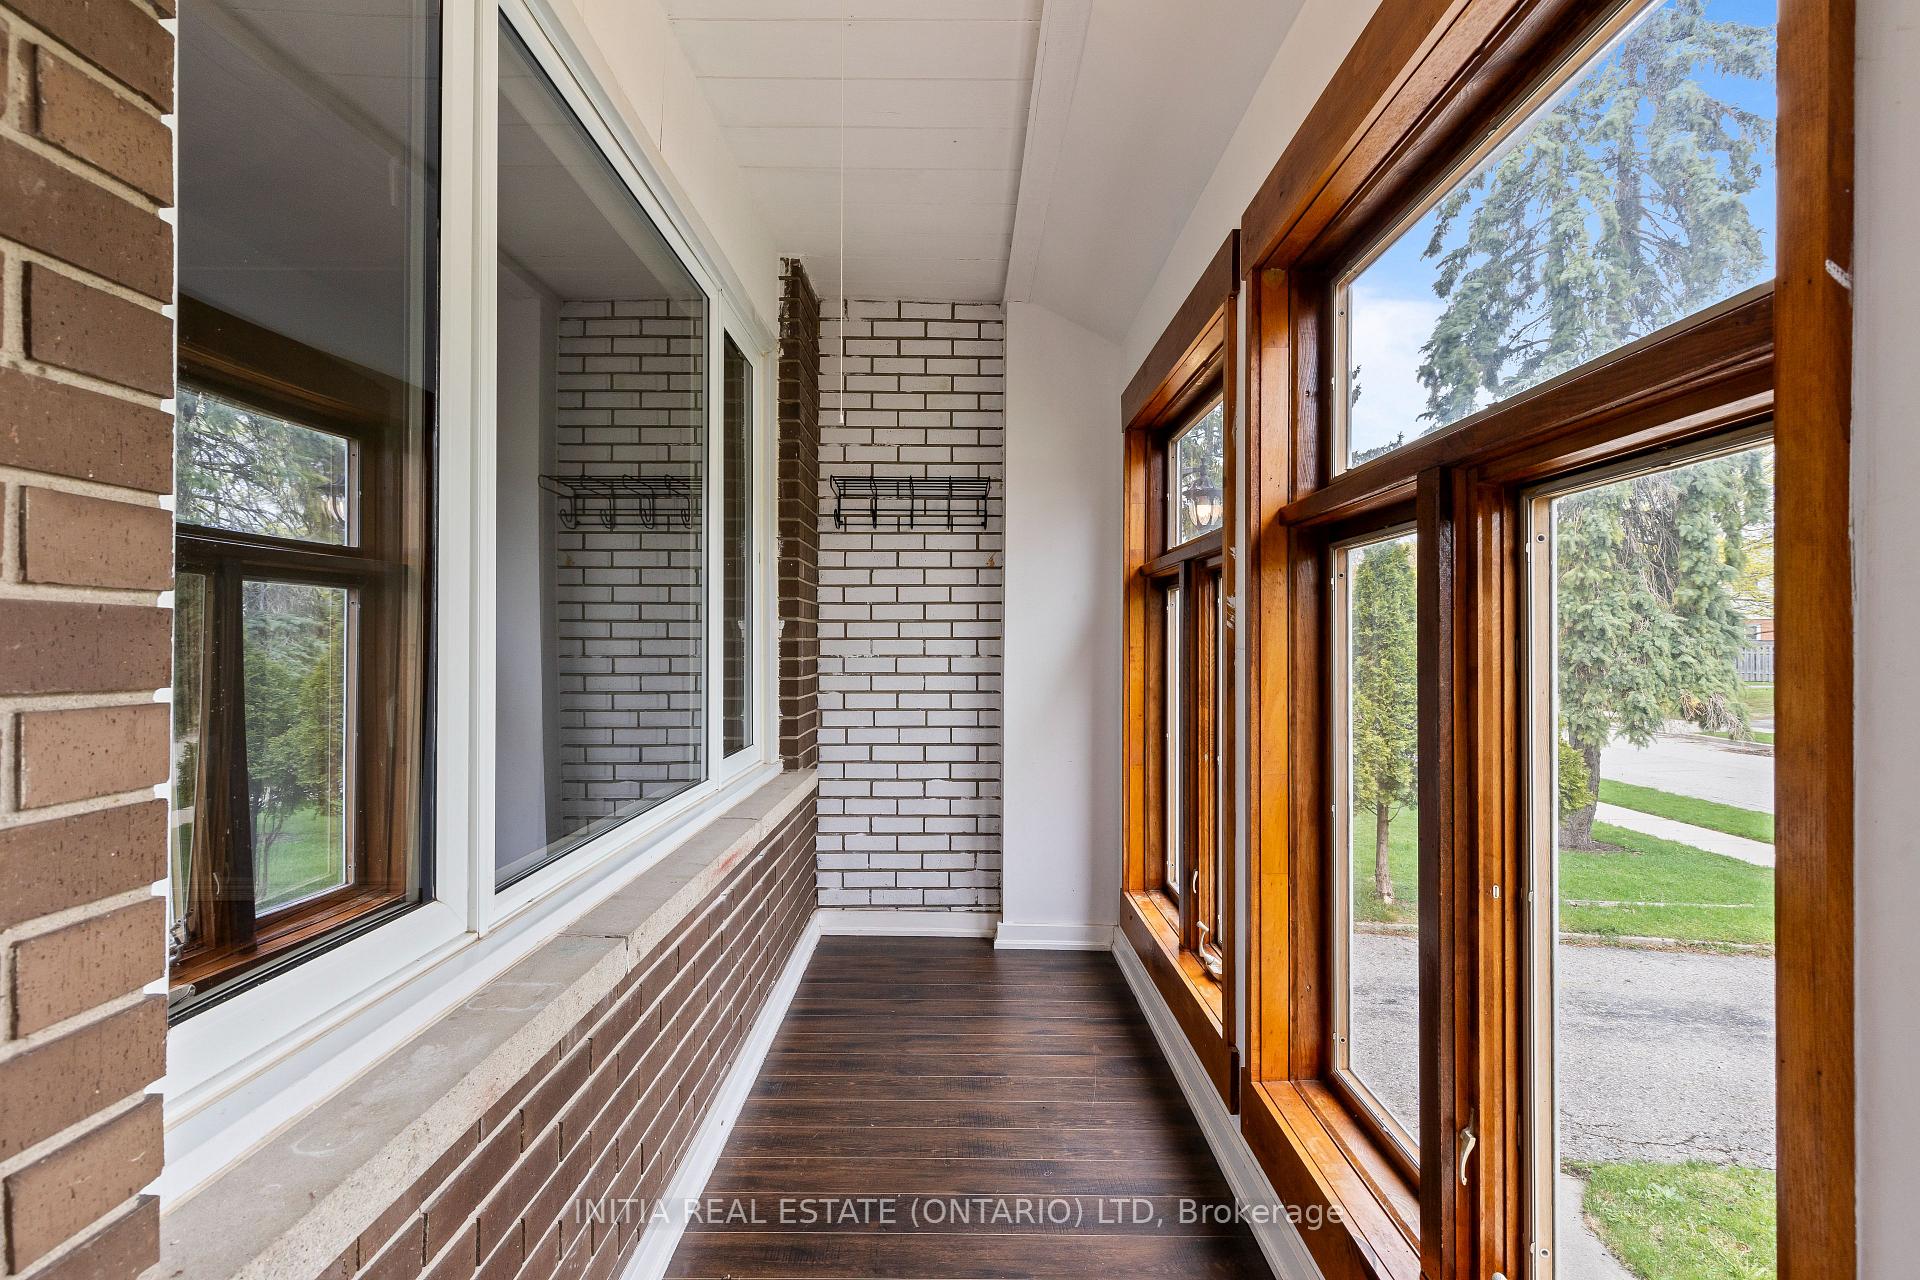
Welcome to 222 Elgin Street, a charming 3+1 bedroom, 2 full bathroom home full of potential just minutes from vibrant downtown Stratford. With three parking spaces, low utility costs, and a private backyard featuring its own detached shop, perfect for a workshop, studio, or outdoor retreat this property offers flexibility for families, creatives, or investors alike. Whether you're looking for a comfortable primary residence, a getaway spot, or a potential Airbnb, this versatile home is ready for your personal touch.
Read more
Ask about this home
A HOMEH agent will answer your questions about this home.
Ask a question
Thinking of selling your home?See what your home is worth today.
Around this home
Taylor St
Errands
Parks
Schools
Daily convenience, out of 100, from the distances below
ParkAnne Hathaway Park · 9 within 1 km3 min walk180 m
GroceryFoodland2 min walk141 m
SchoolAnne Hathaway Public School3 min walk200 m
PharmacyShoppers Drug Mart23 min walk1.4 km
Cafés & foodFestival Pizza · 3 within 1 km4 min walk217 m
Gym & rec centreStratford Municipal Golf Course11 min walk667 m
HospitalStratford General Hospital5 min drive2.1 km
WalkDriveStraight-line distance, open map data
Grocery0.1 km
Park0.2 km
Coffee1.3 km
Dining0.6 km
Gym0.7 km
Hospital2.1 km
Schools nearby
School rating, out of 10.
Anne Hathaway Public Schoolelementary · Public · 0.2 km
5.1/10Fair
St Ambrose Separate Schoolelementary · Private · 0.8 km
5.4/10Fair
Shakespeare Public Schoolelementary · Public · 0.8 km
5.6/10Fair
Contact agent
Helpful calculators
Mortgage
Affordability
Closing costs
Land transfer tax
Property tax
Down payment
CMHC insurance
Stress test
Cashback Rebate
Your HOMEH agent

KimHOMEH agent · Stratford
"I would see it this week."
Ask Kim