

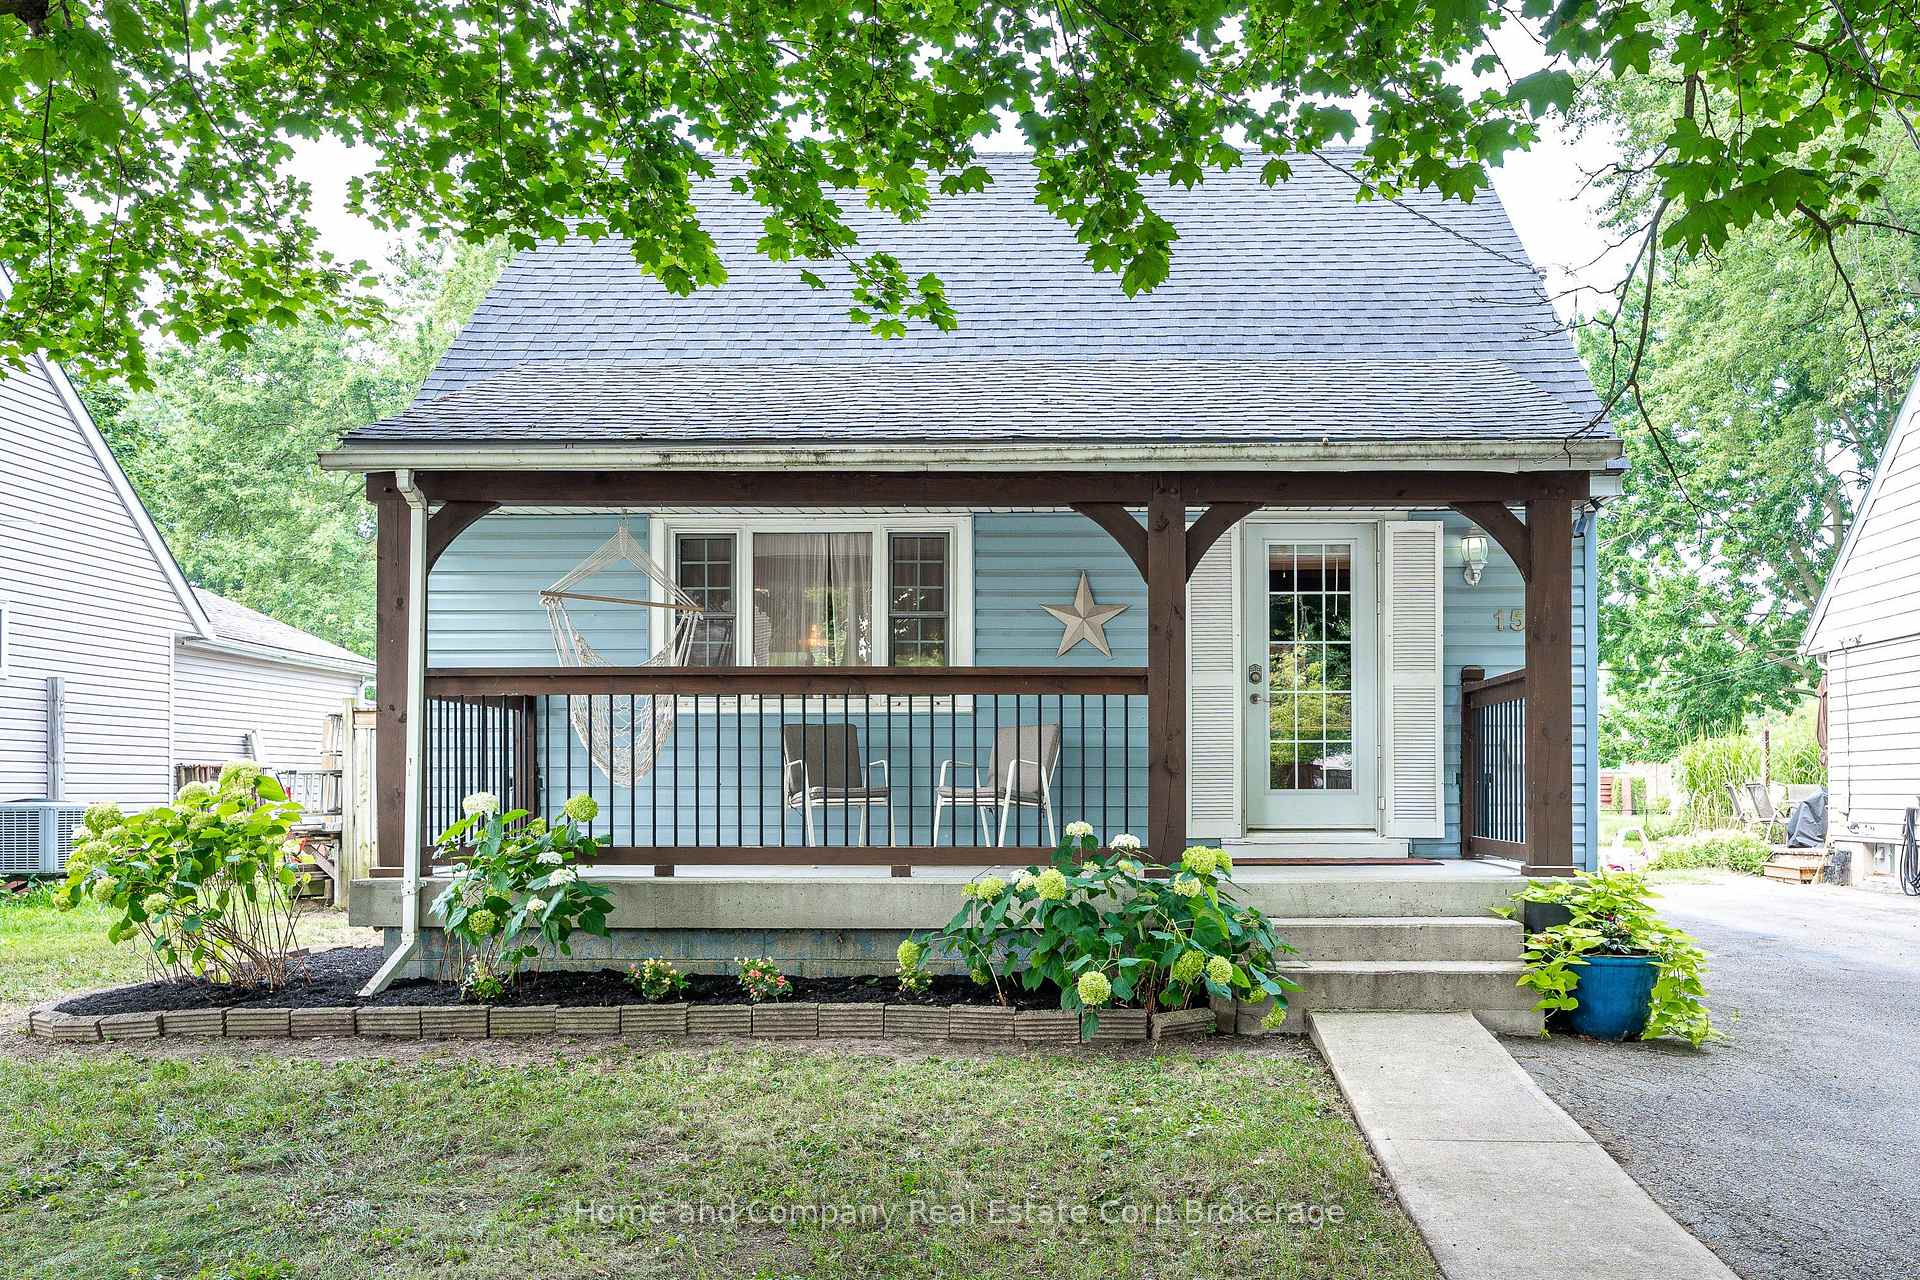
152 McNab Street
152 McNab Street
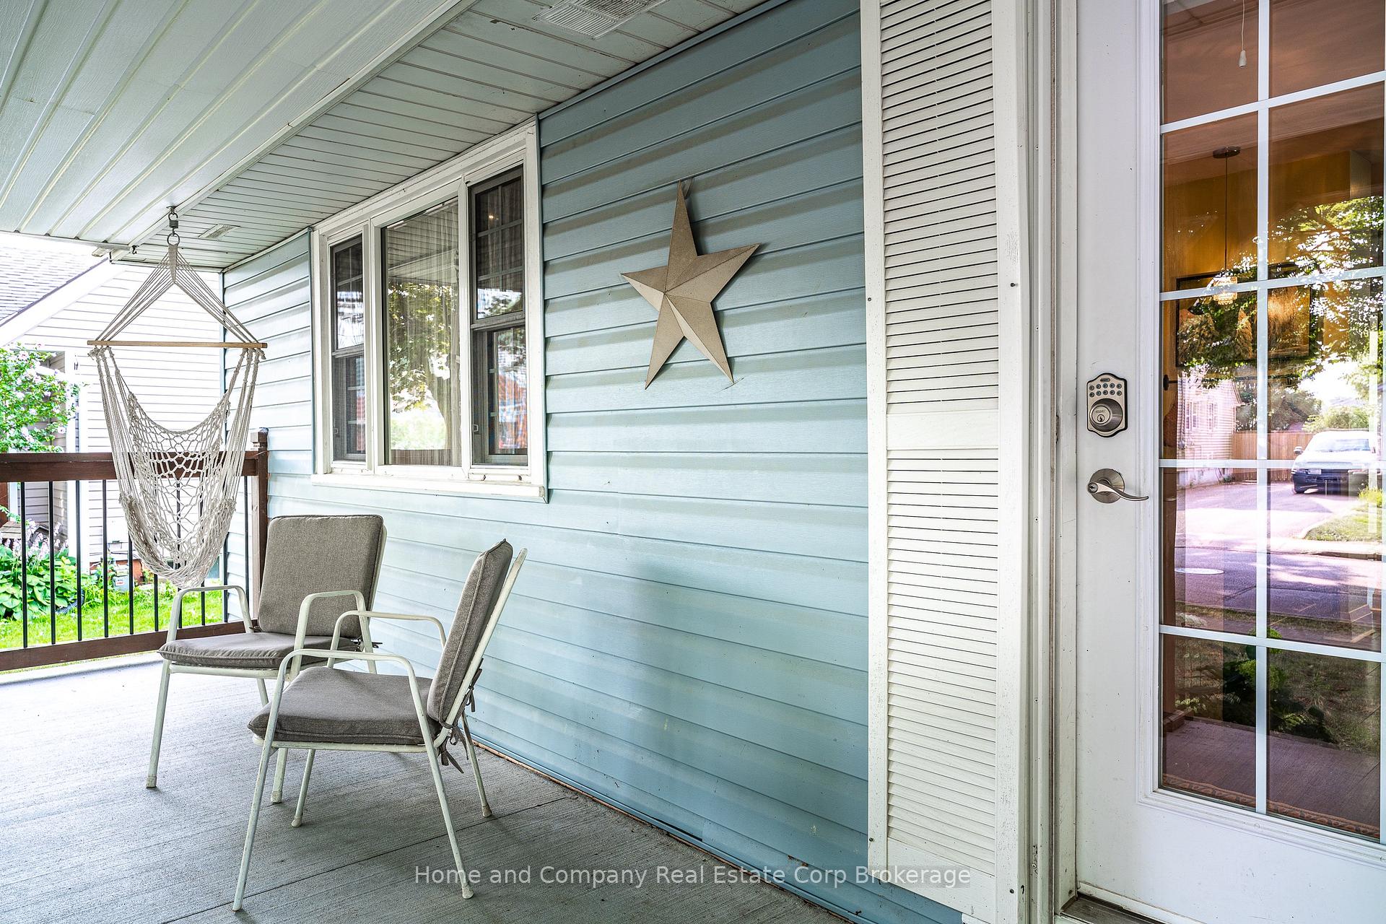
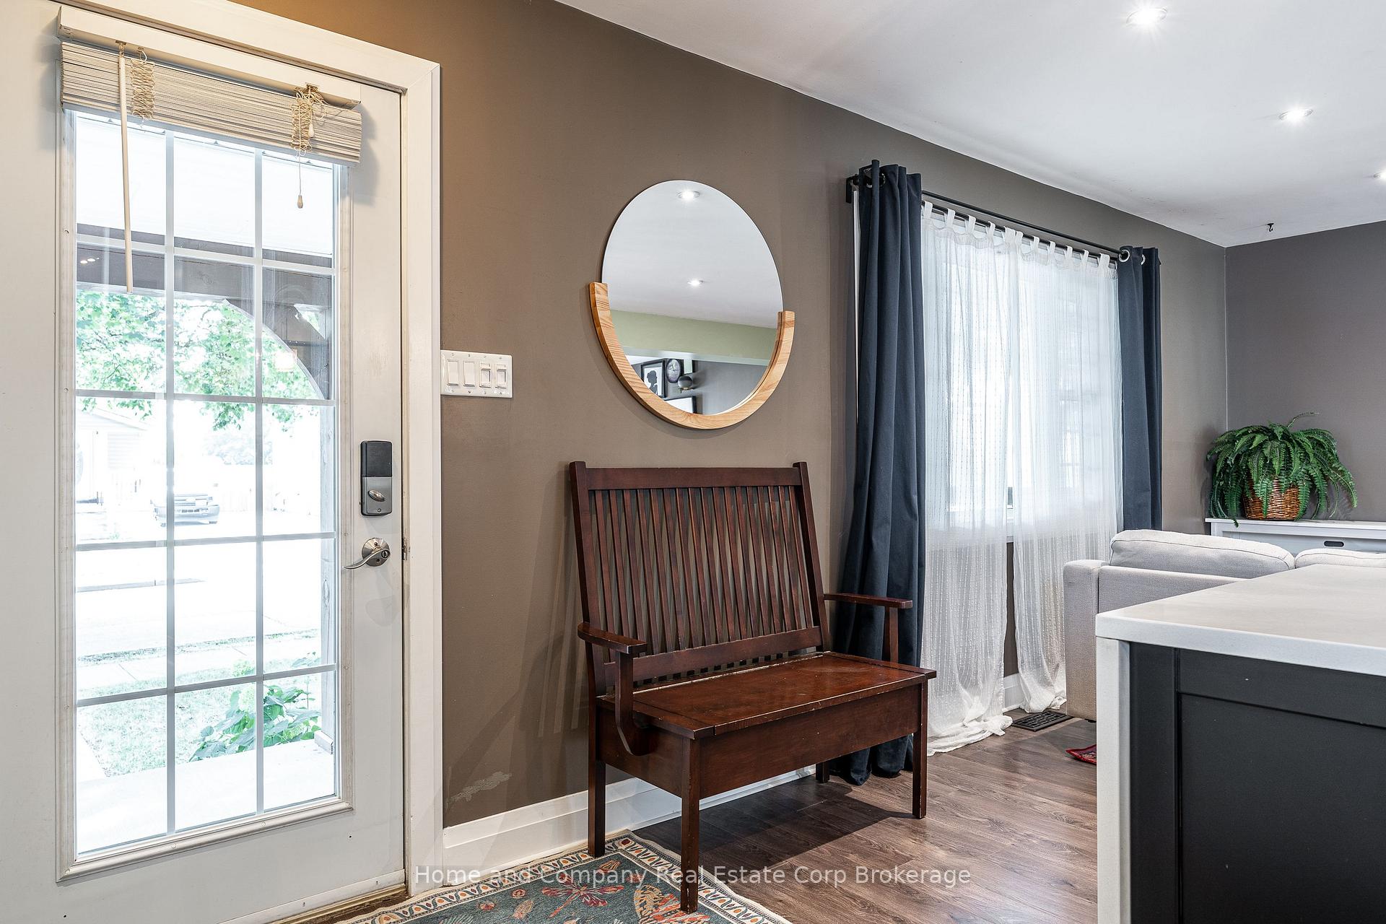
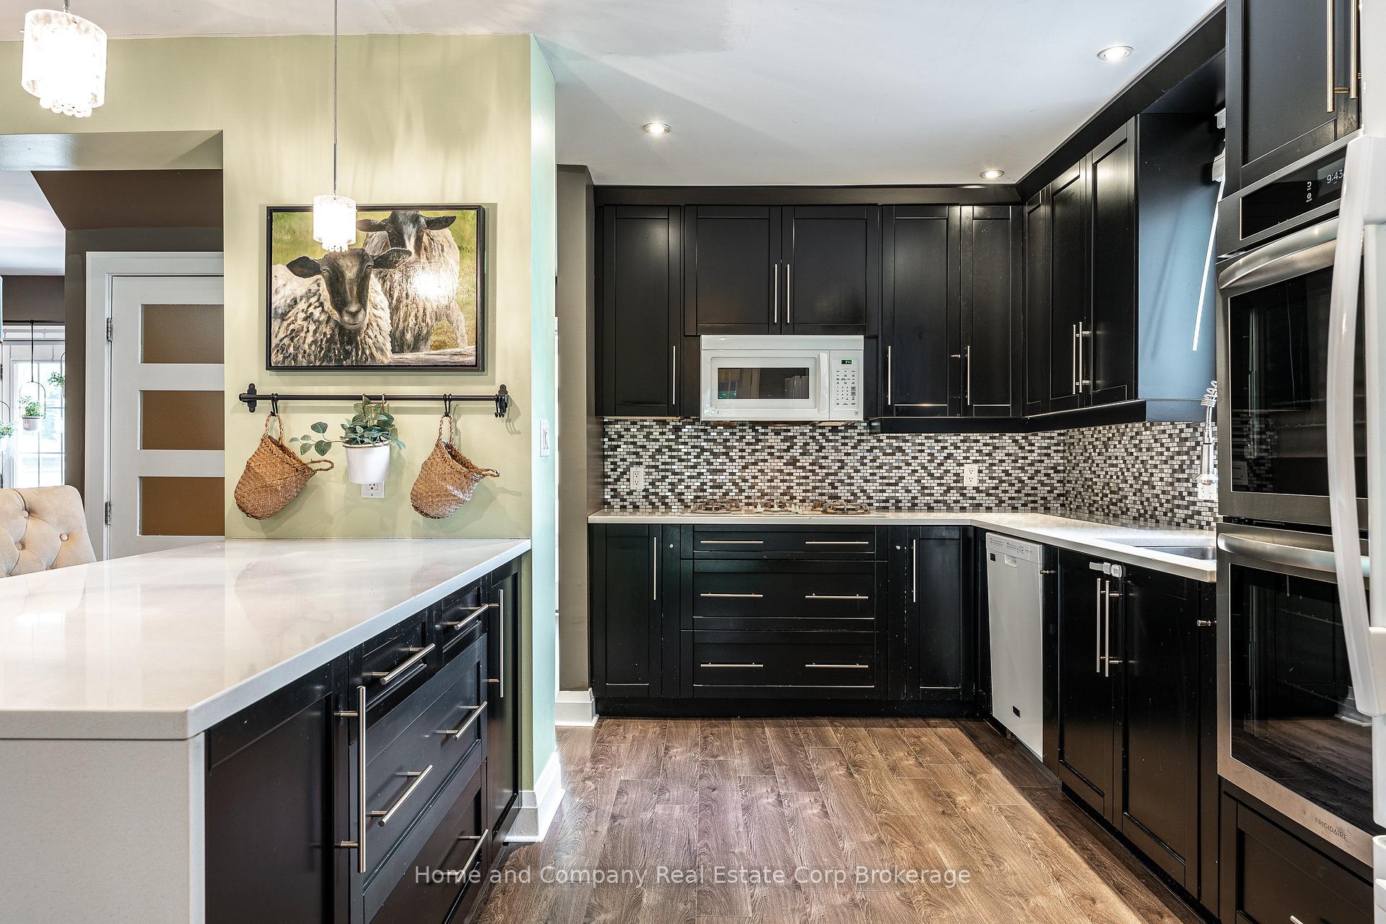
 See all 31 photos
Property history
Facts and features
- BasementFinished
- Age of home51–99 years
- Water, sewerMunicipal
- Lot shapeRectangular
- Central air
The homeDetached, 1 1/2 storey, Age 51–99 years
- Type: Detached
- Style: 1 1/2 storey
- Age: 51–99 years
- Living space: 700–1,100 sq ft
- Basement: Full, finished
- Special designation: Other
InsideMain level, Auto garage door remote, built-in oven, carpet free, countertop range, water softener, Rooms above ground 5
- Laundry: Main level
- Features: Auto garage door remote, built-in oven, carpet free, countertop range, water softener
- Rooms above ground: 5
- Rooms in the basement: 2
- Bedrooms: 2
- Bathrooms: 2
- Kitchens: 1
Outside and lotVinyl siding, Asphalt shingle, Concrete
- Exterior: Vinyl siding
- Roof: Asphalt shingle
- Foundation: Concrete
- Size: 45 × 154 ft
- Shape: Rectangular
- Zoning: R2 (1)
Parking4 Parking, Detached
- Spaces: 4 Parking
- Garage: Detached
Heating, water and powerForced air, gas, Central air, Municipal water
- Heating: Forced air, gas
- Cooling: Central air
- Water: Municipal water
- Sewer: Municipal sewer
Costs and taxesTaxes $3,636 a year, HST No HST, Tankless water heater
- Taxes, 2025: $3,636 a year
- HST: No HST
- Rental items: Tankless water heater
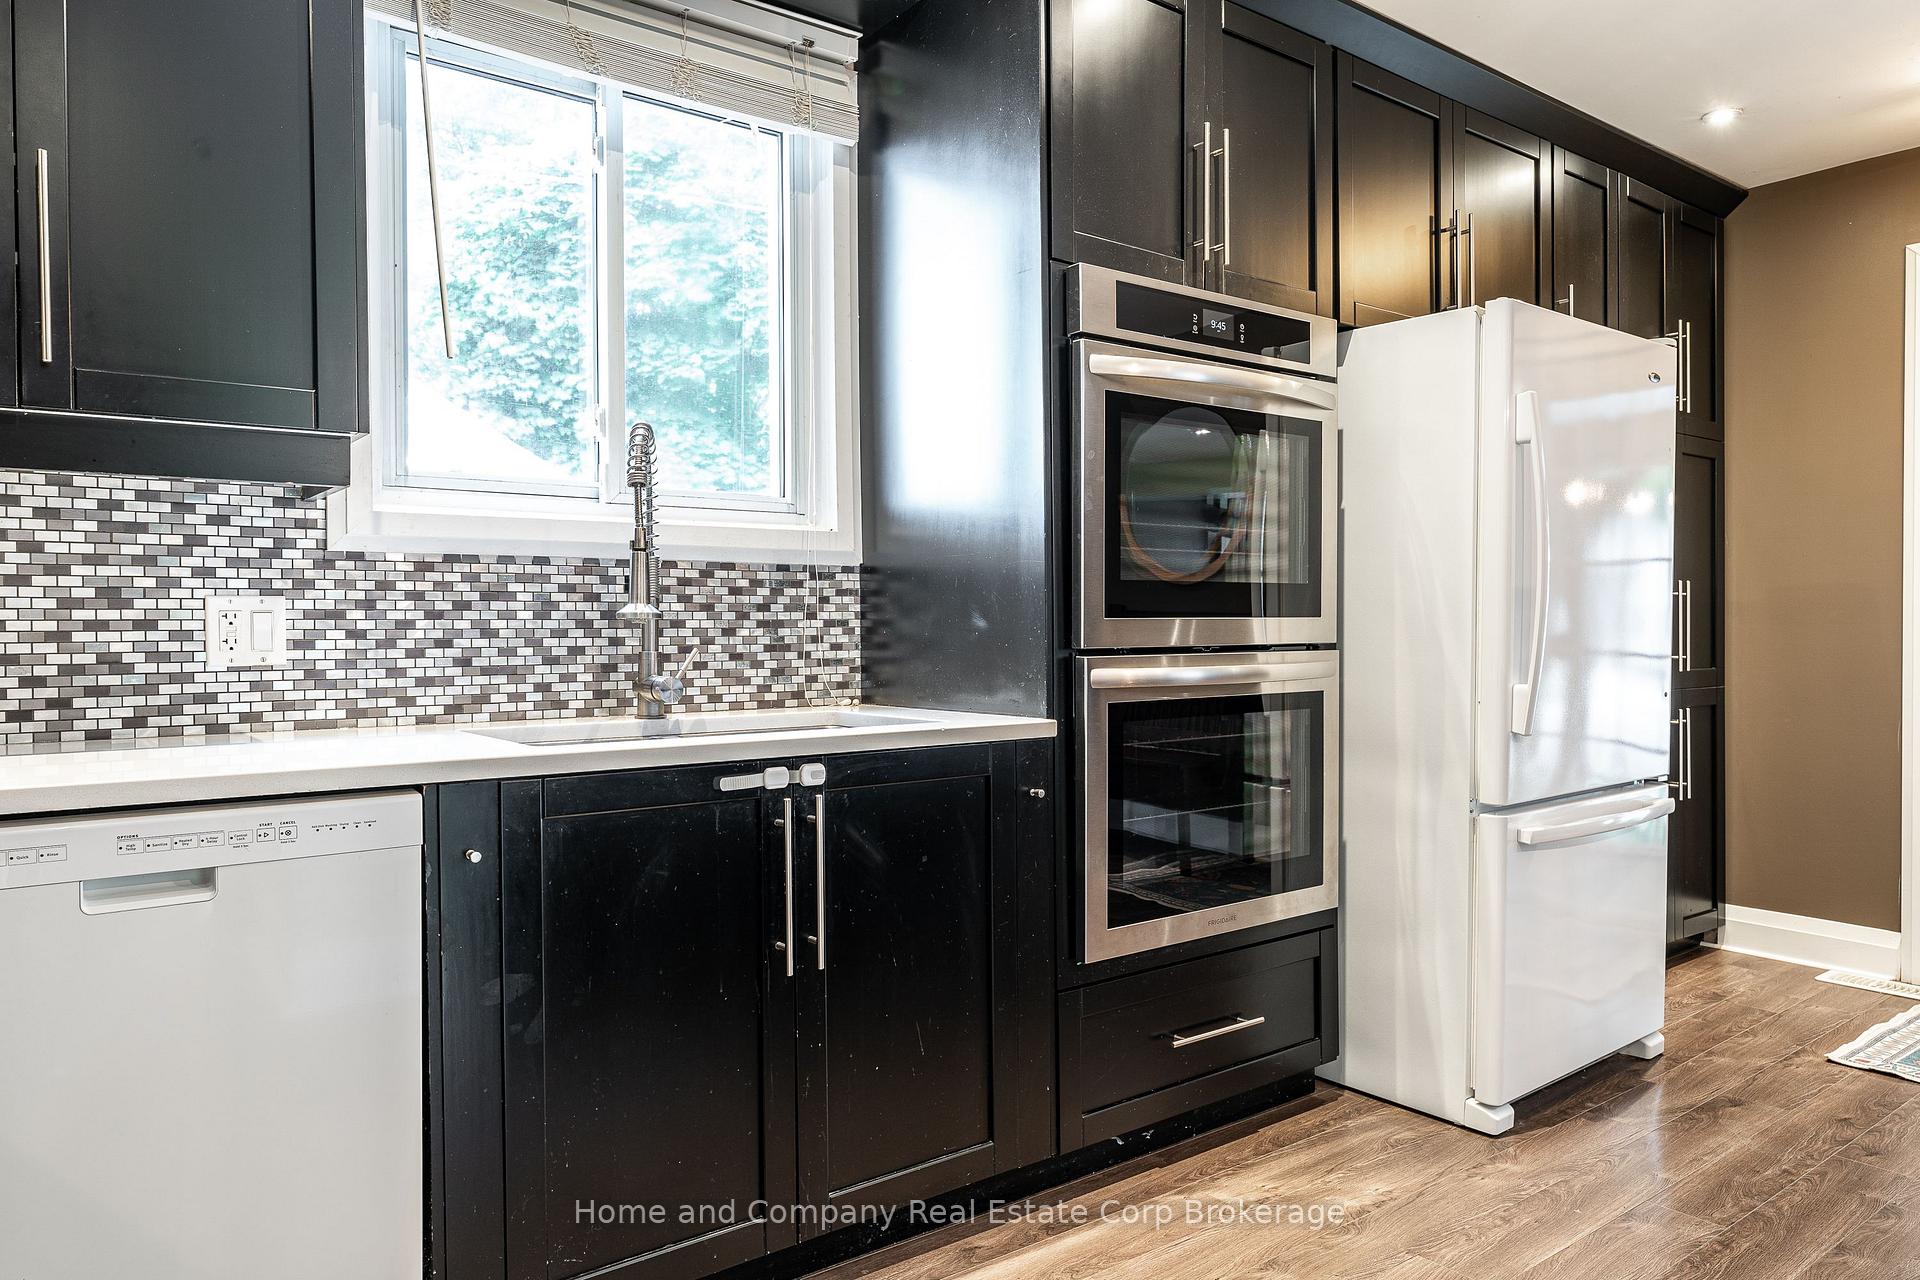
Included in the saleRefrigerator, double ovens, range top, microwave, dishwasher, washer, dryer, window coverings, Tv in living room
- Included: Refrigerator, double ovens, range top, microwave, dishwasher, washer, dryer, window coverings
- Not included: Tv in living room
Listing detailsX12339209, Sold, Aug 12, 2025
- MLS® number: X12339209
- Status: Sold
- Listed on: Aug 12, 2025
- Days on market: 56
- Updated: Oct 7, 2025
- Possession: Flexible
- Occupied by: Owner
- Listing brokerage: Home and Company Real Estate Corp Brokerage
About this home
152 McNab Street, Stratford, ON N5A 1Z4
Where modern comfort meets backyard bliss! This charming 2 bedroom, 2 bath beauty has an open-concept design anchored by a chefs kitchen featuring updated appliances, double ovens, gas cooktop, and double sink with garburator. Gather with friends around the stunning eat-up island, topped with quartz counters and lit by stylish pendants. The main floor offers a sleek 3-piece bath and a convenient laundry/sunroom, while the finished basement adds generous living space, office, and a 4-piece bath. Step outside to your private retreat; deck, concrete patio with gas BBQ hookup, fruit trees, and lots of space to play with in the generous yard. The garage with power offers bonus storage or workshop space. Tucked on a quiet, tree-lined street near the splash pad, Anne Hathaway Park, and ball diamonds, this is the perfect place to relax, entertain, and call home.
Ask about this home
A HOMEH agent will answer your questions about this home.
Around this home
Daily convenience, out of 100, from the distances below
Schools nearby
School rating, out of 10.
Helpful calculators
Your HOMEH agent

"I would see it this week."