

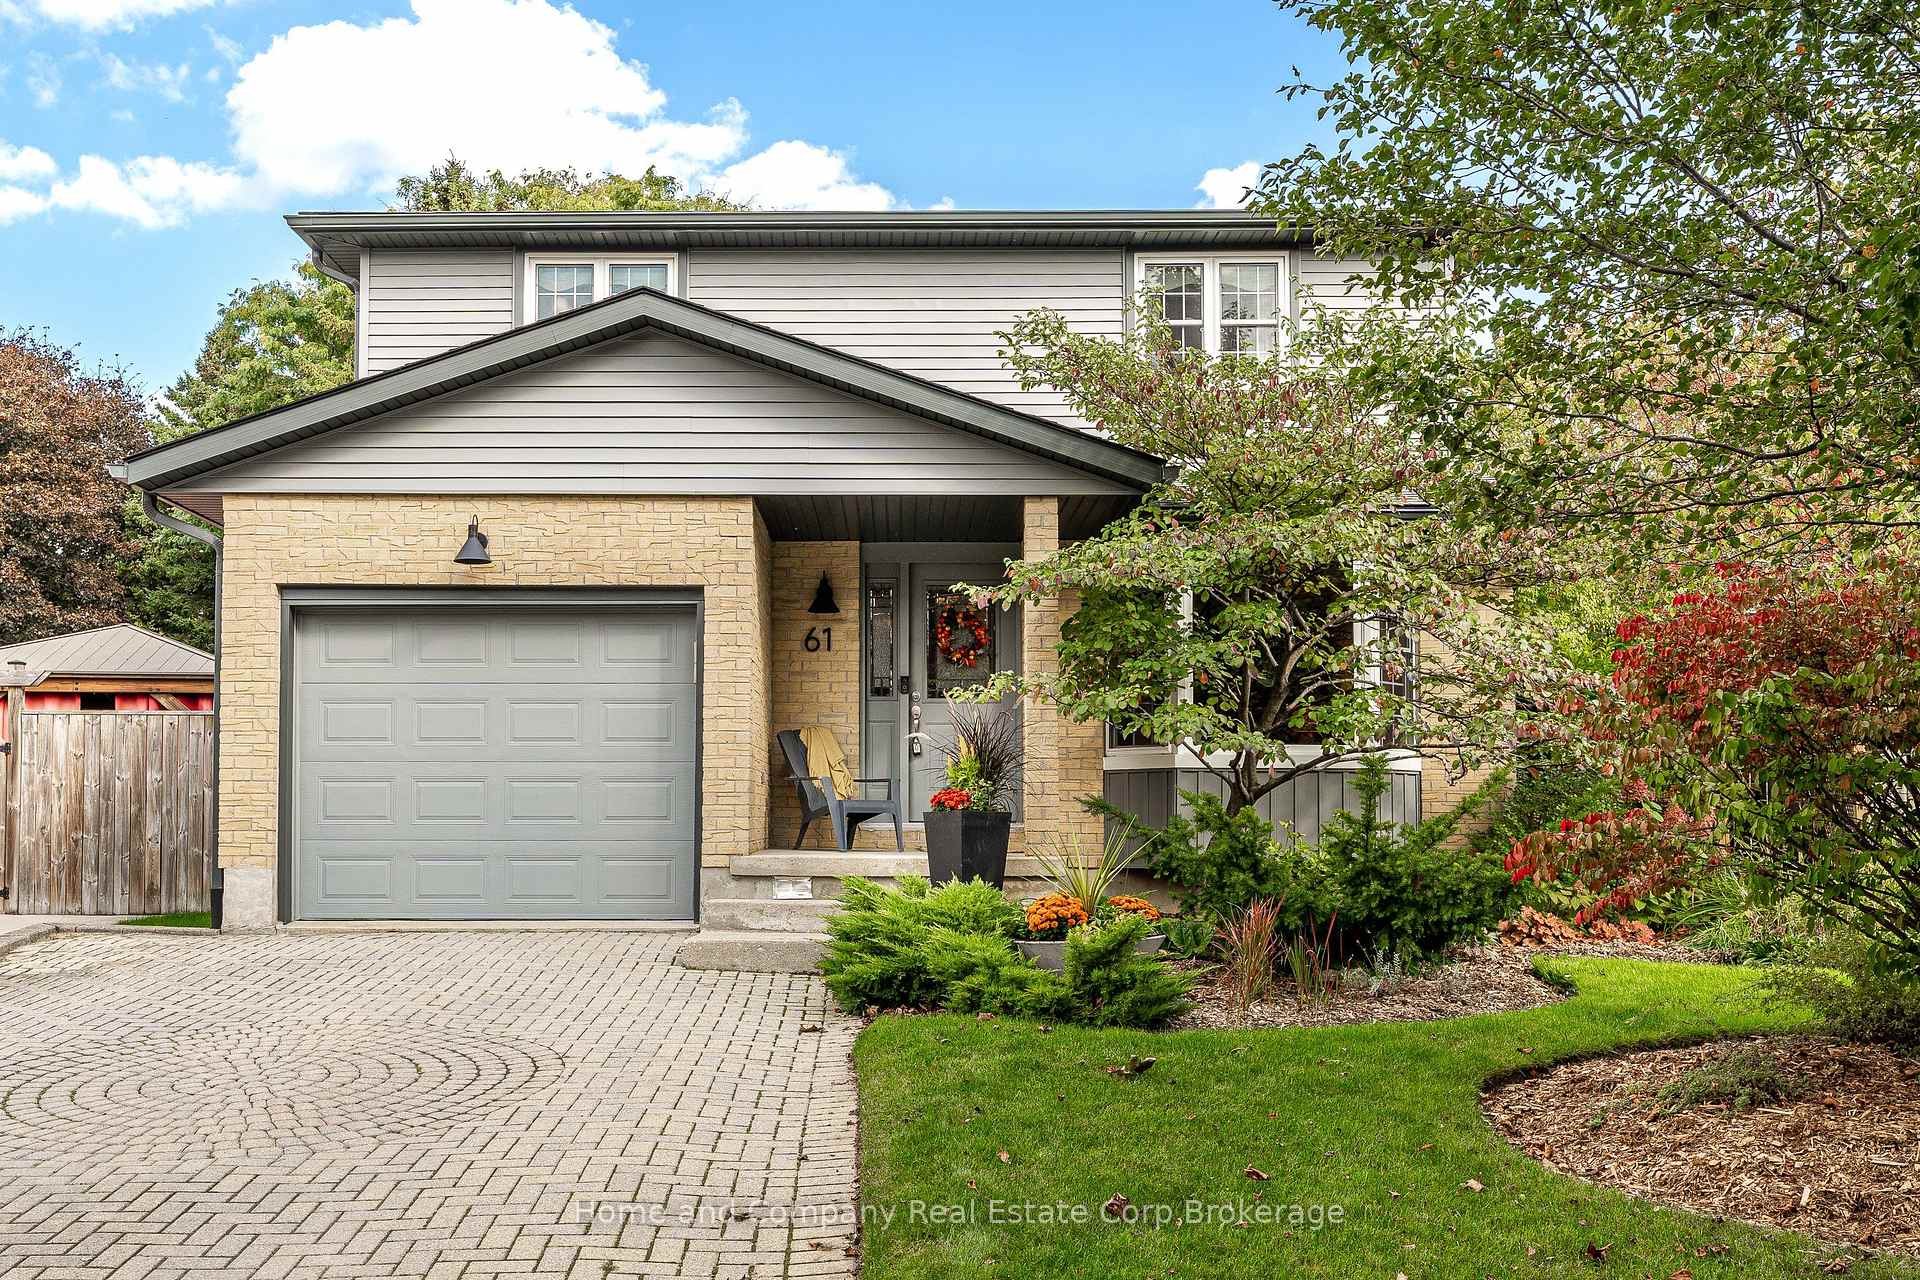
61 Baker Street
61 Baker Street
 See all 47 photos
Property history
Facts and features
- BasementPart finished
- Age of home31–50 years
- Water, sewerMunicipal
- Lot shapePie
- Fireplace
- Central air
- Inground pool
The homeDetached, 2-storey, Age 31–50 years
- Type: Detached
- Style: 2-storey
- Age: 31–50 years
- Living space: 1,500–2,000 sq ft
- Basement: Full, partially finished
InsideFireplace Yes, natural gas, Broadloom, Lower level
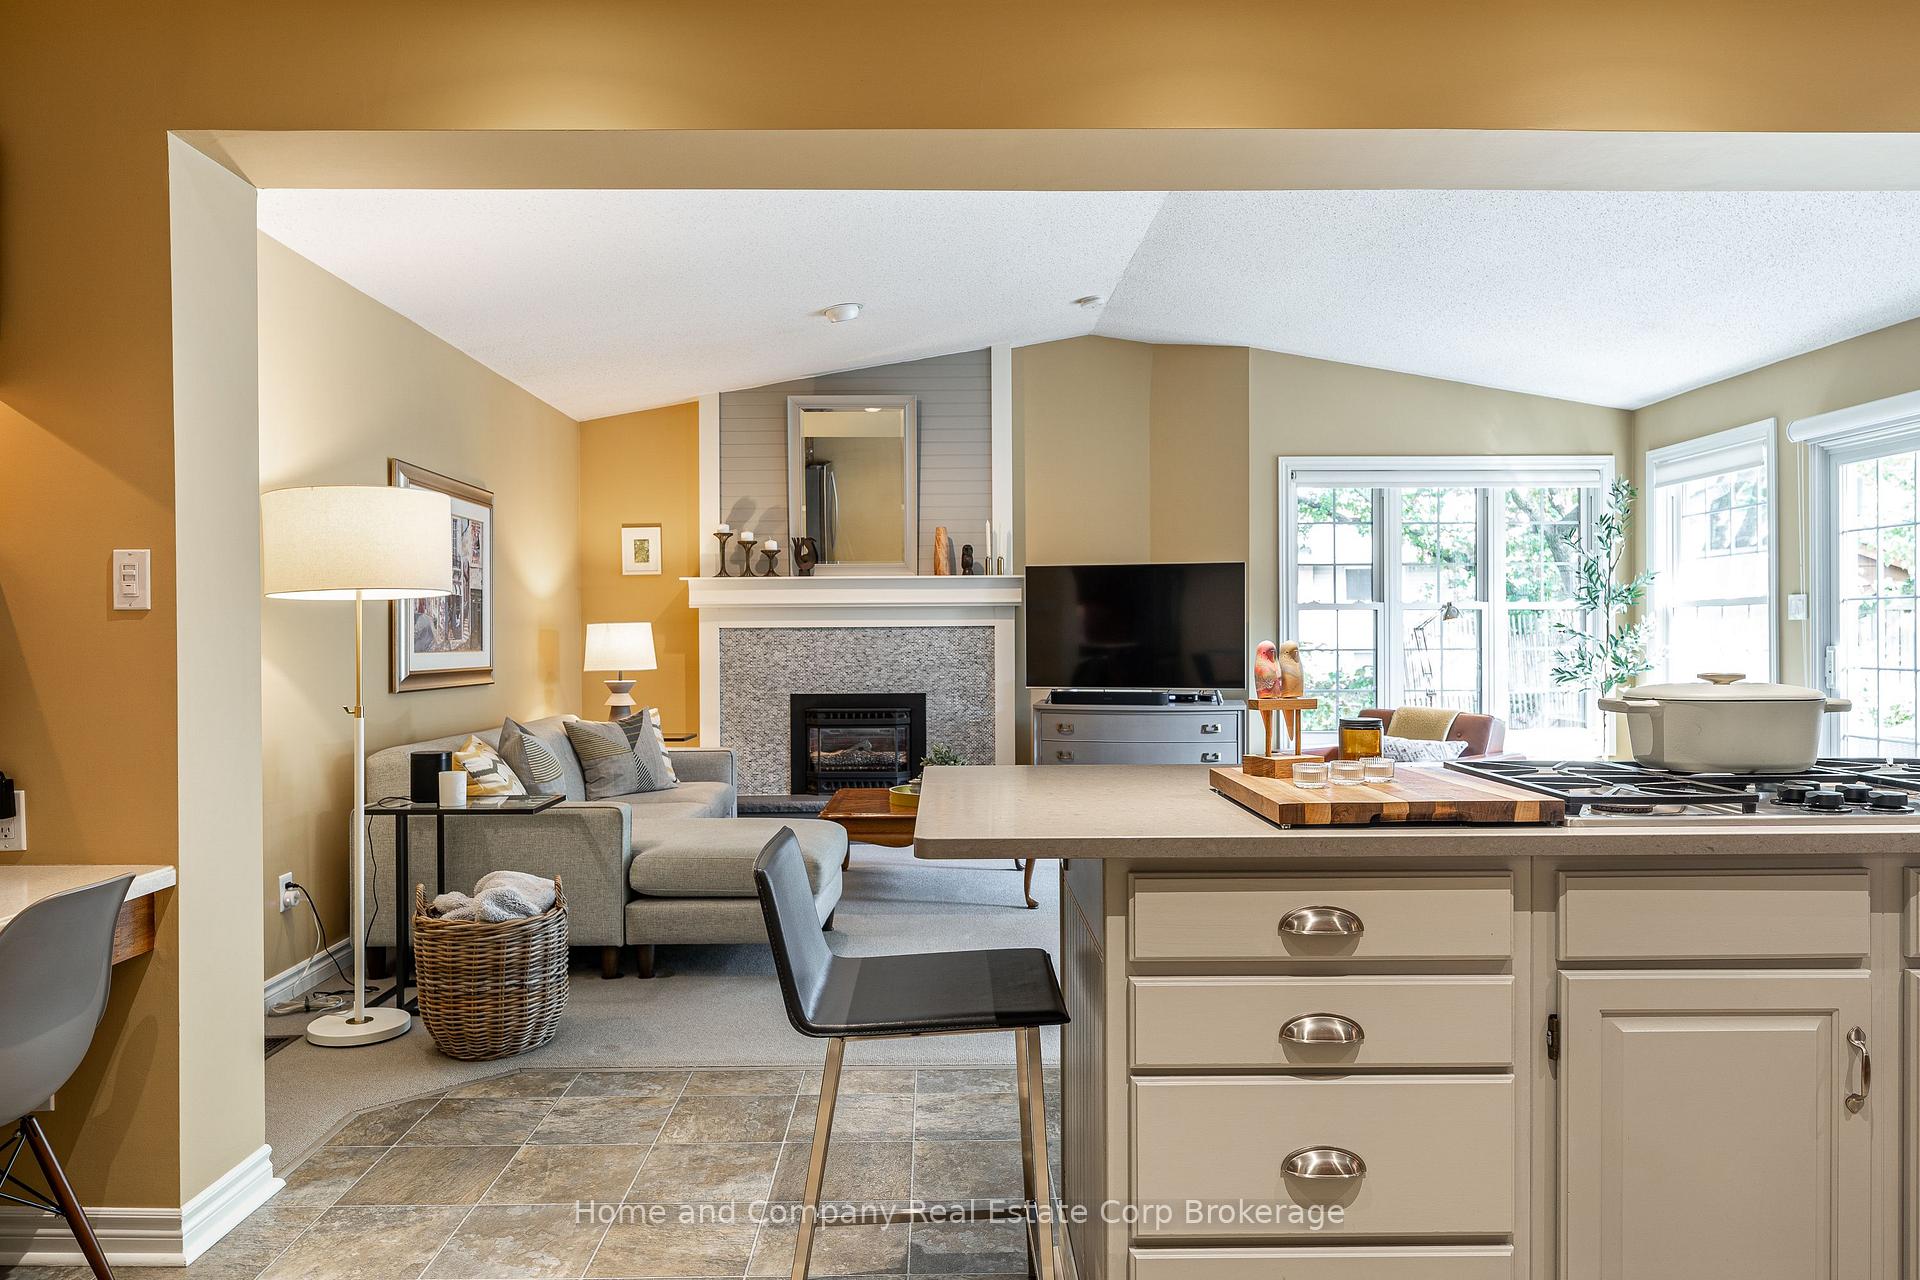
- Fireplace: Yes, natural gas
- Flooring: Broadloom
- Laundry: Lower level
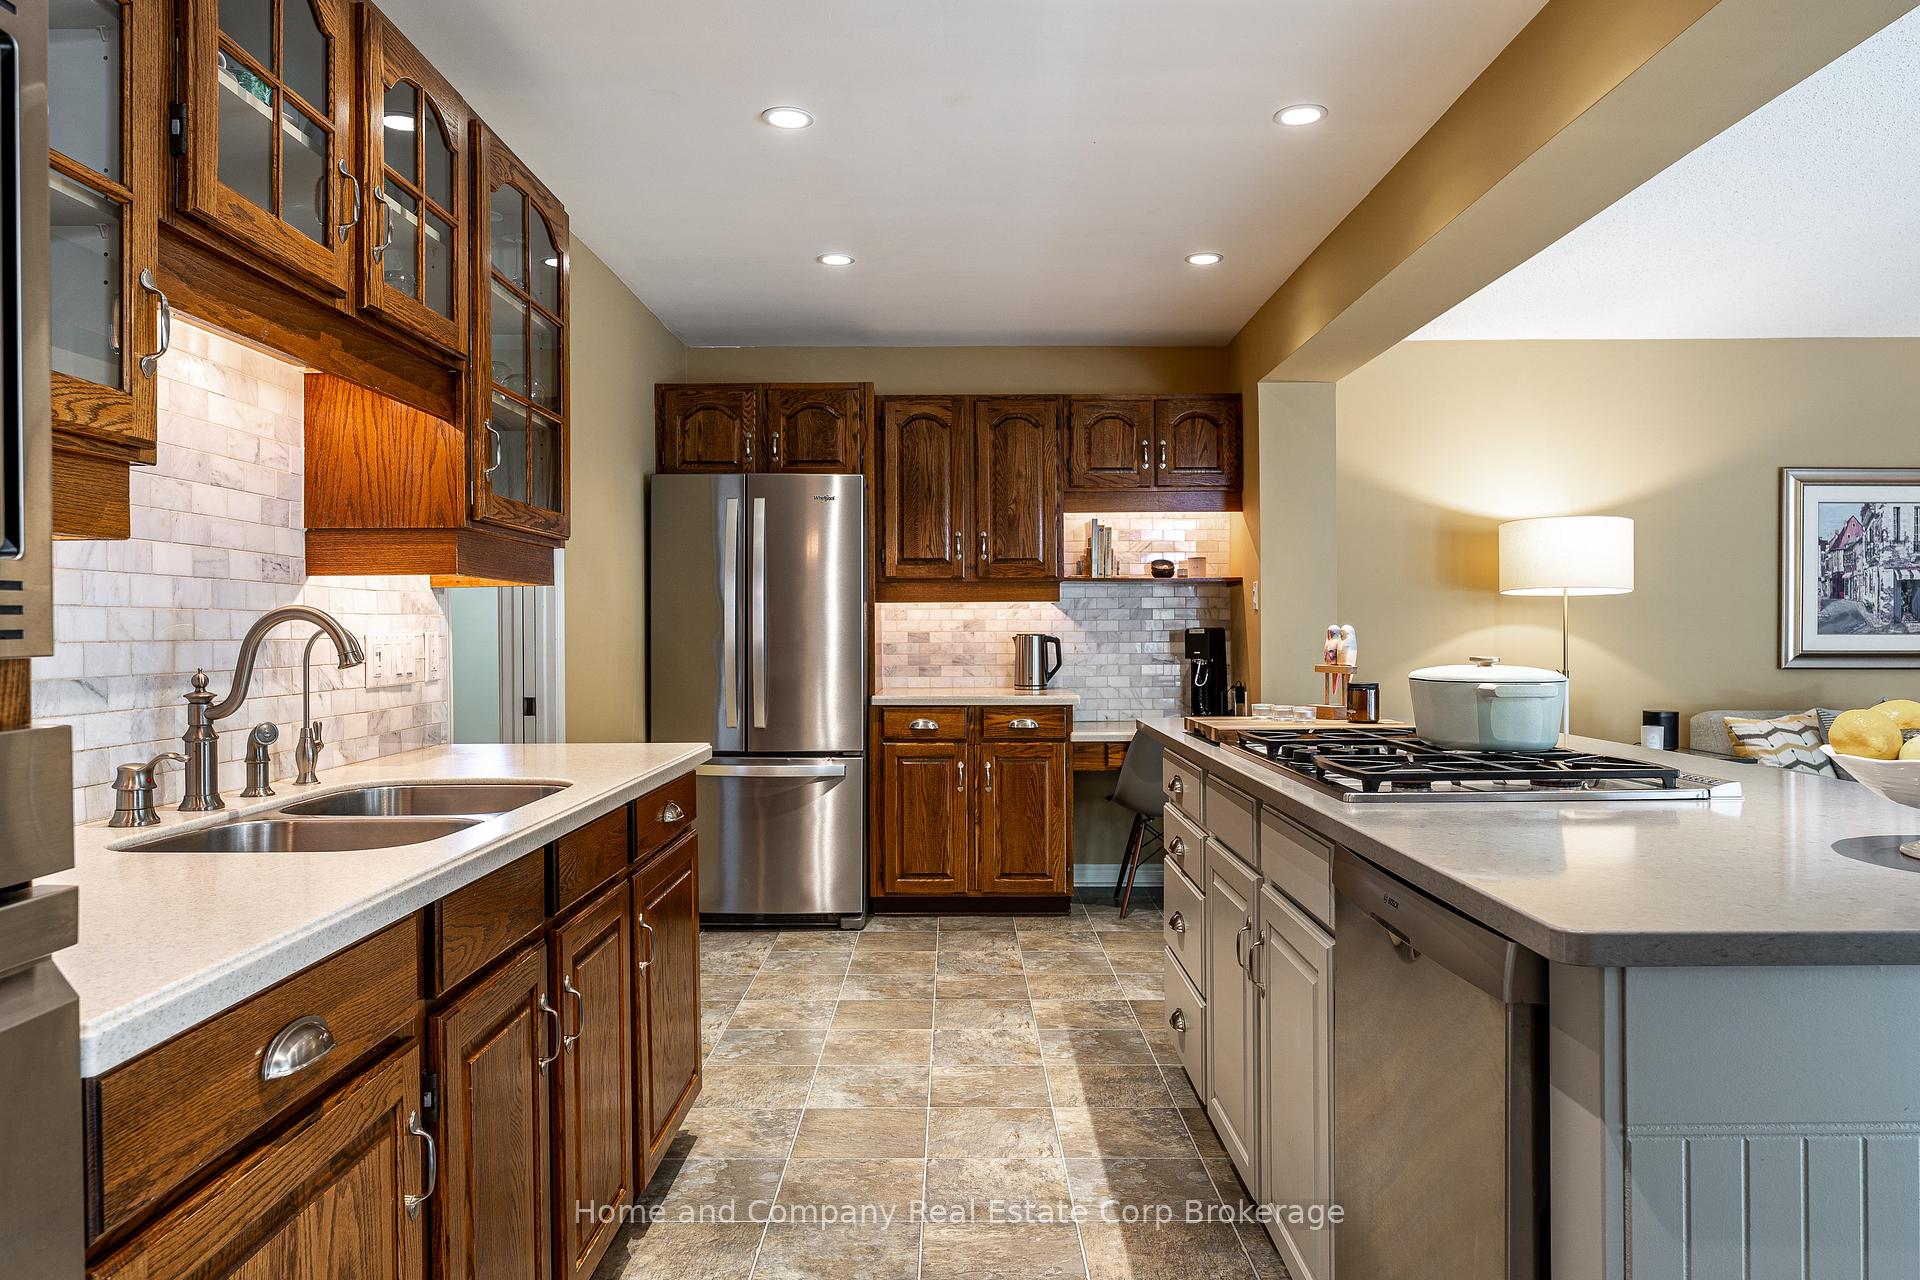
- Features: Auto garage door remote, central vacuum, countertop range, garburator, storage, water treatment, water softener, built-in oven
- Security: Smoke detector, carbon monoxide detectors
- Rooms above ground: 12
- Bedrooms: 4
- Bathrooms: 3
- Kitchens: 1
- Family room: Yes
Outside and lotBrick, vinyl siding, Asphalt shingle, Poured concrete
- Exterior: Brick, vinyl siding
- Roof: Asphalt shingle
- Foundation: Poured concrete
- Pool: Inground
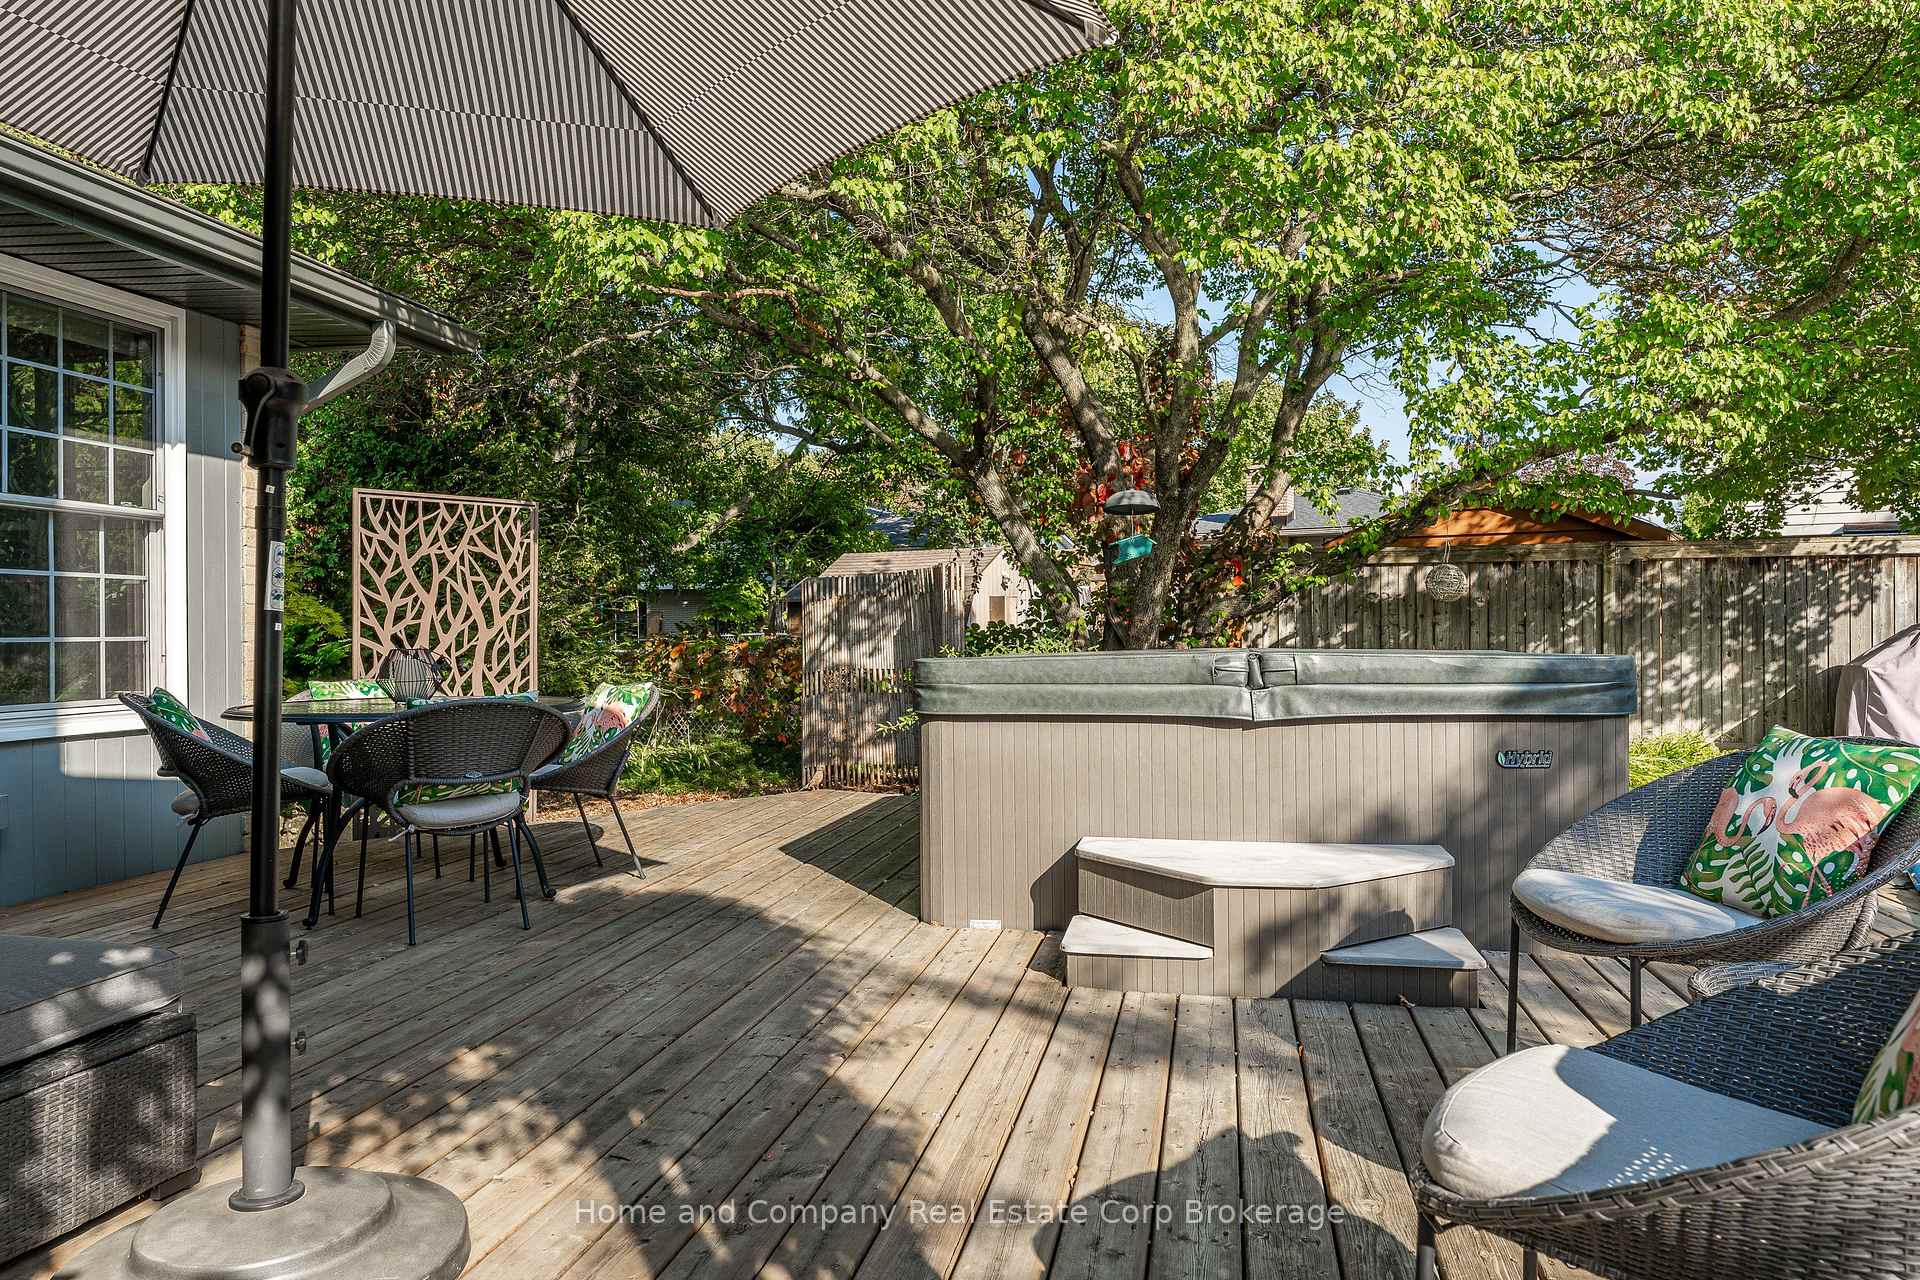
- Features: Deck, hot tub, landscaped, patio, lighting, private pond
- Other structures: Fence - full
- Size: 43.15 × 111.71 ft
- Shape: Pie
- Zoning: R2
Parking1 Garage, Attached, Private double
- Spaces: 1 Garage
- Garage: Attached
- Driveway: Private double
Heating, water and powerForced air, gas, Central air, Municipal water
- Heating: Forced air, gas
- Cooling: Central air
- Water: Municipal water
- Sewer: Municipal sewer
Costs and taxesTaxes $6,162 a year, HST No HST, Hot water heater
- Taxes, 2025: $6,162 a year
- HST: No HST
- Rental items: Hot water heater
- Under contract: Hot water tank-gas
Included in the saleFridge, stove, dishwasher, wall oven, microwave, water softener, reverse osmosis and dechlorination water system, all light fixtures and ceiling fans, all window coverings and hardware, all bathroom fixtures, central vac and attachments, all pool equipment, beachcomber hot tub and related equipment
- Included: Fridge, stove, dishwasher, wall oven, microwave, water softener, reverse osmosis and dechlorination water system, all light fixtures and ceiling fans, all window coverings and hardware, all bathroom fixtures, central vac and attachments, all pool equipment, beachcomber hot tub and related equipment
NearbyFenced yard, public transit, school
- Close to: Fenced yard, public transit, school
Listing detailsX12447426, Sold, Oct 6, 2025
- MLS® number: X12447426
- Status: Sold
- Listed on: Oct 6, 2025
- Days on market: 3
- Updated: Oct 9, 2025
- Possession: Flexible
- Occupied by: Owner
- Listing brokerage: Home and Company Real Estate Corp Brokerage
About this home
61 Baker Street, Stratford, ON N5A 7A2
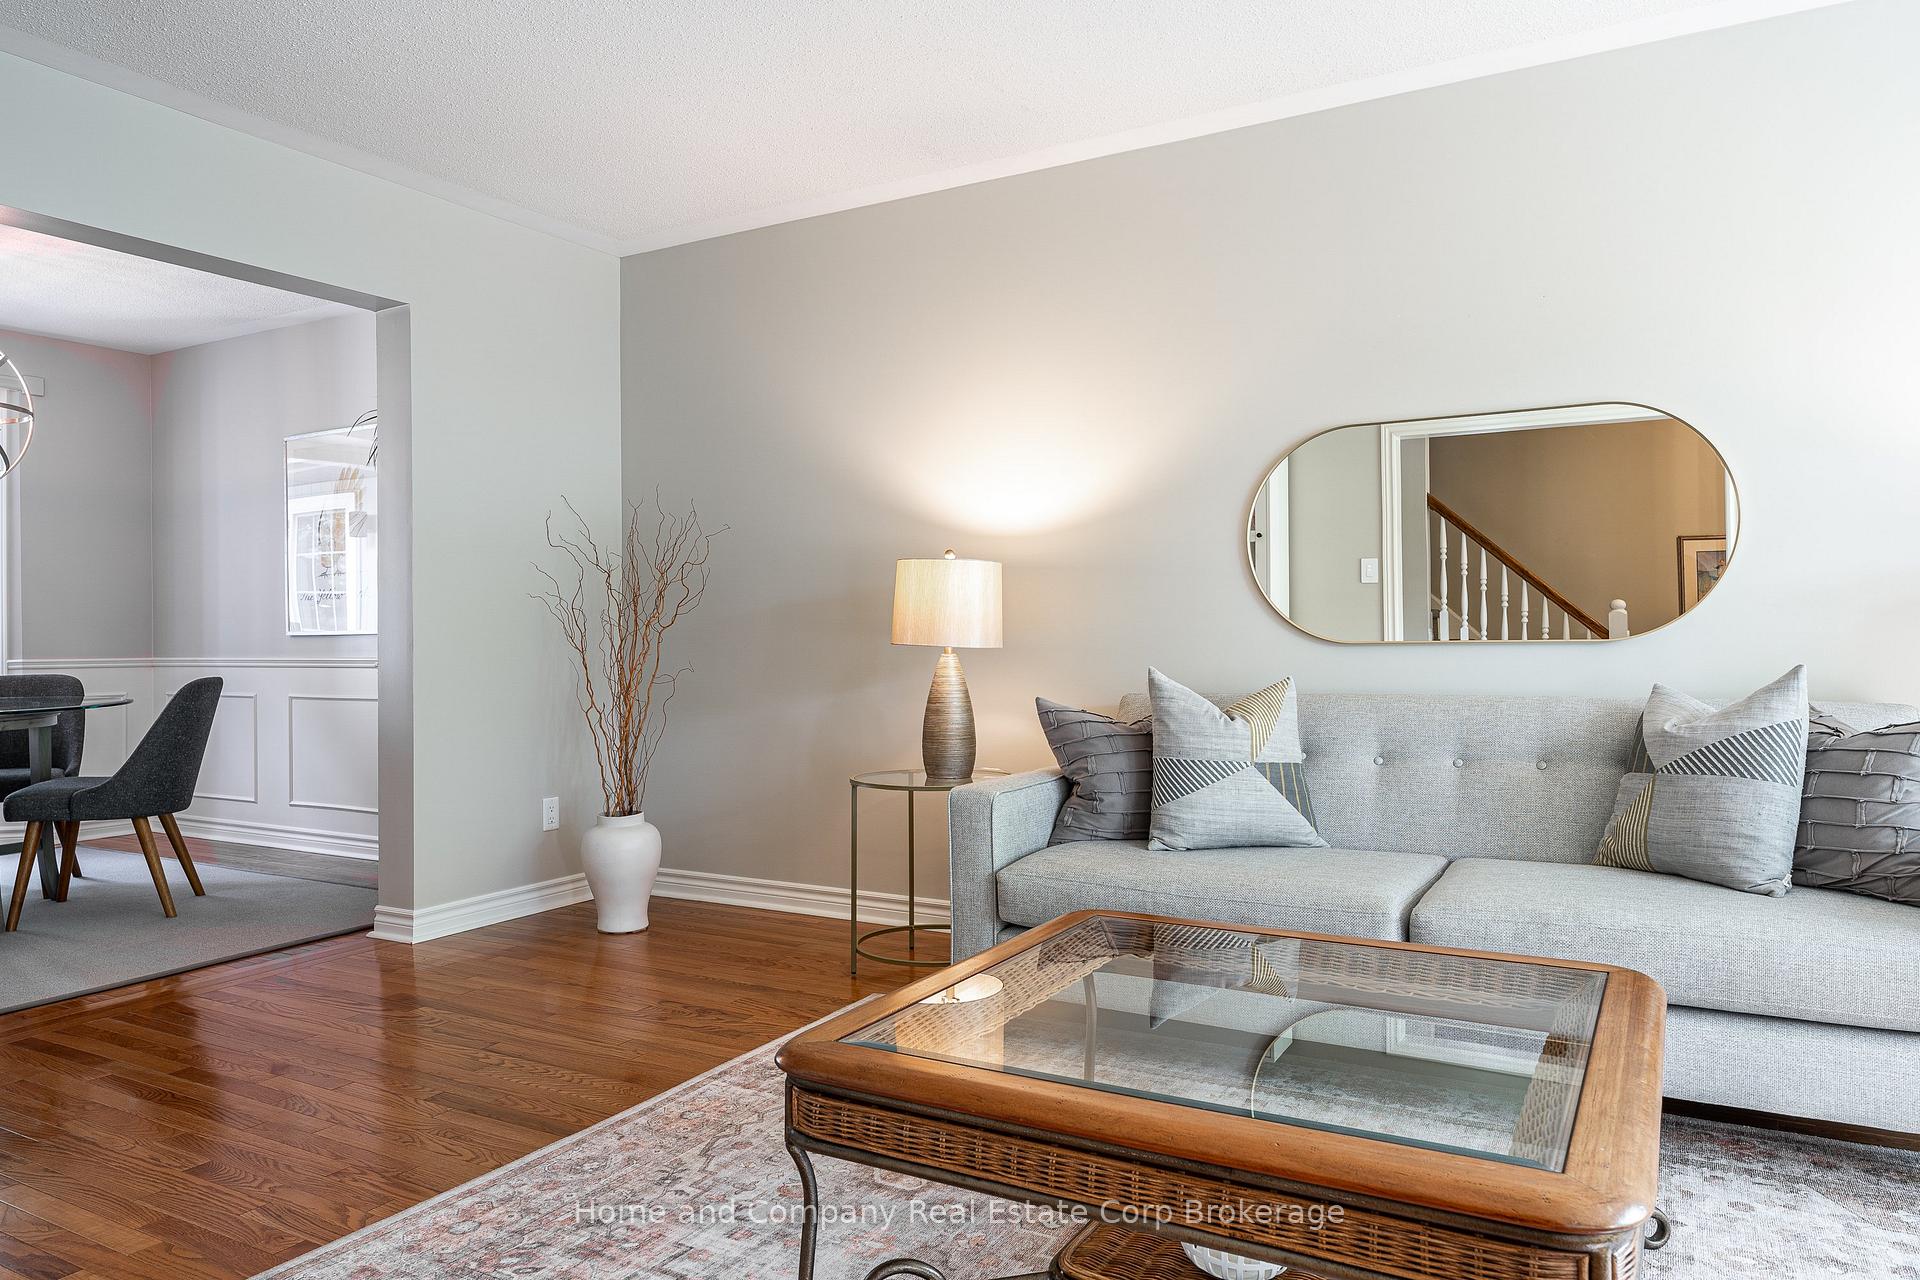
Great house. Great neighbourhood. Great value. Everything your growing family needs, in the location you've been waiting for. Welcome to the sought-after Bedford Ward, a family-friendly neighbourhood where your kids friends live just around the corner. Picture waving goodbye as they walk 4 minutes to school, while you enjoy that second cup of coffee. The light-filled main floor features a fabulous family room addition open to the well-laid-out kitchen with built-in appliances and a generous island, the perfect spot for after-school catch-ups and homework while dinner comes together. A more formal living and dining room provide that extra bit of me time space we all crave. Upstairs, four full-sized bedrooms mean everyone gets their own. And with a full bath on each level, morning lineups are officially a thing of the past. Downstairs, the basement just keeps going, think rec room, exercise area, office nook, and loads of storage for all the gear a busy family collects. Step outside and discover your personal backyard resort: a huge, mature pie-shaped lot with decks, patios, gardens, a tranquil pond, and the ultimate family features, a hot tub and inground pool perfect for endless summer staycations. Because life really is better when home feels like a getaway.
Ask about this home
A HOMEH agent will answer your questions about this home.
Around this home
Daily convenience, out of 100, from the distances below
Schools nearby
School rating, out of 10.
Helpful calculators
Your HOMEH agent

"I would see it this week."