

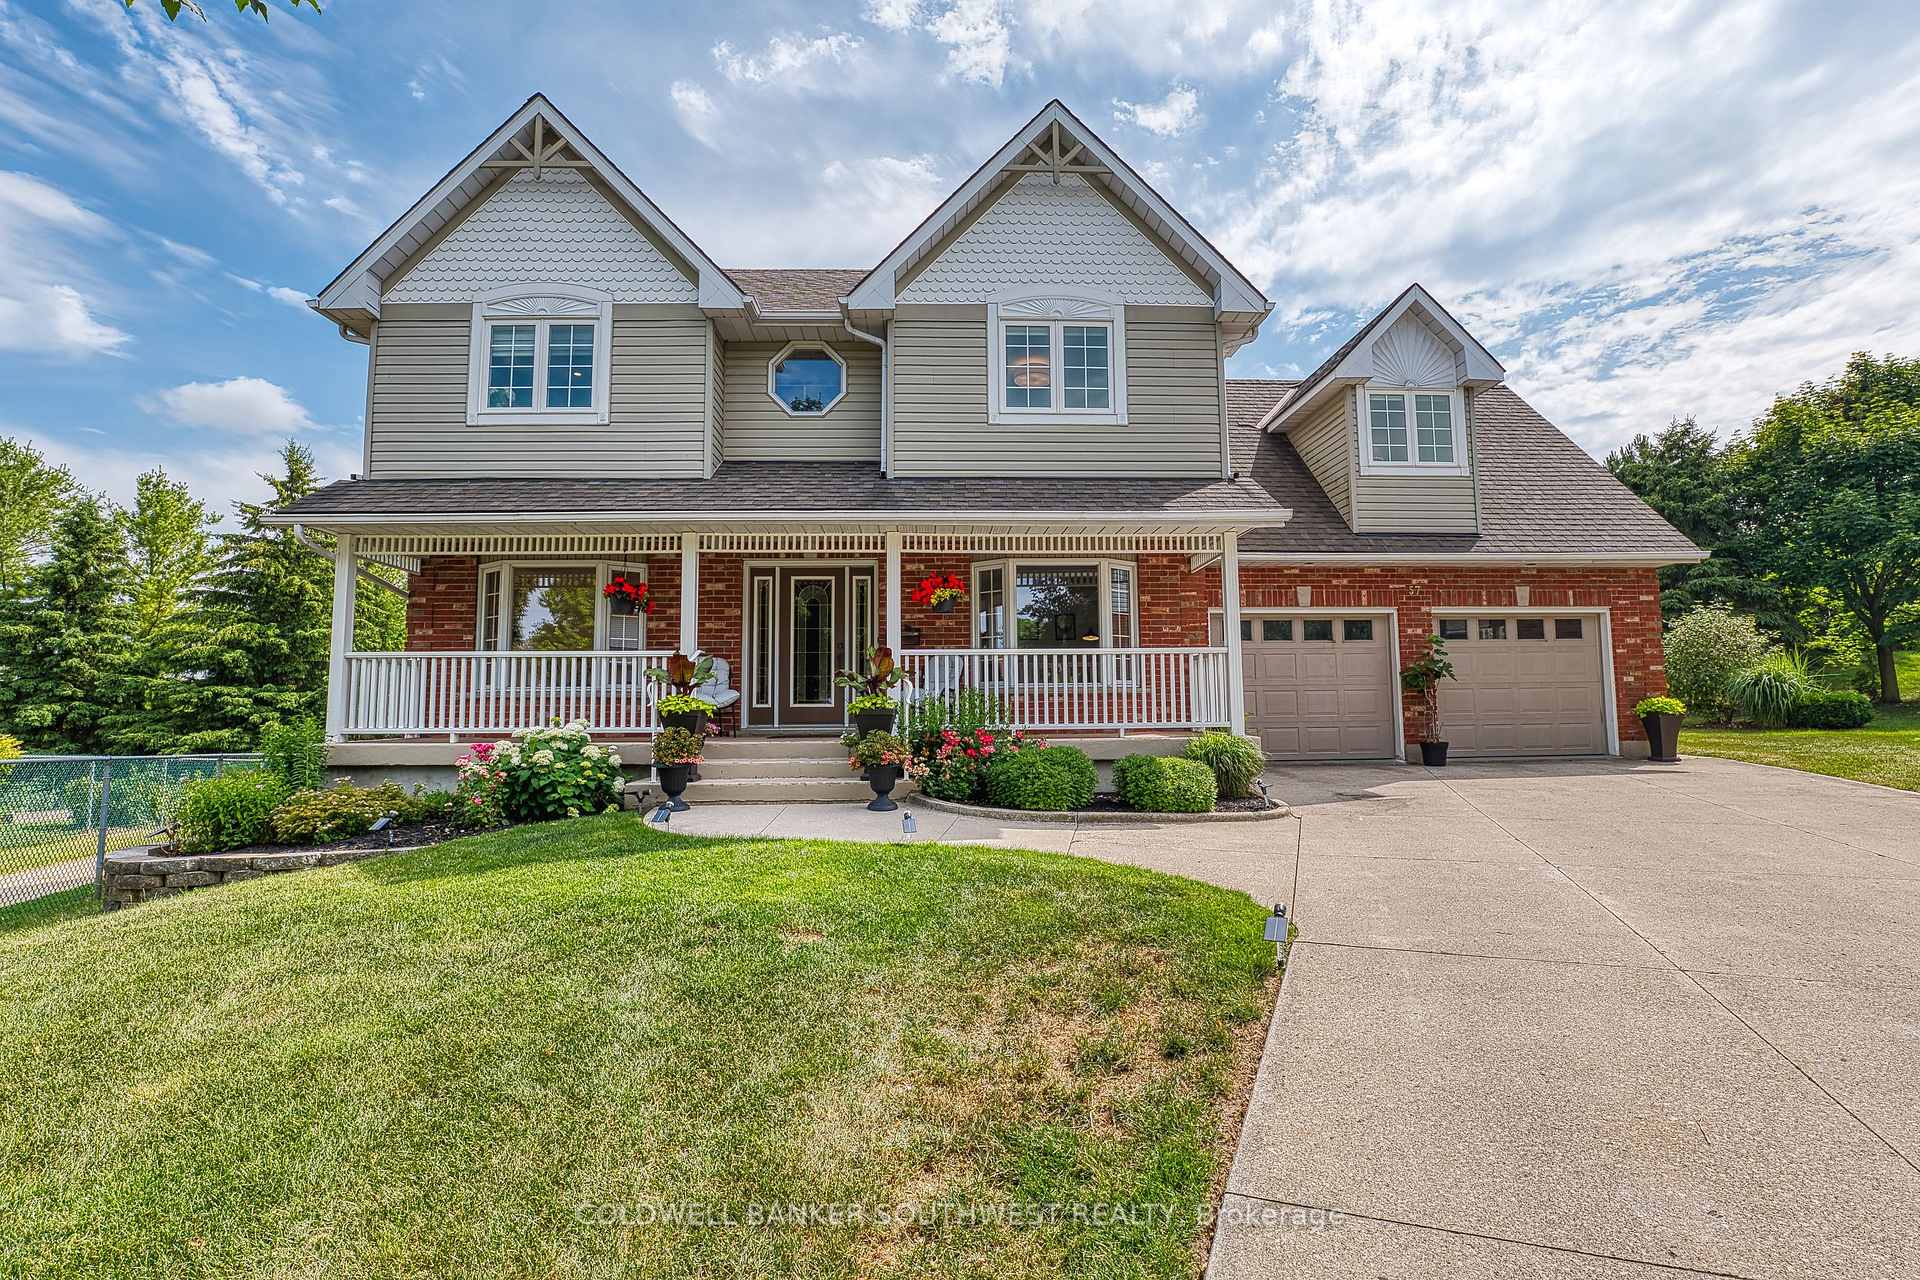
57 Mc Queen Court
57 Mc Queen Court
 See all 45 photos
Property history
Facts and features
- BasementPart finished
- Age of home31–50 years
- Water, sewerMunicipal
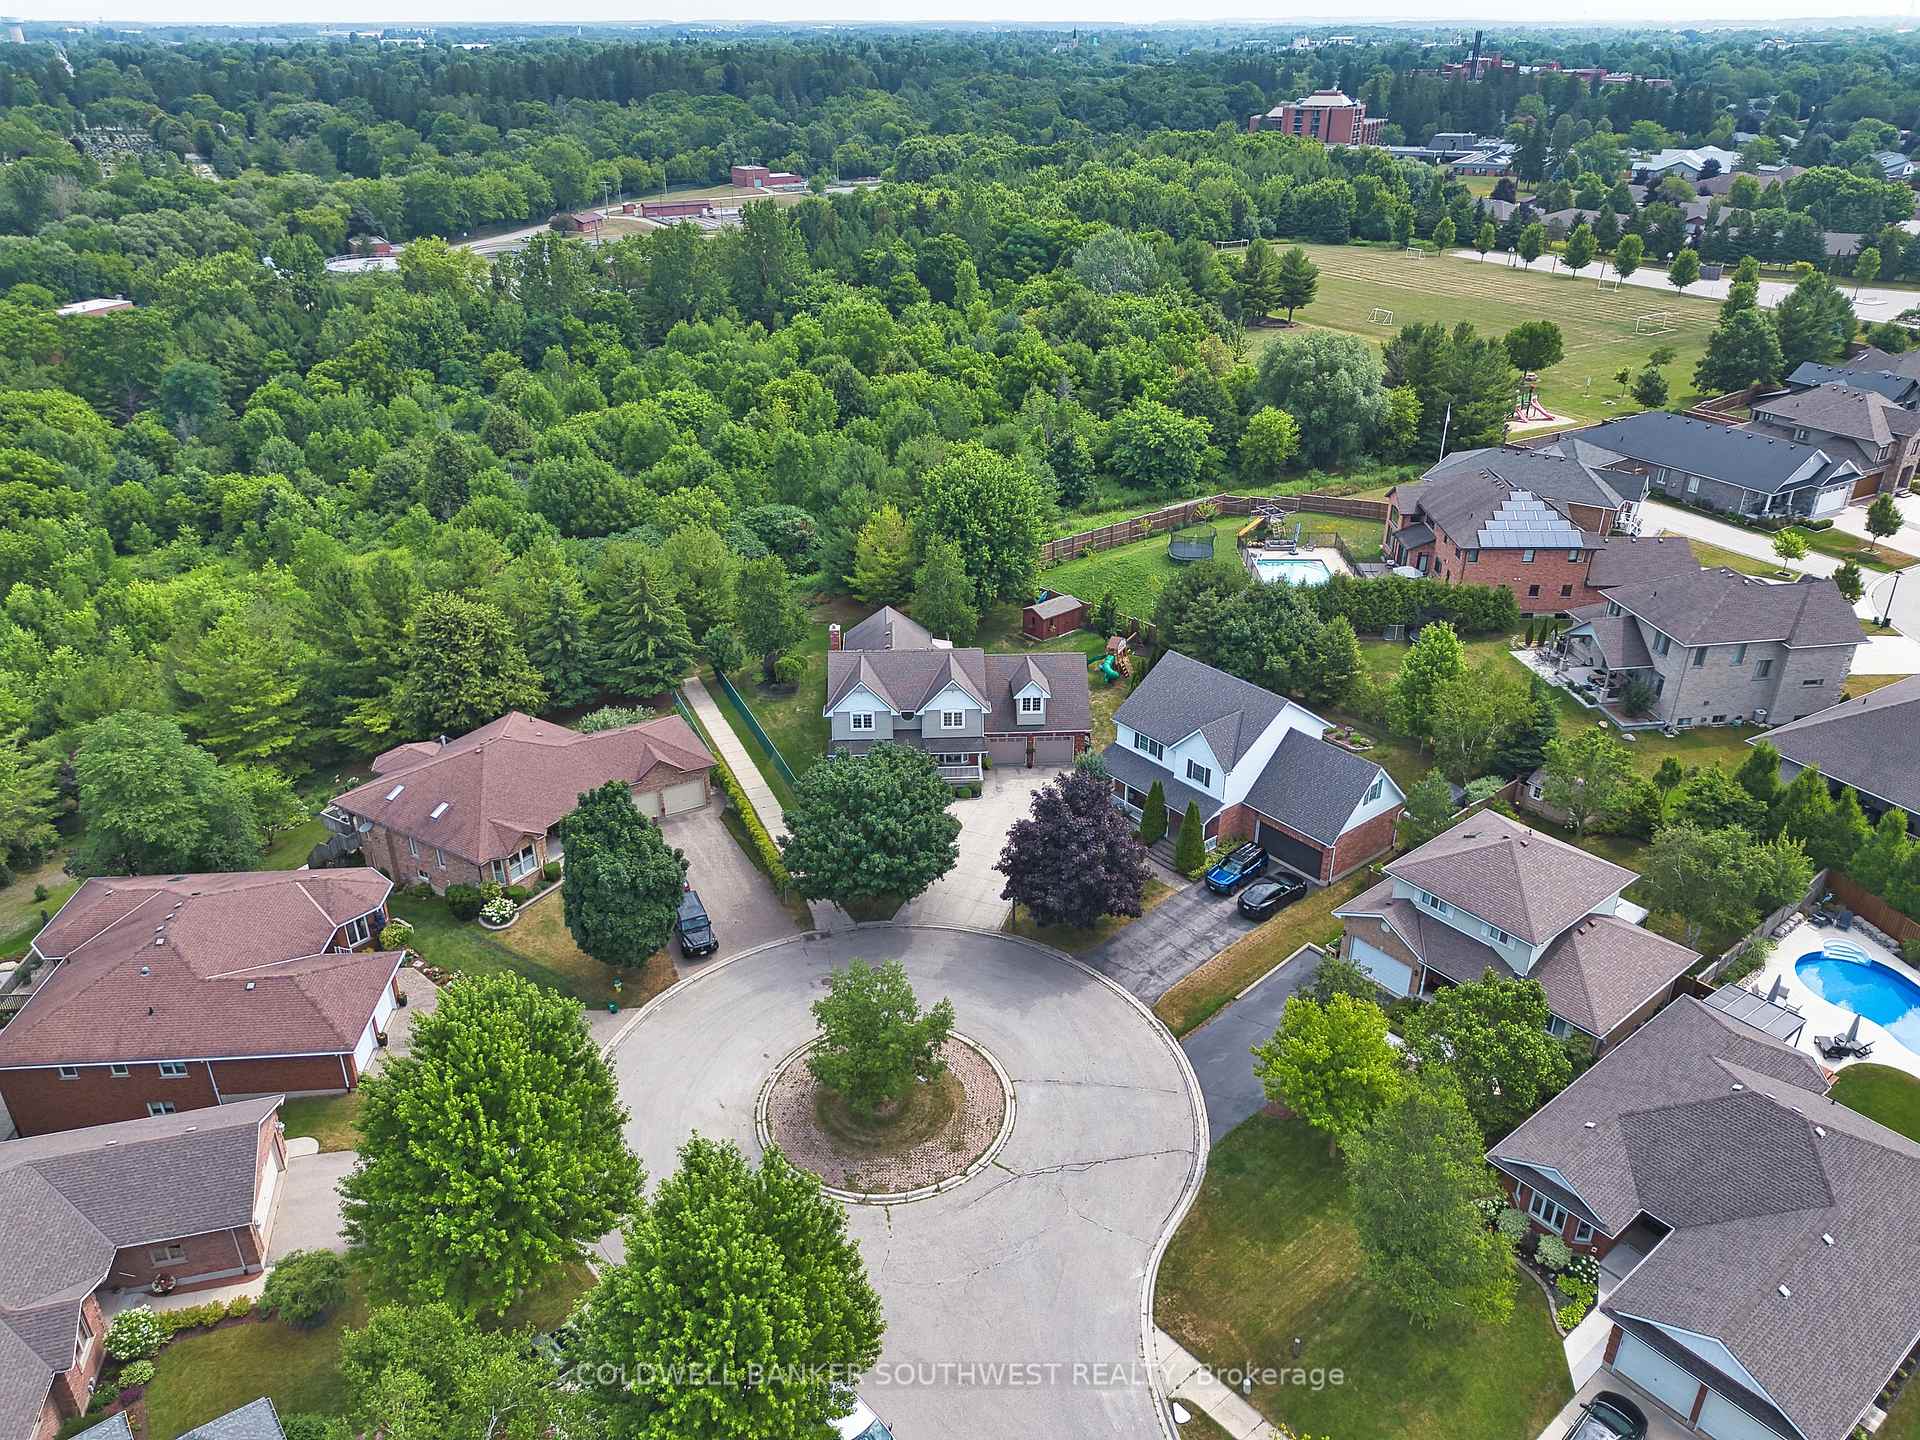
- Lot shapePie
- Fireplace
- Central air
The homeDetached, 2-storey, Age 31–50 years
- Type: Detached
- Style: 2-storey
- Age: 31–50 years
- Living space: 2,500–3,000 sq ft
- Basement: Full, partially finished
- View: Forest, park/greenbelt, trees/woods
InsideFireplace Yes, wood, Main level, Primary bedroom - main floor, auto garage door remote, in-law capability, in-law suite
- Fireplace: Yes, wood
- Laundry: Main level
- Features: Primary bedroom - main floor, auto garage door remote, in-law capability, in-law suite
- Rooms above ground: 10
- Bedrooms: 4
- Bathrooms: 5
- Kitchens: 1
- Family room: Yes
Outside and lotAluminum siding, brick, Asphalt shingle, Concrete
- Exterior: Aluminum siding, brick
- Roof: Asphalt shingle
- Foundation: Concrete
- Features: Landscaped, patio, privacy, porch, deck
- Other structures: Shed
- Size: 32.71 × 126.9 ft
- Shape: Pie
Parking2 Garage, Attached, Private double
- Spaces: 2 Garage
- Garage: Attached
- Driveway: Private double
Heating, water and powerForced air, gas, Central air, Municipal water
- Heating: Forced air, gas
- Cooling: Central air
- Water: Municipal water
- Sewer: Municipal sewer
- Natural gas: Yes
- Hydro: Yes
- Cable: Yes
- Telephone: Yes
Costs and taxesTaxes $9,744 a year, HST included in the price, Hot water heater
- Taxes, 2024: $9,744 a year
- HST: HST included in the price
- Rental items: Hot water heater
Included in the saleFridge, stove, dishwasher, overhead range, washer, dryer - all as is, Car charger, fridge in basement
- Included: Fridge, stove, dishwasher, overhead range, washer, dryer - all as is
- Not included: Car charger, fridge in basement
NearbyCul de sac/dead end, greenbelt/conservation, park, wooded/treed
- Close to: Cul de sac/dead end, greenbelt/conservation, park, wooded/treed
Listing detailsX12293135, Sold, Jul 18, 2025
- MLS® number: X12293135
- Status: Sold
- Listed on: Jul 18, 2025
- Days on market: 81
- Updated: Oct 7, 2025
- Possession: 2025-09-30 / 30-59 days
- Occupied by: Owner
- Listing brokerage: COLDWELL BANKER SOUTHWEST REALTY
About this home
57 Mc Queen Court, Stratford, ON N4Z 1H5
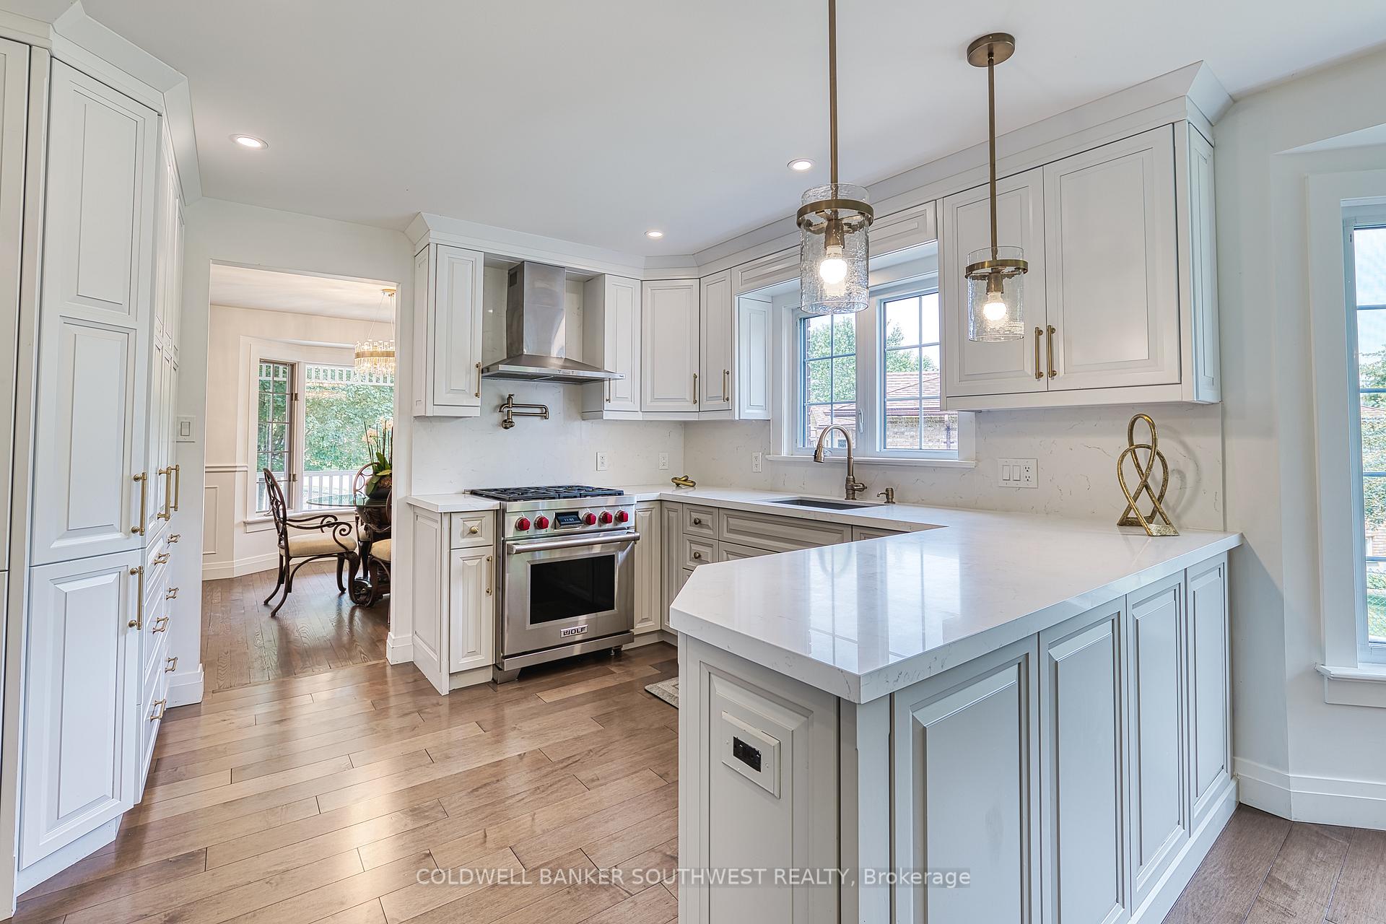
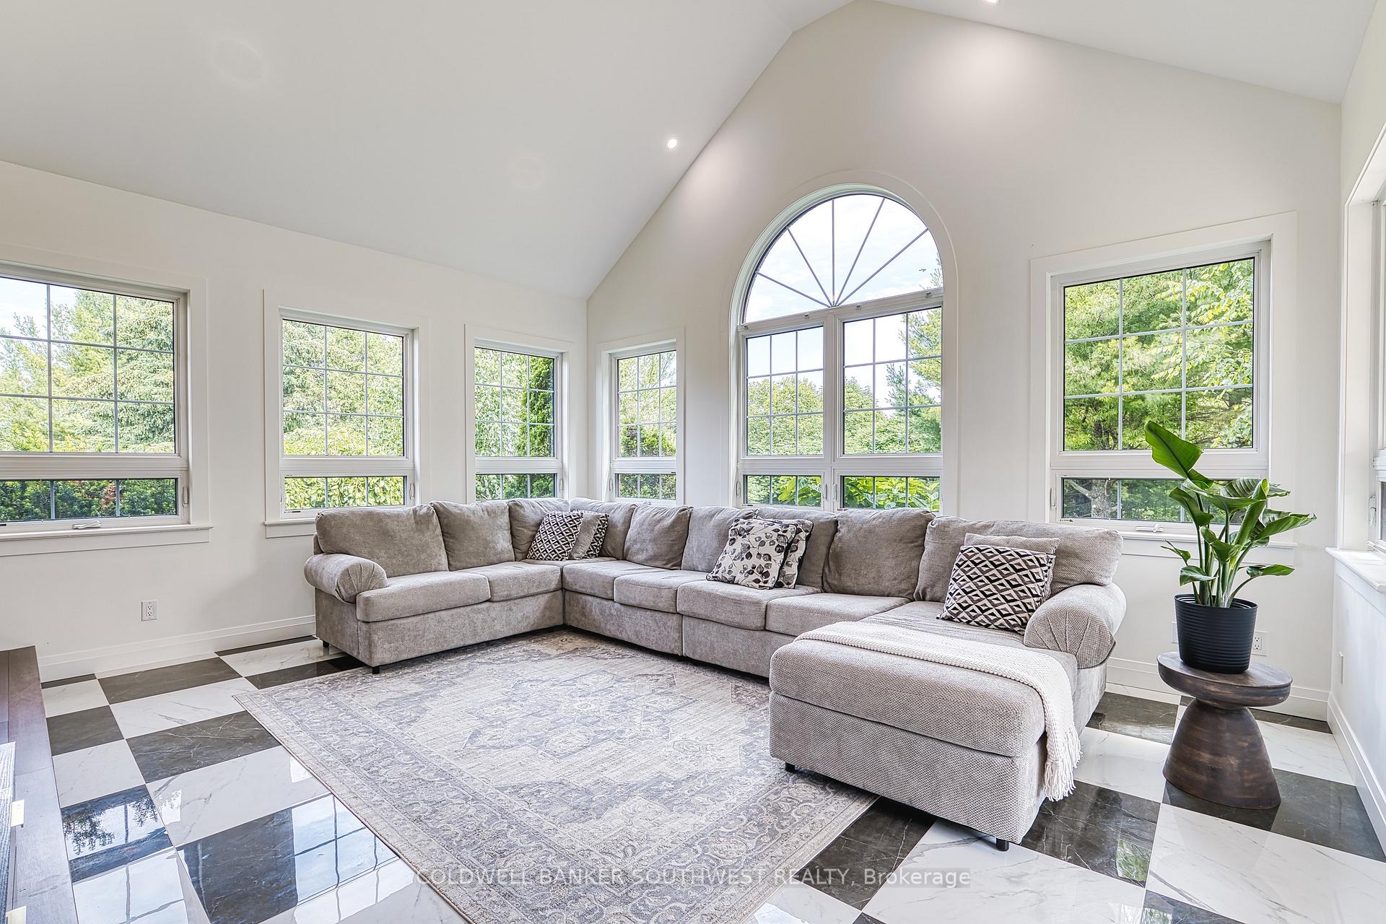
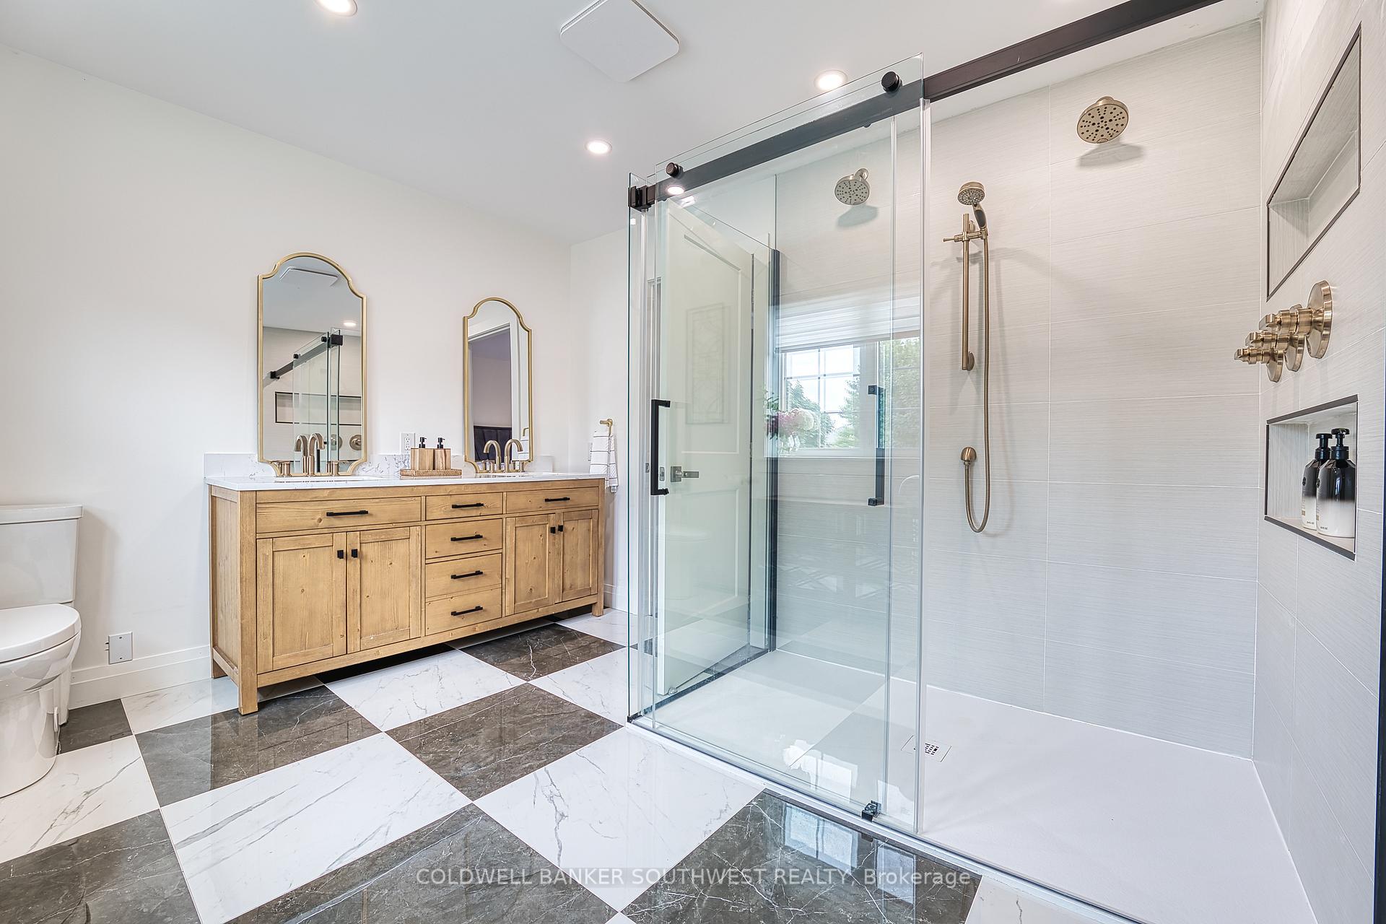
Welcome to Your Dream Family Home! Nestled at the end of a serene cul-de-sac, this stunning family residence offers the perfect blend of tranquility and modern elegance. Set on an expansive 1/4 acre lot, the property backs onto the breathtaking TJ Dolan Nature Preserve, providing you with 57 acres of lush greenery and over 7 kilometres of scenic trails right in your backyard. This home has been meticulously upgraded, showcasing a gorgeous open-concept kitchen that any chef would envy. With sleek quartz countertops, high-end appliances, and a built-in coffee and wine bar area, its perfect for both everyday living and entertaining. The spacious dinette comfortably accommodates a 10-person dining table, making family gatherings and dinner parties a delight. The main floor also boasts elegant formal living and dining rooms, perfect for hosting special occasions. As you step into the great room, you'll be greeted by soaring vaulted ceilings and an abundance of windows that flood the space with natural light, all while offering picturesque views of your park-like backyard oasis. The primary bedroom is a true retreat, featuring an ensuite bath and a generous double closet, with direct access to the rear patio ideal for morning coffee or evening relaxation. Venture upstairs to discover three generously sized bedrooms, including a second primary suite that has been beautifully renovated with a spa-like ensuite bathroom featuring double sinks and a magnificent custom glass shower with three shower heads for the ultimate in luxury. The fully finished lower level is a versatile space, offering a large family room, a bonus room, and an updated full washroom, providing endless possibilities for recreation or relaxation. Plus, enjoy the convenience of a grade entrance to the garage. With stylish hard surface flooring throughout and an abundance of upgrades, this home truly has it all. Come experience the charm and comfort for yourself this is one property you won't want to miss!
Ask about this home
A HOMEH agent will answer your questions about this home.
Around this home
Daily convenience, out of 100, from the distances below
Schools nearby
School rating, out of 10.
Helpful calculators
Your HOMEH agent

"I would see it this week."