

290 Norman Street
290 Norman Street
 See all 49 photos
Property history
Facts and features
- BasementFinished
- Age of home16–30 years
- Water, sewerMunicipal
- HeatingForced air
- Fireplace
- Central air
The homeSemi-Detached, 2-storey, Age 16–30 years
- Type: Semi-Detached
- Style: 2-storey
- Age: 16–30 years
- Living space: 1,100–1,500 sq ft
- Basement: Finished
InsideFireplace Yes, natural gas, Lower level, Water heater owned
- Fireplace: Yes, natural gas
- Laundry: Lower level
- Features: Water heater owned
- Rooms above ground: 12
- Bedrooms: 3
- Bathrooms: 3
- Kitchens: 1
Outside and lotBrick, vinyl siding, Asphalt shingle, Concrete
- Exterior: Brick, vinyl siding
- Roof: Asphalt shingle
- Foundation: Concrete
- Size: 30.58 × 133 ft
- Zoning: R2
Parking1 Garage, Attached, Private
- Spaces: 1 Garage
- Garage: Attached
- Driveway: Private
Heating, water and powerForced air, gas, Central air, Municipal water
- Heating: Forced air, gas
- Cooling: Central air
- Water: Municipal water
- Sewer: Municipal sewer
- Natural gas: Yes
- Hydro: Yes
- Cable: Available
- Telephone: Available
Costs and taxesTaxes $3,949 a year, HST included in the price, Water heater
- Taxes, 2024: $3,949 a year
- HST: HST included in the price
- Rental items: Water heater
Included in the saleRefrigerator, stove, dishwasher, washer, dryer, water softener (in as-is condition, seller doesn't use)
- Included: Refrigerator, stove, dishwasher, washer, dryer, water softener (in as-is condition, seller doesn't use)
NearbyPublic transit, fenced yard, park, school
- Close to: Public transit, fenced yard, park, school
Listing detailsX12396274, Sold, Sep 11, 2025
- MLS® number: X12396274
- Status: Sold
- Listed on: Sep 11, 2025
- Days on market: 14
- Updated: Sep 25, 2025
- Possession: 2025-09-23 / Immediate
- Occupied by: Vacant
- Listing brokerage: Sutton Group - First Choice Realty Ltd.
About this home
290 Norman Street, Stratford, ON N5A 7Y3
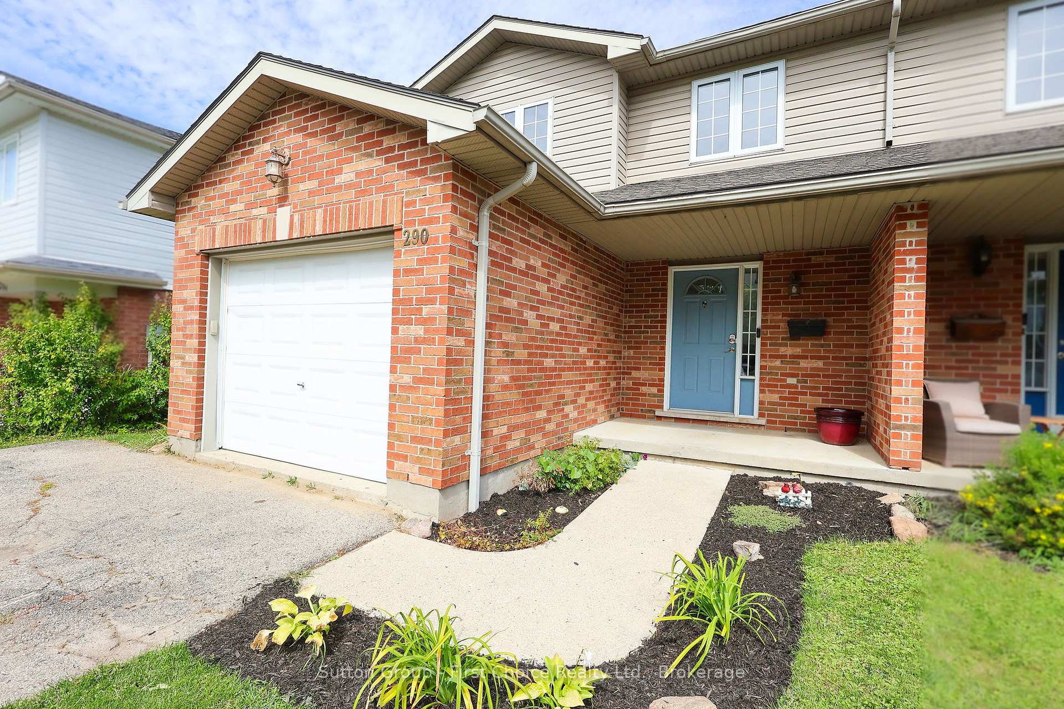
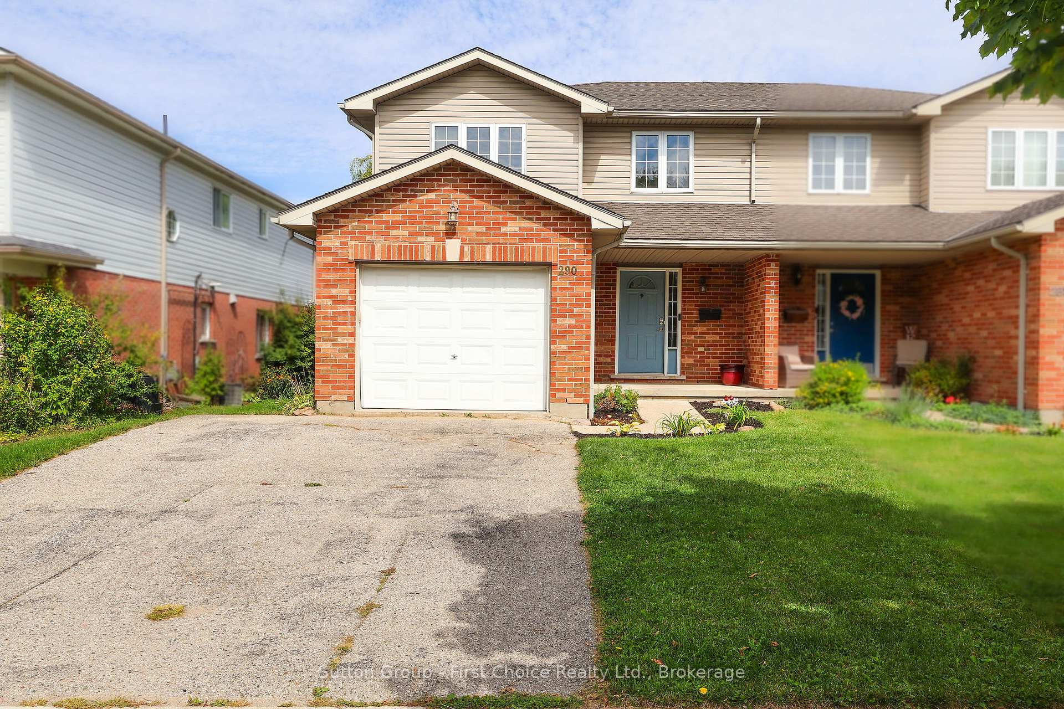
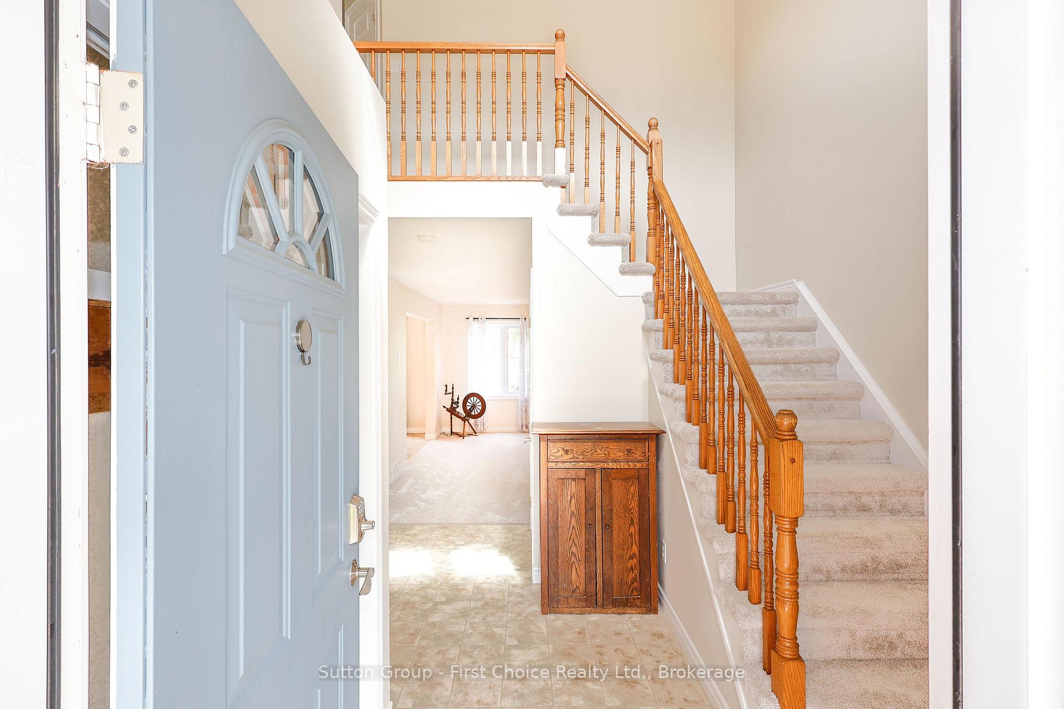
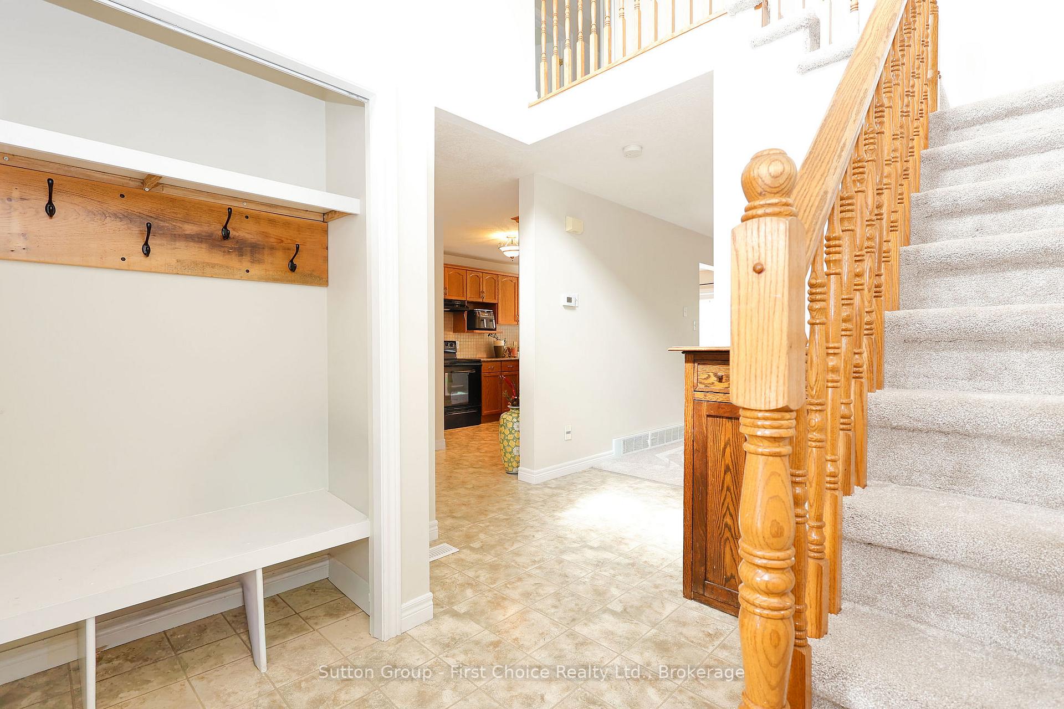
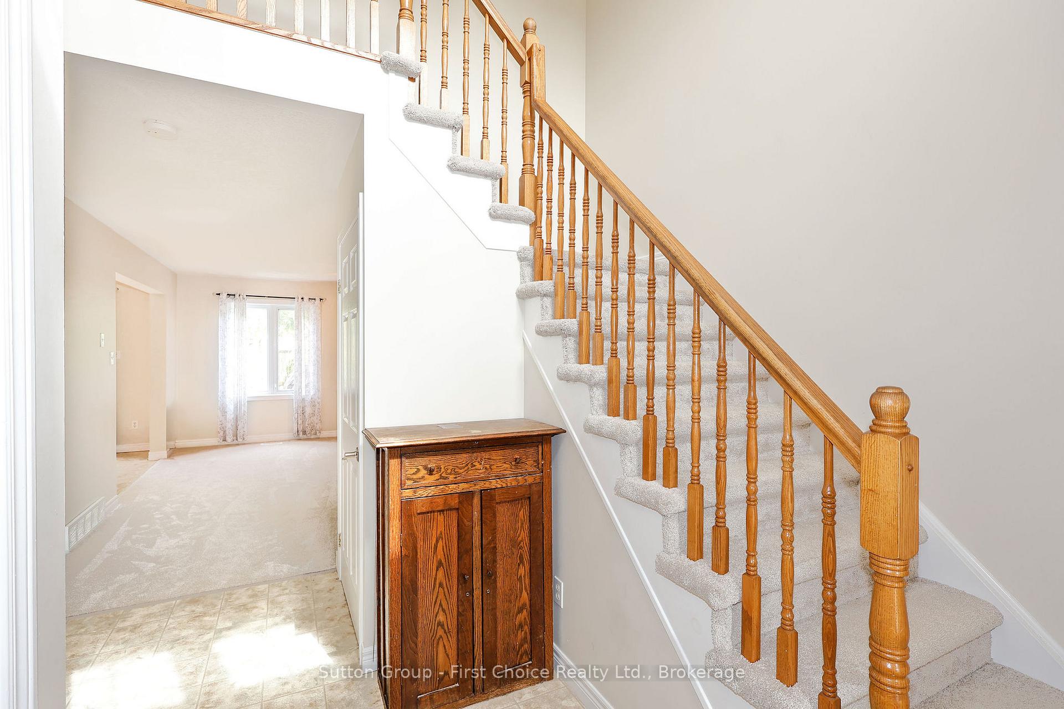
Spacious and inviting - this three bedroom, three bath semi-detached property is in a convenient location close to shopping, schools and parks. The vaulted ceiling in the entry is bright and welcoming, main floor powder room for convenience, the living room has a gas fireplace for extra warmth, the kitchen has plenty of cabinetry and is open to the dining room with newer patio doors leading to an exterior deck and lovely fenced private yard. Upstairs, the bedrooms are a generous size as well as a family bathroom. The basement has a rec room area, cold room and skip through the laundry and utility area and you will find another bathroom and office. Two cars can fit in the driveway and another in the attached garage. The home is freshly painted and new carpet upstairs and in living room, making move-in easy. Book your private showing for this fantastic west end semi in a great neighbourhood steps from convenience today as this home is available immediately for its next owners!
Ask about this home
A HOMEH agent will answer your questions about this home.
Around this home
Daily convenience, out of 100, from the distances below
Schools nearby
School rating, out of 10.
Helpful calculators
Your HOMEH agent

"I would see it this week."