

21 Birmingham Street
21 Birmingham Street
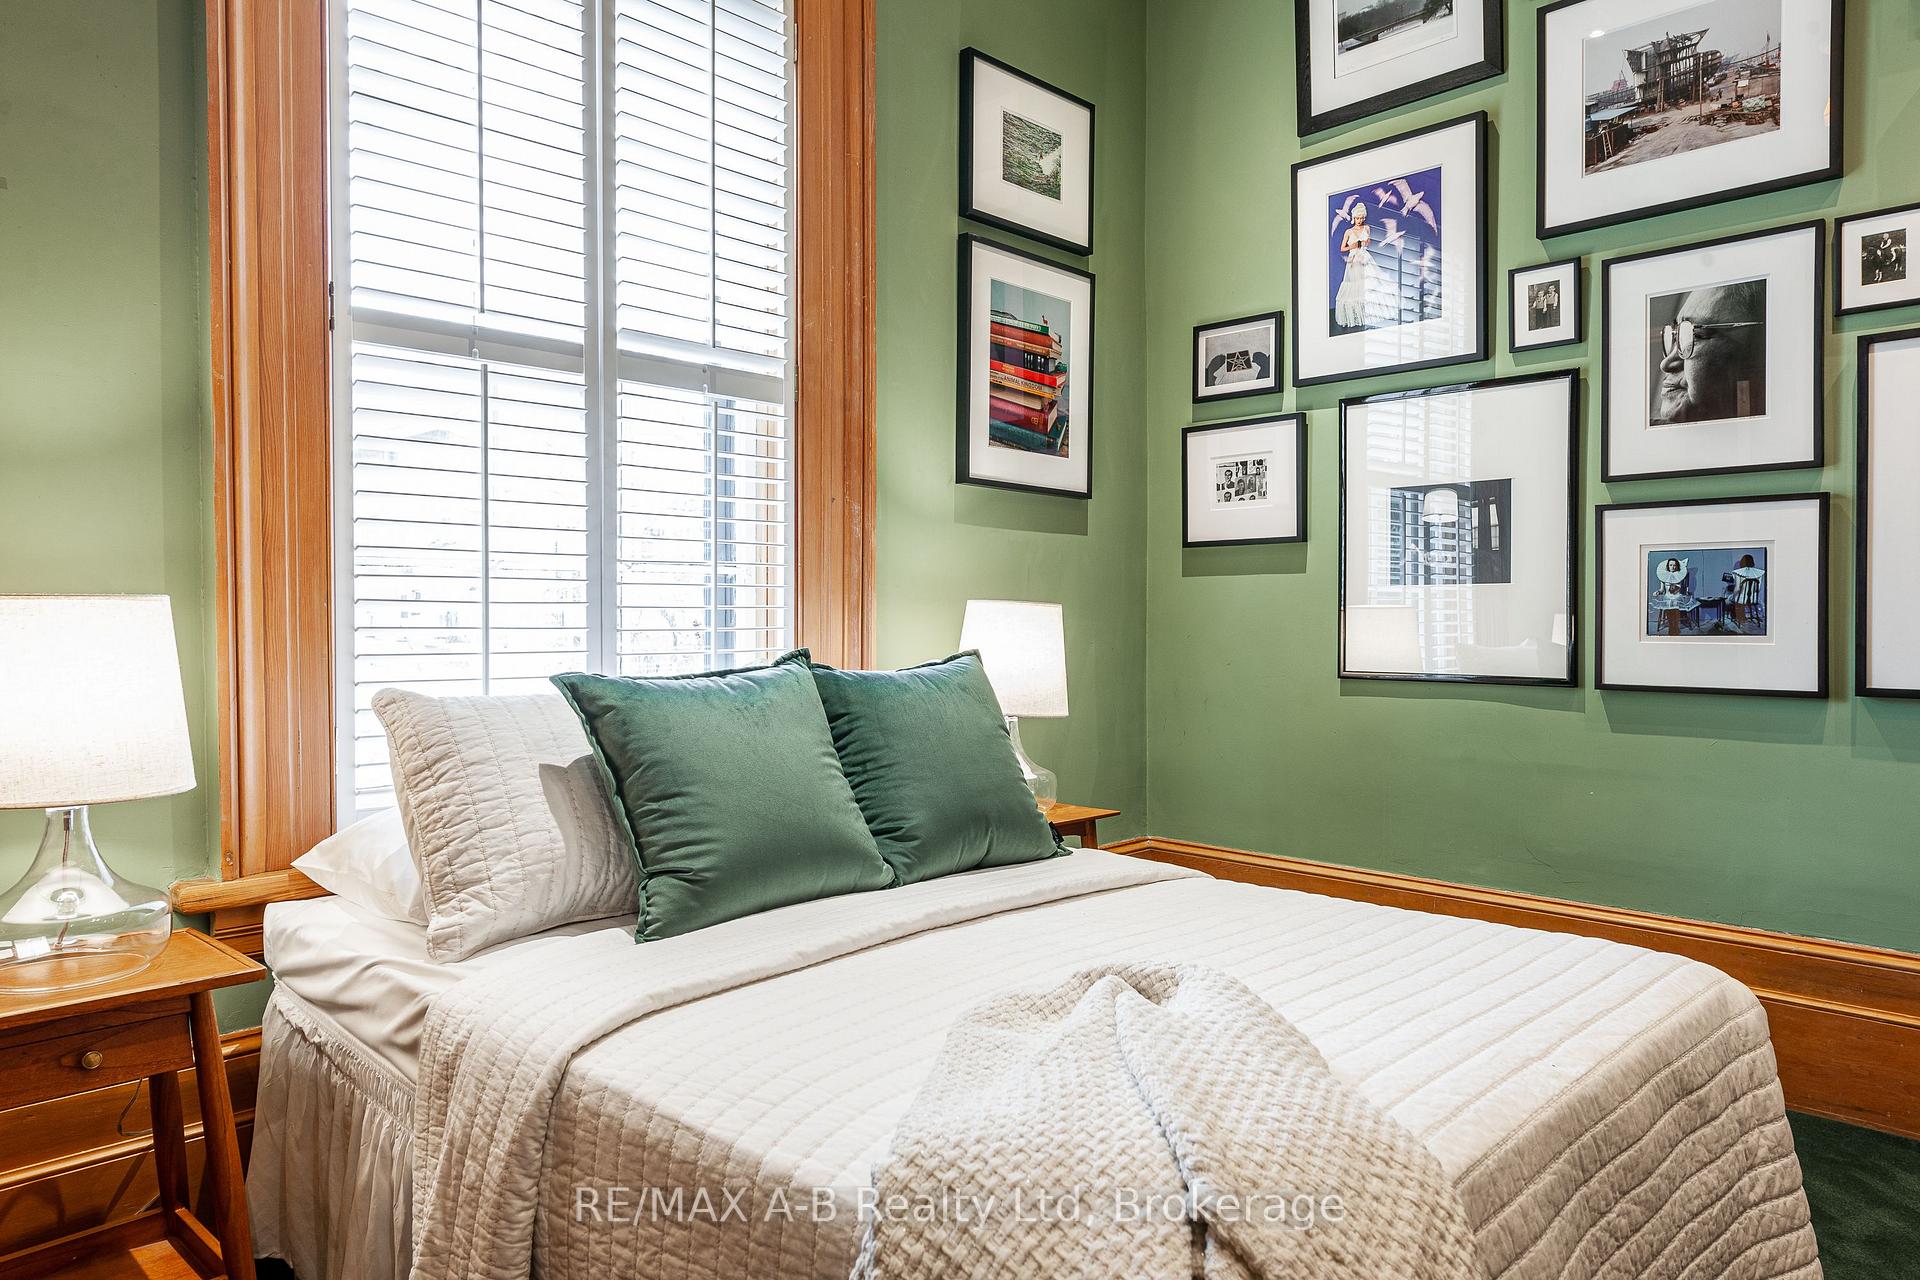 See all 33 photos
Property history
Facts and features
- BasementUnfinished
- Water, sewerMunicipal
- HeatingForced air
- CoolingCentral air
- Hardwood floors
- Fireplace
- Central air
The homeDetached, 1 1/2 storey, 1,500–2,000 sq ft
- Type: Detached
- Style: 1 1/2 storey
- Living space: 1,500–2,000 sq ft
- Basement: Unfinished
InsideFireplace Yes, electric, natural gas, Hardwood, Cork, Heated, Main level
- Fireplace: Yes, electric, natural gas
- Flooring: Hardwood, Cork, Heated
- Laundry: Main level
- Features: Built-in oven, sump pump, water heater, water softener
- Rooms above ground: 10
- Bedrooms: 2
- Bathrooms: 2
- Kitchens: 1
- Family room: Yes
Outside and lotBrick, Asphalt shingle, Stone
- Exterior: Brick
- Roof: Asphalt shingle
- Foundation: Stone
- Features: Landscaped, porch
- Accessibility: Shower stall
- Size: 88.6 × 107.47 ft
- Zoning: Single Family Residential
Parking2 Parking
- Spaces: 2 Parking
Heating, water and powerForced air, gas, Central air, Municipal water
- Heating: Forced air, gas
- Cooling: Central air
- Water: Municipal water
- Sewer: Municipal sewer
- Natural gas: Yes
- Hydro: Yes
- Cable: Available
- Telephone: Available
Costs and taxesTaxes $6,151 a year, HST included in the price, Water heater
- Taxes, 2024: $6,151 a year
- HST: HST included in the price
- Rental items: Water heater
- Under contract: Hot water tank-gas
Included in the saleBosch stackable washer and dryer, ge profile french door fridge and freezer, built in oven and warming drawer, 5 burner gas cooktop, dishwasher, wine fridge, metal sculpture in main fl washroom, full second set of stained glass window panes by robert jekyll, water softner, bell satellite dish, gas bbq, garden furniture on side porch, all window coverings., Front entrance hanging light, flat screen tv in main floor bedroom, all art work.
- Included: Bosch stackable washer and dryer, ge profile french door fridge and freezer, built in oven and warming drawer, 5 burner gas cooktop, dishwasher, wine fridge, metal sculpture in main fl washroom, full second set of stained glass window panes by robert jekyll, water softner, bell satellite dish, gas bbq, garden furniture on side porch, all window coverings.
- Not included: Front entrance hanging light, flat screen tv in main floor bedroom, all art work.
Listing detailsX12278327, Sold, Jul 10, 2025
- MLS® number: X12278327
- Status: Sold
- Listed on: Jul 10, 2025
- Days on market: 72
- Updated: Sep 20, 2025
- Possession: Flexible
- Occupied by: Vacant
- Listing brokerage: RE/MAX A-B Realty Ltd
About this home
21 Birmingham Street, Stratford, ON N5A 2S5
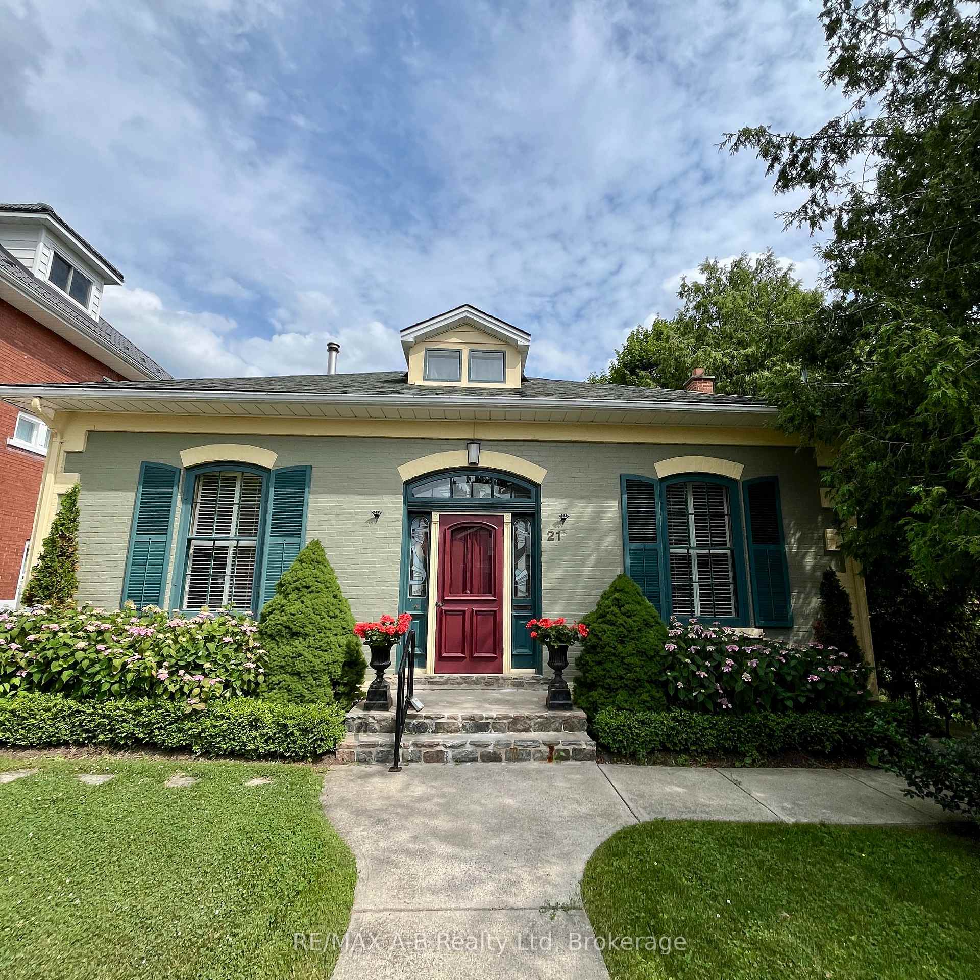
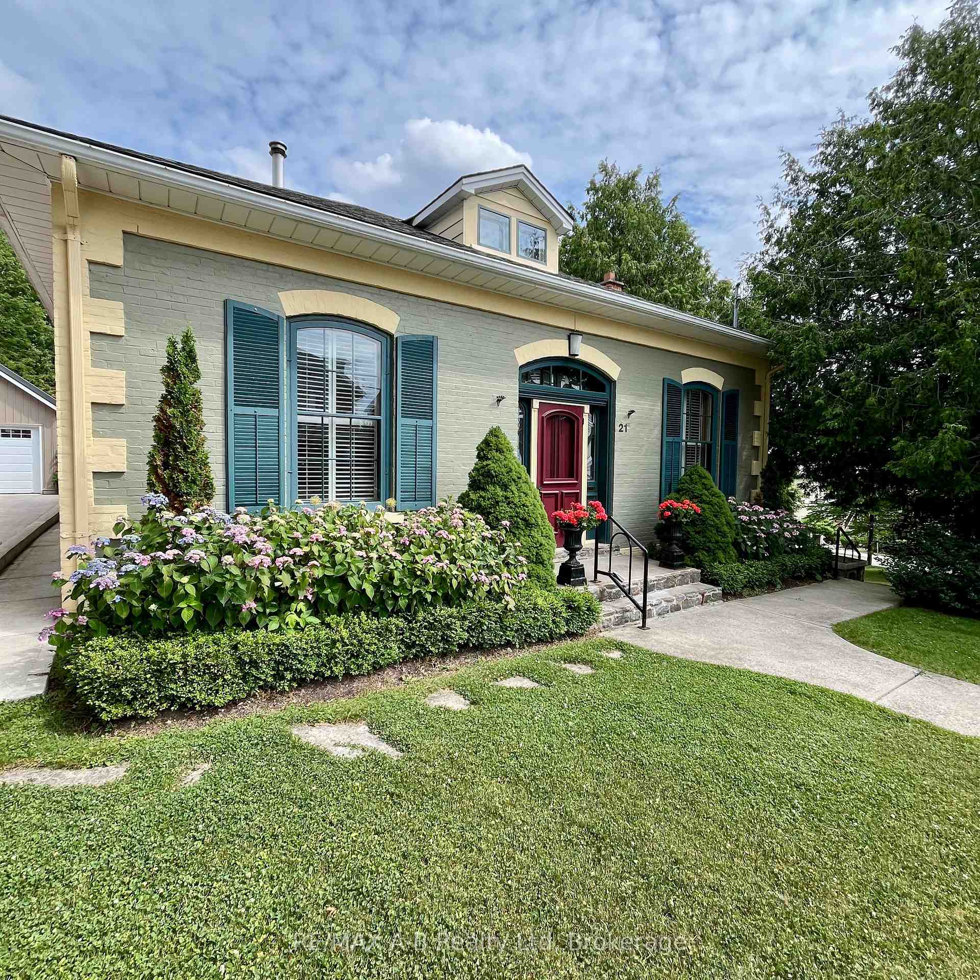
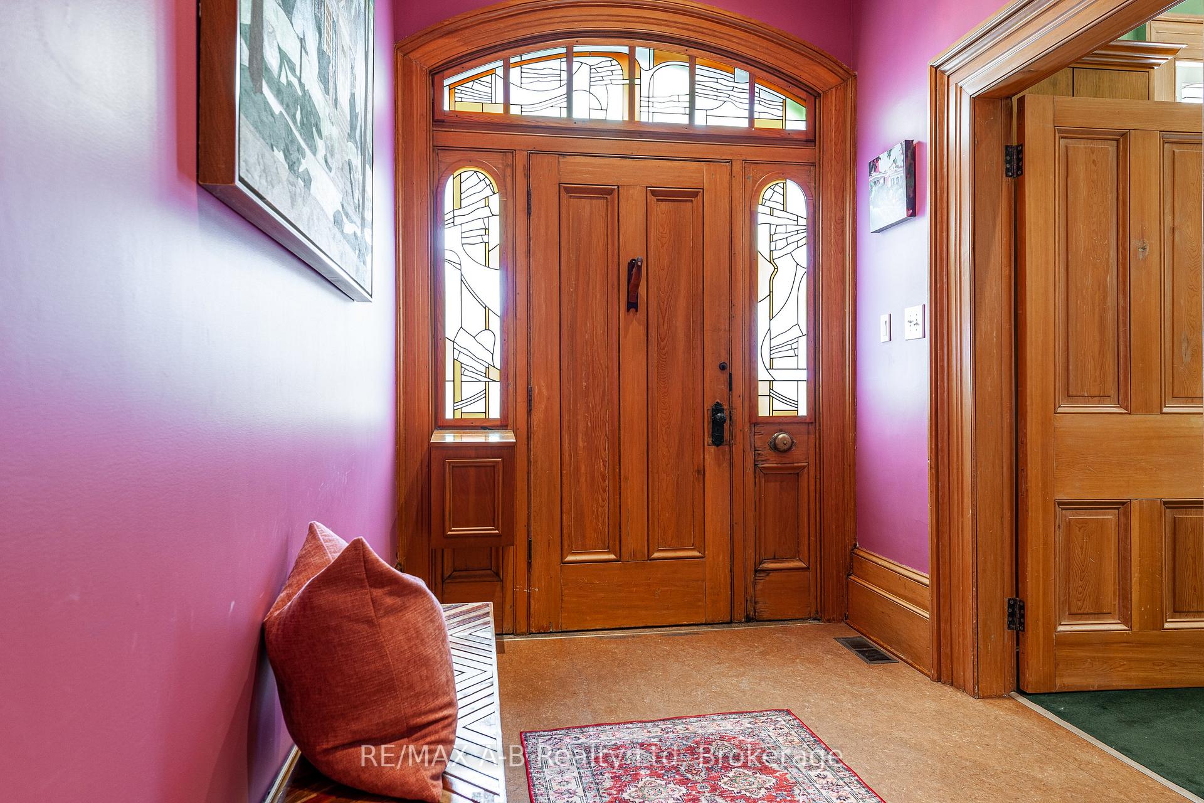
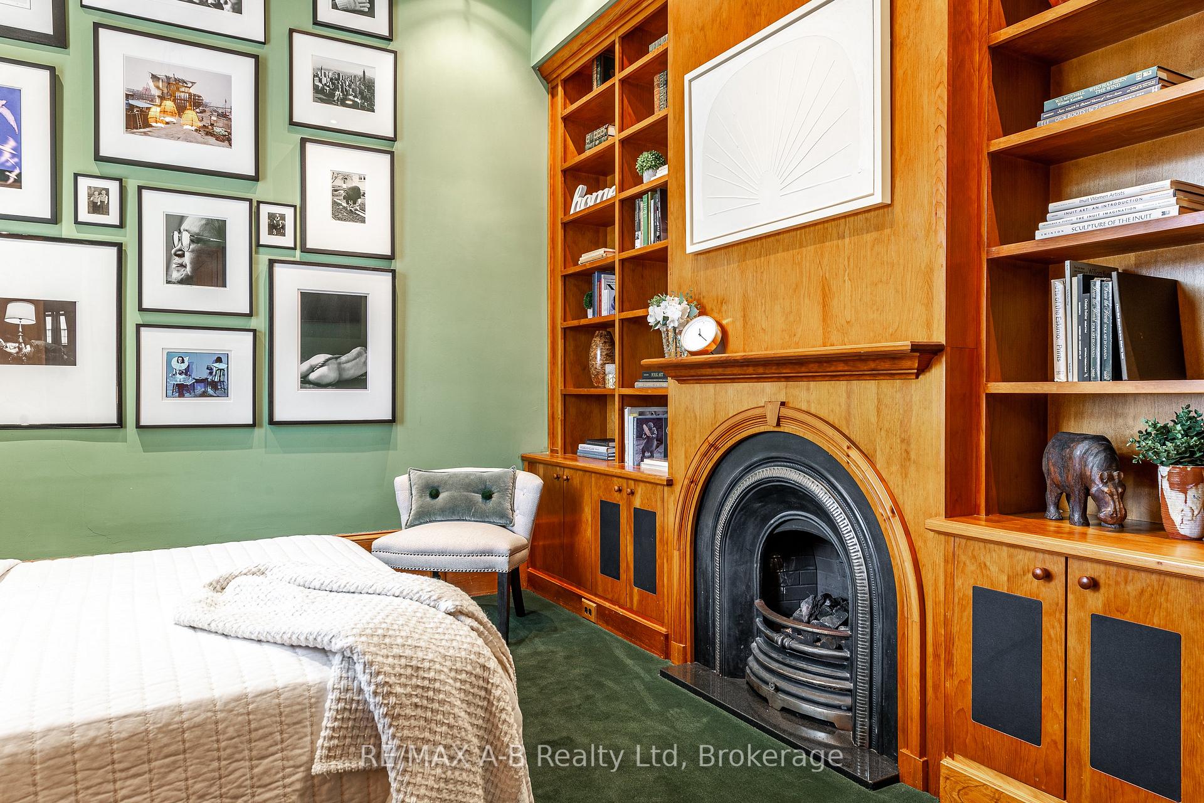
Welcome to 21 Birmingham Street, one of Stratford's prized and seldom offered Regency Cottages. Built in 1865, this stunning home sits on a large double lot at the corner of Birmingham and St. Patrick Street. Stone steps lead to a welcoming foyer with soaring ceilings. To the left is the first of two bedrooms, this cozy room features a gas fireplace and custom library shelving. Two elegant living rooms provide grand yet inviting spaces, with hardwood floors. A spacious dining room flows naturally into the kitchen and living areas, ideal for entertaining. It features an original stained glass window by Canadian artist Robert Jekyll, who also created the pieces framing the main entrance. Beyond the dining area is a custom home office with built-in desk and cabinetry, and a discreet laundry nook with Bosch stackable washer and dryer. The main-floor 3-piece bath offers heated floors and a shower/sauna. The modern kitchen combines style and function with cork flooring, exposed brick, and GE Profile appliances: built-in oven, warming drawer, microwave, French door fridge with bottom freezer, and a 5-burner gas cooktop. A quartz island with integrated sink, dishwasher, and accessory table makes it ideal for cooking and gathering. Upstairs, a guest suite includes a 3-piece bath and a generous walk-in dressing room with built-in closets and cabinetry. A covered porch off the kitchen overlooks the professionally landscaped yard, with a path leading to St. Patrick Street. The large, corner lot offers potential for a garage or second-storey addition. Architectural and landscape plans are available. This is a truly one-of-a-kind home in a one-of-a-kind city. Historic, rare, and full of opportunity.
Ask about this home
A HOMEH agent will answer your questions about this home.
Around this home
Daily convenience, out of 100, from the distances below
Schools nearby
School rating, out of 10.
Helpful calculators
Your HOMEH agent

"I would see it this week."