

109 Avon Street
109 Avon Street
 See all 47 photos
Property history
Facts and features
- BasementPart finished
- Water, sewerMunicipal
- HeatingForced air
- CoolingCentral air
- Hardwood floors
- Fireplace
- Central air
The homeDetached, 1 1/2 storey, 1,100–1,500 sq ft
- Type: Detached
- Style: 1 1/2 storey
- Living space: 1,100–1,500 sq ft
- Basement: Partially finished
InsideFireplace Yes, electric, wood, Hardwood, Cork, Lower level
- Fireplace: Yes, electric, wood
- Flooring: Hardwood, Cork
- Laundry: Lower level
- Features: Water softener
- Rooms above ground: 12
- Bedrooms: 3
- Bathrooms: 2
- Kitchens: 1
- Family room: Yes
Outside and lotBrick, aluminum siding, Asphalt shingle, Poured concrete
- Exterior: Brick, aluminum siding
- Roof: Asphalt shingle
- Foundation: Poured concrete
- Size: 80.42 × 77.9 ft
- Zoning: R1(4)
Parking1 Garage, Attached
- Spaces: 1 Garage
- Garage: Attached
Heating, water and powerForced air, gas, Central air, Municipal water
- Heating: Forced air, gas
- Cooling: Central air
- Water: Municipal water
- Sewer: Municipal sewer
Costs and taxesTaxes $5,155 a year, HST included in the price, Hot water heater (reliance).
- Taxes, 2025: $5,155 a year
- HST: HST included in the price
- Rental items: Hot water heater (reliance).
- Under contract: Hot water heater
Included in the saleRefrigerator, stove, dishwasher, microwave, washer, dryer, refrigerator in basement., Piano
- Included: Refrigerator, stove, dishwasher, microwave, washer, dryer, refrigerator in basement.
- Not included: Piano
NearbyArts centre, hospital, library, park, place of worship, public transit
- Close to: Arts centre, hospital, library, park, place of worship, public transit
Listing detailsX12418036, Sold, Sep 22, 2025
- MLS® number: X12418036
- Status: Sold
- Listed on: Sep 22, 2025
- Days on market: 3
- Updated: Sep 25, 2025
- Possession: Immediate
- Occupied by: Vacant
- Listing brokerage: RE/MAX A-B Realty Ltd
About this home
109 Avon Street, Stratford, ON N5A 5N6
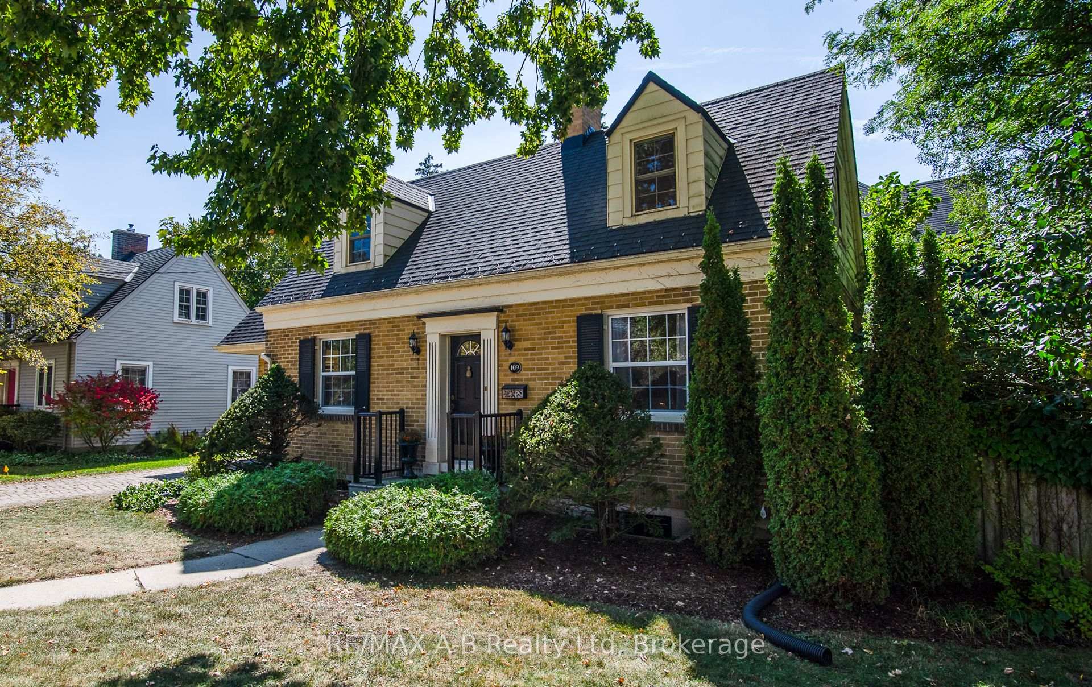
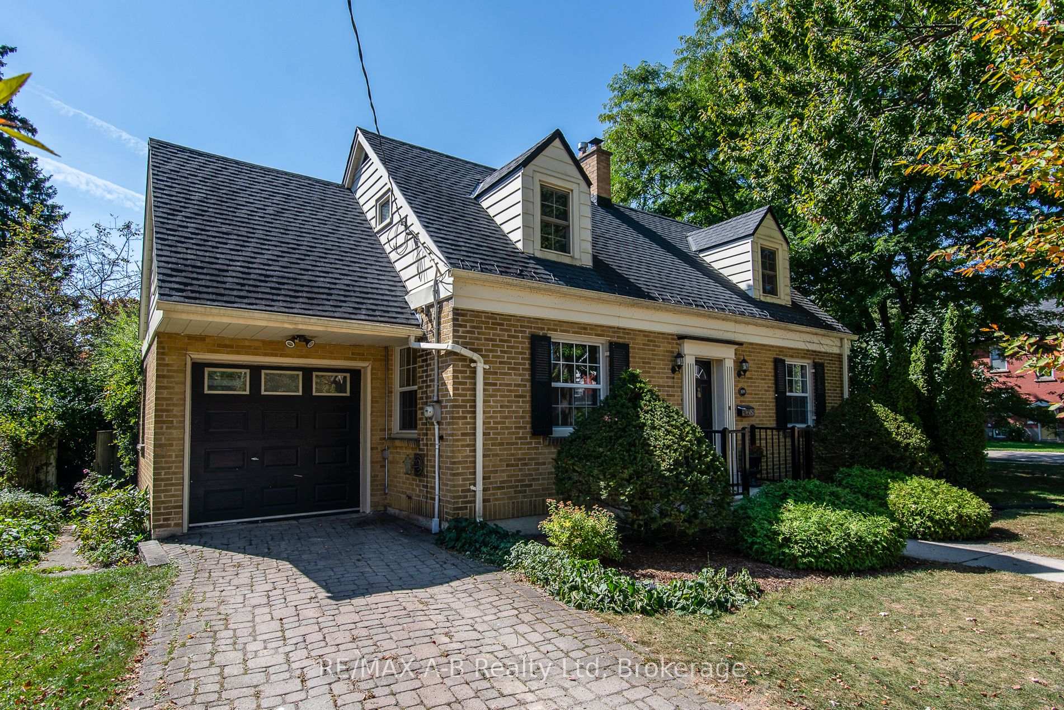
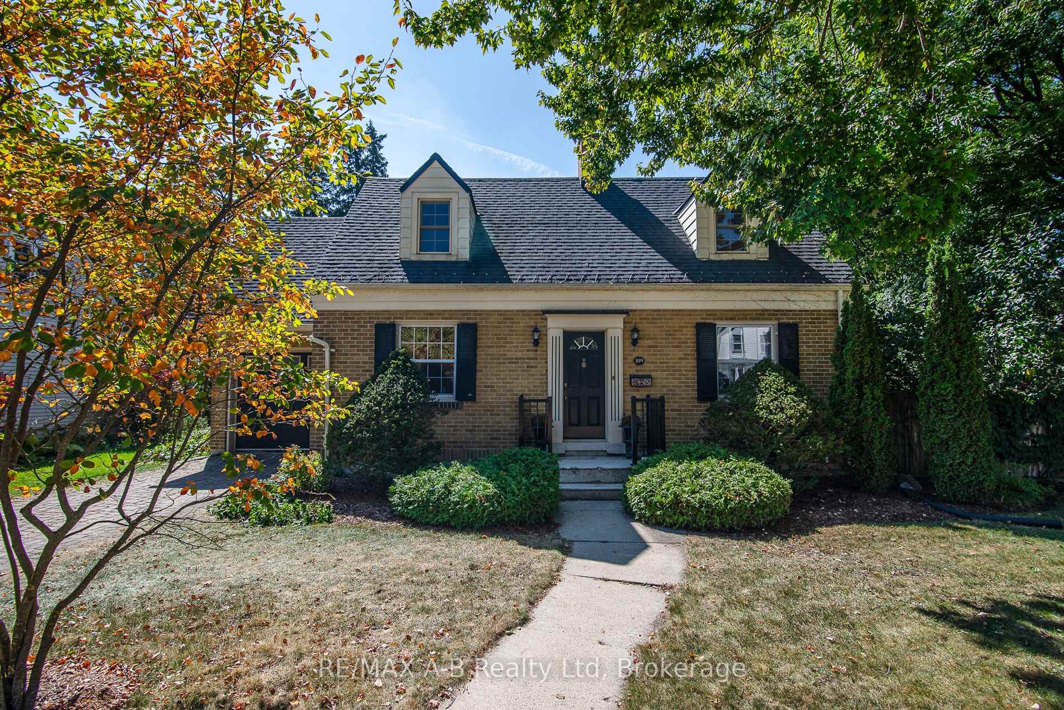
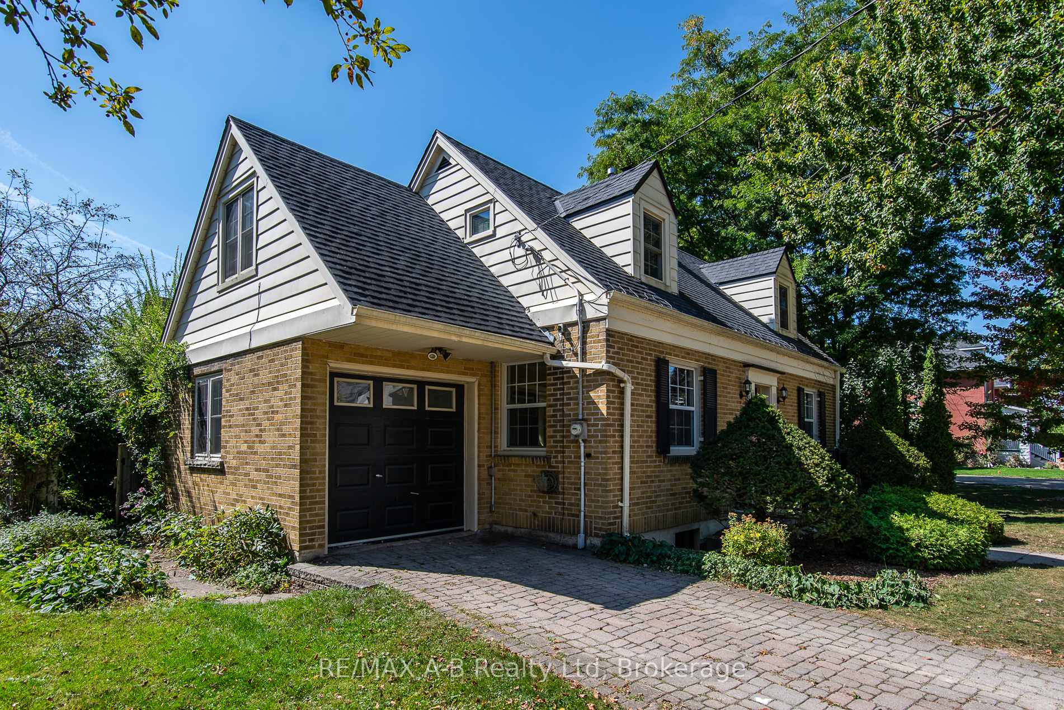
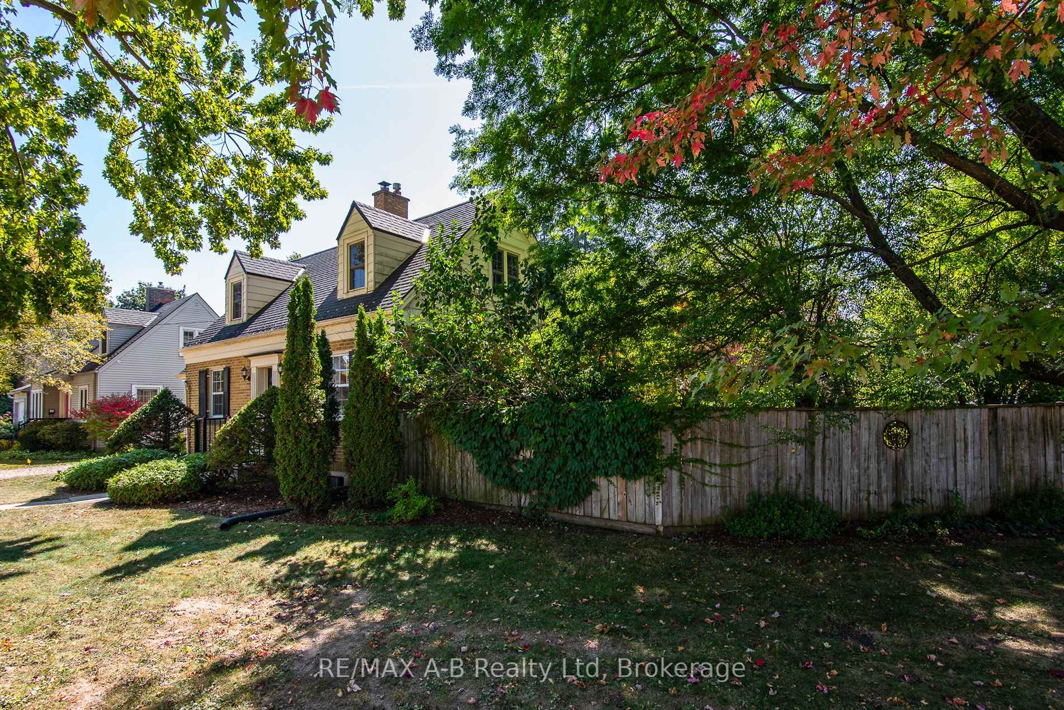
109 Avon Street is a house that captures the imagination! Not only is this mid-Century "Cape Cod" style home situated in a well-established and coveted neighbourhood, but it also exudes charm from top to bottom and inside out. The main floor principal rooms feature original oak hardwood floors, impressive crown moulding and double French doors. Add to that appeal, large grilled windows and a cozy wood-burning fireplace in the living room and a stunning stained-glass, pendant light in the dining room. The welcoming kitchen is accompanied by a neighbouring nook perfect for a casual eating area or office, and the cork floors add to the warmth. The main floor 2-piece bathroom is in keeping with the 1940s style with its unique vanity and stained-glass window. As lovely as all this is, its the upstairs that is the most surprising. The home's modest exterior does not prepare you for the spaciousness of the second floor. The appeal of the cove windows from outside is obvious, but on the inside, their architectural angles lend themselves to the quintessential, time-honoured appeal of this mid-Century beauty. Enjoy the oak hardwood floors on this level, as well as cedar-lined closets and even the convenience of a laundry chute! Another surprise awaits in the basement; its finished family room with built-in shelving and an electric fireplace is the perfect place to snuggle up this coming Winter. Situated on a large corner lot, the fully fenced yard affords you plenty of room to garden or entertain. A final bonus... 109 Avon Street boasts an attached garage that has been drywalled and windows installed; including a skylight! It makes the perfect place for tinkering or a three-season studio. A Stratford gem steps from Culture, miles from Ordinary.
Ask about this home
A HOMEH agent will answer your questions about this home.
Around this home
Daily convenience, out of 100, from the distances below
Schools nearby
School rating, out of 10.
Helpful calculators
Your HOMEH agent

"I would see it this week."