

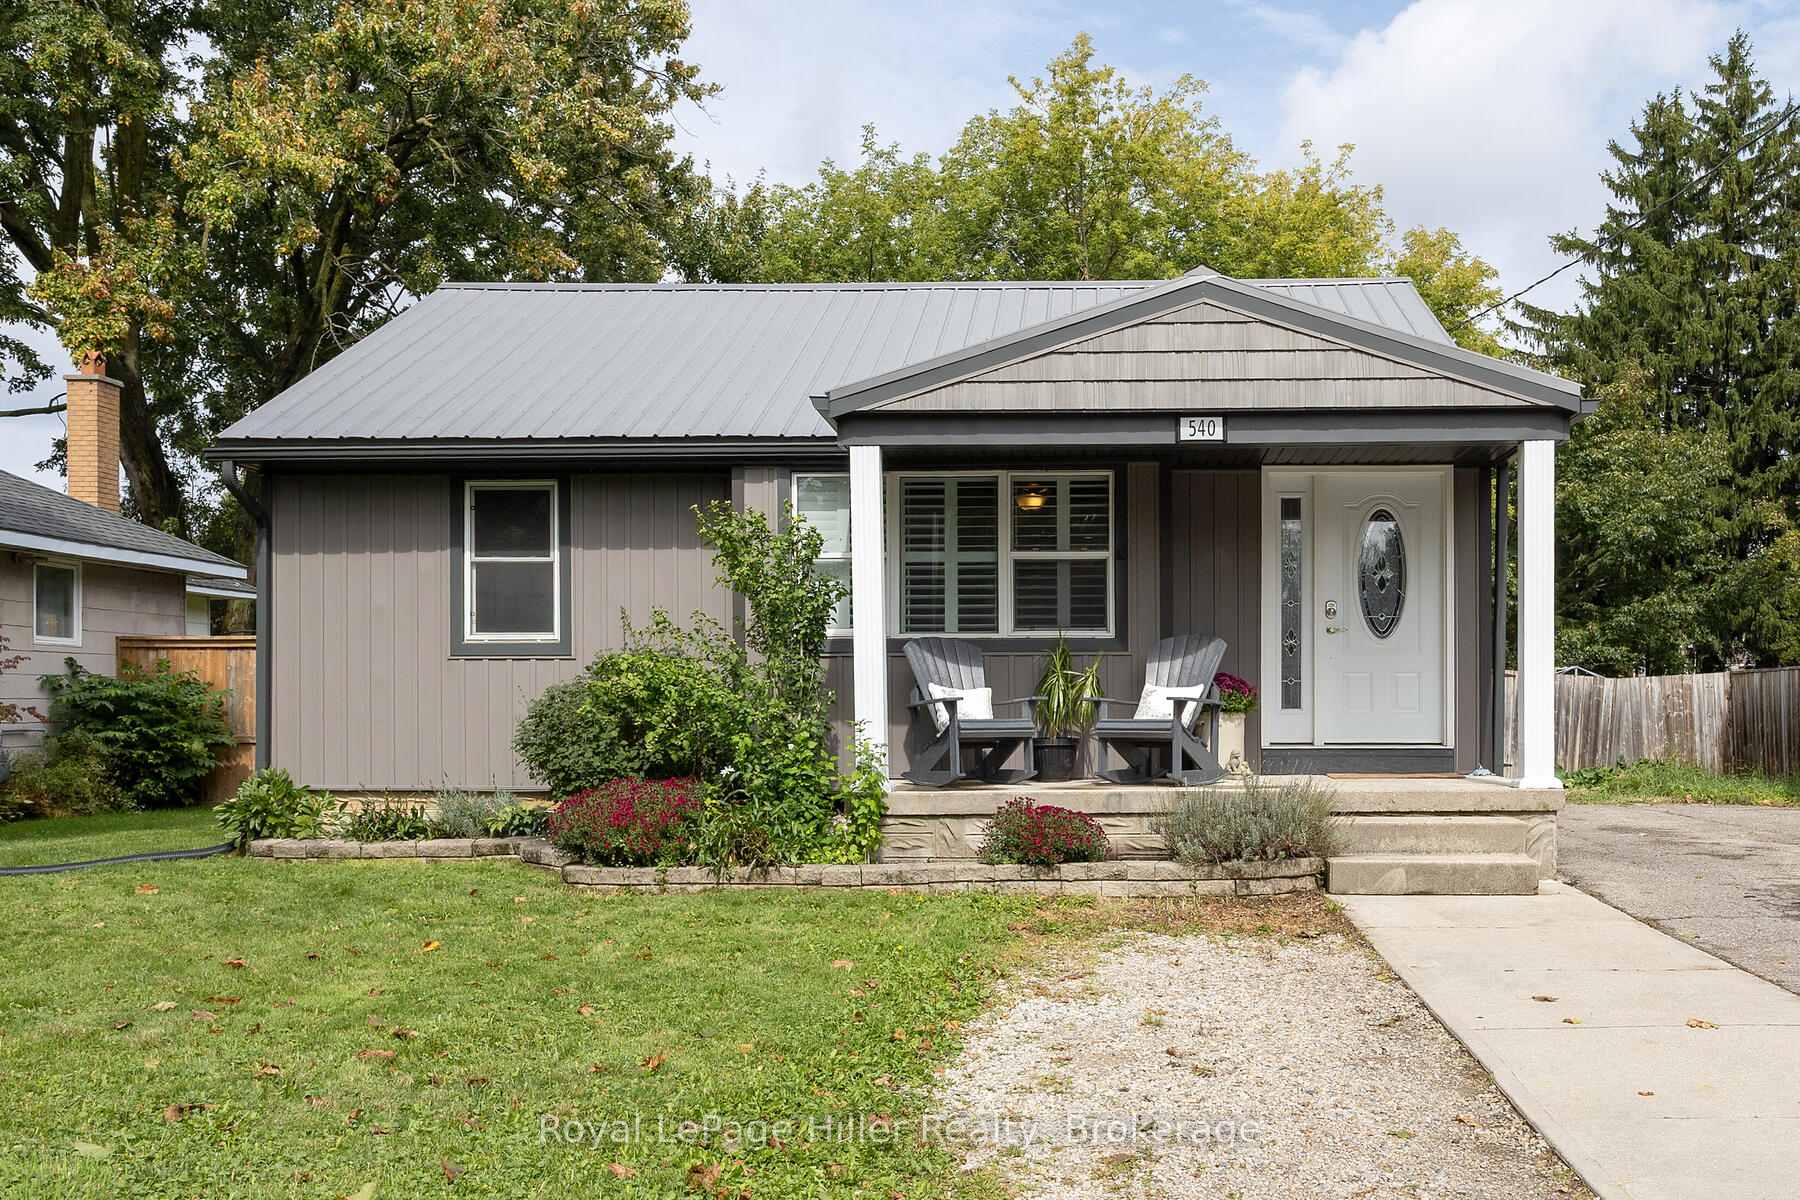
540 Albert Street
540 Albert Street
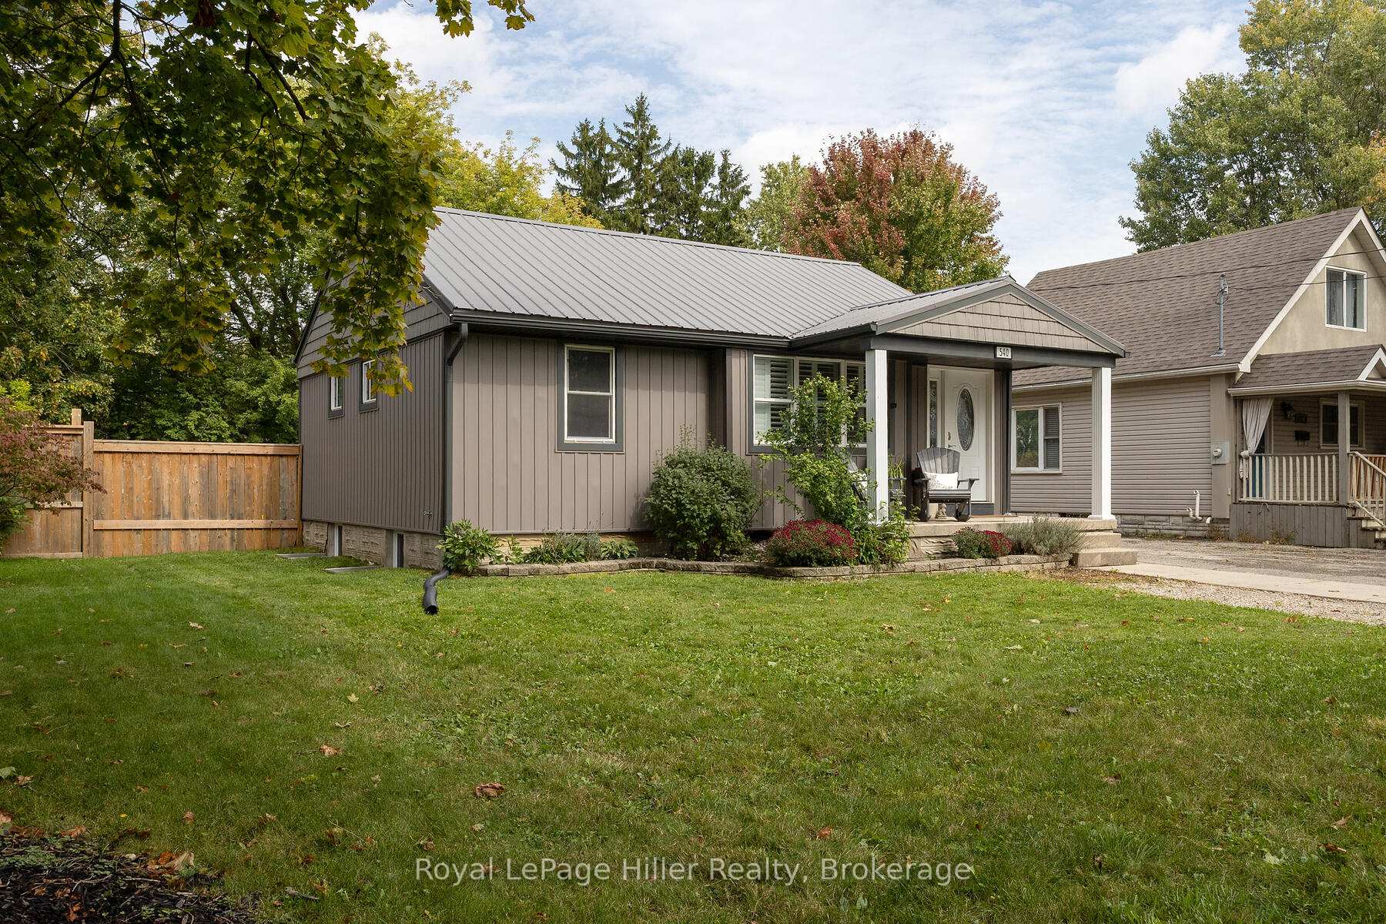
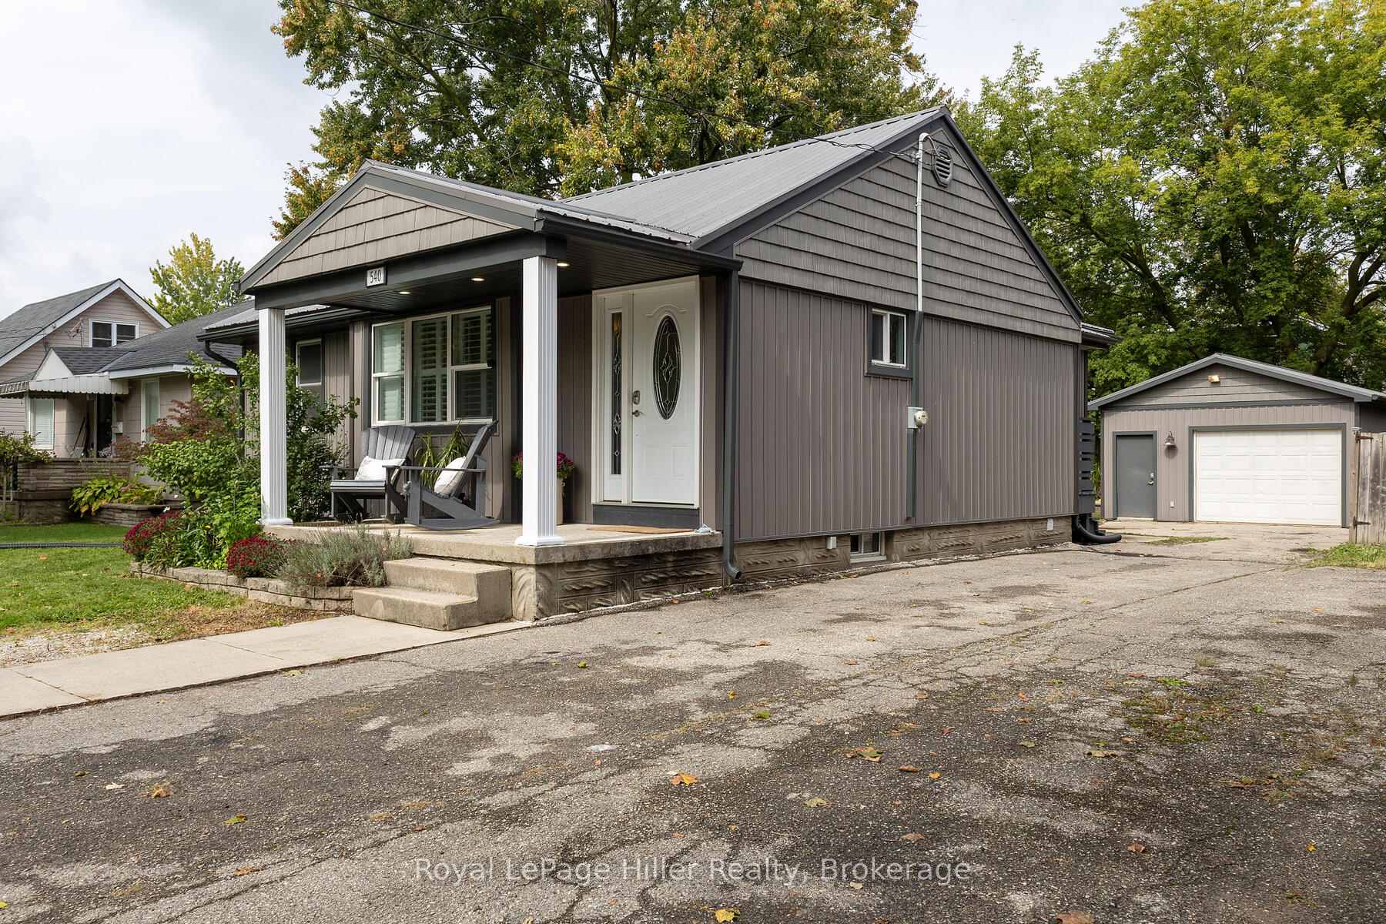
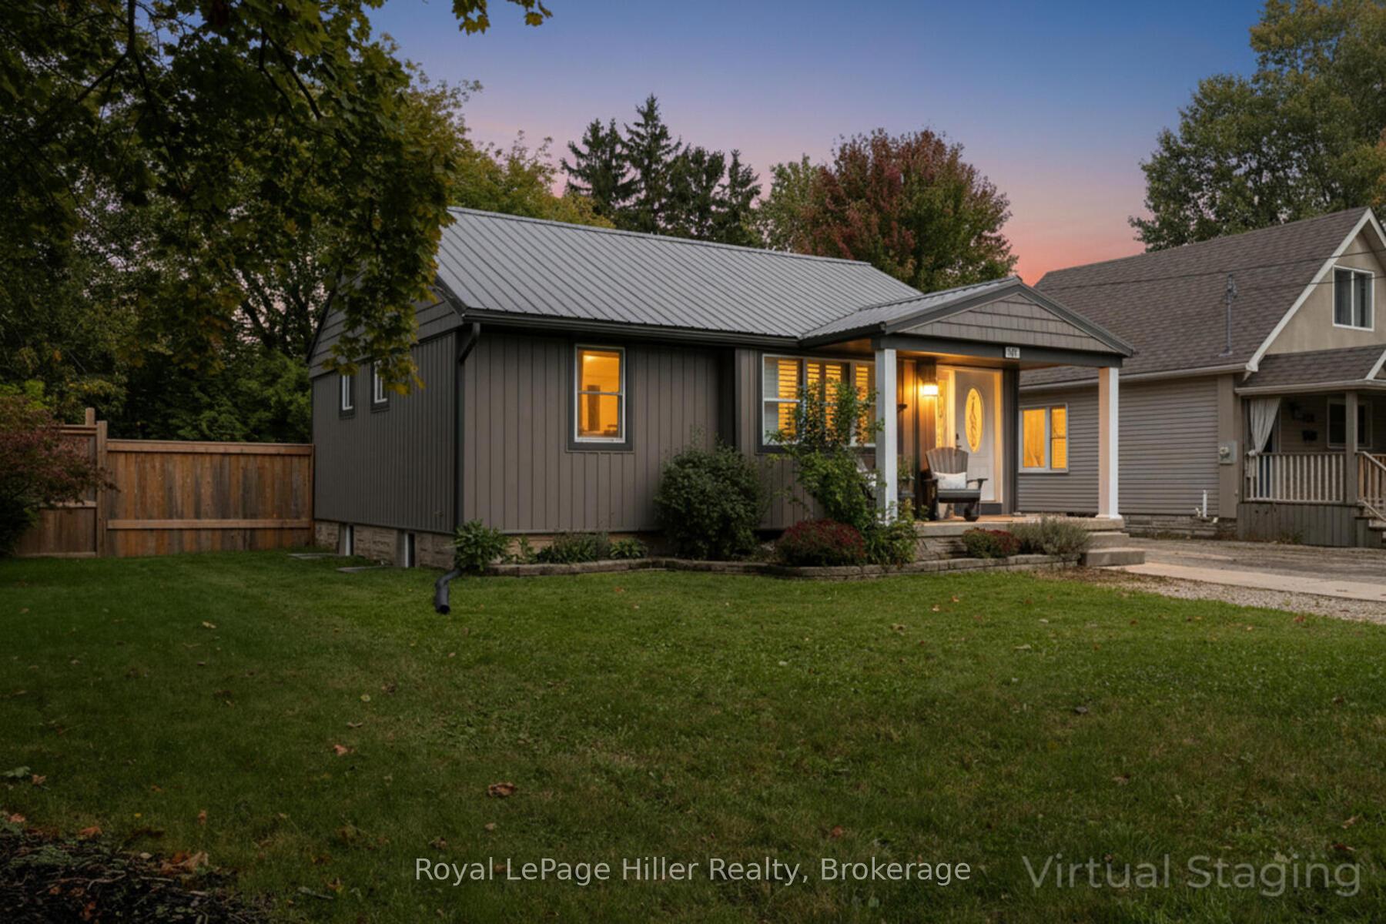
 See all 35 photos
Property history
Facts and features
- BasementFinished
- Age of home51–99 years
- Water, sewerMunicipal
- HeatingForced air
- Central air
The homeLink, Bungalow, Age 51–99 years
- Type: Link
- Style: Bungalow
- Age: 51–99 years
- Living space: 700–1,100 sq ft
- Basement: Finished
- Special designation: Other
InsideLower level, Carpet free, Rooms above ground 8
- Laundry: Lower level
- Features: Carpet free
- Rooms above ground: 8
- Bedrooms: 2 + 1 in the basement
- Bathrooms: 2
- Kitchens: 1
- Family room: Yes
Outside and lotVinyl siding, Metal, Concrete block
- Exterior: Vinyl siding
- Roof: Metal
- Foundation: Concrete block
- Size: 47.21 × 119.4 ft
- Zoning: R2
Parking2 Garage, Detached, Private
- Spaces: 2 Garage
- Garage: Detached
- Driveway: Private
Heating, water and powerForced air, gas, Central air, Municipal water
- Heating: Forced air, gas
- Cooling: Central air
- Water: Municipal water
- Sewer: Municipal sewer
Costs and taxesTaxes $3,414 a year, HST included in the price
- Taxes, 2025: $3,414 a year
- HST: HST included in the price
Included in the saleDryer, gas stove, range hood, refrigerator, washer, window coverings., Small freezer in utility room
- Included: Dryer, gas stove, range hood, refrigerator, washer, window coverings.
- Not included: Small freezer in utility room
Listing detailsX12422702, Sold, Sep 23, 2025
- MLS® number: X12422702
- Status: Sold
- Listed on: Sep 23, 2025
- Days on market: 10
- Updated: Oct 3, 2025
- Possession: Flexible
- Occupied by: Owner
- Listing brokerage: Royal LePage Hiller Realty
About this home
540 Albert Street, Stratford, ON N5A 3L5
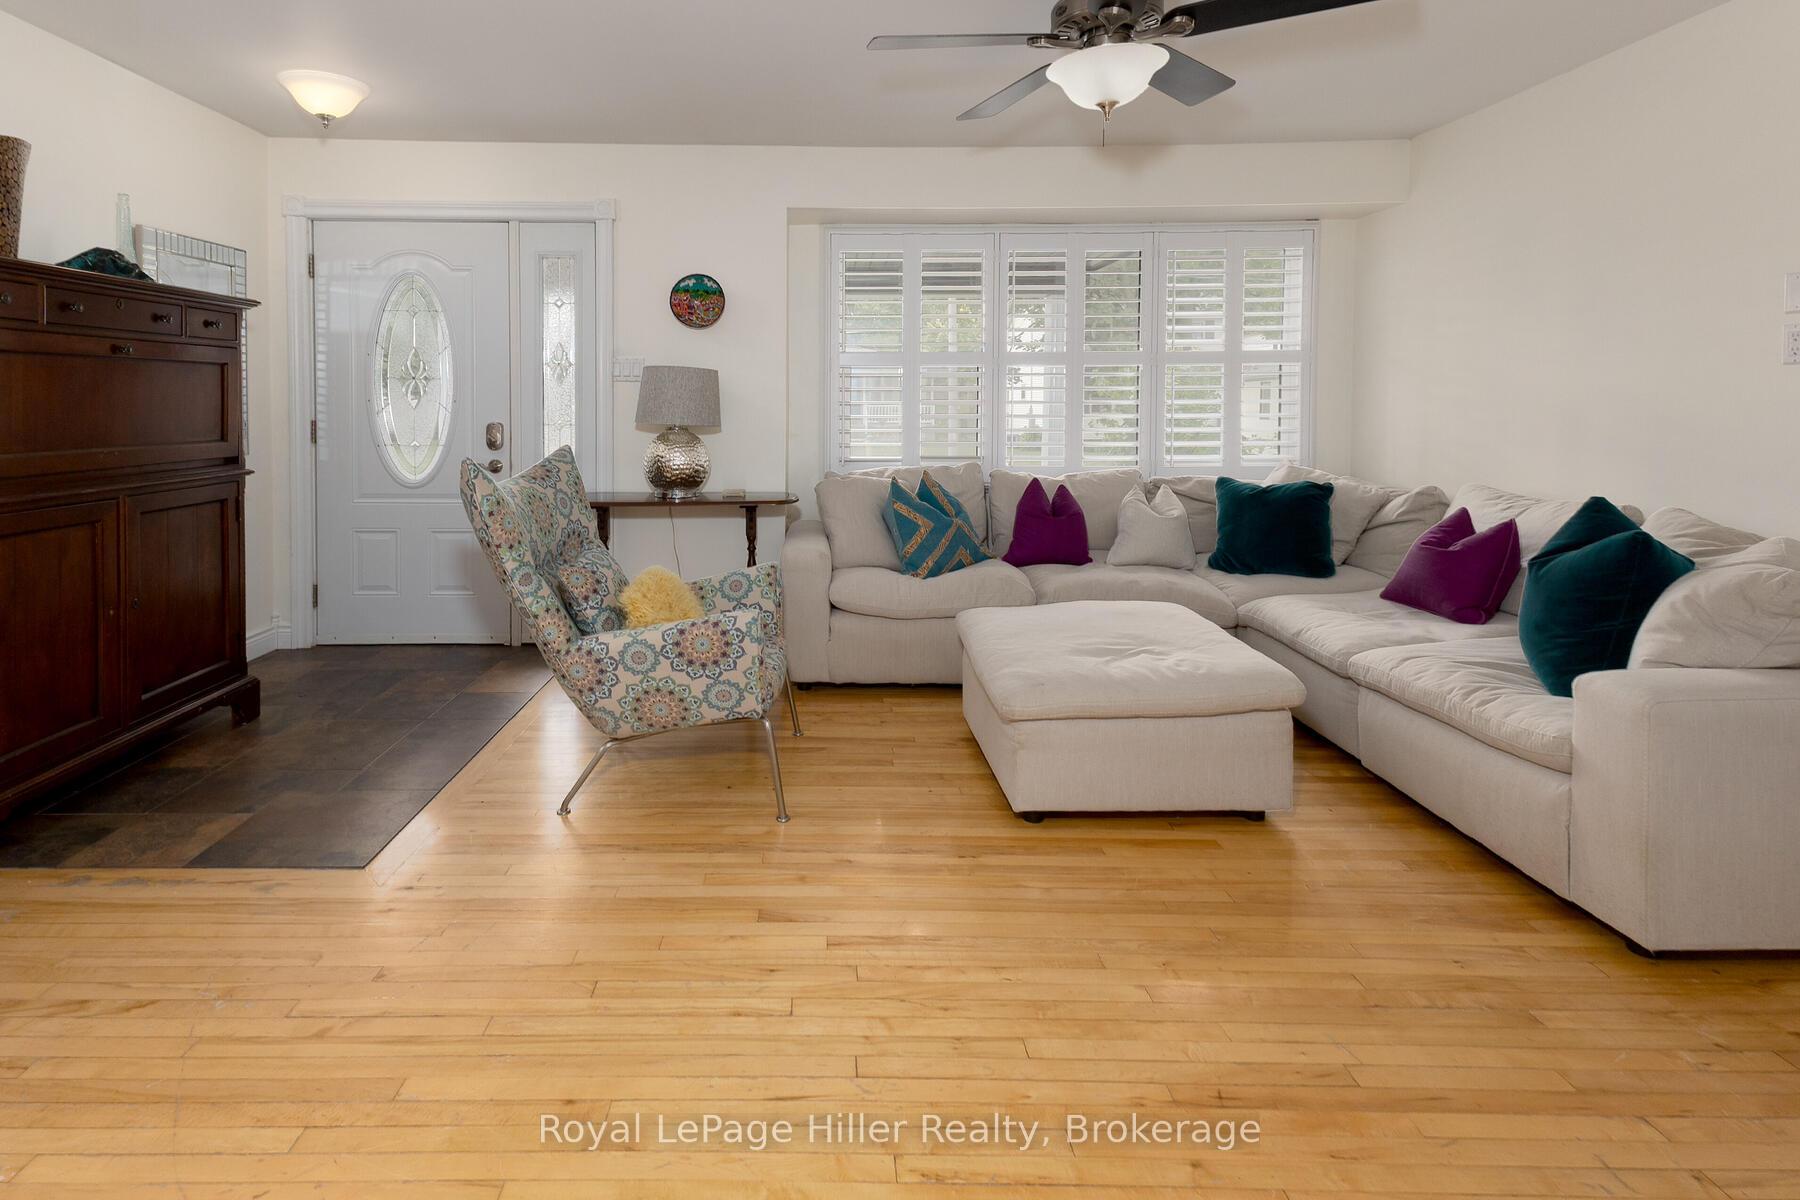
Welcome to 540 Albert Street in beautiful Stratford! Upon entering this adorable home, you'll be greeted by a bright and open foyer leading into a spacious living room. The updated, modern white kitchen is a true highlight, featuring a heated floor and a farmhouse sink that overlooks the backyard. The Kitchen also boasts a KitchenAid smart commercial-style gas range perfect for cooking and entertaining. This charming home offers two plus bedrooms and a renovated main bathroom, complete with a Bluetooth speaker and an anti-fog mirror with dimmable LED lighting. The lower level has been completely redone to include a family room with a new egress window, a laundry area, a brand-new bathroom, a third bedroom also with a new egress window and a custom walk-in closet. Outside, you'll find inviting covered porches, including a front porch with recessed lighting, ideal for relaxing on summer evenings. The property has ample parking, a detached 18x24 heated and air-conditioned garage ("man cave"), and a quaint, fenced backyard that offers privacy for quiet moments or gatherings with family and friends. No expense was spared with these renovations! This lovely home is a must-see!
Ask about this home
A HOMEH agent will answer your questions about this home.
Around this home
Daily convenience, out of 100, from the distances below
Schools nearby
School rating, out of 10.
Helpful calculators
Your HOMEH agent

"I would see it this week."