

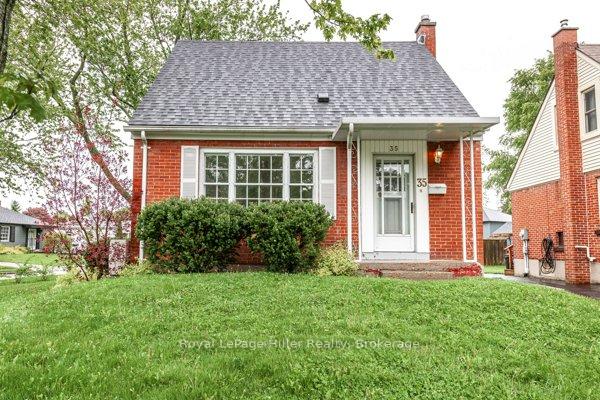
35 Rankin Street
35 Rankin Street
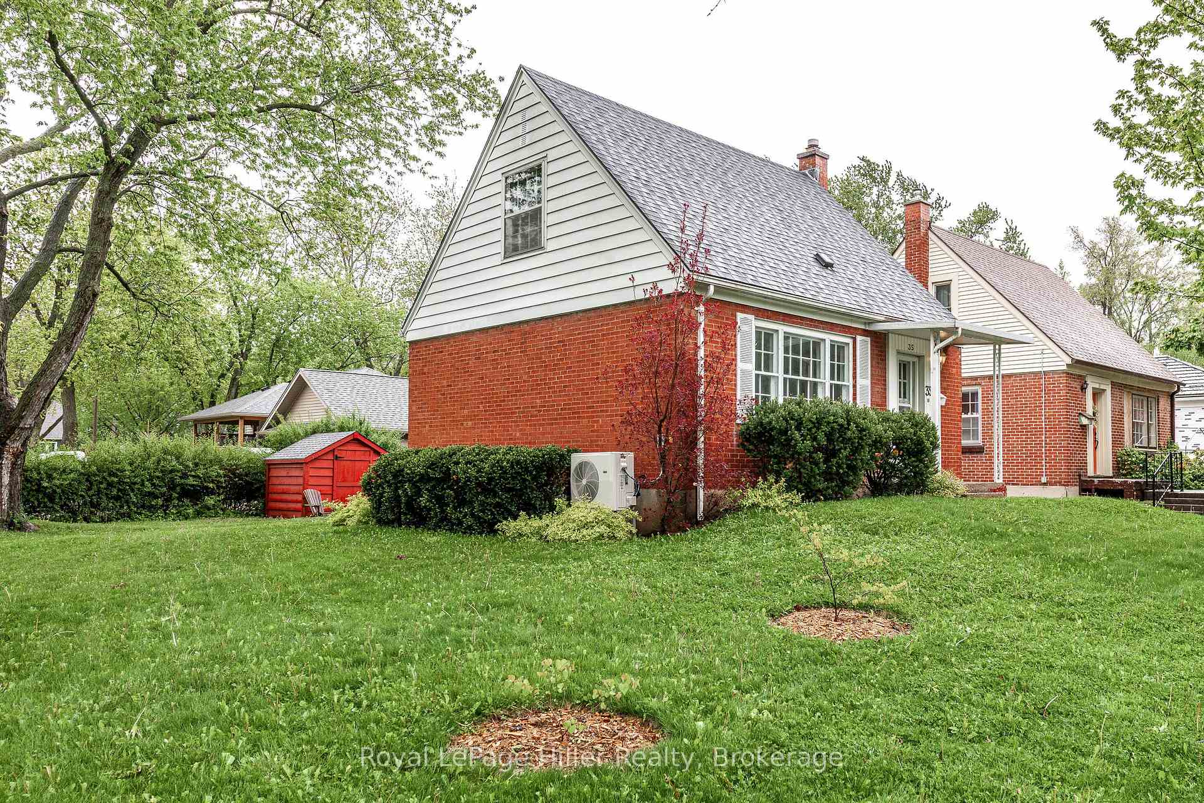
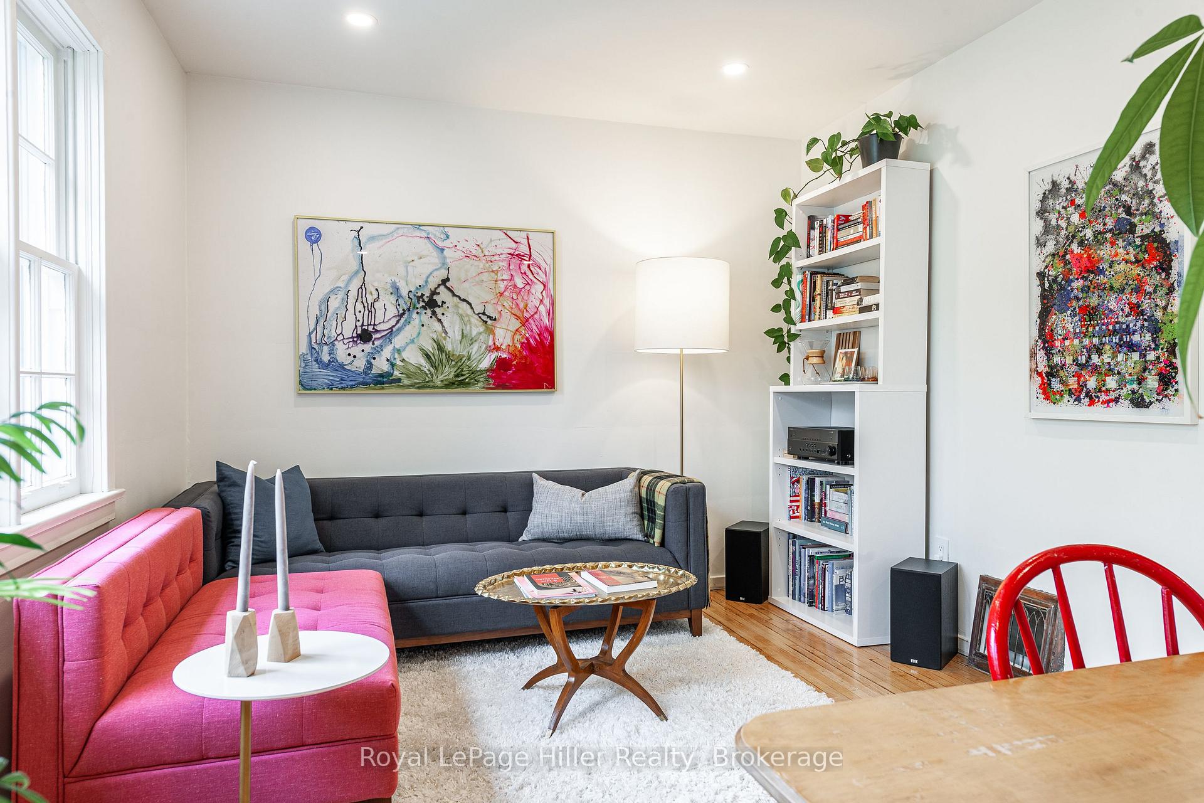
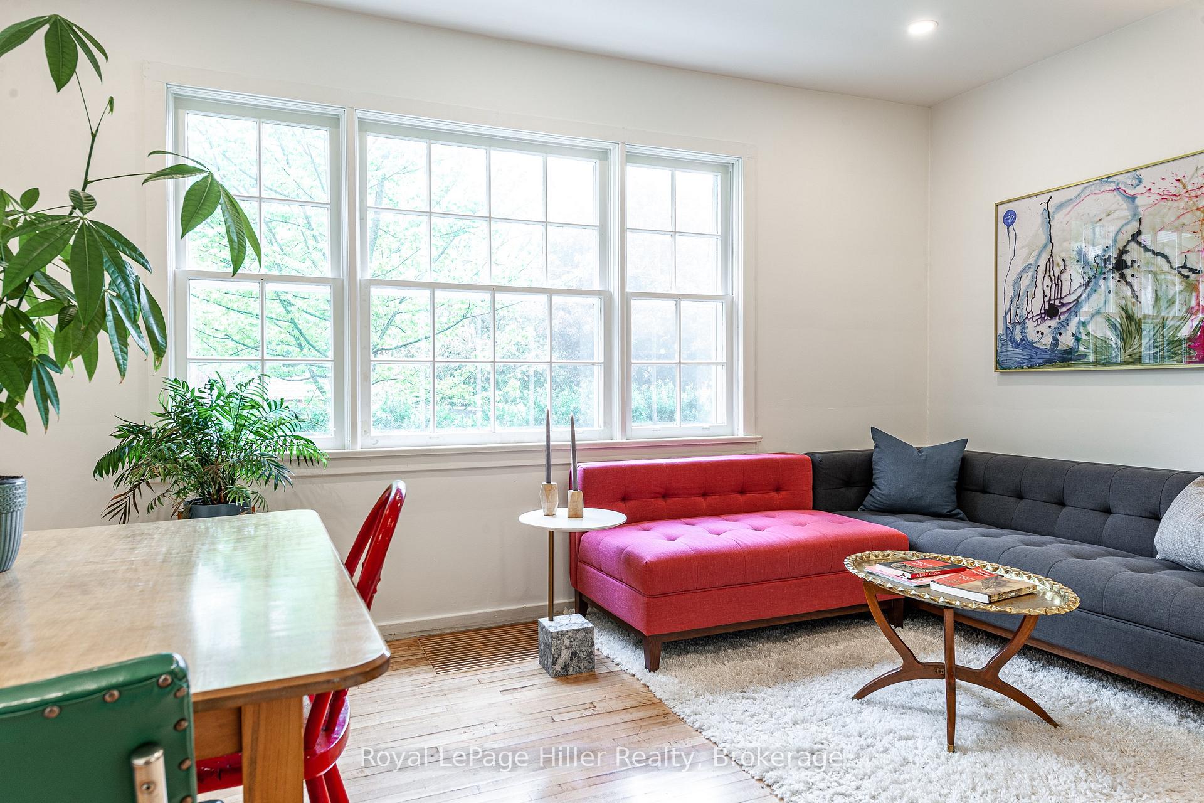
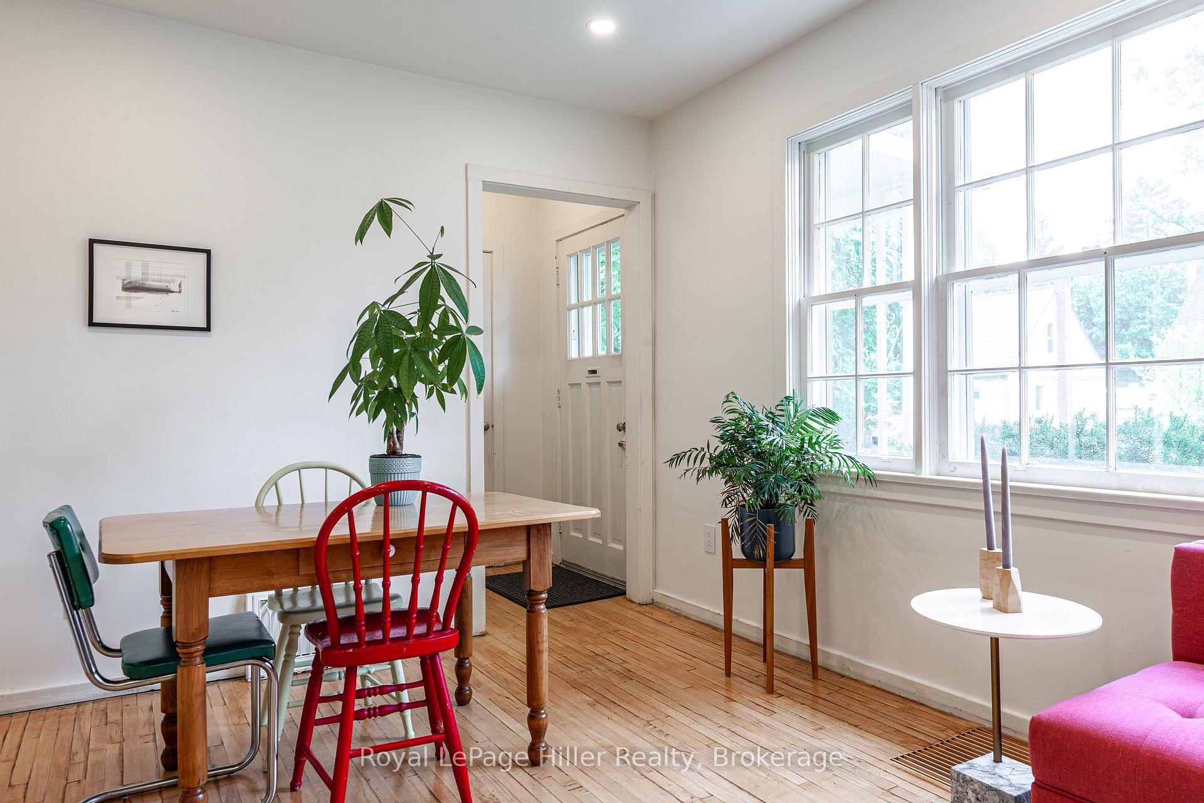 See all 27 photos
Property history
Facts and features
- BasementUnfinished
- Water, sewerMunicipal
- Lot shapeIrregular
- HeatingForced air
The homeDetached, 1 1/2 storey, 700–1,100 sq ft
- Type: Detached
- Style: 1 1/2 storey
- Living space: 700–1,100 sq ft
- Basement: Unfinished
InsideLower level, Carpet free, floor drain, water softener, Rooms above ground 6
- Laundry: Lower level
- Features: Carpet free, floor drain, water softener
- Rooms above ground: 6
- Bedrooms: 3
- Bathrooms: 1
- Kitchens: 1
Outside and lotBrick, vinyl siding, Asphalt shingle, Poured concrete
- Exterior: Brick, vinyl siding
- Roof: Asphalt shingle
- Foundation: Poured concrete
- Features: Porch enclosed
- Other structures: Shed
- Size: 53 × 90.2 ft
- Shape: Irregular
- Zoning: R1
Parking2 Parking
- Spaces: 2 Parking
Heating, water and powerForced air, gas, Other, Municipal water
- Heating: Forced air, gas
- Cooling: Other
- Water: Municipal water
- Sewer: Municipal sewer
Costs and taxesTaxes $3,346 a year, HST included in the price, Hot water heater
- Taxes, 2025: $3,346 a year
- HST: HST included in the price
- Rental items: Hot water heater
- Under contract: Hot water tank-gas
Included in the saleDishwasher (working but older, as is), stove, refrigerator, washer, dryer, water softener, Shelving unit in shed
- Included: Dishwasher (working but older, as is), stove, refrigerator, washer, dryer, water softener
- Not included: Shelving unit in shed
Listing detailsX12358612, Sold, Aug 22, 2025
- MLS® number: X12358612
- Status: Sold
- Listed on: Aug 22, 2025
- Days on market: 45
- Updated: Oct 6, 2025
- Possession: Flexible
- Occupied by: Owner
- Listing brokerage: Royal LePage Hiller Realty
About this home
35 Rankin Street, Stratford, ON N5A 6H8
A delightful, storey-and-a-half home located on a quiet corner lot in Stratford's lovely Avon Ward. Features of this lovely home include hardwood flooring, custom bathroom with slate flooring and glass-tiled shower, 2023 new furnace and heat pump, updated 200 amp electrical, updated plumbing. Stratford's vibrant downtown and Avon River scenic walking trails are all within walking distance with the west end amenities a short drive away. The perfect blend of character and convenience in one of Stratford's sought after neighbourhoods.
Ask about this home
A HOMEH agent will answer your questions about this home.
Around this home
Daily convenience, out of 100, from the distances below
Schools nearby
School rating, out of 10.
Helpful calculators
Your HOMEH agent

"I would see it this week."