

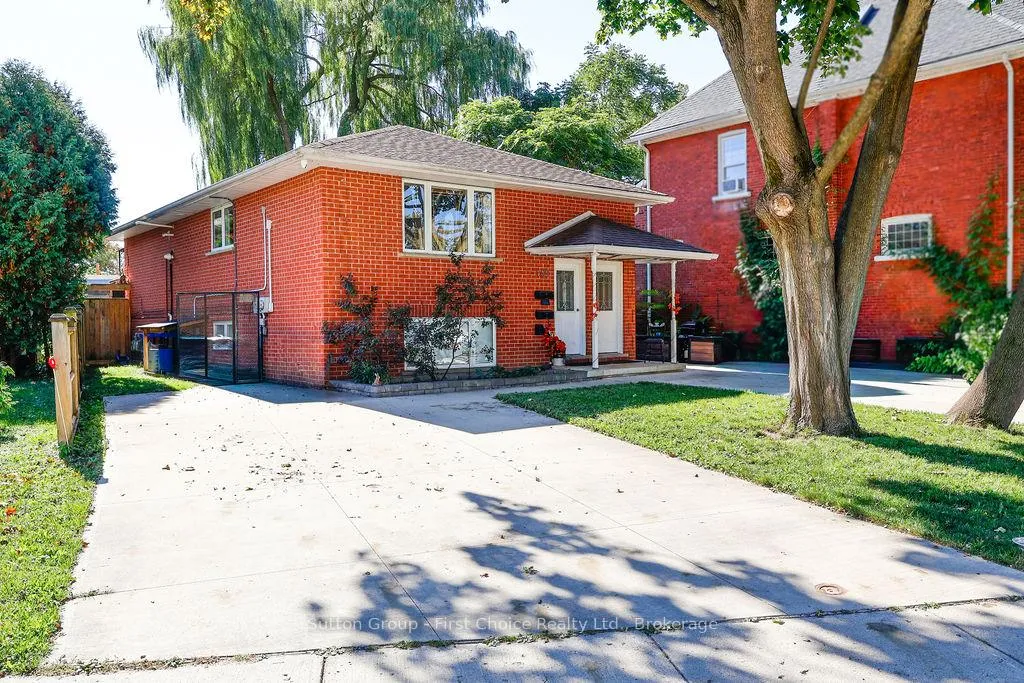
99 West Gore Street
Multiplex Expired
1/2999 West Gore Street
Multiplex Expired
 See all 29 photos
Last asked:Expired Jan 1, 2026
$819,000
Hestimate*: $578,000▼ 29%6 Bedrooms
2 Bathrooms
6 Parking
2K–2.5K sq.ft
57.22×83.73 ft
$4,711/yr
Property history
- $819,000ExpiredList: 2025-09-30|End: 2026-01-01|93 daysX12435784
Facts and features
- BasementApartment
- Age of home31–50 years
- Price per sq ft~$364
- Water, sewerMunicipal
What stands out
- Second kitchen
- Central air
The homeMultiplex, Bungalow-raised, Age 31–50 years
- Type: Multiplex
- Style: Bungalow-raised
- Age: 31–50 years
- Living space: 2,000–2,500 sq ft
- Basement: Apartment
- View: Park/greenbelt
InsideSeparate heating controls, separate hydro meter, upgraded insulation, water heater owned, water softener, Carbon monoxide detectors, security system, smoke detector, Elevator Yes
- Features: Separate heating controls, separate hydro meter, upgraded insulation, water heater owned, water softener
- Security: Carbon monoxide detectors, security system, smoke detector
- Elevator: Yes
- Rooms above ground: 16
- Bedrooms: 6
- Bathrooms: 2
- Kitchens: 2
Outside and lotBrick, Asphalt shingle, Poured concrete
Outside
- Exterior: Brick
- Roof: Asphalt shingle
- Foundation: Poured concrete
- Other structures: Fence - full, garden shed
- Size: 57.22 × 83.73 ft
- Zoning: R2
Parking6 Parking
- Spaces: 6 Parking
Heating, water and powerForced air, gas, Central air, Municipal water
- Heating: Forced air, gas
- Cooling: Central air
- Water: Municipal water
- Sewer: Municipal sewer
- Natural gas: Yes
- Hydro: Yes
- Cable: Available
- Telephone: Available
Costs and taxesTaxes $4,711 a year, HST included in the price, Rental items None
- Taxes, 2025: $4,711 a year
- HST: HST included in the price
- Rental items: None
Included in the saleFountain, dishwashers, all blinds, fixtures as seen per inspection, pet elevator for upper unit and 2 sheds.
- Included: Fountain, dishwashers, all blinds, fixtures as seen per inspection, pet elevator for upper unit and 2 sheds.
NearbyFenced yard, hospital, park, public transit, school
- Close to: Fenced yard, hospital, park, public transit, school
Listing detailsX12435784, Expired, Sep 30, 2025
- MLS® number: X12435784
- Status: Expired
- Listed on: Sep 30, 2025
- Days on market: 93
- Updated: Jan 1, 2026
- Possession: 2025-10-30 / Flexible
- Occupied by: Owner
- Listing brokerage: Sutton Group - First Choice Realty Ltd.
About this home
99 West Gore Street, Stratford, ON N5A 1K1
Separate Heating ControlsSeparate Hydro MeterUpgraded InsulationWater Heater OwnedWater SoftenerPark/Greenbelt
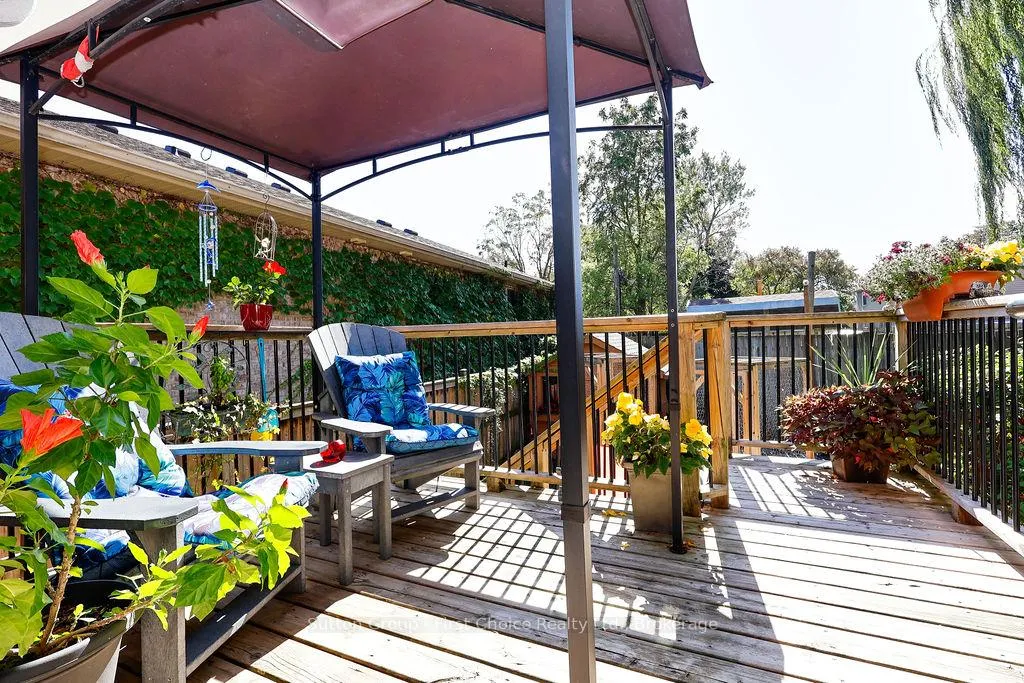
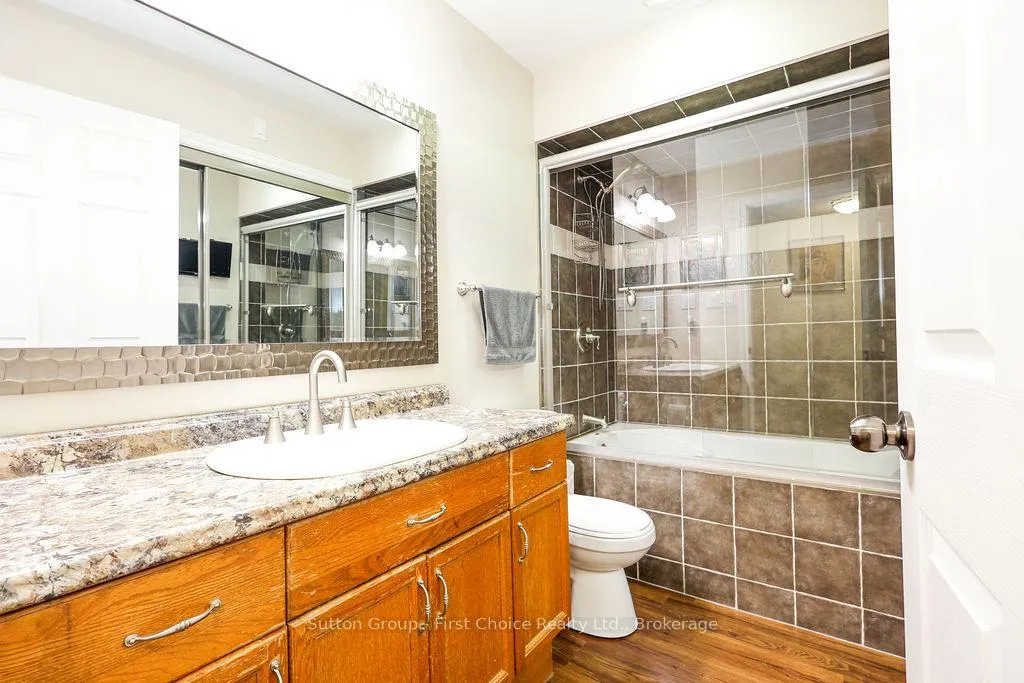
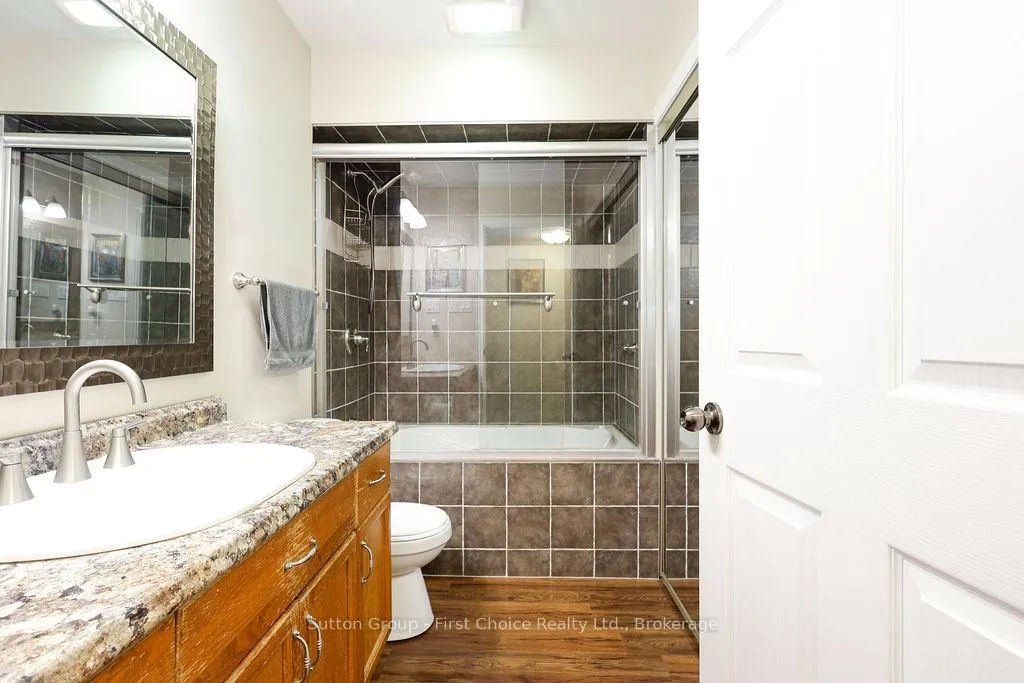
Upgrades since 2015 include separate sheds, gutter guards, deck, fenced yard, updated security system, new flooring, safe & sound insulation, gas furnaces & A/C, hardwired smoke & CO detectors, owned water heaters, several newer windows & doors, updated light fixtures, whirlpool tub in lower unit, water softener in upper unit, range hoods, and a pet elevator.
Read more
Ask about this home
A HOMEH agent will answer your questions about this home.
Ask a question
Thinking of selling your home?See what your home is worth today.
Around this home
Between Strachan and Home Streets
Errands
Transit
Parks
Schools
Daily convenience, out of 100, from the distances below
ParkInverness Playground · 6 within 1 km2 min walk99 m
GroceryDownie Street Bakehouse4 min walk267 m
SchoolShakespeare Public School2 min walk130 m
Train stationStratford8 min walk513 m
PharmacyGuardian14 min walk837 m
Cafés & foodJobsite Brewing · 15 within 1 km3 min walk205 m
Gym & rec centreYMCA8 min walk465 m
LibraryStratford Public Library15 min walk935 m
HospitalStratford General Hospital22 min walk1.3 km
WalkDriveStraight-line distance, open map data
Grocery0.3 km
Park0.1 km
Coffee0.7 km
Dining0.6 km
Gym0.5 km
Hospital1.3 km
Stratford0.5 km
Schools nearby
School rating, out of 10.
Shakespeare Public Schoolelementary · Public · 0.1 km
5.6/10Fair
St Ambrose Separate Schoolelementary · Private · 0.6 km
5.4/10Fair
Jeanne Sauvé Catholic Schoolelementary · Catholic · 0.7 km
6.5/10Good
Contact agent
Helpful calculators
Mortgage
Affordability
Closing costs
Land transfer tax
Property tax
Down payment
CMHC insurance
Stress test
Cashback Rebate
Your HOMEH agent

NimaHOMEH agent · Stratford
"Priced 29% over the Hestimate. I would see it this week."
Ask Nima