

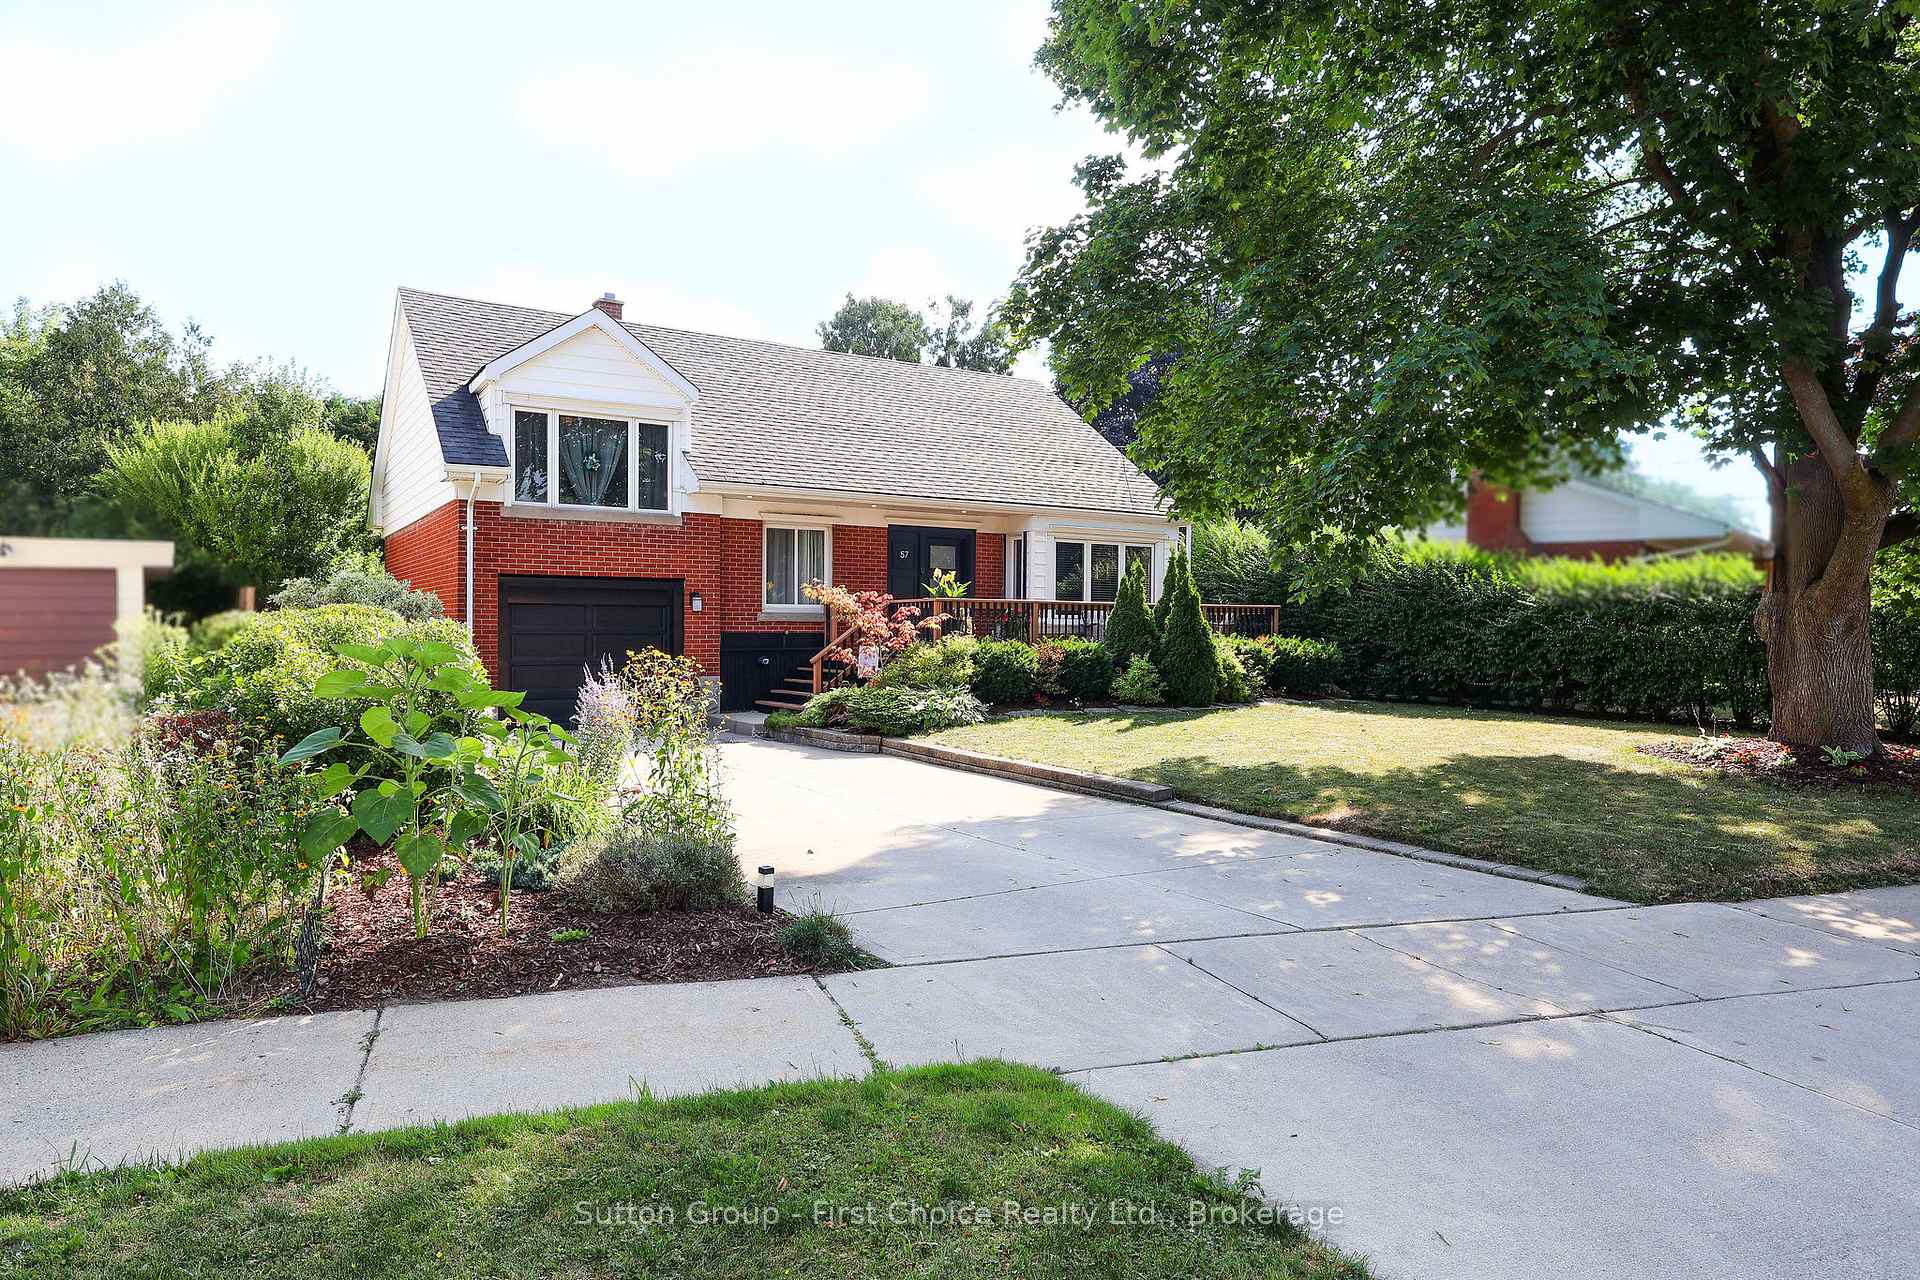
57 Somerset Street
Detached Sold
1/4957 Somerset Street
Detached Sold
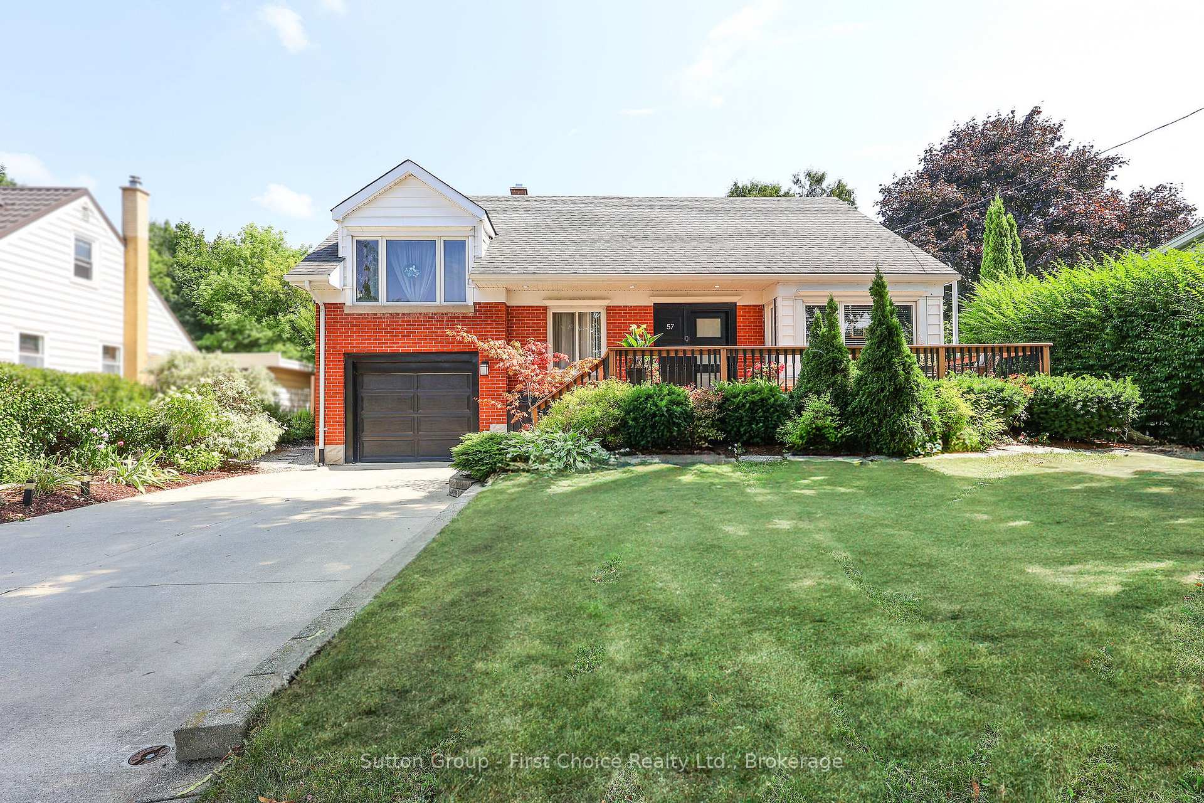
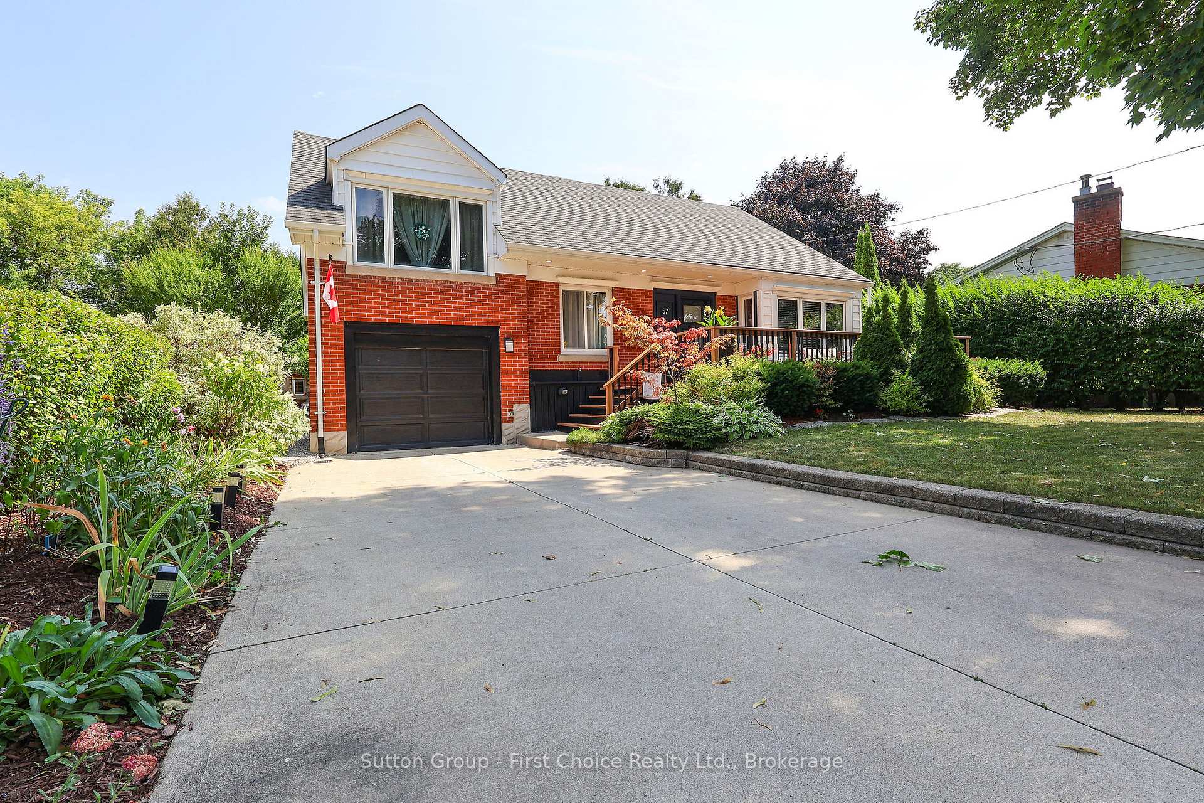
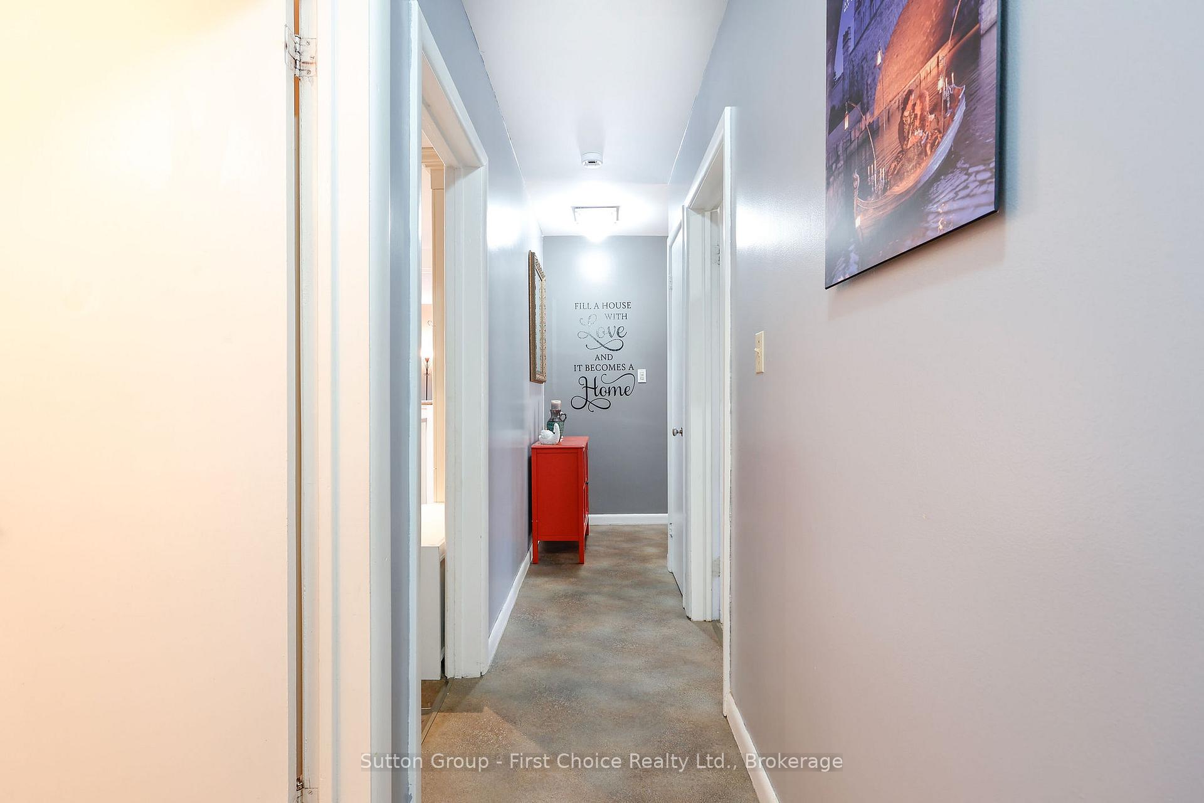
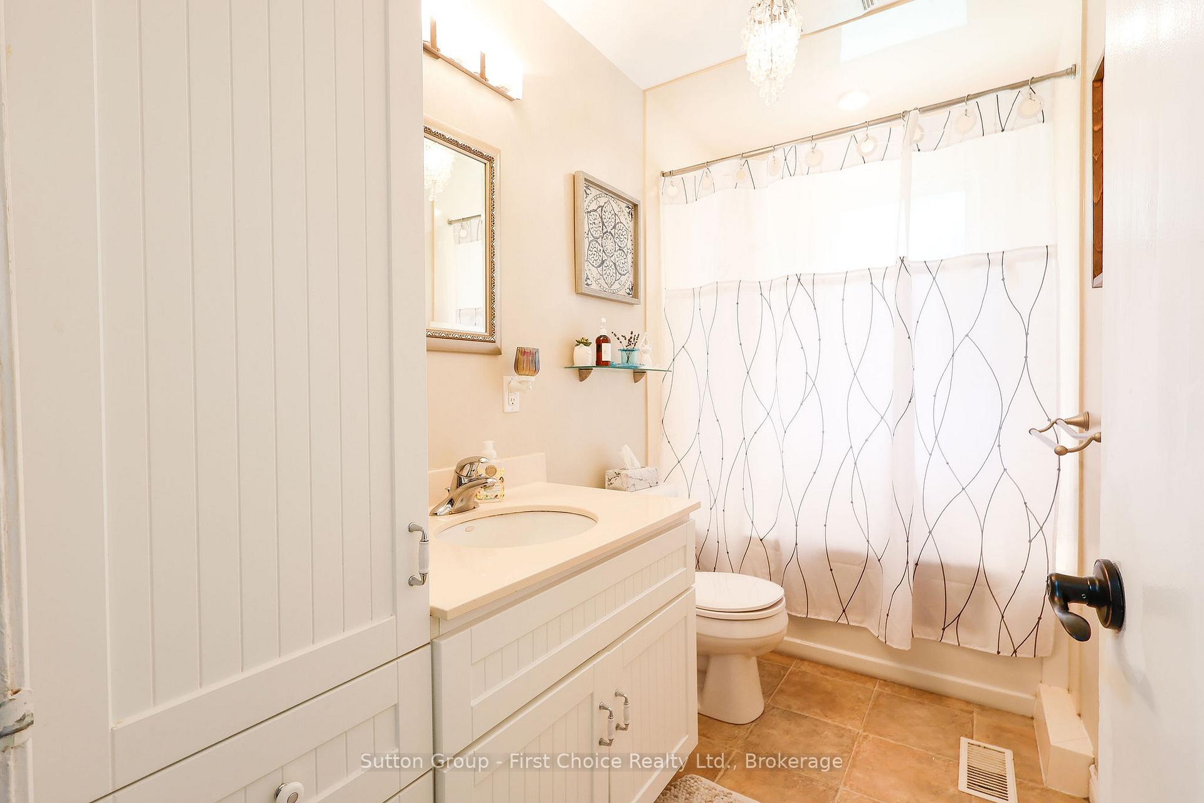 See all 49 photos
Asked for: $619,000Sold Sep 23, 2025
3+1 Bedrooms
3 Bathrooms
1 Garage
1.5K–2K sq.ft
52.87×114.67 ft
$4,338/yr
Property history
Facts and features
- BasementWalk-up
- Water, sewerMunicipal
- HeatingForced air
- CoolingCentral air
What stands out
- Fireplace
- Central air
The homeDetached, Sidesplit, 1,500–2,000 sq ft
- Type: Detached
- Style: Sidesplit
- Living space: 1,500–2,000 sq ft
- Basement: Walk-up
InsideFireplace Yes, Auto garage door remote, water heater, water meter, water softener, workbench, Rooms above ground 9
- Fireplace: Yes
- Features: Auto garage door remote, water heater, water meter, water softener, workbench
- Rooms above ground: 9
- Rooms in the basement: 1
- Bedrooms: 3 + 1 in the basement
- Bathrooms: 3
- Kitchens: 1
Outside and lotBrick, aluminum siding, Asphalt shingle, Concrete
Outside
- Exterior: Brick, aluminum siding
- Roof: Asphalt shingle
- Foundation: Concrete
- Features: Deck, paved yard
- Other structures: Garden shed
- Size: 52.87 × 114.67 ft
- Zoning: R1
Parking1 Garage, Attached
- Spaces: 1 Garage
- Garage: Attached
Heating, water and powerForced air, gas, Central air, Municipal water
- Heating: Forced air, gas
- Cooling: Central air
- Water: Municipal water
- Sewer: Municipal sewer
- Natural gas: Yes
- Hydro: Yes
- Cable: Available
- Telephone: Available
Costs and taxesTaxes $4,338 a year, HST included in the price, Hot water heater
- Taxes, 2025: $4,338 a year
- HST: HST included in the price
- Rental items: Hot water heater
- Under contract: Hot water heater
Included in the saleRoll up desk down stairs, washer, dryer, fridge, stove and dishwasher.
- Included: Roll up desk down stairs, washer, dryer, fridge, stove and dishwasher.
NearbyFenced yard, park, public transit, place of worship, school
- Close to: Fenced yard, park, public transit, place of worship, school
Listing detailsX12340326, Sold, Aug 12, 2025
- MLS® number: X12340326
- Status: Sold
- Listed on: Aug 12, 2025
- Days on market: 42
- Updated: Sep 23, 2025
- Possession: Flexible
- Occupied by: Owner
- Listing brokerage: Sutton Group - First Choice Realty Ltd.
About this home
57 Somerset Street, Stratford, ON N5A 6K3
Auto Garage Door RemoteWater HeaterWater MeterWater SoftenerWorkbenchFenced Yard
Looking for a spacious spot to call home? Check out 57 Somerset Street! This 4-bedroom, 2+ bath house is super bright and open, with patio doors that lead out to a deck and a private back yard perfect for relaxing or BBQs. The basements cozy vibe with a gas stove and wet bar makes entertaining a breeze. Located in a peaceful, established neighborhood and ready for you to move in quickly. Don't wait!
Read more
Ask about this home
A HOMEH agent will answer your questions about this home.
Ask a question
Thinking of selling your home?See what your home is worth today.
Around this home
Waddell Street
Errands
Transit
Parks
Schools
Daily convenience, out of 100, from the distances below
ParkStratford Rotary Complex · 2 within 1 km6 min walk372 m
GroceryHuron Variety15 min walk943 m
SchoolSt Aloysius School12 min walk720 m
Bus stopUnnamed Stop · 7 stops within 1 km4 min walk223 m
PharmacyWest End Pharmacy19 min walk1.2 km
Cafés & foodThe Boathouse17 min walk1.1 km
Gym & rec centreRBC Arena - John Molson Arena7 min walk423 m
LibraryStratford Public Library20 min walk1.2 km
WalkDriveStraight-line distance, open map data
Grocery0.9 km
Park0.4 km
Dining1.1 km
Gym0.4 km
Bus stop0.2 km
Schools nearby
School rating, out of 10.
St Aloysius Schoolelementary · Private · 0.7 km
6.5/10Good
Stratford District Secondary Schoolsecondary · Public · 0.9 km
5.4/10Fair
Avon Maitland DSB Summer Schoolelementary · Public · 0.9 km
—
Contact agent
Helpful calculators
Mortgage
Affordability
Closing costs
Land transfer tax
Property tax
Down payment
CMHC insurance
Stress test
Cashback Rebate
Your HOMEH agent

NimaHOMEH agent · Stratford
"I would see it this week."
Ask Nima