

Unit 29, 300 John Street S
Unit 29, 300 John Street S
 See all 39 photos
Property history
Facts and features
- ExposureNorth
- LaundryElectric dryer hookup, washer hookup, in-suite laundry, room
- BalconyNone
- Age of home31–50 years
- Central air
- Indoor pool
- Party room/meeting room
- Exercise room
The homeLeasehold Condo, 1 storey/apt, Age 31–50 years
- Type: Leasehold Condo
- Style: 1 storey/apt
- Age: 31–50 years
- Living space: 700–799 sq ft
- Basement: Crawl space
- Exposure: North
- Special designation: Accessibility, landlease
- Waterfront: None
InsideElectric dryer hookup, washer hookup, in-suite laundry, laundry room, main level, Primary bedroom - main floor, separate heating controls, separate hydro meter, storage, water heater, water softener, wheelchair access, Alarm system, carbon monoxide detectors, monitored, security system, smoke detector
- Laundry: Electric dryer hookup, washer hookup, in-suite laundry, laundry room, main level
- Features: Primary bedroom - main floor, separate heating controls, separate hydro meter, storage, water heater, water softener, wheelchair access
- Security: Alarm system, carbon monoxide detectors, monitored, security system, smoke detector
- Rooms above ground: 6
- Rooms in the basement: 0
- Bedrooms: 1
- Bathrooms: 1
- Kitchens: 1
OutsideBrick, Shingles, Balcony None
- Exterior: Brick
- Roof: Shingles
- Balcony: None
- Accessibility: Hallway width 36-41 inches, level entrance, lever door handles, low pile carpeting, multiple entrances, parking, ramped entrance, wheelchair access
Parking and locker1 Parking, Detached, Exclusive
- Spaces: 1 Parking
- Garage: Detached
- Parking type: Exclusive
- Driveway: Reserved/assigned, street only
- Locker: Ensuite
- Locker level: Crawl space
BuildingHamlet Estates, Condo corporation 0, Bbqs allowed, club house, indoor pool, party room/meeting room, visitor parking, exercise room
- Name: Hamlet Estates
- Condo corporation: 0
- Amenities: Bbqs allowed, club house, indoor pool, party room/meeting room, visitor parking, exercise room
- Pets: Allowed
Heating, water and powerForced air, gas, Central air
- Heating: Forced air, gas
- Cooling: Central air
Costs and taxesCondo fee $615 a month, Cable tv included, common elements included, parking included, condo taxes included, building insurance included, HST No HST
- Condo fee: $615 a month
- Fee includes: Cable tv included, common elements included, parking included, condo taxes included, building insurance included
- HST: No HST
- Rental items: Hot water tank
- Under contract: Hot water heater
Included in the saleRefrigerator, stove, washer, dryer, microwave, range hood, smoke detector, carbon monoxide detector, window coverings, furniture negotiable
- Included: Refrigerator, stove, washer, dryer, microwave, range hood, smoke detector, carbon monoxide detector, window coverings, furniture negotiable
NearbyGreenbelt/conservation, hospital, library, place of worship, rec./commun.centre, public transit
- Close to: Greenbelt/conservation, hospital, library, place of worship, rec./commun.centre, public transit
Listing detailsX12373159, Sold, Sep 2, 2025
- MLS® number: X12373159
- Status: Sold
- Listed on: Sep 2, 2025
- Days on market: 26
- Updated: Sep 28, 2025
- Possession: 2025-09-30 / Immediate
- Occupied by: Vacant
- Listing brokerage: RE/MAX A-B Realty Ltd
About this home
Unit 29, 300 John Street S, Stratford, ON N5A 7V5
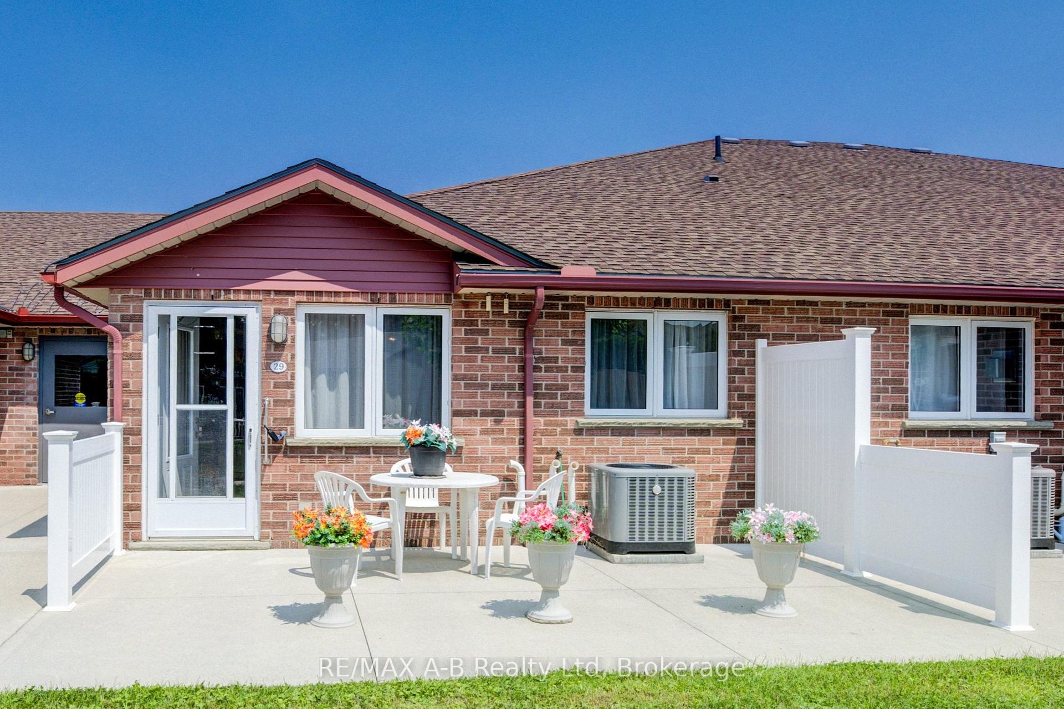
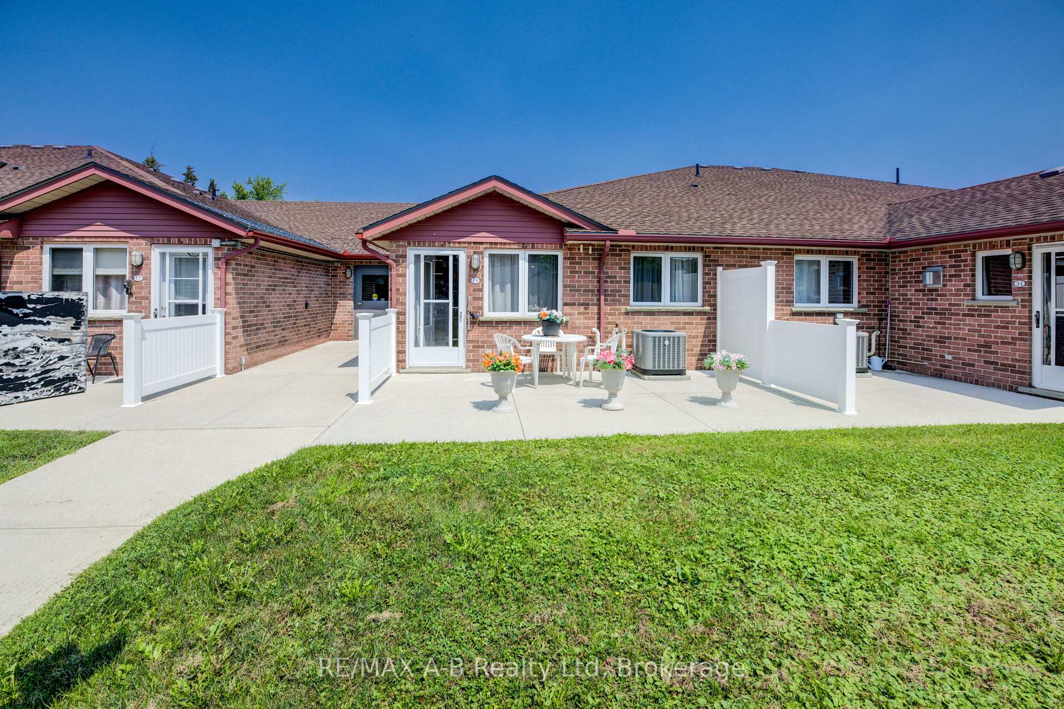
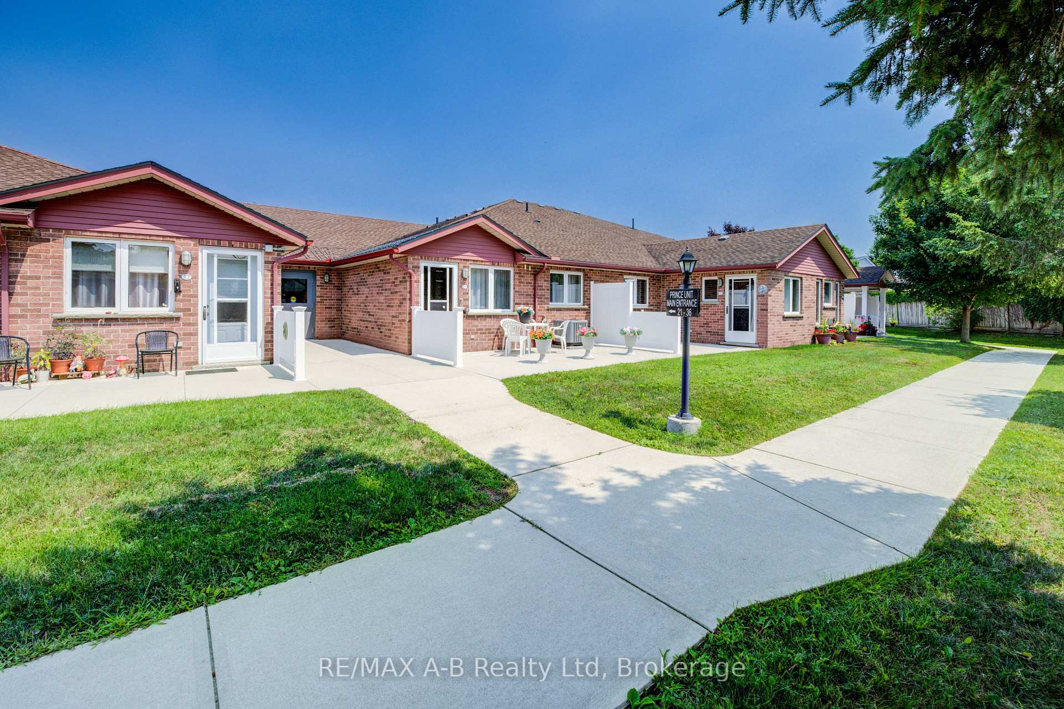
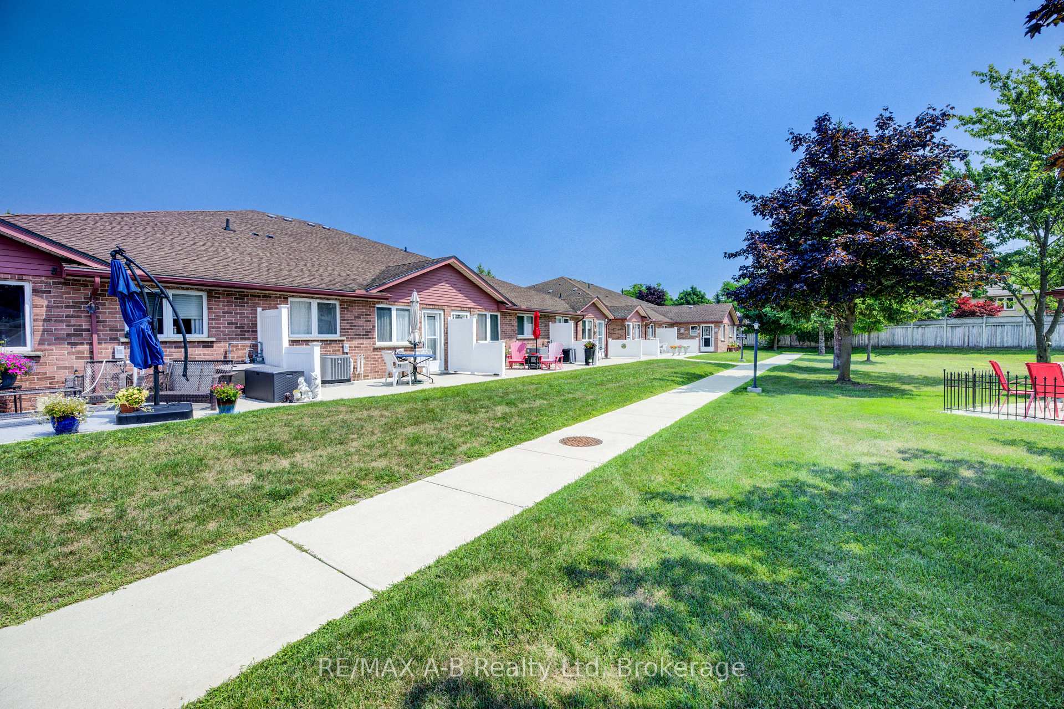
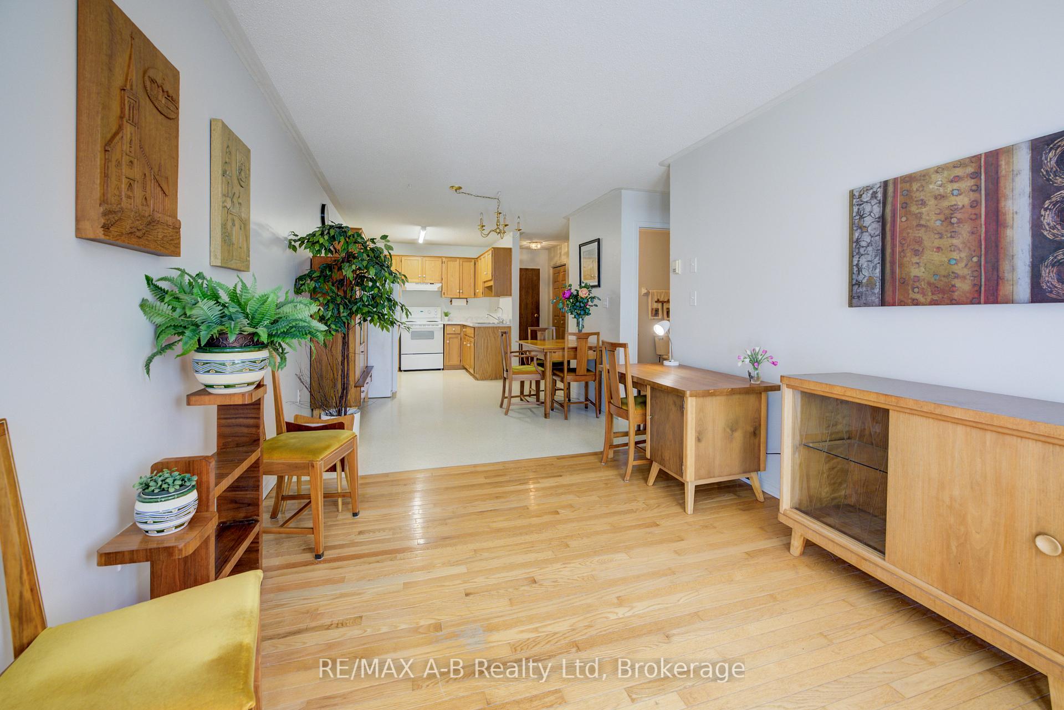
A New Season, A New Lifestyle. As the air turns crisp and the leaves begin to change, perhaps it's time for a new season in your own life, one filled with independence, connection, and comfort! Welcome to Hamlet Estates, where vibrant 55+ living meets peace of mind in this charming 1-bedroom "Prince" unit. Enjoy the freedom of independent living alongside access to an exceptional range of premium amenities, all within a welcoming retirement community for relaxation, activity or a fresh start. The unit features two private entrances: One from your own private patio, perfect for summer gatherings, BBQs and enjoying the outdoors and one from the interior corridor of Spruce Lodge, ideal for winter, keeping you sheltered with convenient indoor access to amenities such as an indoor heated pool, social /events and activity room, library, games room, ballroom, prayer room, dining facility, fob access for extra security and optional on-call nursing support. Inside your 750 sq. ft. unit, you'll find luxurious hardwood & durable linoleum flooring, easy for mobility and cleanliness. A generously sized bedroom with a spacious walk-in closet - Expanded bathroom C-shaped open kitchen with ample counter and cupboard space - Full basement (with lower ceiling height), perfect for storing a lifetime of treasures or working on hobbies. Your reserved parking space is located right outside the building exit! Whether you're a recent retiree seeking independence and privacy, or a senior who may require occasional care, Hamlet Estates offers the flexibility to enjoy life on your terms. With lush green spaces, walking paths, and a calendar full of community activities and events, there's always something to enjoy. The previous owner, a skilled woodworker, took impeccable care of this unit and some of his handcrafted furniture may be negotiable with the sale. Let Hamlet Estates make your next chapter comfortable, connected, and carefree. Now might be the perfect time to make the move!
Ask about this home
A HOMEH agent will answer your questions about this home.
Know more about Hamlet Estates
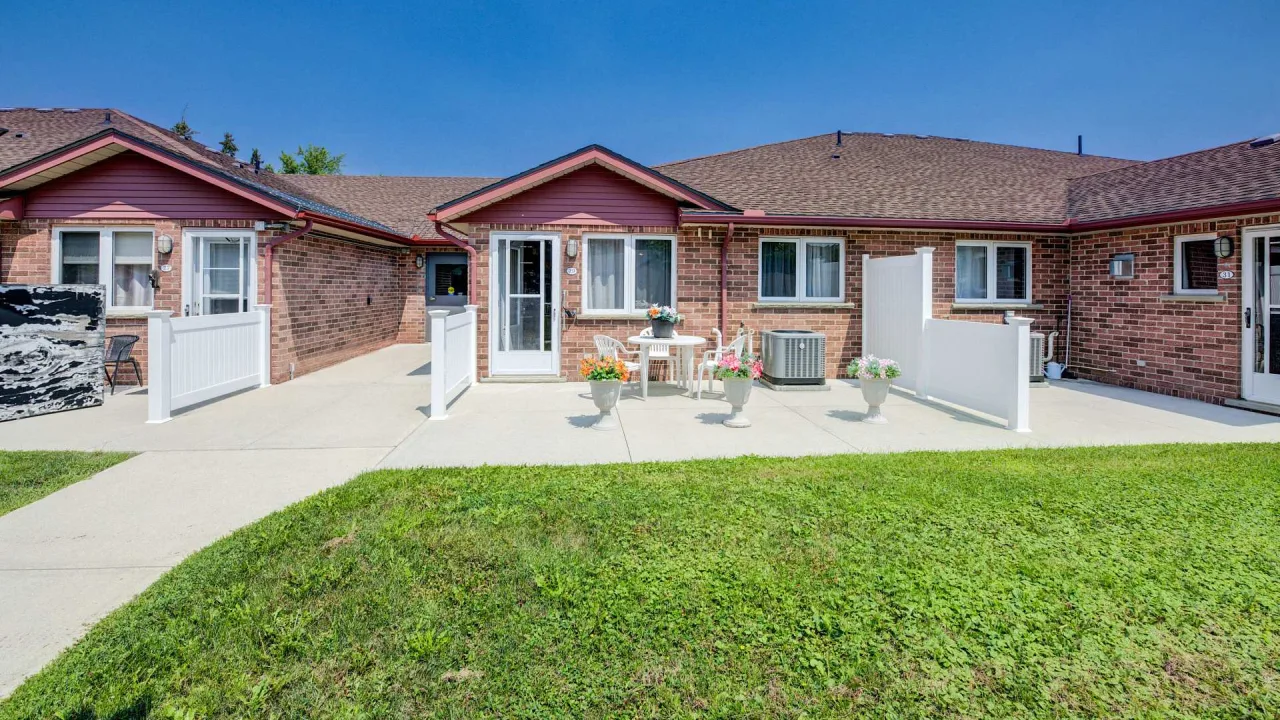
Condo building · 300 John Street
Hamlet Estates is a condo. No units are on the market here right now.
- $524/sq ft
No similar units for sale in Hamlet Estates right now.
Around this home
Daily convenience, out of 100, from the distances below
Schools nearby
School rating, out of 10.
Helpful calculators
Your HOMEH agent

"I would see it this week."