

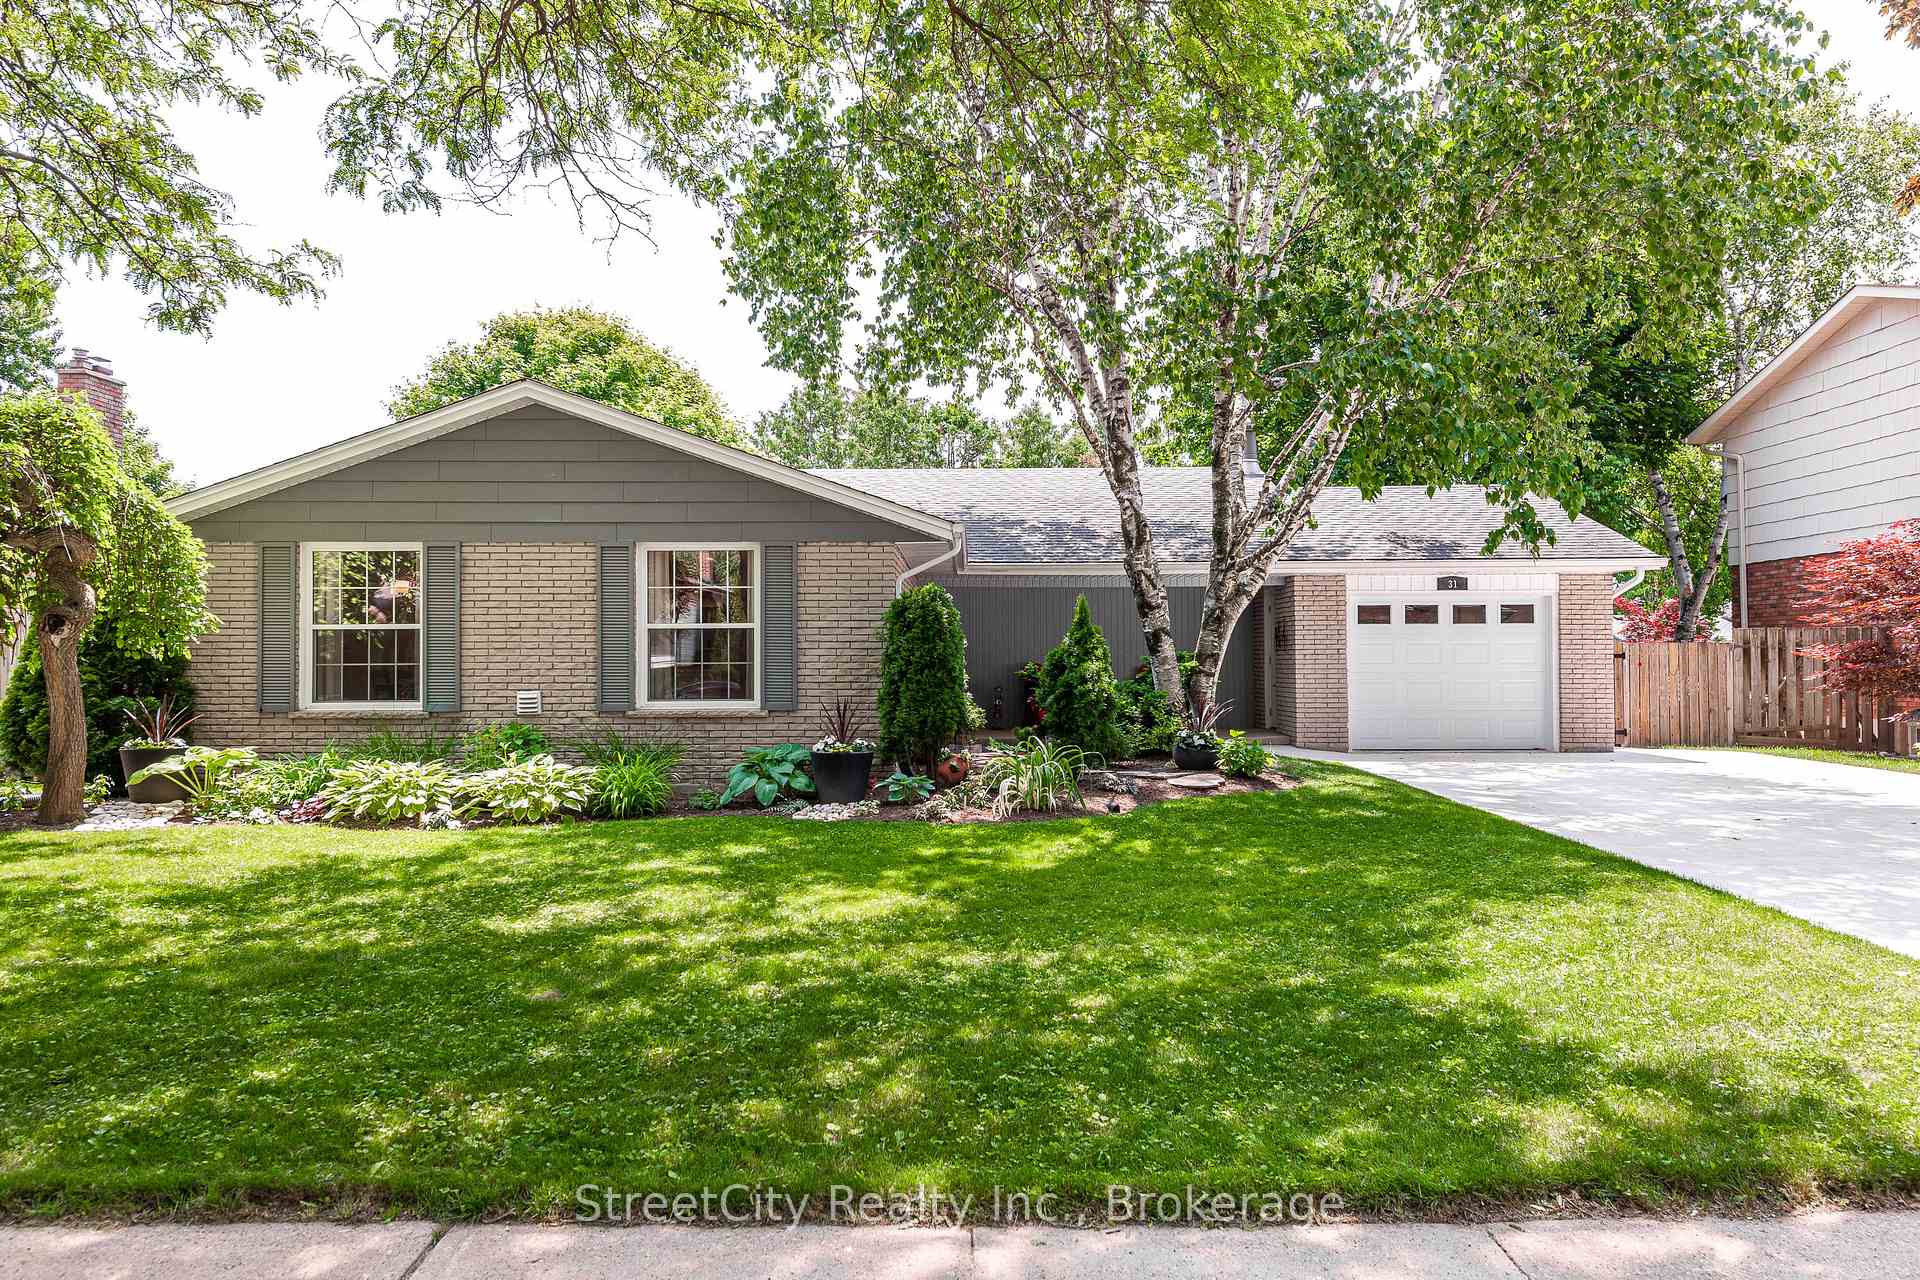
31 Park Lane Drive
31 Park Lane Drive
 See all 47 photos
Property history
Facts and features
- BasementWalk-out
- Age of home51–99 years
- Water, sewerMunicipal
- HeatingForced air
- Fireplace
- Central air
The homeDetached, Backsplit 3, Age 51–99 years
- Type: Detached
- Style: Backsplit 3
- Age: 51–99 years
- Living space: 1,100–1,500 sq ft
- Basement: Finished with walk-out
InsideFireplace Yes, electric, Lower level, Auto garage door remote, water heater, storage, water softener
- Fireplace: Yes, electric
- Laundry: Lower level
- Features: Auto garage door remote, water heater, storage, water softener
- Rooms above ground: 11
- Bedrooms: 3
- Bathrooms: 2
- Kitchens: 1
- Family room: Yes
Outside and lotBrick, vinyl siding, Asphalt shingle, Poured concrete
- Exterior: Brick, vinyl siding
- Roof: Asphalt shingle
- Foundation: Poured concrete
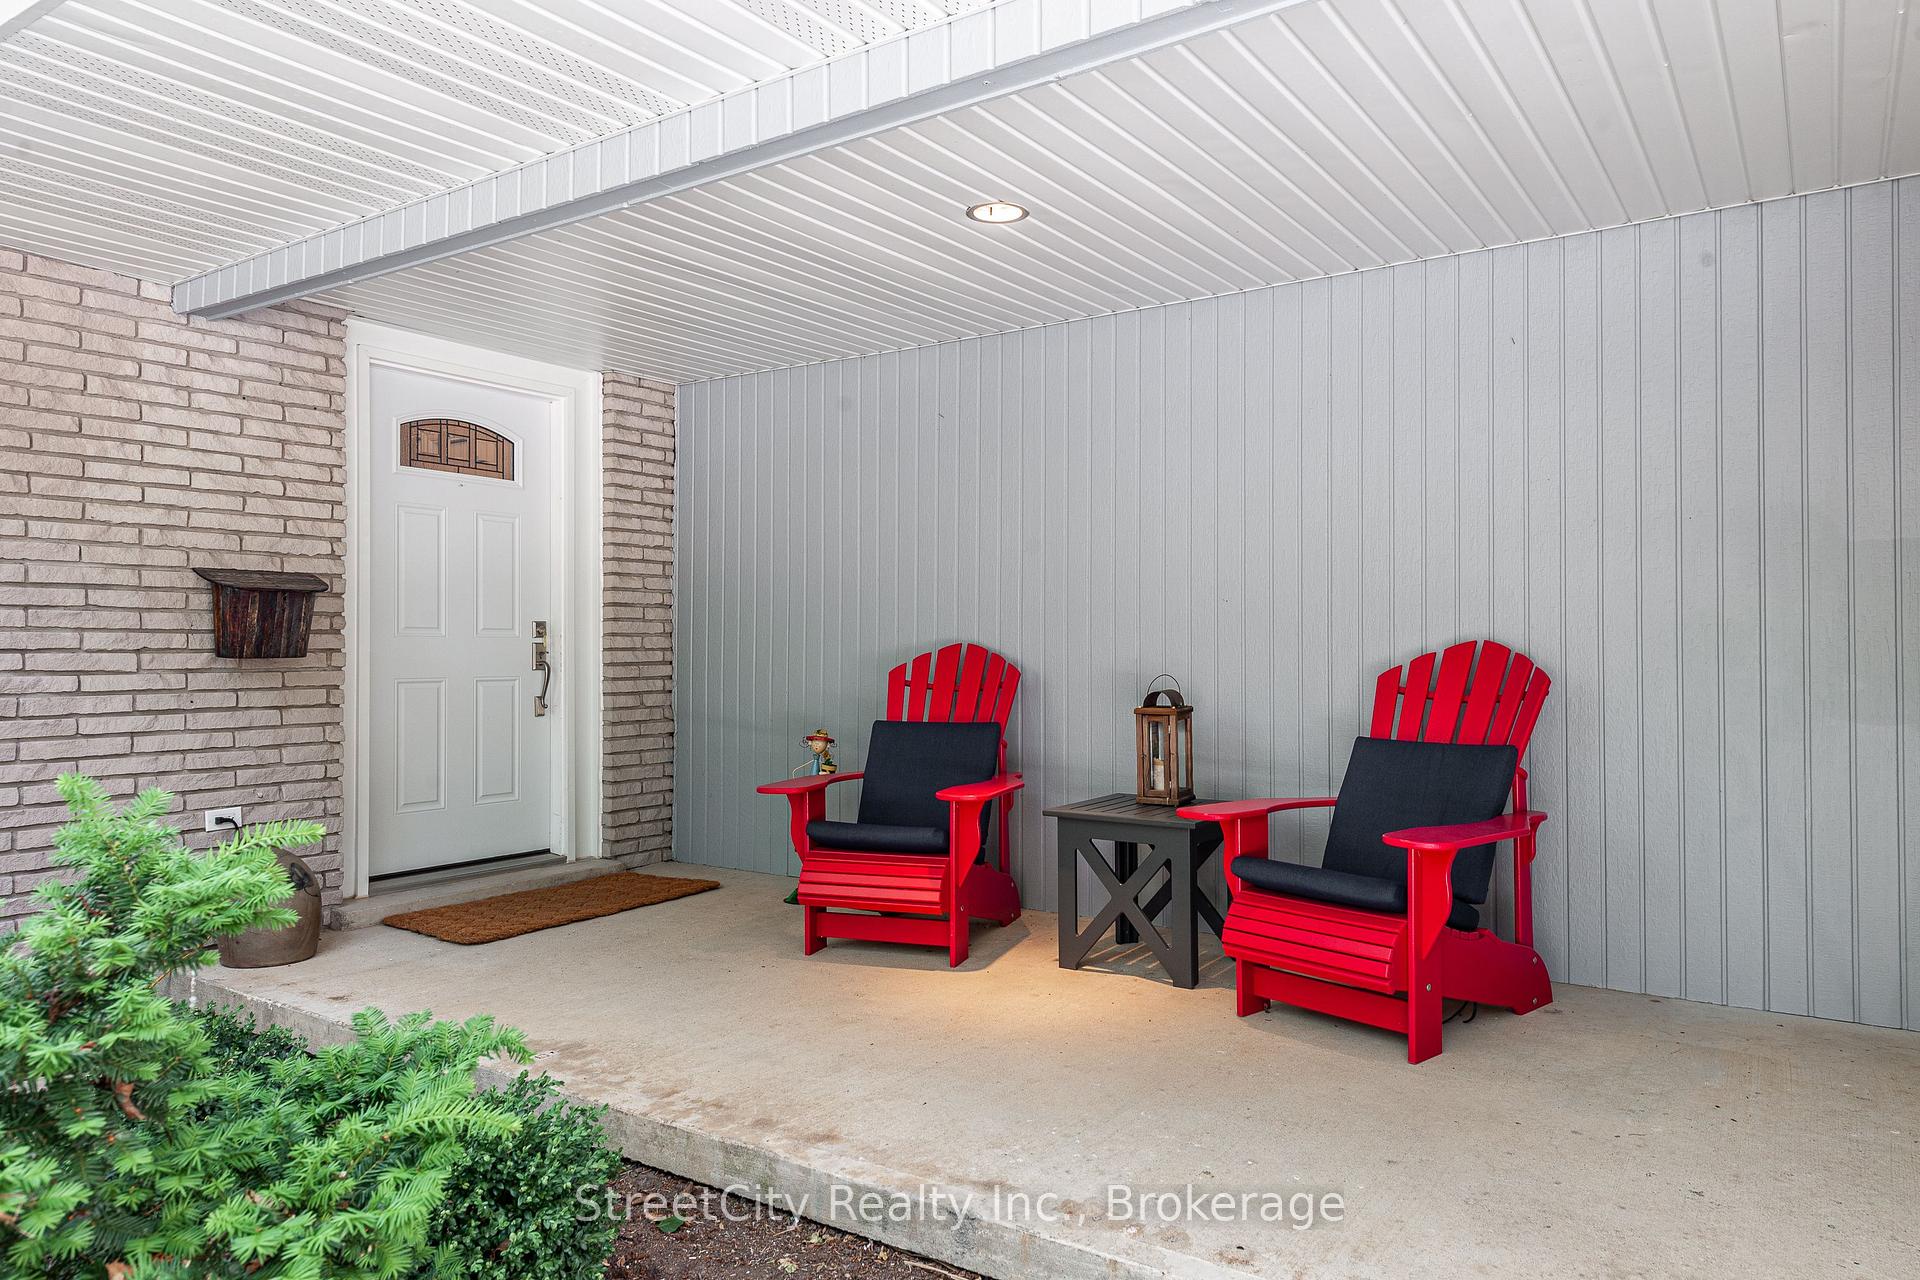
- Features: Landscaped, patio, lighting, deck, privacy, porch, hot tub
- Other structures: Shed
- Size: 70.16 × 116.13 ft
- Zoning: R1
Parking1 Garage, Attached, Private double
- Spaces: 1 Garage
- Garage: Attached
- Driveway: Private double
Heating, water and powerForced air, gas, Central air, Municipal water
- Heating: Forced air, gas
- Cooling: Central air
- Water: Municipal water
- Sewer: Municipal sewer
- Natural gas: Yes
- Hydro: Yes
- Cable: Available
- Telephone: Available
Costs and taxesTaxes $4,882 a year, HST included in the price, Hot water tank (reliance)
- Taxes, 2025: $4,882 a year
- HST: HST included in the price
- Rental items: Hot water tank (reliance)
- Under contract: Hot water tank-gas
Included in the saleExisting fridge, existing stove, existing otr microwave, existing dishwasher, existing washer & dryer, existing water softener, all existing window coverings (incl blinds, drapes & hardware), all existing electric light & plumbing fixtures, existing hot tub, existing shed, existing tv mount, Drapes in 2 smaller bedrooms, garage heater
- Included: Existing fridge, existing stove, existing otr microwave, existing dishwasher, existing washer & dryer, existing water softener, all existing window coverings (incl blinds, drapes & hardware), all existing electric light & plumbing fixtures, existing hot tub, existing shed, existing tv mount
- Not included: Drapes in 2 smaller bedrooms, garage heater
NearbyFenced yard, golf, park, public transit, school, school bus route
- Close to: Fenced yard, golf, park, public transit, school, school bus route
Listing detailsX12223335, Sold, Jun 16, 2025
- MLS® number: X12223335
- Status: Sold
- Listed on: Jun 16, 2025
- Days on market: 20
- Updated: Jul 6, 2025
- Possession: 60-89 days
- Occupied by: Owner
- Listing brokerage: STREETCITY REALTY INC.
About this home
31 Park Lane Drive, Stratford, ON N5A 5C1
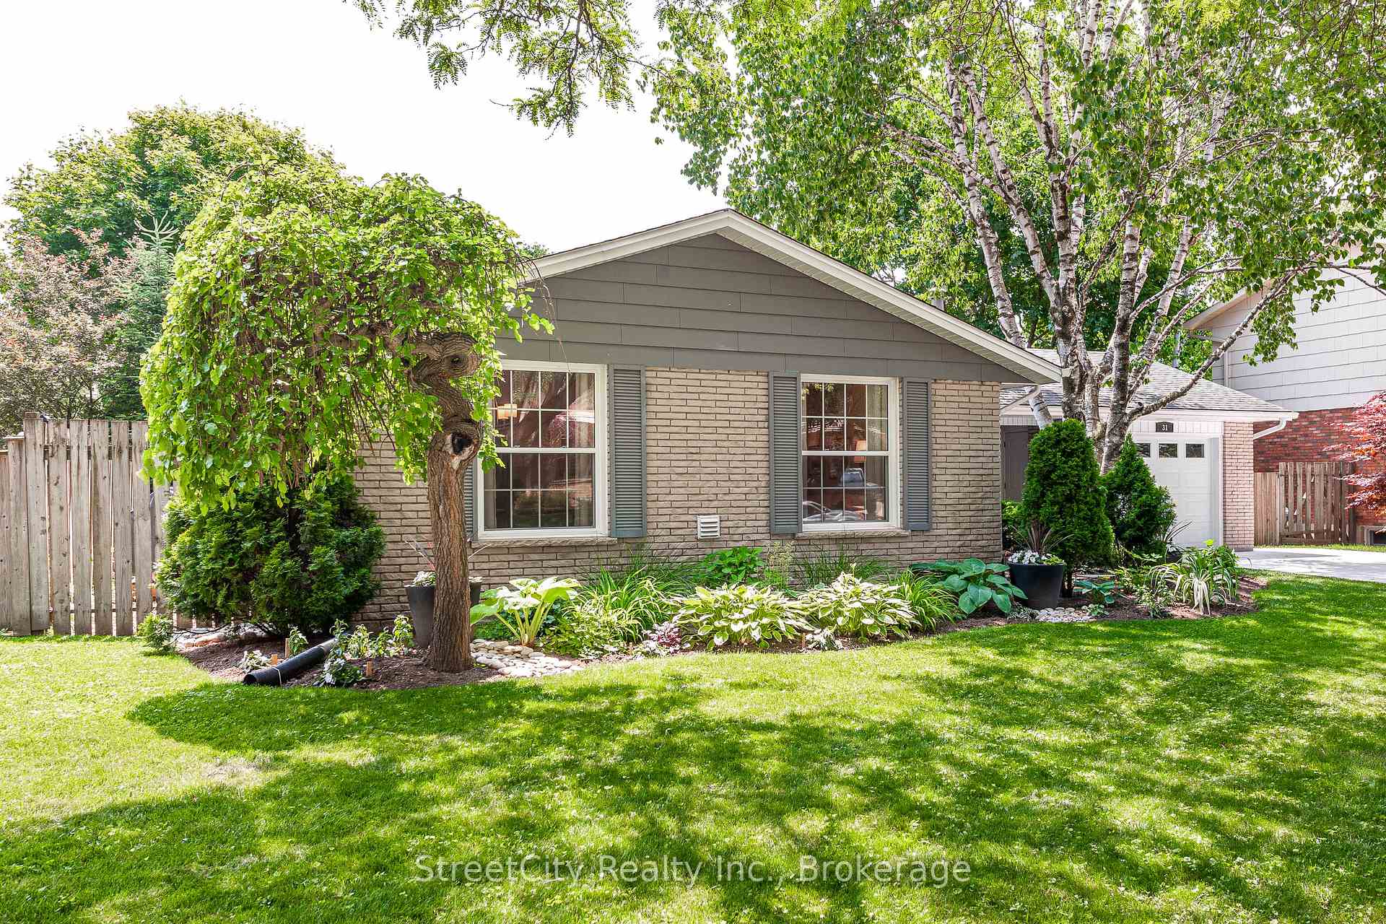
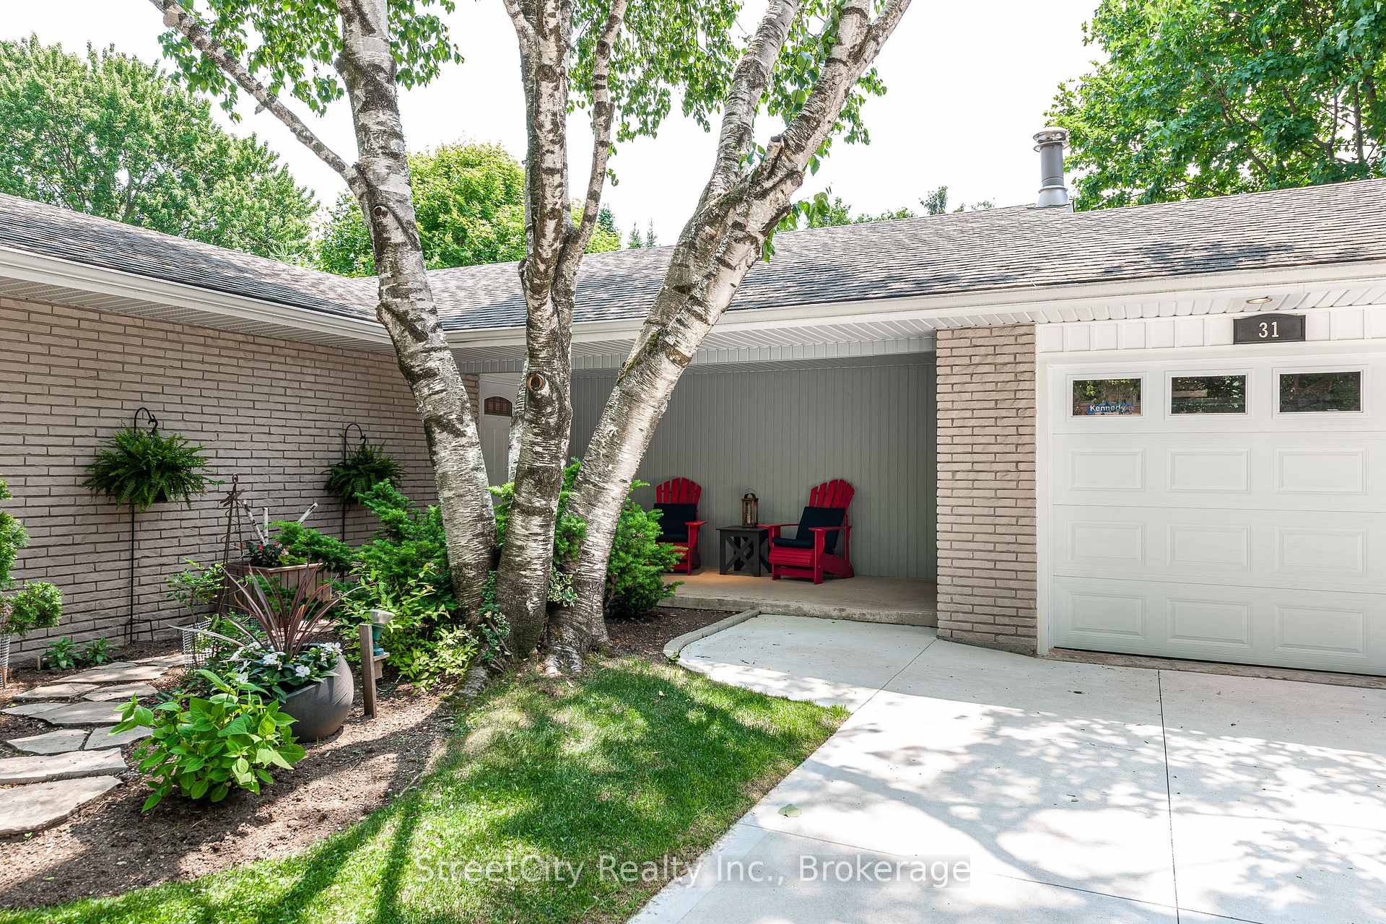
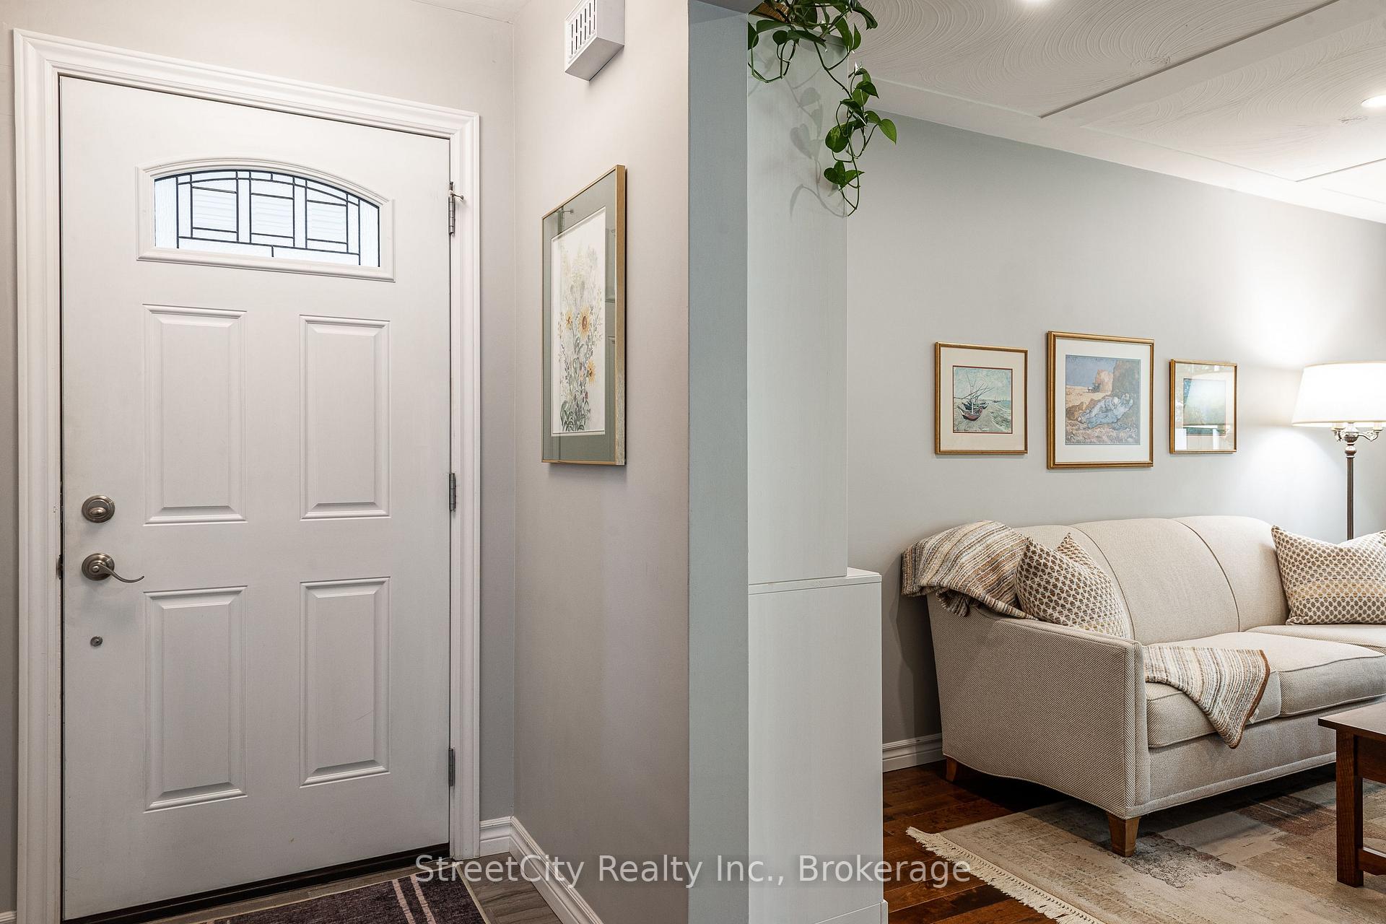
Meticulously kept & updated 3 bedroom, 2 bath backsplit on desirable Park Lane Dr. Make your families next home in this premier location in Bedford school ward. This quiet, mature street offers a large 70' frontage lot w/ new concrete double drive and attached garage. Inside you will find a spacious foyer leading to formal living & dining rooms, and an updated kitchen w/ solid surface countertops, stainless steel appliance, ample cabinet & counter space w/ walkout to side Barbeque patio. The upper level features 3 generous bedrooms and an updated 4pc family bath. The bright walk-out lower level holds a large multi-purpose family room w/ electric fireplace and built-in shelving, a laundry/utility room & 3pc bath. Ample storage in the crawl area under the foyer. Level walkout to sunken patio with tiered gardens, hot tub, fully fenced yard with mature trees and hot tub. Updated furnace, Central Air, Windows Roof, flooring & all decor. A move-in ready home to enjoy. Call for more information or to schedule a private showing.
Ask about this home
A HOMEH agent will answer your questions about this home.
Around this home
Daily convenience, out of 100, from the distances below
Schools nearby
School rating, out of 10.
Helpful calculators
Your HOMEH agent

"I would see it this week."