

292 Maple Avenue
292 Maple Avenue
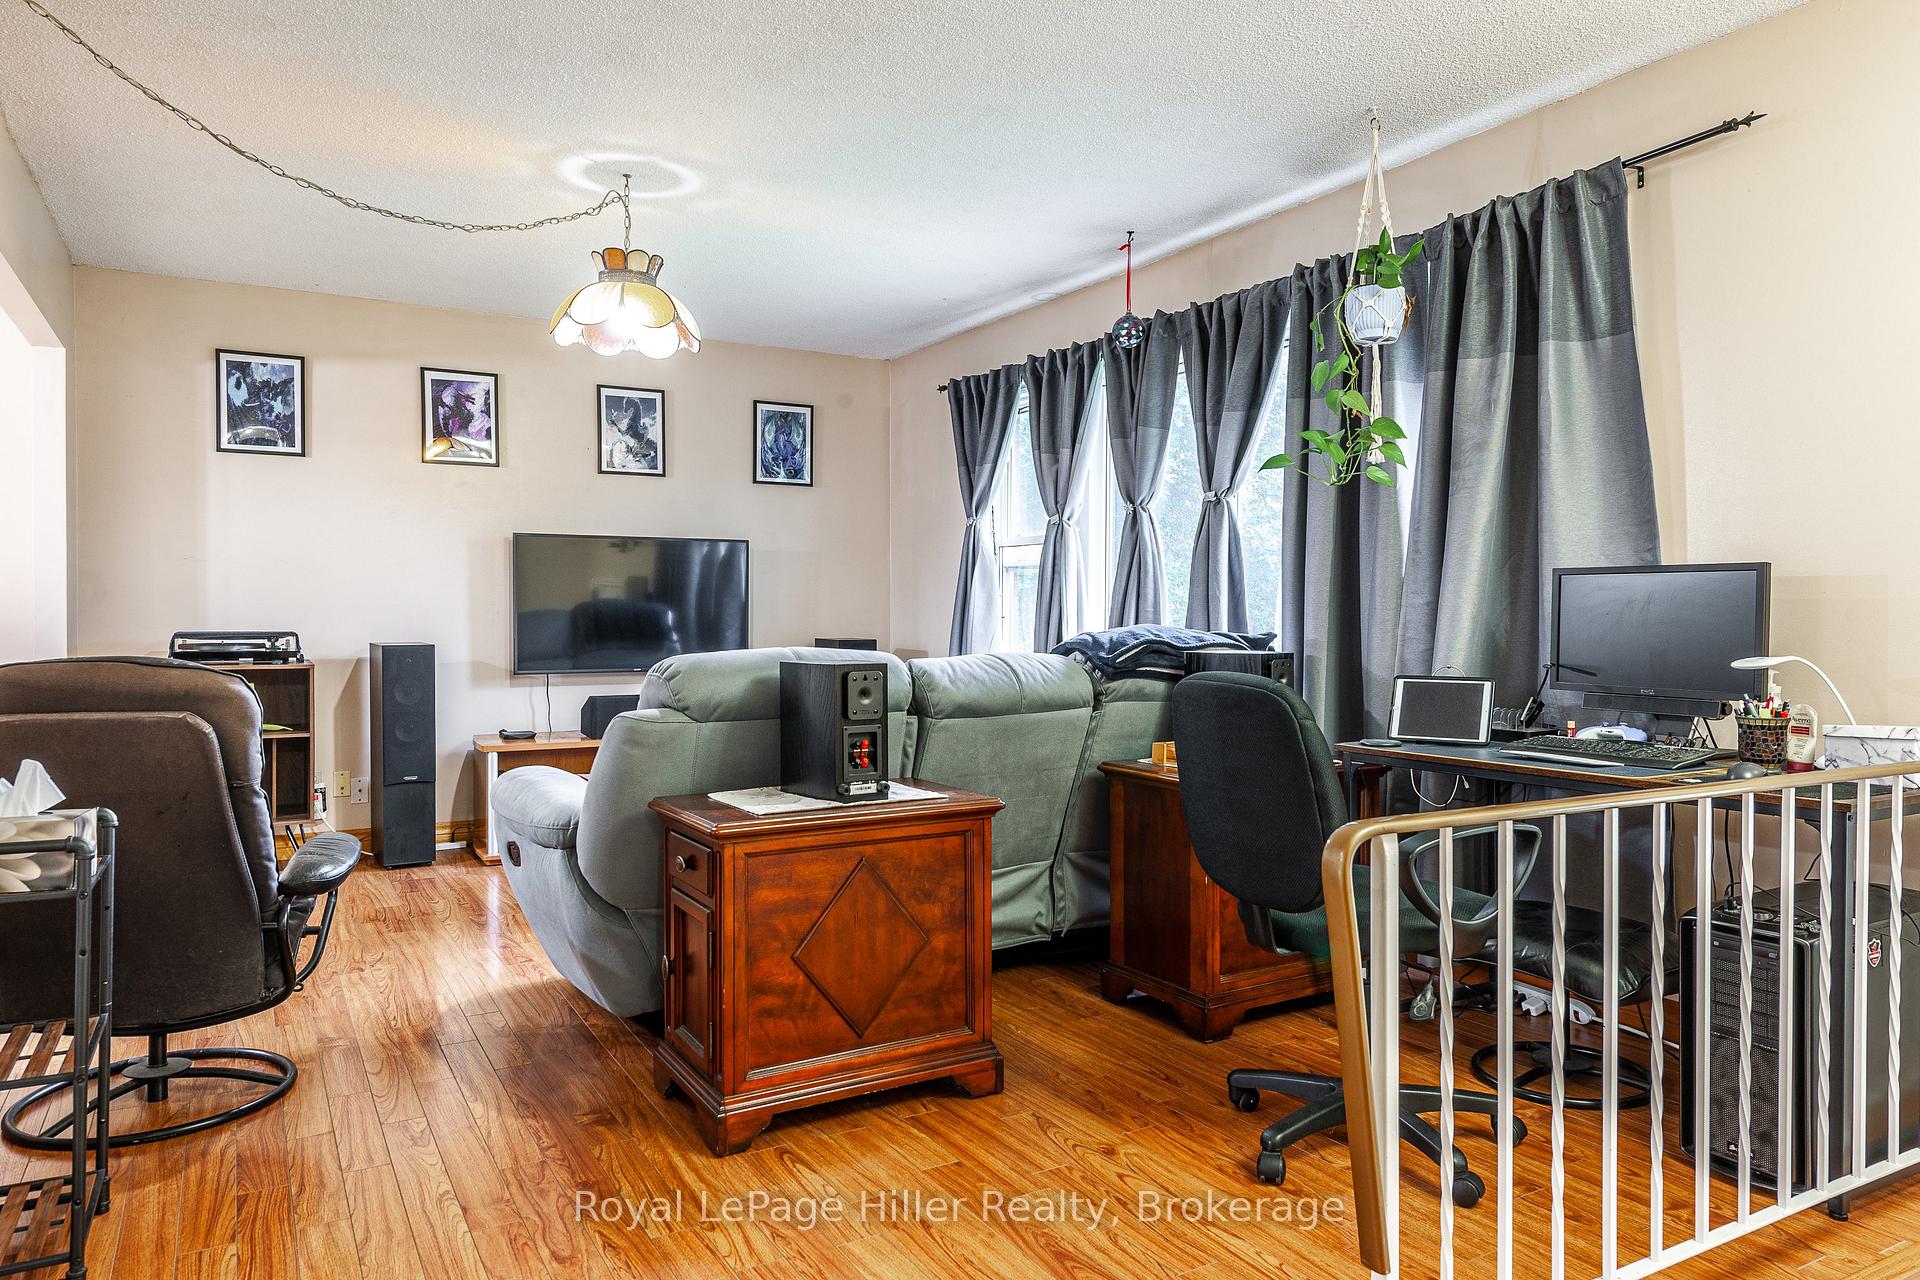 See all 32 photos
Property history
Facts and features
- BasementFinished
- Water, sewerMunicipal
- Lot shapeIrregular
- HeatingForced air
The homeDetached, Bungalow-raised, 700–1,100 sq ft
- Type: Detached
- Style: Bungalow-raised
- Living space: 700–1,100 sq ft
- Basement: Finished
- Special designation: Other
InsideIn-law capability, water heater, Rooms above ground 7, Bedrooms 3
- Features: In-law capability, water heater
- Rooms above ground: 7
- Bedrooms: 3
- Bathrooms: 1
- Kitchens: 1
- Family room: Yes
Outside and lotBrick, vinyl siding, Asphalt shingle, Poured concrete
- Exterior: Brick, vinyl siding
- Roof: Asphalt shingle
- Foundation: Poured concrete
- Features: Lighting, year round living
- Other structures: Shed
- Size: 71.6 × 118.1 ft
- Shape: Irregular
- Zoning: R2
Parking5 Parking, Private
- Spaces: 5 Parking
- Driveway: Private
Heating, water and powerForced air, gas, Municipal water, Municipal sewer
- Heating: Forced air, gas
- Water: Municipal water
- Sewer: Municipal sewer
Costs and taxesTaxes $3,909 a year, HST No HST, Rental items None
- Taxes, 2025: $3,909 a year
- HST: No HST
- Rental items: None
Included in the saleAll tenant items and belongings, all appliances
- Not included: All tenant items and belongings, all appliances
NearbyArts centre, hospital, park, school, public transit, golf
- Close to: Arts centre, hospital, park, school, public transit, golf
Listing detailsX12235925, Sold, Jun 20, 2025
- MLS® number: X12235925
- Status: Sold
- Listed on: Jun 20, 2025
- Days on market: 40
- Updated: Jul 30, 2025
- Possession: Flexible
- Occupied by: Tenant
- Listing brokerage: Royal LePage Hiller Realty
About this home
292 Maple Avenue, Stratford, ON N5A 6Z4
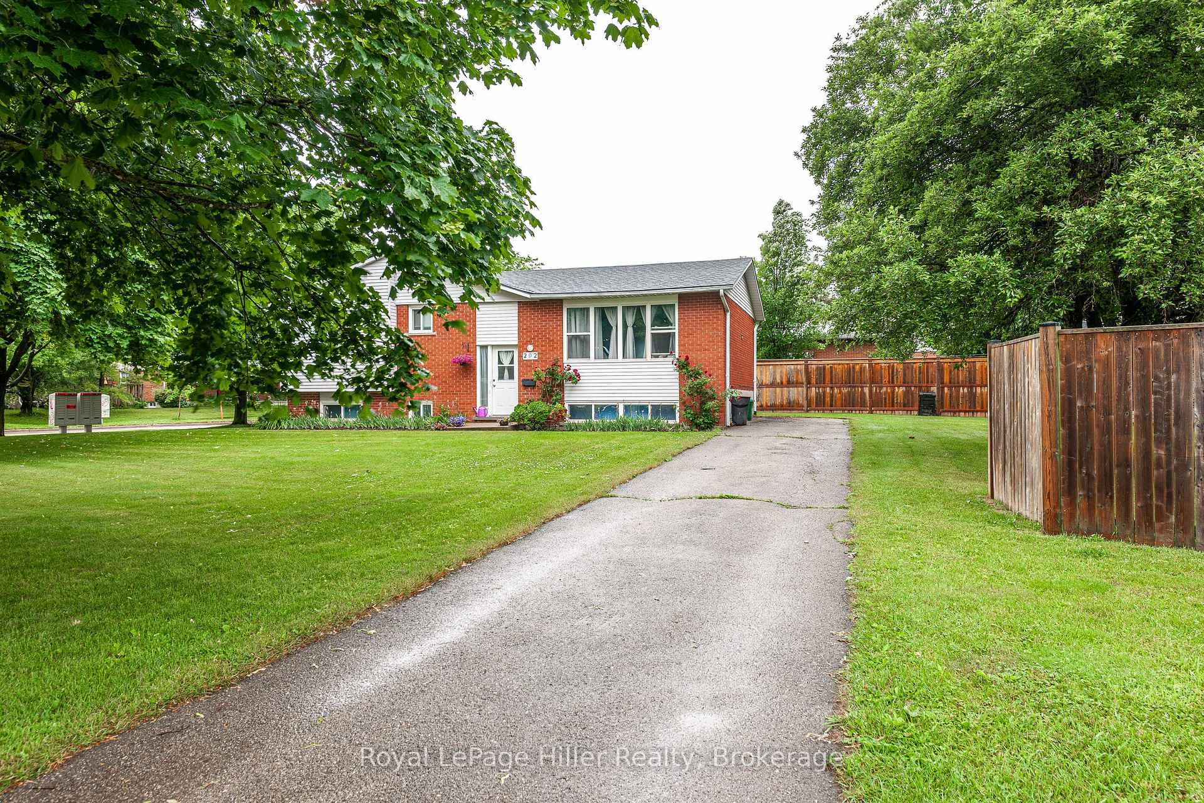
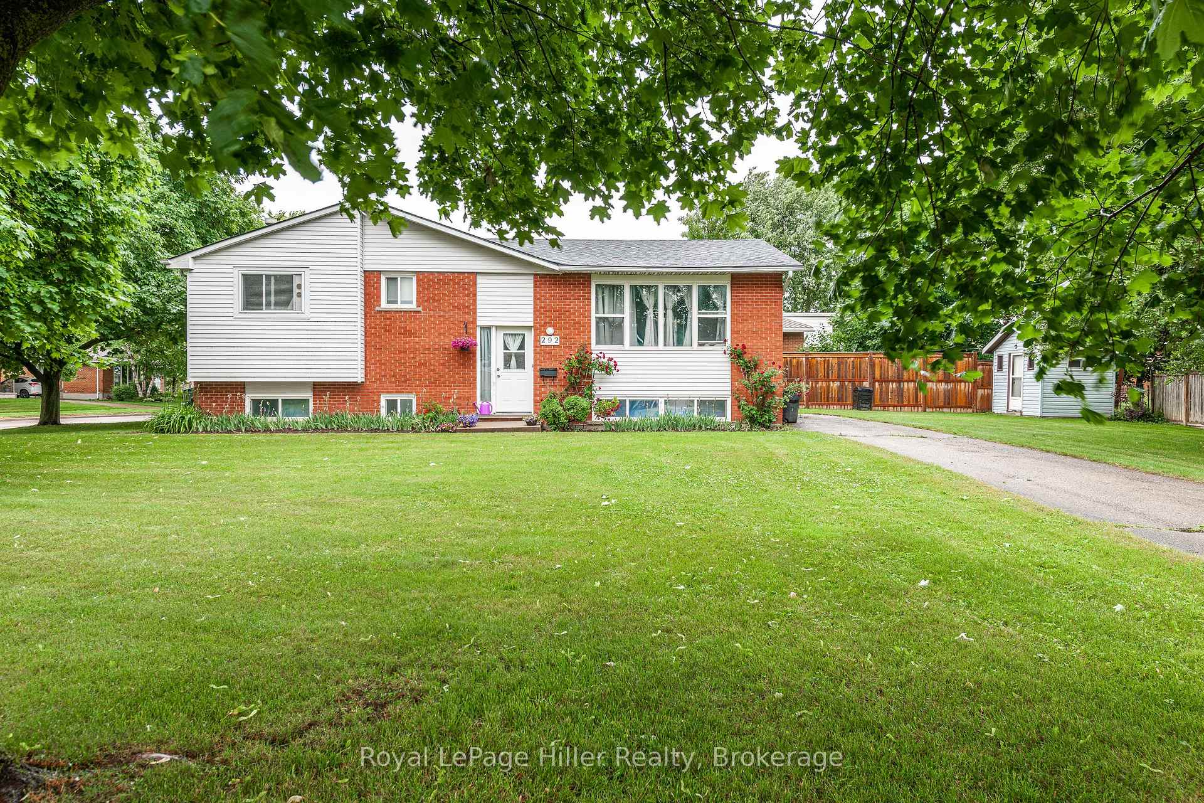
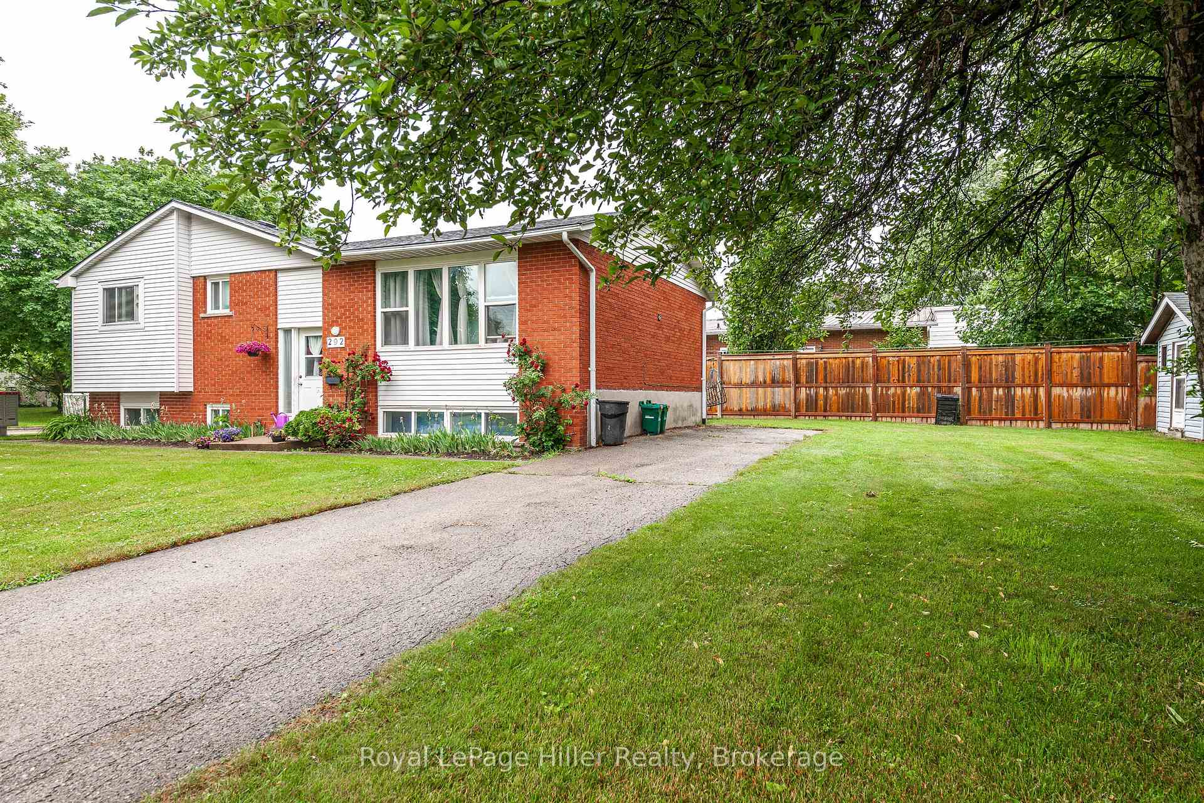
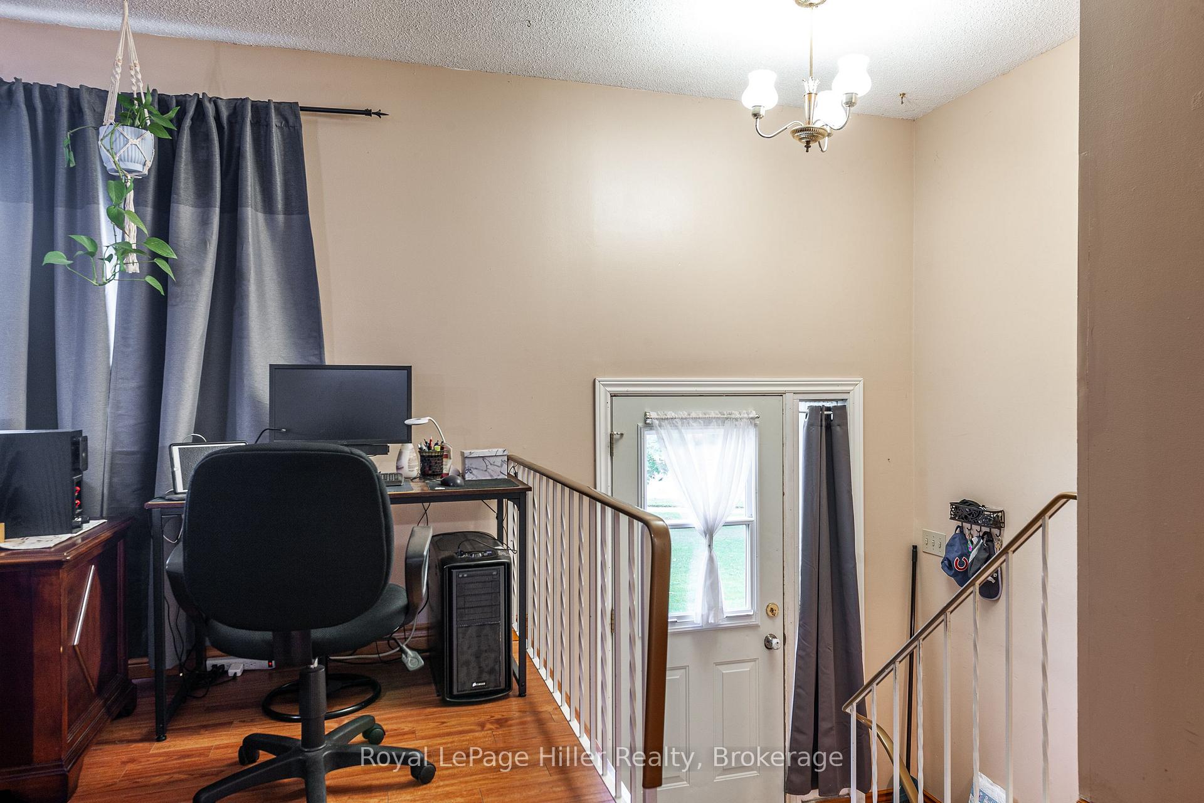
Charming 3-Bedroom Raised Bungalow on Spacious Corner Lot! Welcome to this bright and inviting 3-bedroom, 1-bathroom raised bungalow situated on a generous corner lot. Featuring two driveways, there's ample parking for family and guests. The main floor offers a sun-filled L-shaped living and dining room with a walkout to a deck and a partially fenced backyard perfect for summer entertaining. The kitchen is a great size with room to personalize. Downstairs, the finished basement provides a spacious rec room, a combined laundry/utility area, and a convenient storage room. Located close to schools, grocery stores, and the popular south-end splash pad. Public transit is just steps away, making commuting easy. A great opportunity for families or first-time buyers!
Ask about this home
A HOMEH agent will answer your questions about this home.
Around this home
Daily convenience, out of 100, from the distances below
Schools nearby
School rating, out of 10.
Helpful calculators
Your HOMEH agent

"I would see it this week."