

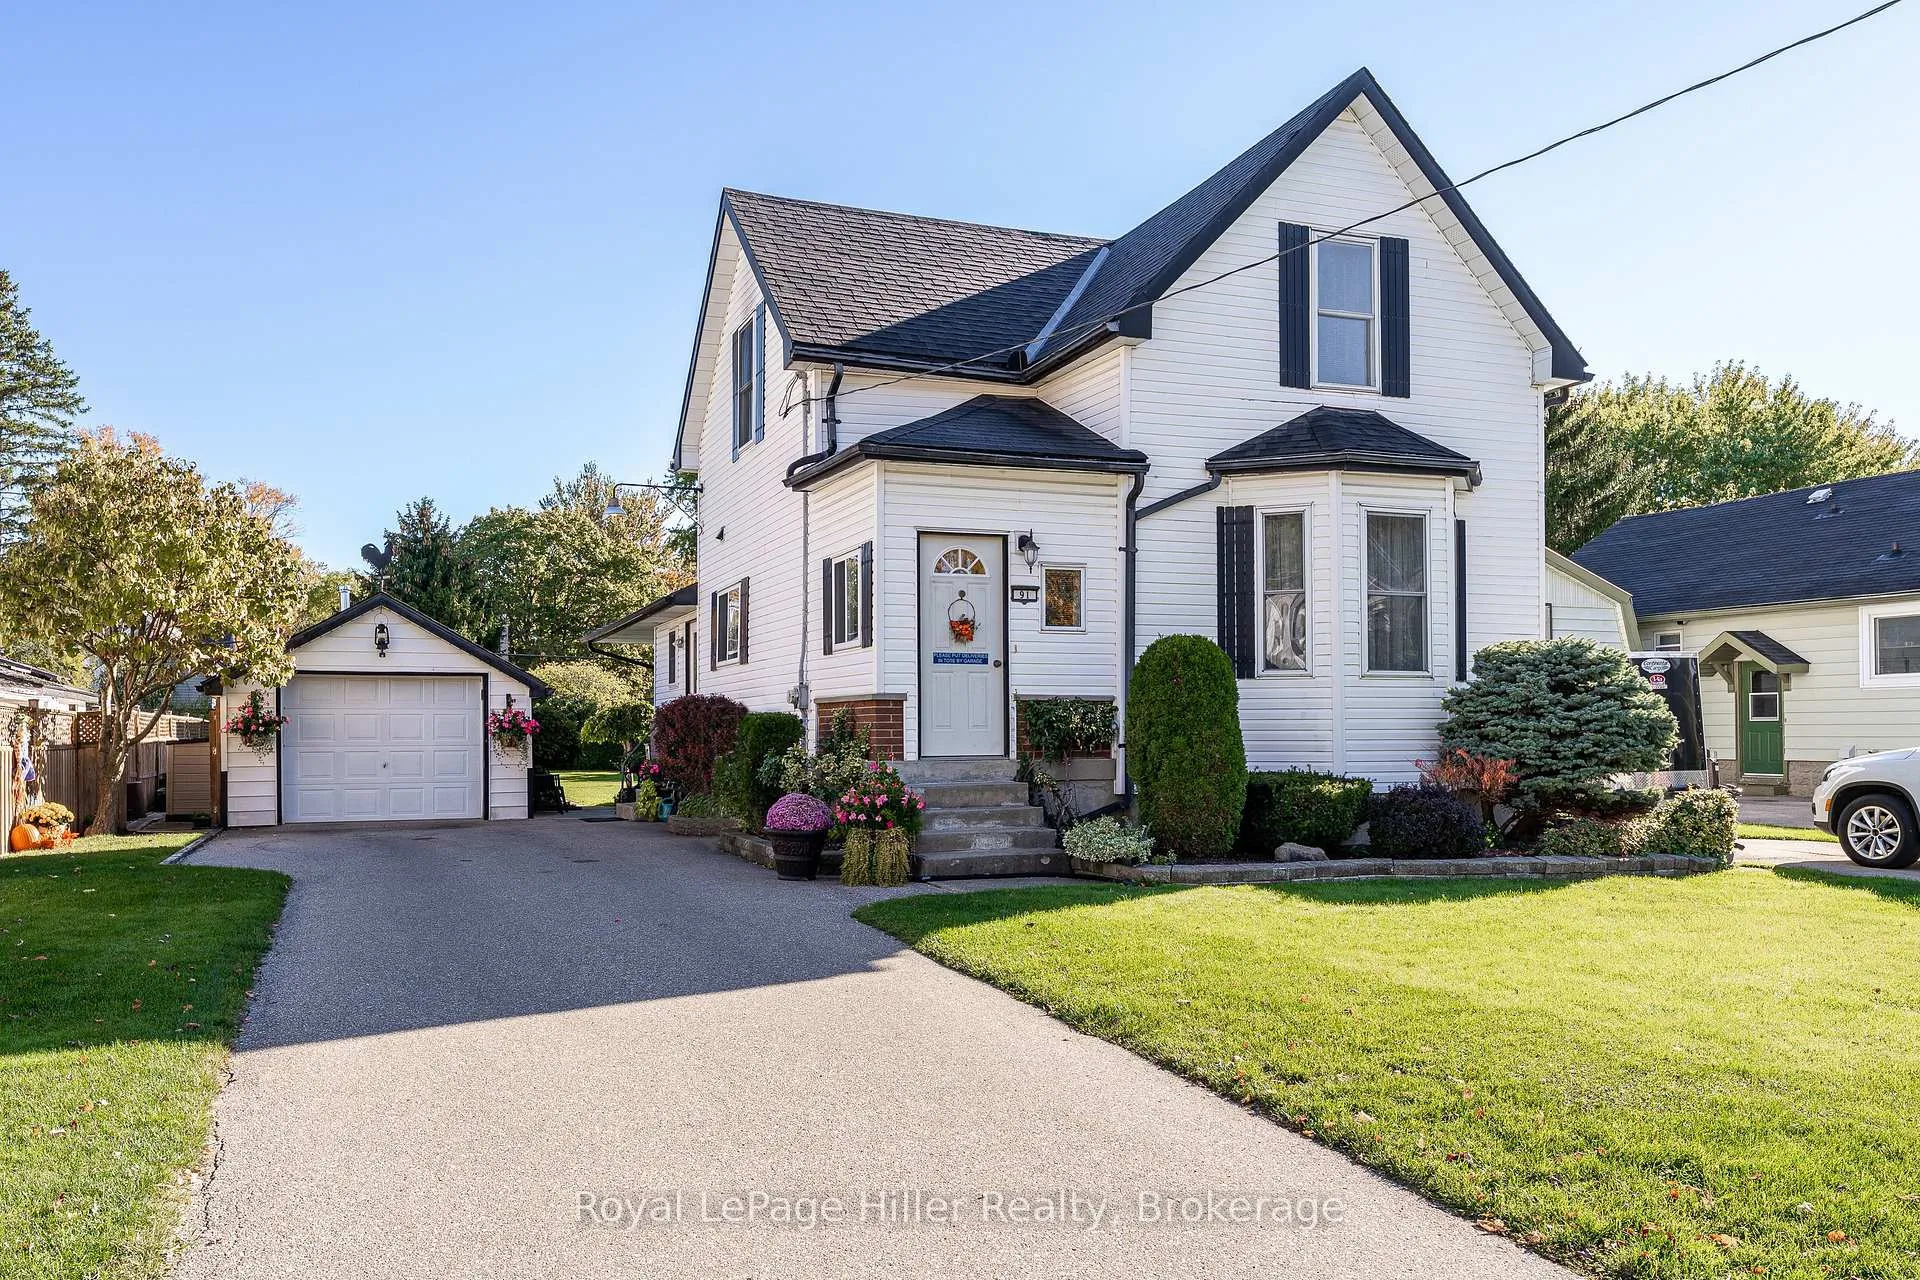
91 Strachan Street
Detached Sold
1/5091 Strachan Street
Detached Sold
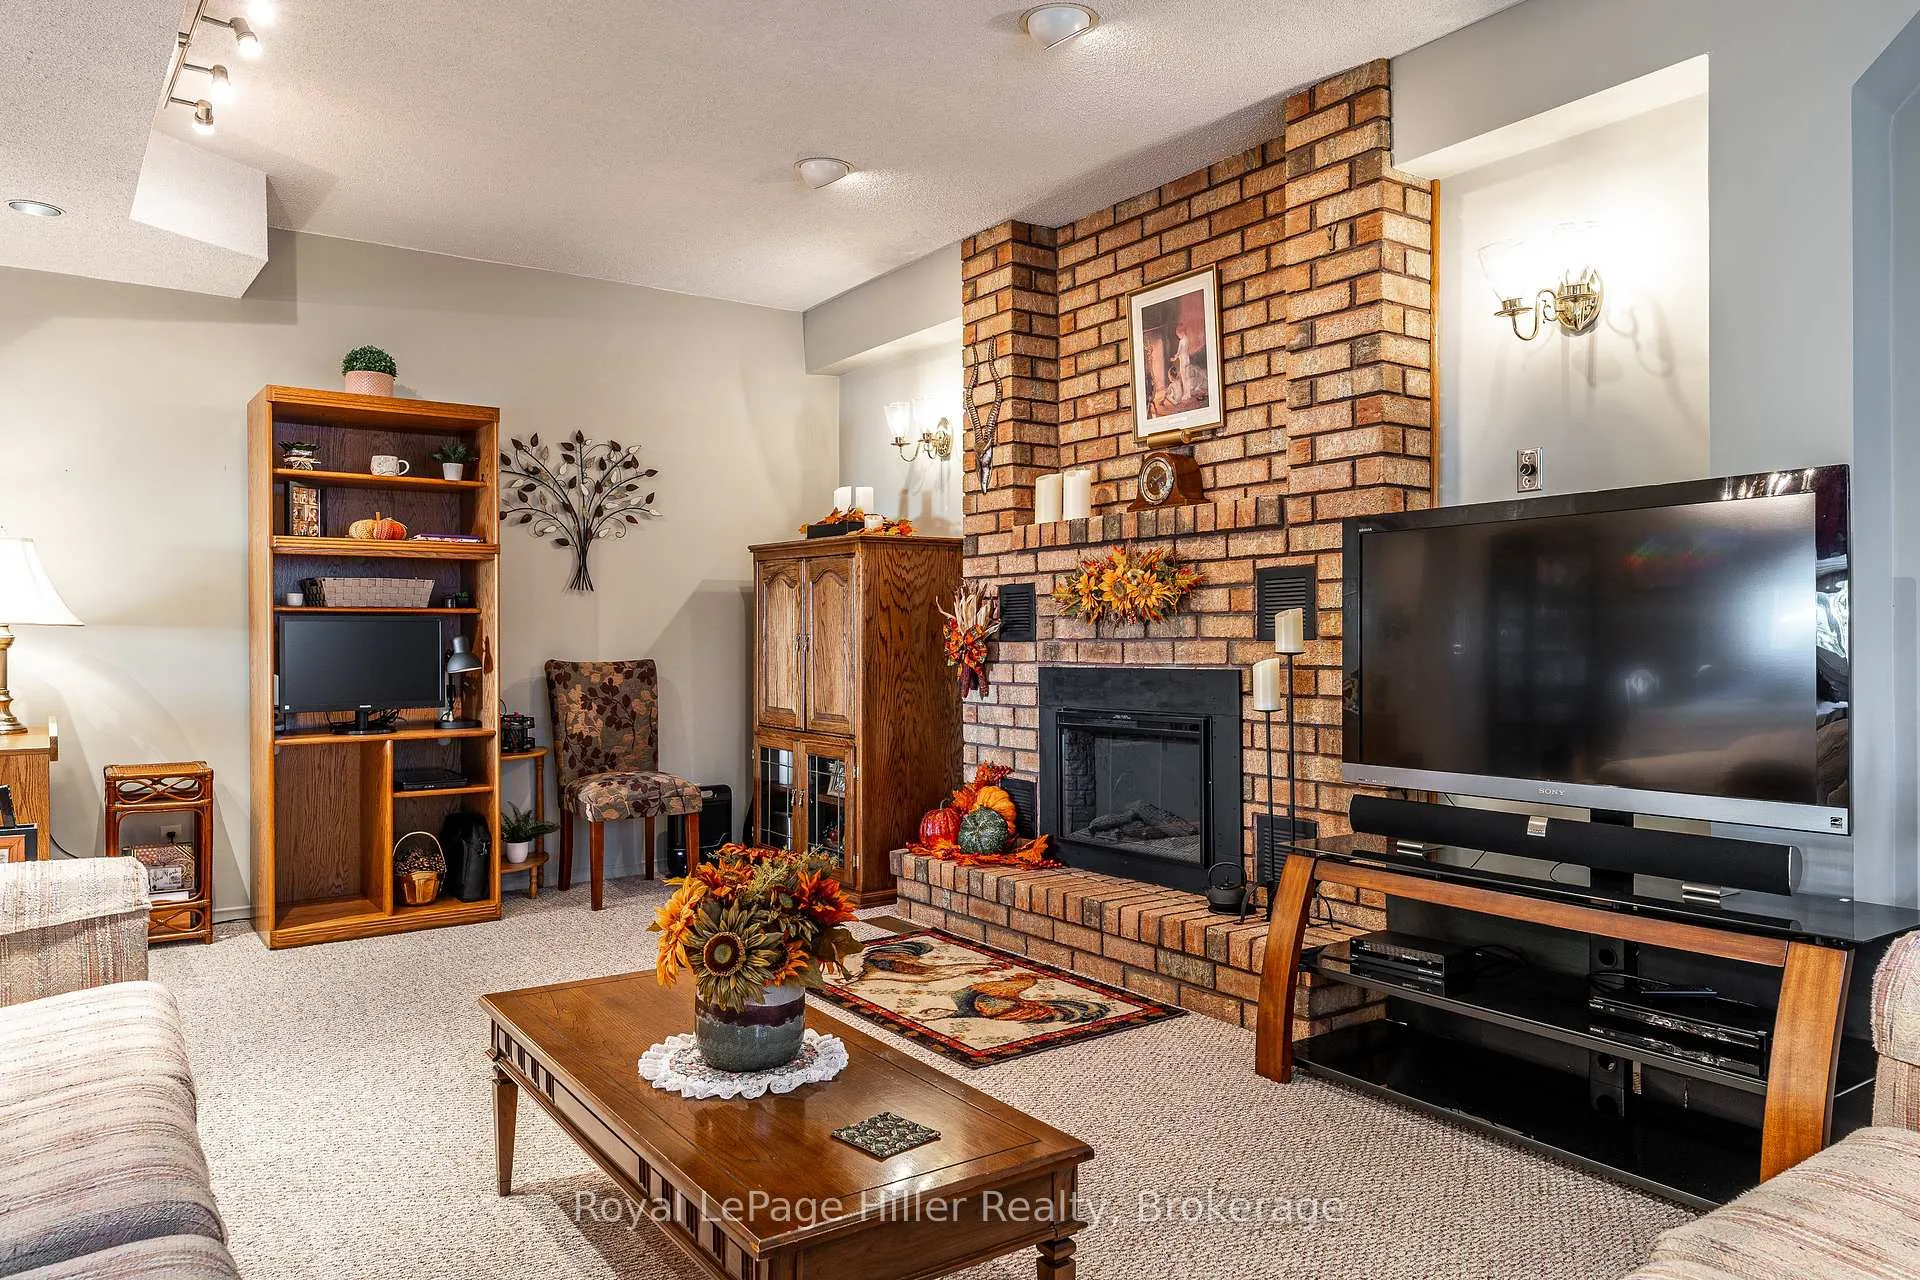 See all 50 photos
3 Bedrooms
2 Bathrooms
2 Garage
1.5K–2K sq.ft
60×149.7 ft
$4,438/yr
Property history
Facts and features
- BasementCrawl space
- Age of home100+
- Water, sewerMunicipal
- HeatingForced air
What stands out
- Fireplace
- Central air
The homeDetached, 1 1/2 storey, 100+
- Type: Detached
- Style: 1 1/2 storey
- Age: 100+
- Living space: 1,500–2,000 sq ft
- Basement: Full, crawl space
InsideFireplace Yes, electric, Main level, Water softener, sump pump, central vacuum, auto garage door remote
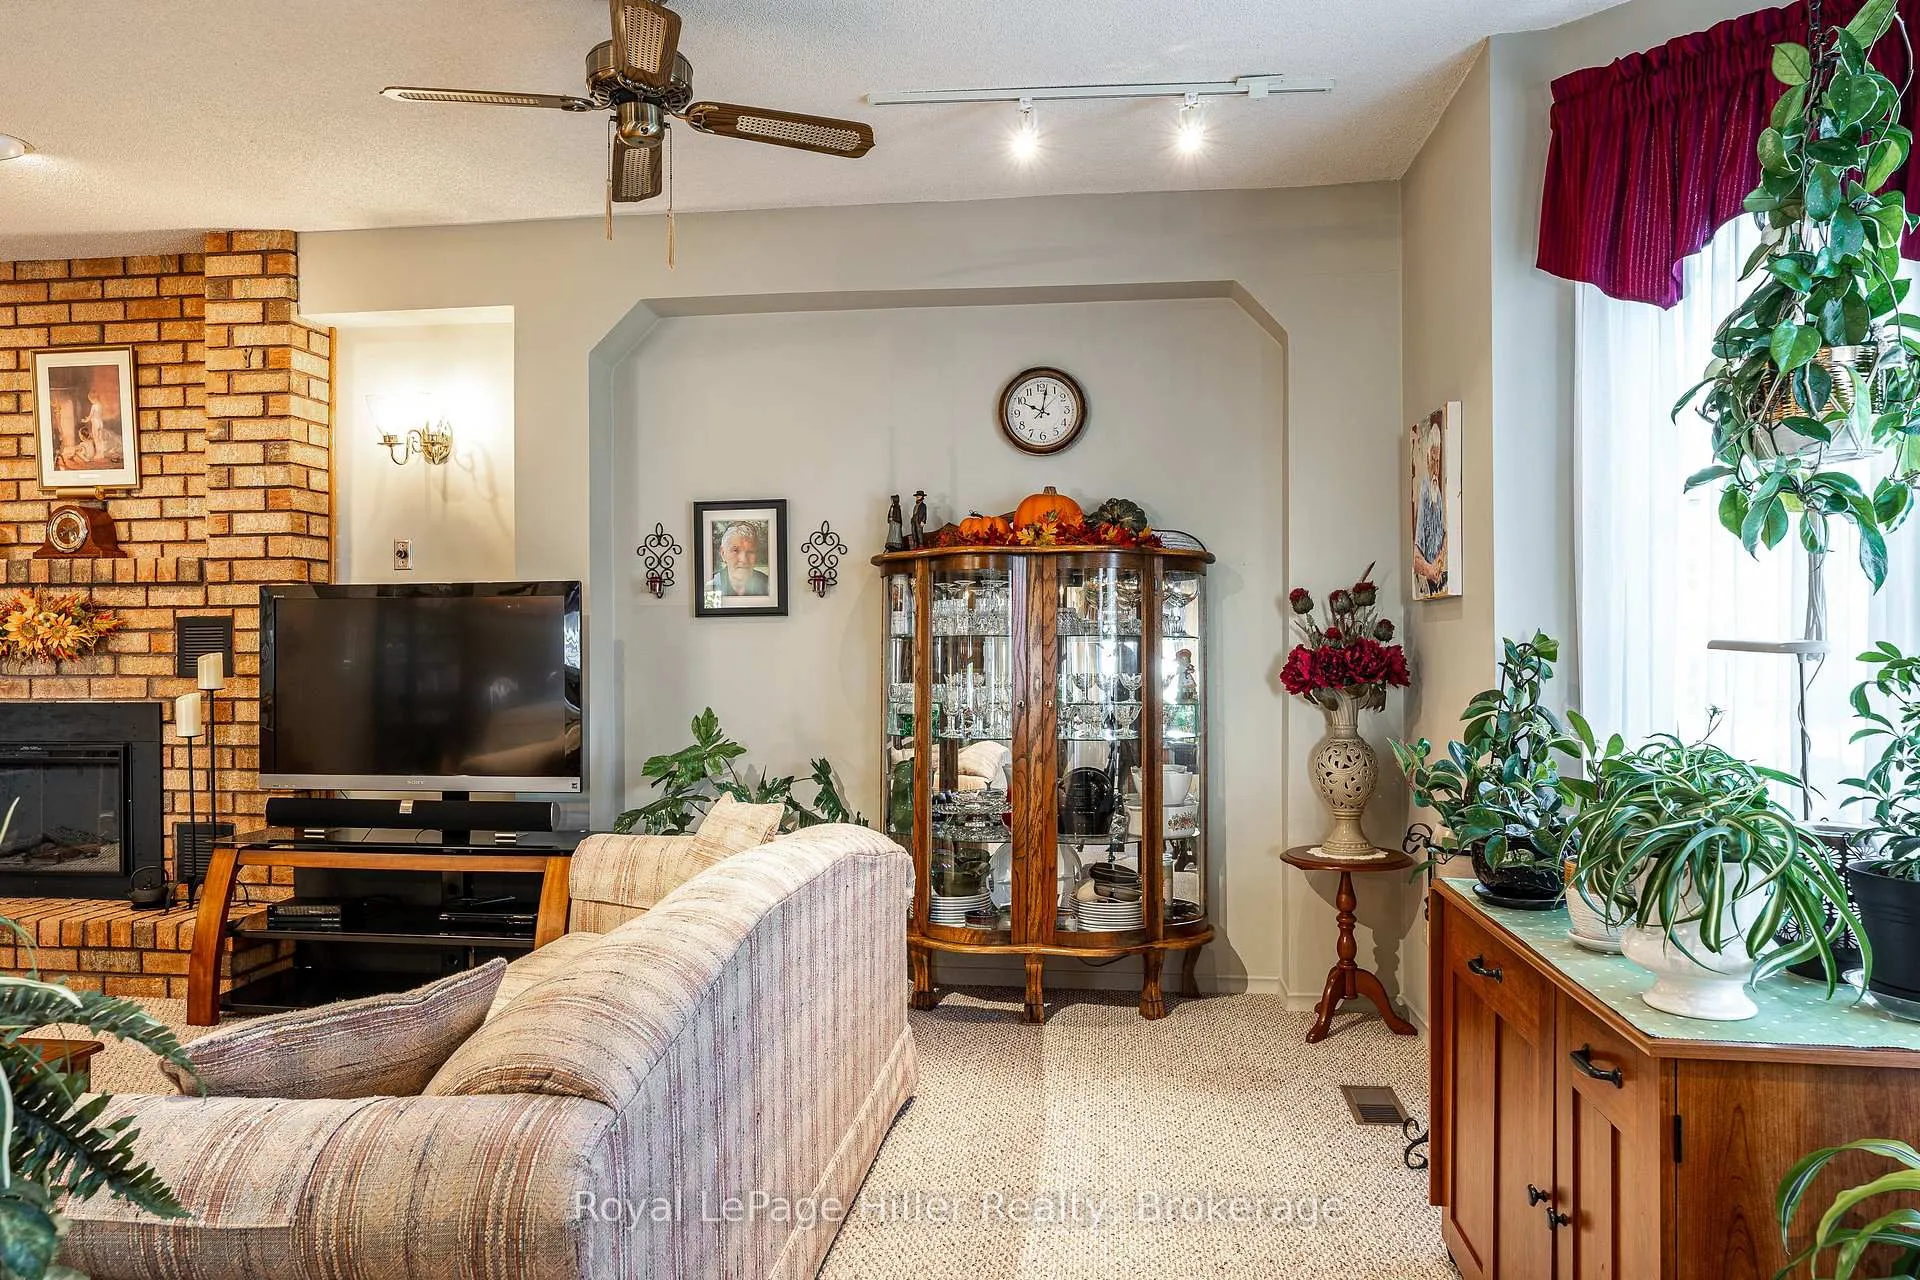
- Fireplace: Yes, electric
- Laundry: Main level
- Features: Water softener, sump pump, central vacuum, auto garage door remote
- Rooms above ground: 9
- Bedrooms: 3
- Bathrooms: 2
- Kitchens: 1
- Family room: Yes
Outside and lotVinyl siding, Asphalt shingle, Poured concrete
Outside
- Exterior: Vinyl siding
- Roof: Asphalt shingle
- Foundation: Poured concrete
- Features: Deck
- Size: 60 × 149.7 ft
- Zoning: R2
Parking2 Garage, Detached
- Spaces: 2 Garage
- Garage: Detached
Heating, water and powerForced air, gas, Central air, Municipal water
- Heating: Forced air, gas
- Cooling: Central air
- Water: Municipal water
- Sewer: Municipal sewer
Costs and taxesTaxes $4,438 a year, HST included in the price, Hot water heater - enercare
- Taxes, 2025: $4,438 a year
- HST: HST included in the price
- Rental items: Hot water heater - enercare
- Under contract: Hot water heater
Included in the saleRefrigerator, stove, dishwasher, deep freezer (basement), washer, dryer, central vac/attachments
- Included: Refrigerator, stove, dishwasher, deep freezer (basement), washer, dryer, central vac/attachments
NearbyFenced yard, public transit, school
- Close to: Fenced yard, public transit, school
Listing detailsX12467817, Sold, Oct 17, 2025
- MLS® number: X12467817
- Status: Sold
- Listed on: Oct 17, 2025
- Days on market: 139
- Updated: Mar 5, 2026
- Possession: 60-89 days
- Occupied by: Owner
- Listing brokerage: Royal LePage Hiller Realty
About this home
91 Strachan Street, Stratford, ON N5A 2B2
Water SoftenerSump PumpCentral VacuumAuto Garage Door RemoteFenced YardPublic Transit
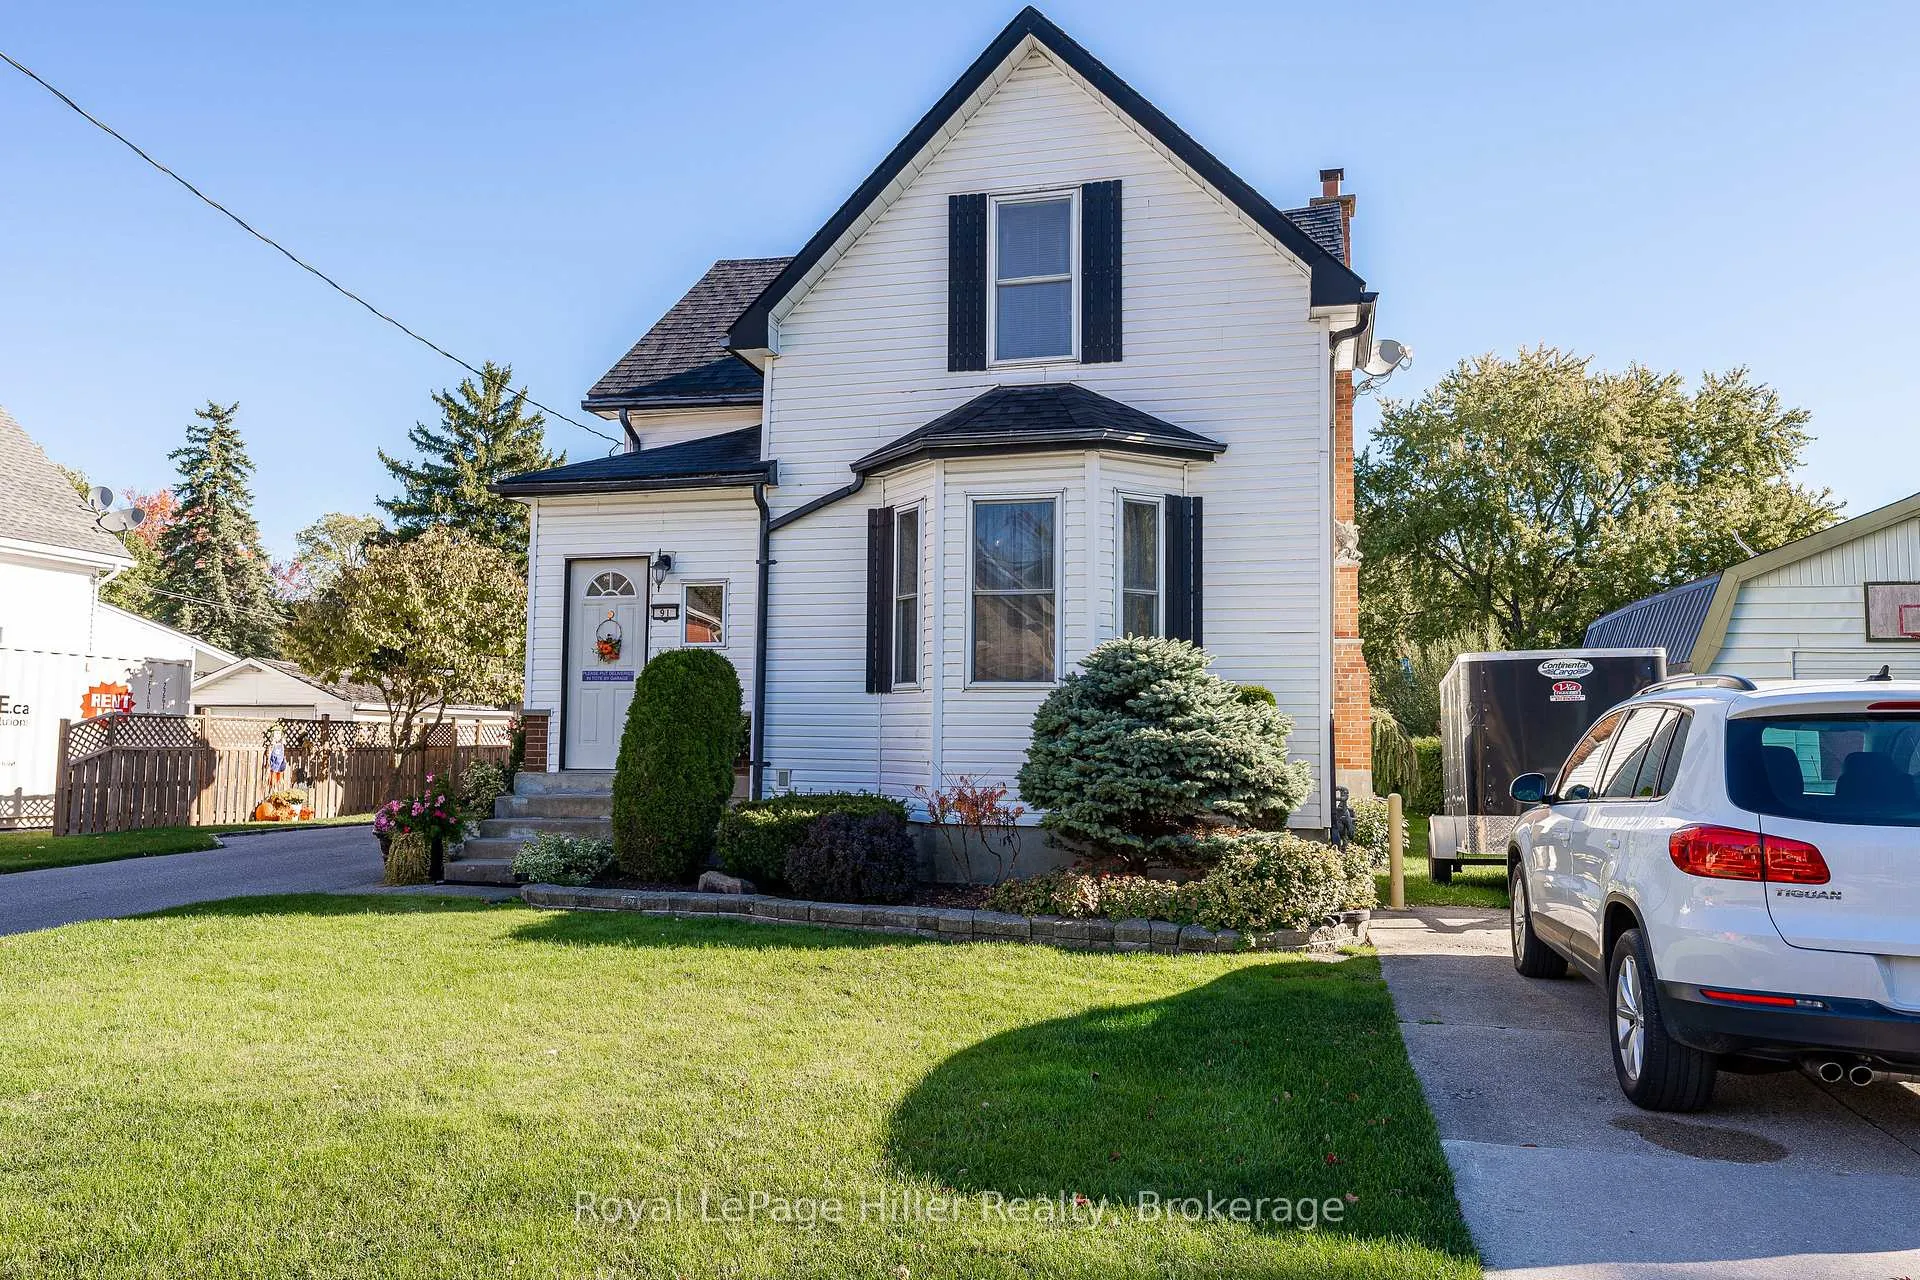
Charming storey-and-a-half home in a family-friendly Stratford neighbourhood. Situated on a generous lot with two driveways and a detached garage/workshop. This home features a spacious family room addition, with a walkout to a lovely, covered deck, convenient main-floor laundry, three bedrooms, and two bathrooms. Enjoy all that Stratford has to offer - the world-renowned Stratford Festival, scenic Avon River, and beautiful TJ Dolan Natural Area are just minutes away.
Read more
Ask about this home
A HOMEH agent will answer your questions about this home.
Ask a question
Thinking of selling your home?See what your home is worth today.
Around this home
West Gore
Errands
Parks
Schools
Daily convenience, out of 100, from the distances below
ParkInverness Playground · 11 within 1 km4 min walk267 m
GroceryKelly's Variety6 min walk340 m
SchoolShakespeare Public School4 min walk230 m
PharmacyGuardian18 min walk1.1 km
Cafés & foodJobsite Brewing · 15 within 1 km7 min walk407 m
Gym & rec centreDufferin Lions Arena9 min walk549 m
LibraryStratford Public Library20 min walk1.2 km
HospitalStratford General Hospital25 min walk1.5 km
WalkDriveStraight-line distance, open map data
Grocery0.3 km
Park0.3 km
Coffee0.9 km
Dining0.8 km
Gym0.5 km
Hospital1.5 km
Schools nearby
School rating, out of 10.
Shakespeare Public Schoolelementary · Public · 0.2 km
5.6/10Fair
St Ambrose Separate Schoolelementary · Private · 0.4 km
5.4/10Fair
Anne Hathaway Public Schoolelementary · Public · 0.8 km
5.1/10Fair
Contact agent
Helpful calculators
Mortgage
Affordability
Closing costs
Land transfer tax
Property tax
Down payment
CMHC insurance
Stress test
Cashback Rebate
Your HOMEH agent

NimaHOMEH agent · Stratford
"I would see it this week."
Ask Nima