

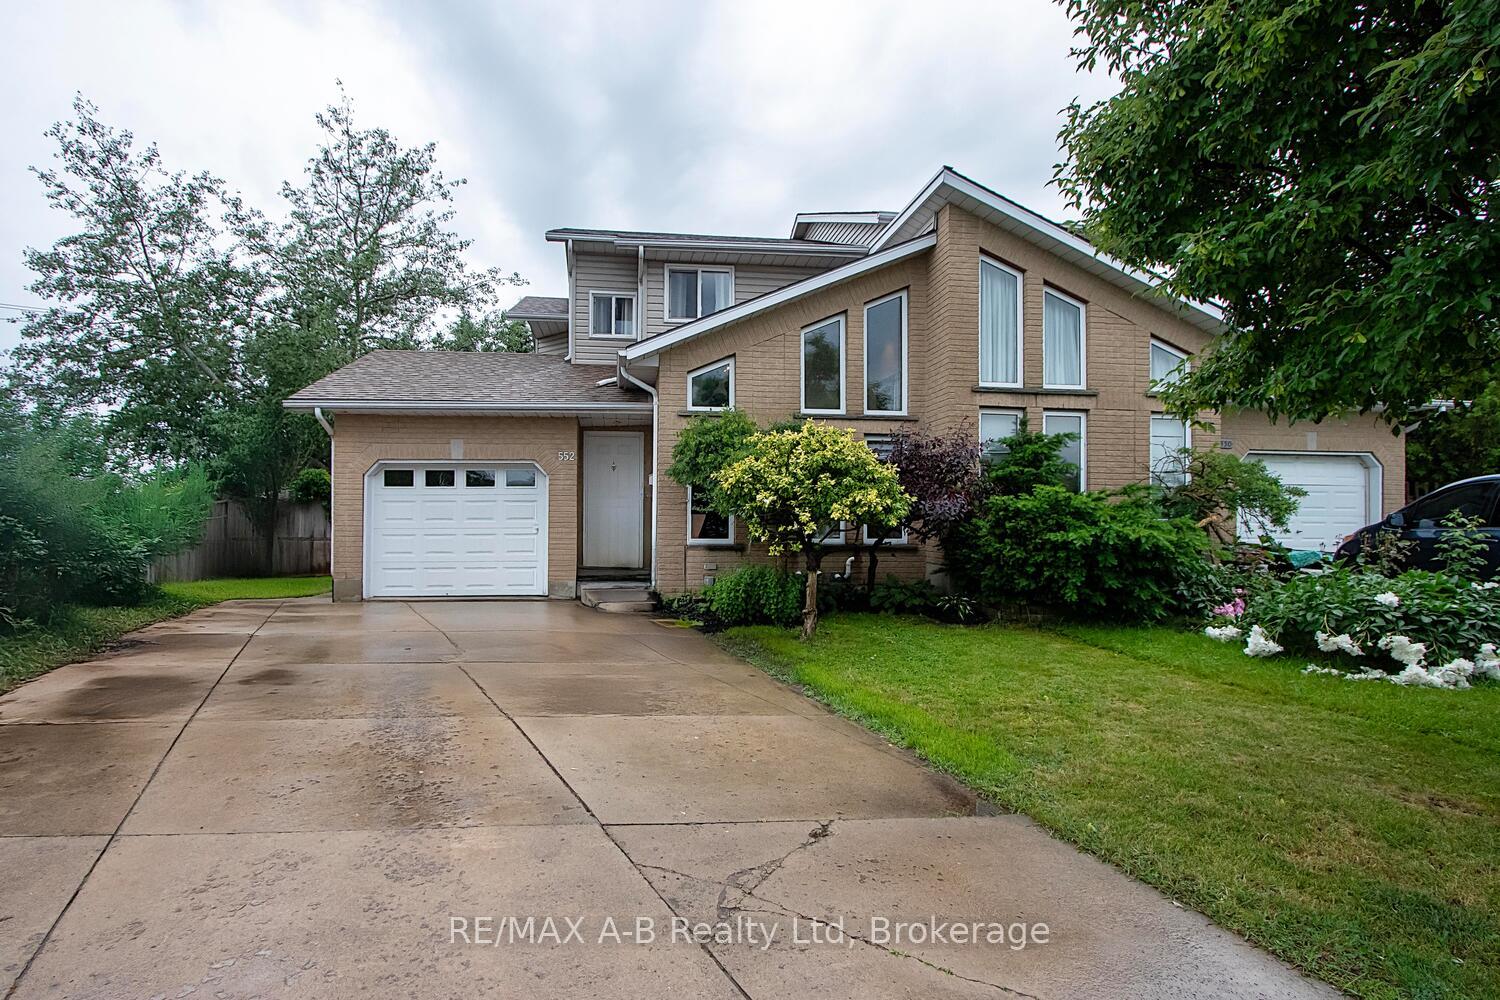
552 Nelson Street
552 Nelson Street
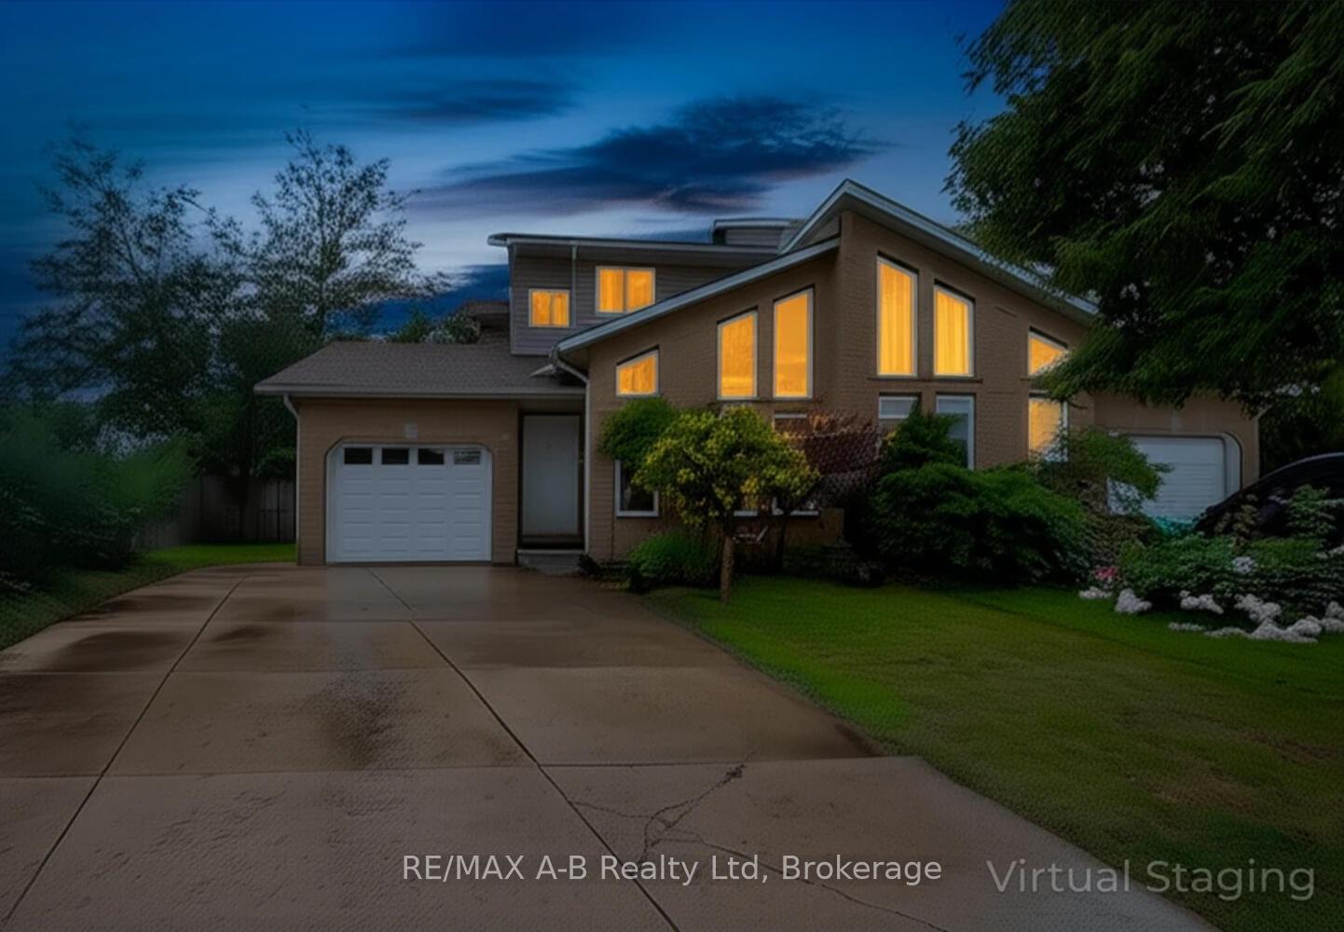
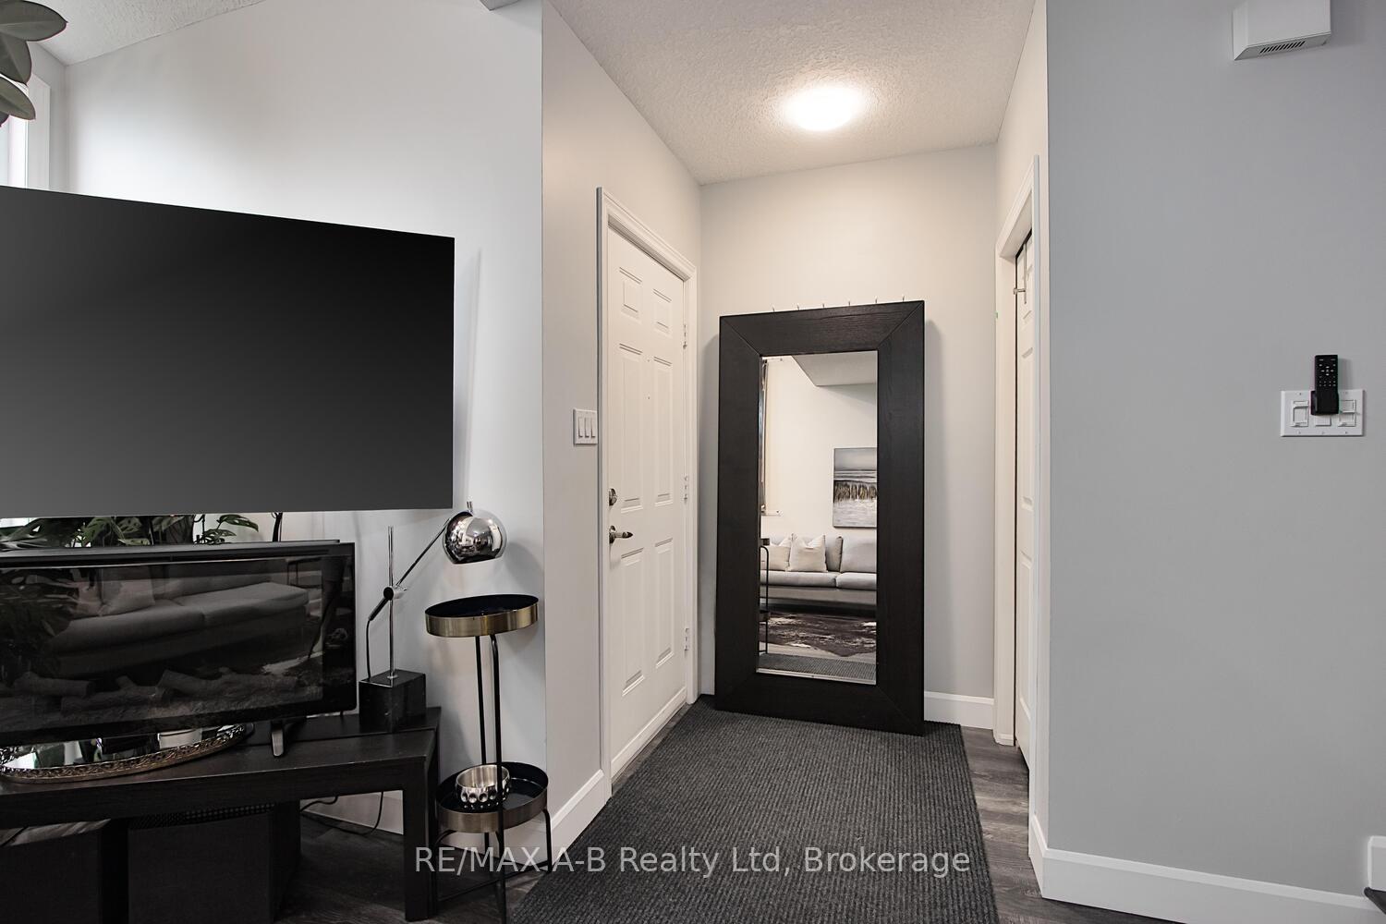
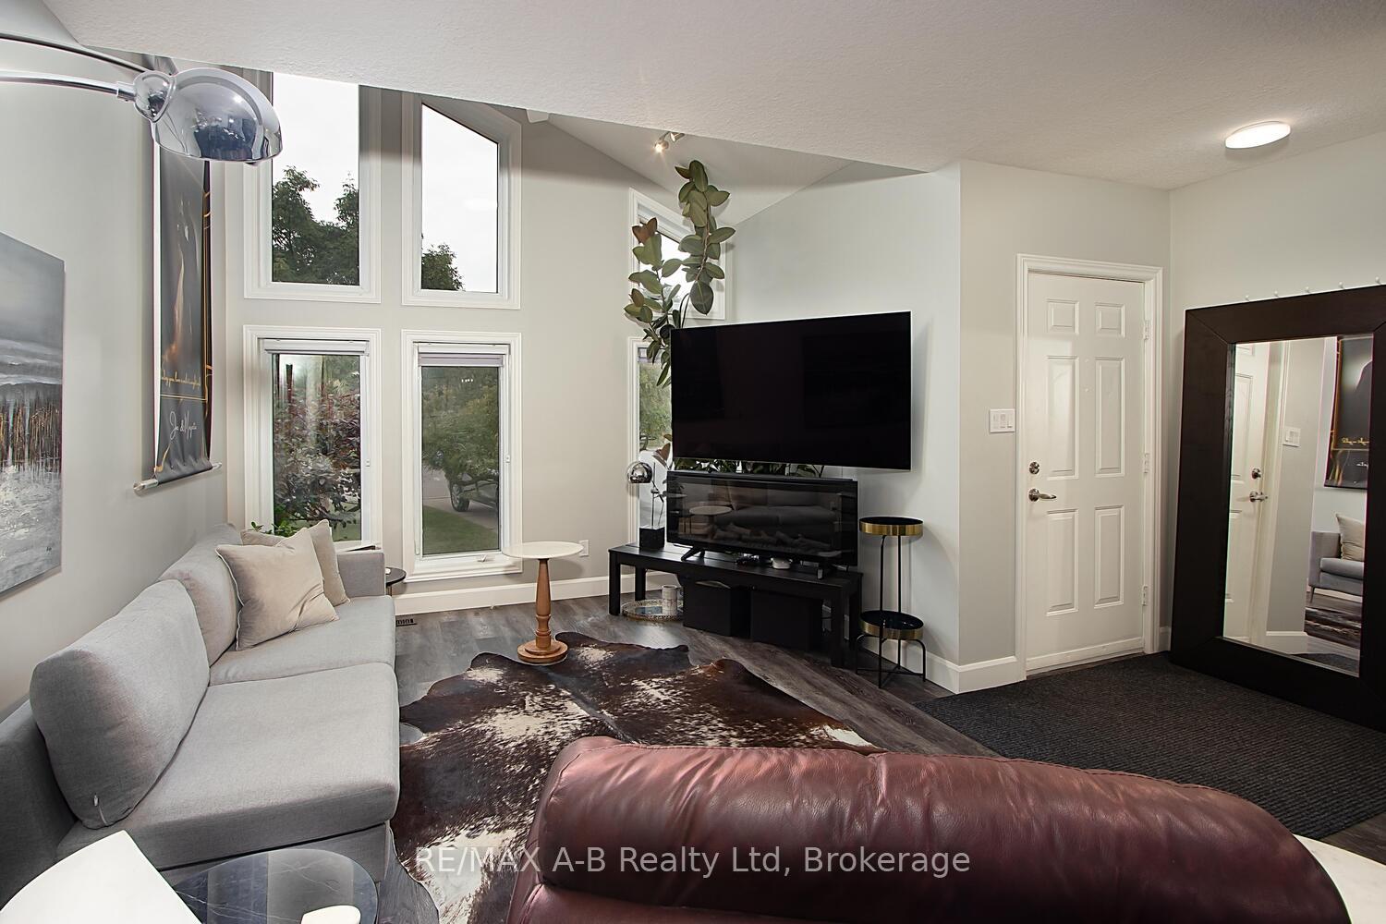 See all 26 photos
Property history
Facts and features
- BasementApartment
- Age of home16–30 years
- Water, sewerMunicipal
- HeatingForced air
- Walk-out basement
- Central air
The homeSemi-Detached, 2-storey, Age 16–30 years
- Type: Semi-Detached
- Style: 2-storey
- Age: 16–30 years
- Living space: 1,100–1,500 sq ft
- Basement: Apartment, walk-out
InsideMain level, Accessory apartment, water heater owned, water softener, Carbon monoxide detectors, smoke detector
- Laundry: Main level
- Features: Accessory apartment, water heater owned, water softener
- Security: Carbon monoxide detectors, smoke detector
- Rooms above ground: 7
- Bedrooms: 3
- Bathrooms: 3
- Kitchens: 1
Outside and lotVinyl siding, brick, Asphalt shingle, Poured concrete
- Exterior: Vinyl siding, brick
- Roof: Asphalt shingle
- Foundation: Poured concrete
- Features: Deck, landscaped
- Size: 30.02 × 98.43 ft
- Zoning: R2
Parking1 Garage, Attached, Private
- Spaces: 1 Garage
- Garage: Attached
- Driveway: Private
Heating, water and powerForced air, gas, Central air, Municipal water
- Heating: Forced air, gas
- Cooling: Central air
- Water: Municipal water
- Sewer: Municipal sewer
Costs and taxesTaxes $3,755 a year, HST included in the price
- Taxes, 2025: $3,755 a year
- HST: HST included in the price
Included in the saleAll appliances in the basement included. stove + dishwasher on the main level included., Kitchen island, washer + dryer, main level fridge, main level microwave, fridge + freezer in garage
- Included: All appliances in the basement included. stove + dishwasher on the main level included.
- Not included: Kitchen island, washer + dryer, main level fridge, main level microwave, fridge + freezer in garage
NearbyCul de sac/dead end, hospital, fenced yard, public transit
- Close to: Cul de sac/dead end, hospital, fenced yard, public transit
Listing detailsX12231986, Sold, Jun 19, 2025
- MLS® number: X12231986
- Status: Sold
- Listed on: Jun 19, 2025
- Days on market: 78
- Updated: Sep 5, 2025
- Possession: 2025-10-01 / 60-89 days
- Occupied by: Owner+tenant
- Listing brokerage: RE/MAX A-B Realty Ltd
About this home
552 Nelson Street, Stratford, ON N5A 2K8
Welcome to this beautifully updated semi-detached legal duplex home, ideally situated at the end of a quiet cul-de-sac just steps from schools, parks, and local amenities. This property offers a fantastic opportunity for both homeowners and investors a like. The main level features 3 spacious bedrooms and 1.5 bathrooms, showcasing numerous upgrades including modern lighting, flooring, fresh paint, bathroom vanities, updated furnace, air conditioning, 2 water heaters, water softener, a stylish new garage door and additional insulation in the attic. The living space flows effortlessly, offering a bright, welcoming atmosphere for everyday living and entertaining. Downstairs, you'll find a legal 1-bedroom, 1-bathroom apartment with its own entrance perfect as an income-generating suite or a private in-law setup. Additional highlights include a newly added outdoor shed for extra storage and a deep backyard ideal for kids or pets. Whether you're looking to live in one unit and rent the other, or simply want space for extended family, this property offers versatility and long-term value.
Ask about this home
A HOMEH agent will answer your questions about this home.
Around this home
Daily convenience, out of 100, from the distances below
Schools nearby
School rating, out of 10.
Helpful calculators
Your HOMEH agent

"I would see it this week."