

97 John Street N
97 John Street N
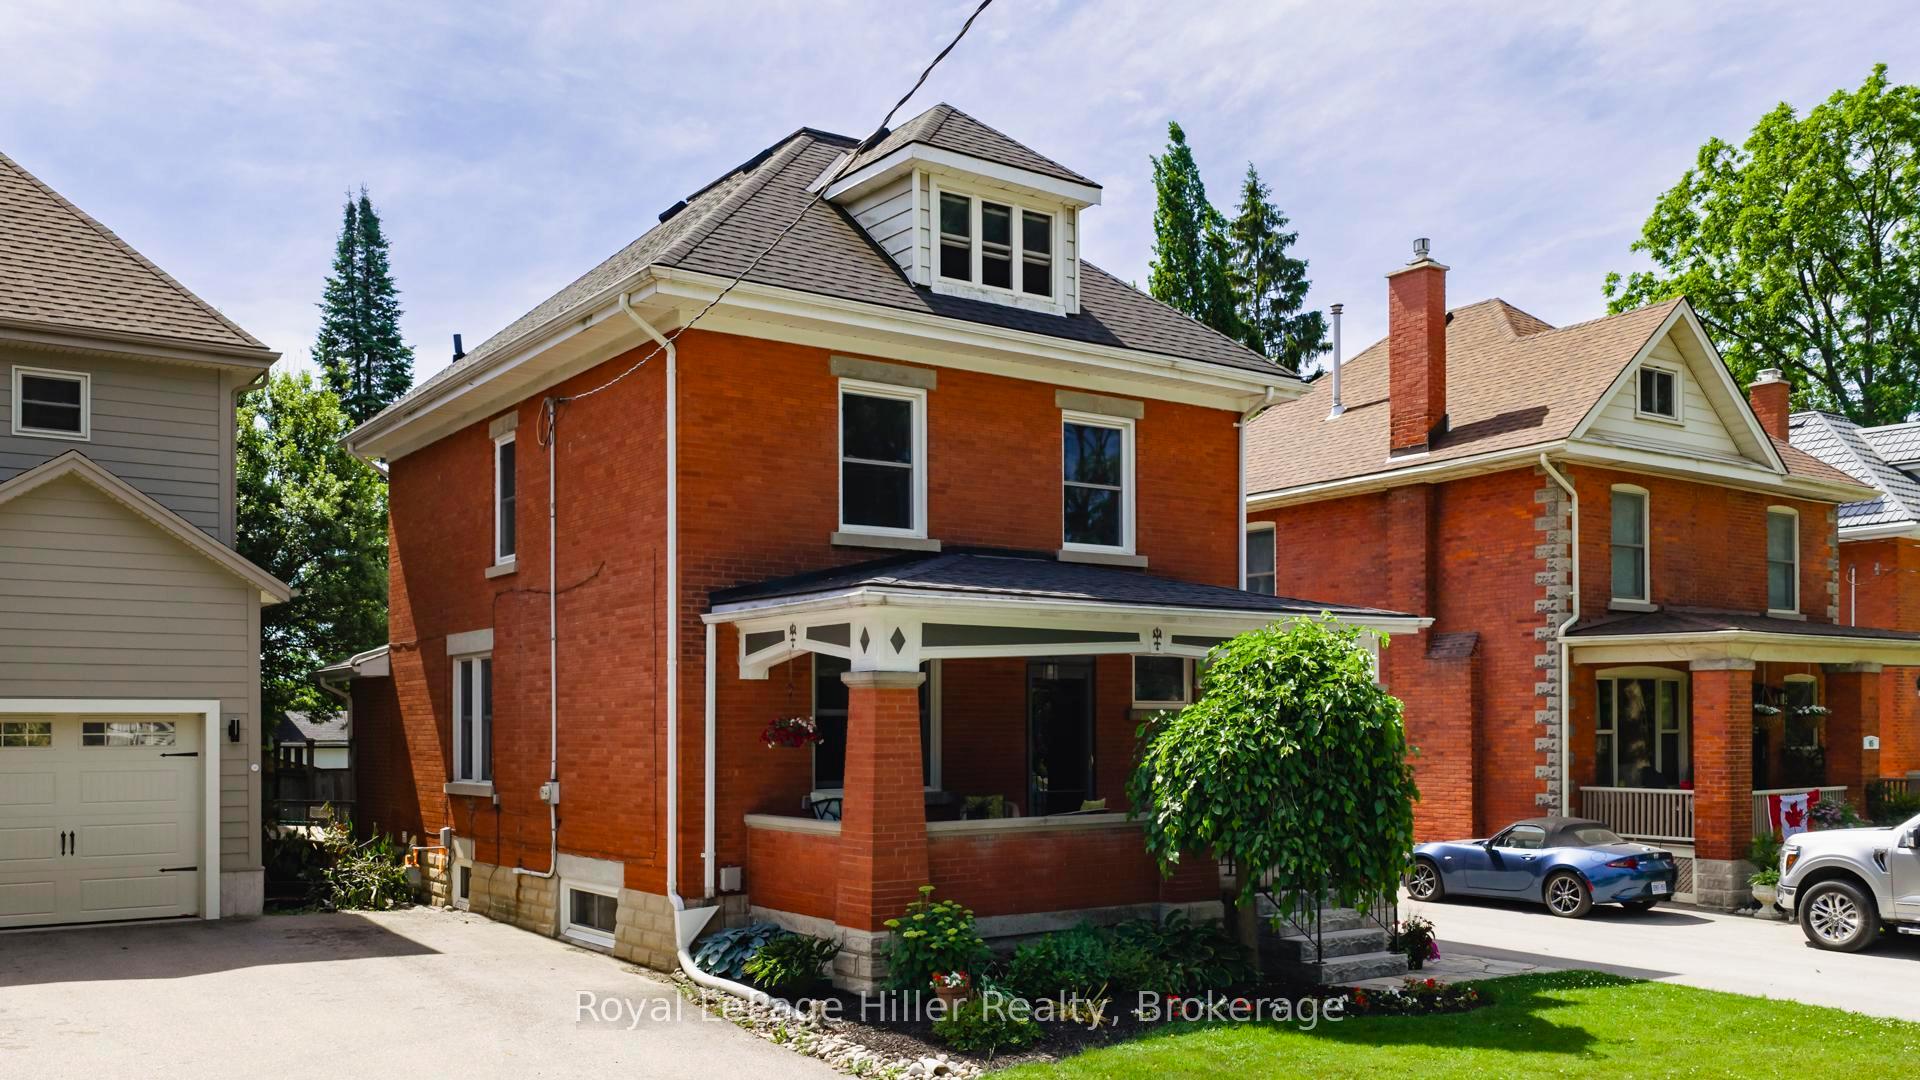 See all 21 photos
Property history
Facts and features
- BasementPart finished
- Age of home100+
- Water, sewerMunicipal
- HeatingForced air
- Central air
The homeDetached, 2 1/2 storey, 100+
- Type: Detached
- Style: 2 1/2 storey
- Age: 100+
- Living space: 1,500–2,000 sq ft
- Basement: Full, partially finished
InsideLower level, Water softener, water heater, Rooms above ground 4
- Laundry: Lower level
- Features: Water softener, water heater
- Rooms above ground: 4
- Bedrooms: 4
- Bathrooms: 2
- Kitchens: 1
Outside and lotBrick, Asphalt shingle, Concrete
- Exterior: Brick
- Roof: Asphalt shingle
- Foundation: Concrete
- Features: Landscaped, patio, porch
- Other structures: Garden shed, fence - full
- Size: 38 × 110 ft
- Zoning: R2
Parking1 Garage, Detached, Private
- Spaces: 1 Garage
- Garage: Detached
- Driveway: Private
Heating, water and powerForced air, gas, Central air, Municipal water
- Heating: Forced air, gas
- Cooling: Central air
- Water: Municipal water
- Sewer: Municipal sewer
Costs and taxesTaxes $4,742 a year, HST included in the price, Water heater - reliance
- Taxes, 2024: $4,742 a year
- HST: HST included in the price
- Rental items: Water heater - reliance
- Under contract: Hot water heater
Included in the saleRefrigerator, stove and range hood, dishwasher, washer and dryer ("as is"), free standing freezer in basement, water softener, Bar fridge in basement and stained glass insert in main foyer
- Included: Refrigerator, stove and range hood, dishwasher, washer and dryer ("as is"), free standing freezer in basement, water softener
- Not included: Bar fridge in basement and stained glass insert in main foyer
NearbyHospital, lake/pond, school, fenced yard
- Close to: Hospital, lake/pond, school, fenced yard
Listing detailsX12253388, Sold, Jun 30, 2025
- MLS® number: X12253388
- Status: Sold
- Listed on: Jun 30, 2025
- Days on market: 59
- Updated: Aug 28, 2025
- Possession: Flexible
- Occupied by: Owner
- Listing brokerage: Royal LePage Hiller Realty
About this home
97 John Street N, Stratford, ON N5A 6K8
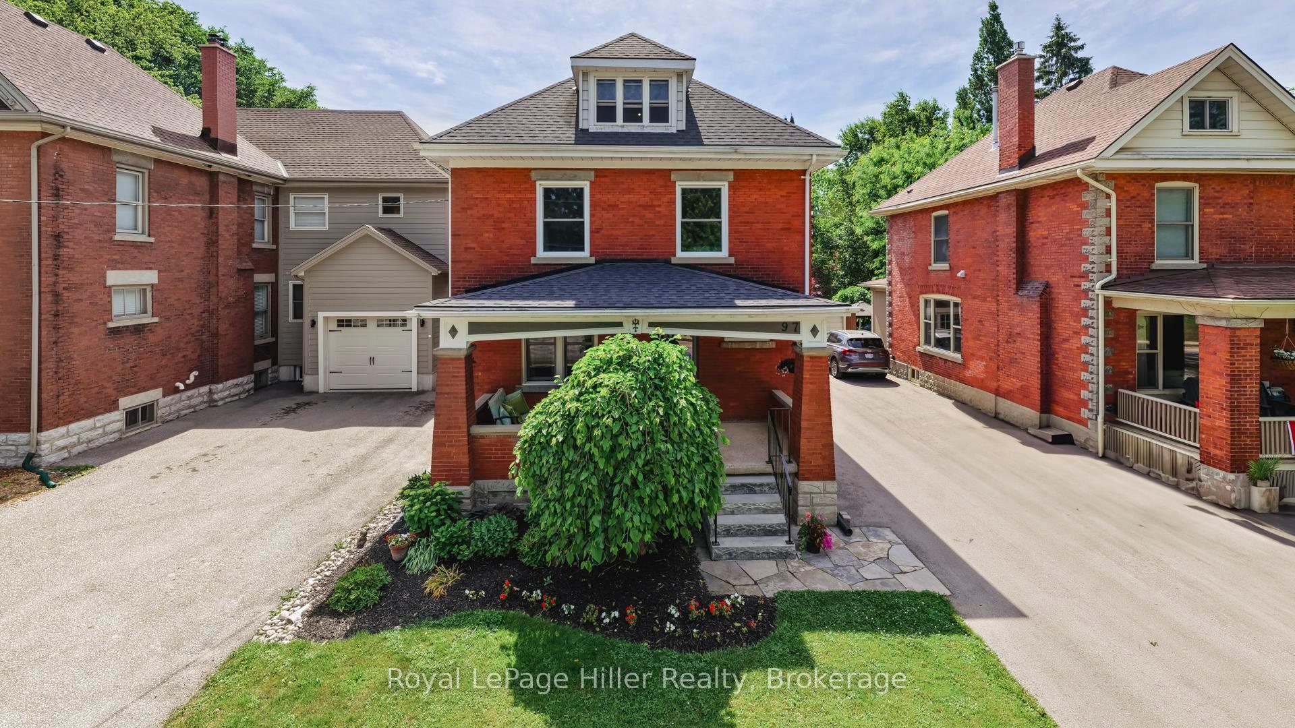
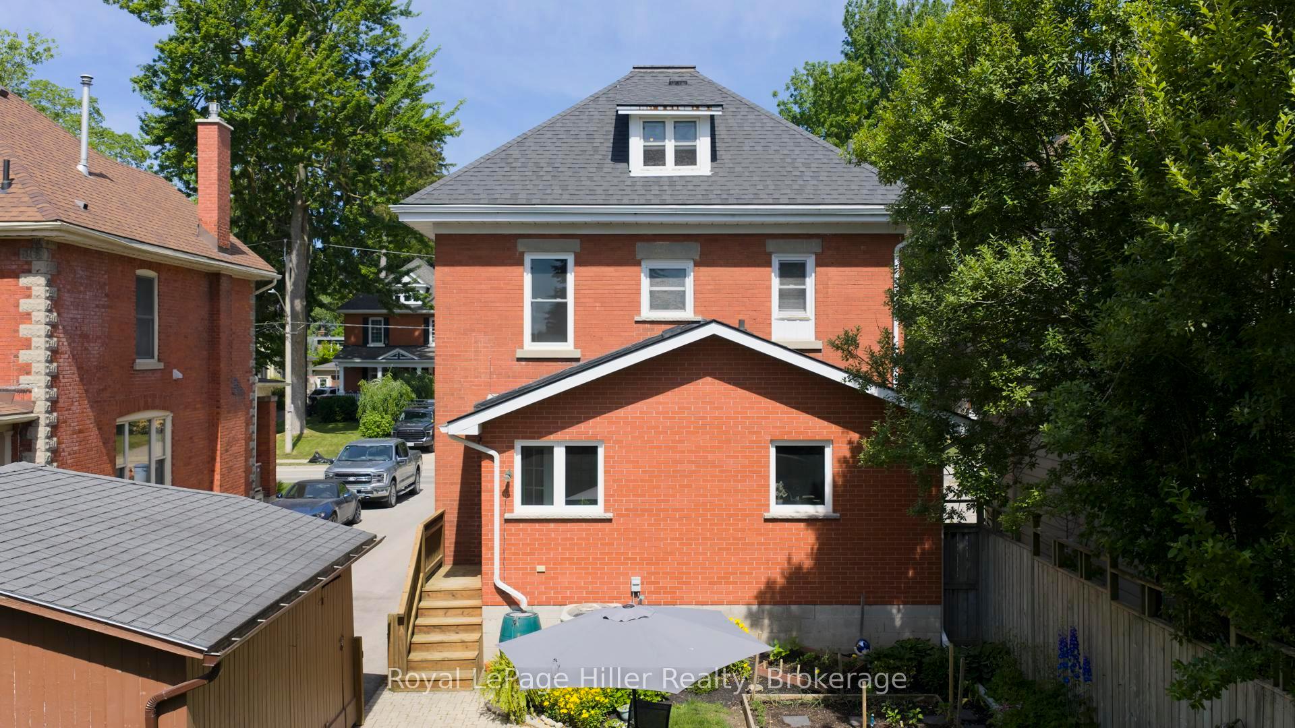
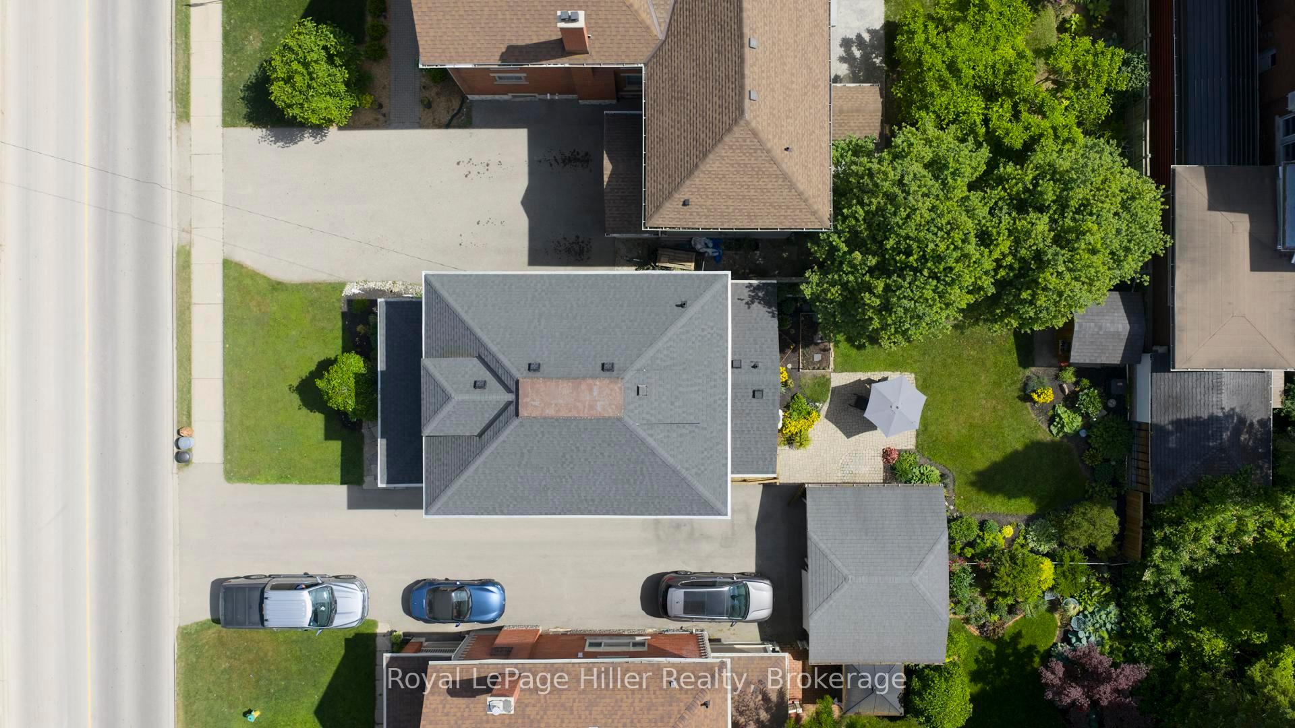
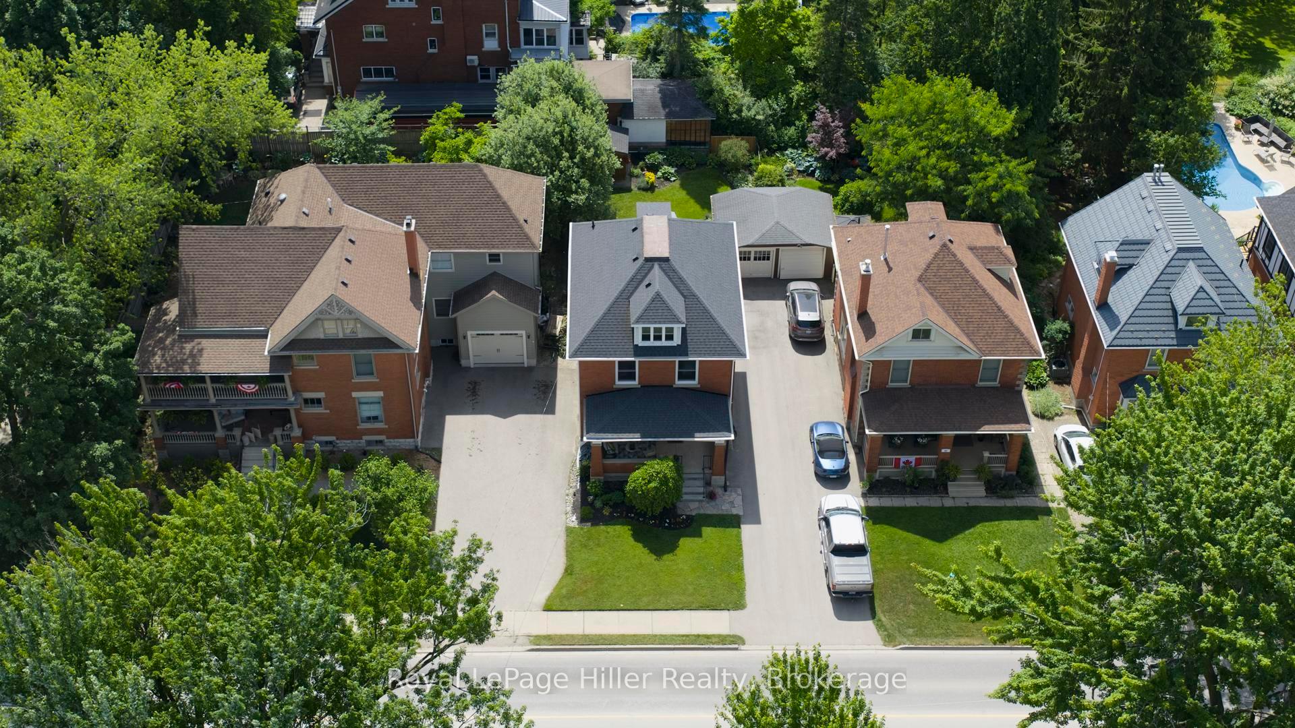
Welcome to this timeless 2.5-storey Century Home, cherished by the same family for nearly 50 years. This residence blends classic charm with tasteful updates, offering original trim, hardwood flooring, and a large, inviting front porch that captures the heart of the neighbourhood.Step through the spacious foyer into the bright living room and dedicated dining are perfect for family gatherings. The rear addition features a thoughtfully updated kitchen with an eat-in island, modern appliances, and ample cabinetry. An enclosed back room provides excellent space for a mudroom or seasonal entry.Upstairs, you'll find four bedrooms and a beautifully updated bathroom. The walk-up attic presents an exciting opportunity ready for your creative vision. The basement adds a 2-piece bath, laundry area, craft/playroom, and workshop space, along with generous storage.The private single driveway accommodates four cars and leads to a detached garage. The east-facing backyard framed by mature trees includes a shed and a lovely patio for entertaining. Located just steps from the scenic walking trails of the Old Grove, Stratford General Hospital, many schools, and the vibrant downtown core. With neutral decor throughout and set in a sought-after neighbourhood, this home is ready to welcome its next chapter.
Ask about this home
A HOMEH agent will answer your questions about this home.
Around this home
Daily convenience, out of 100, from the distances below
Schools nearby
School rating, out of 10.
Helpful calculators
Your HOMEH agent

"I would see it this week."