

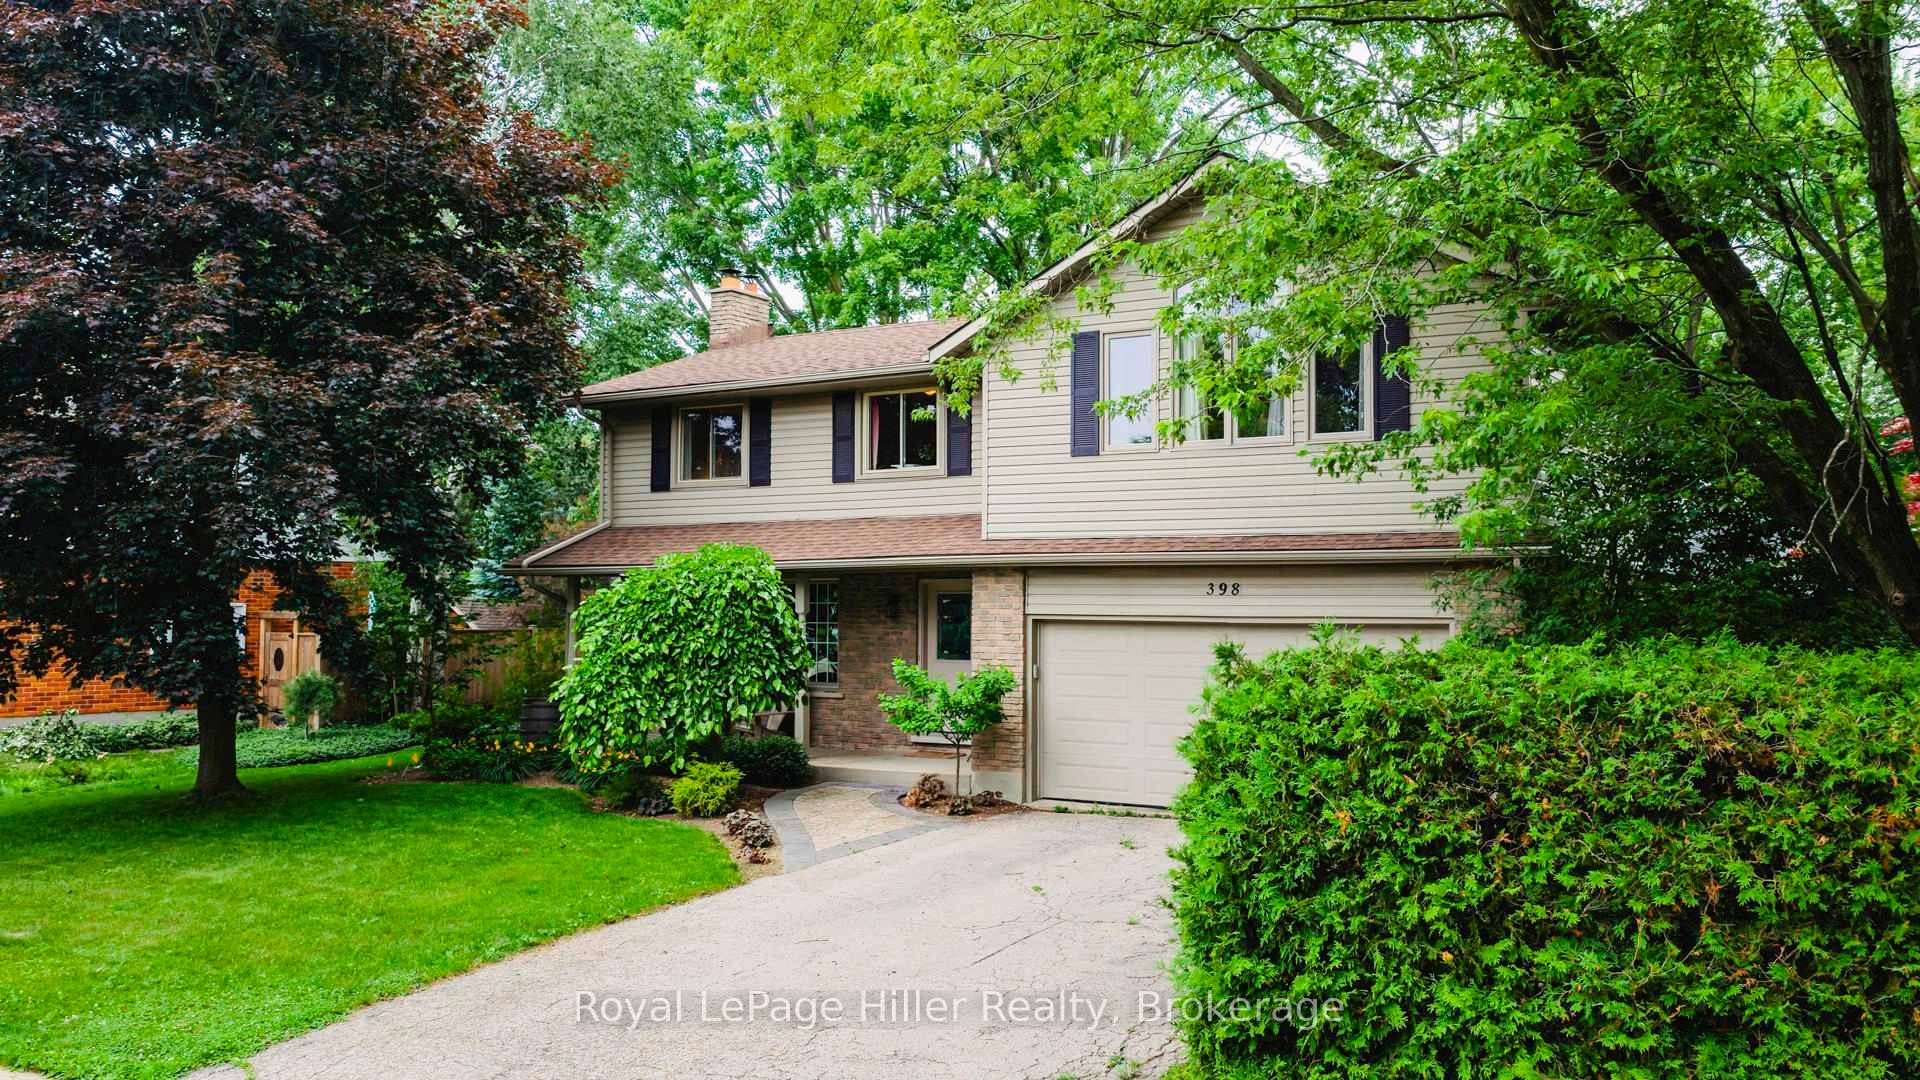
398 Glendon Road
398 Glendon Road
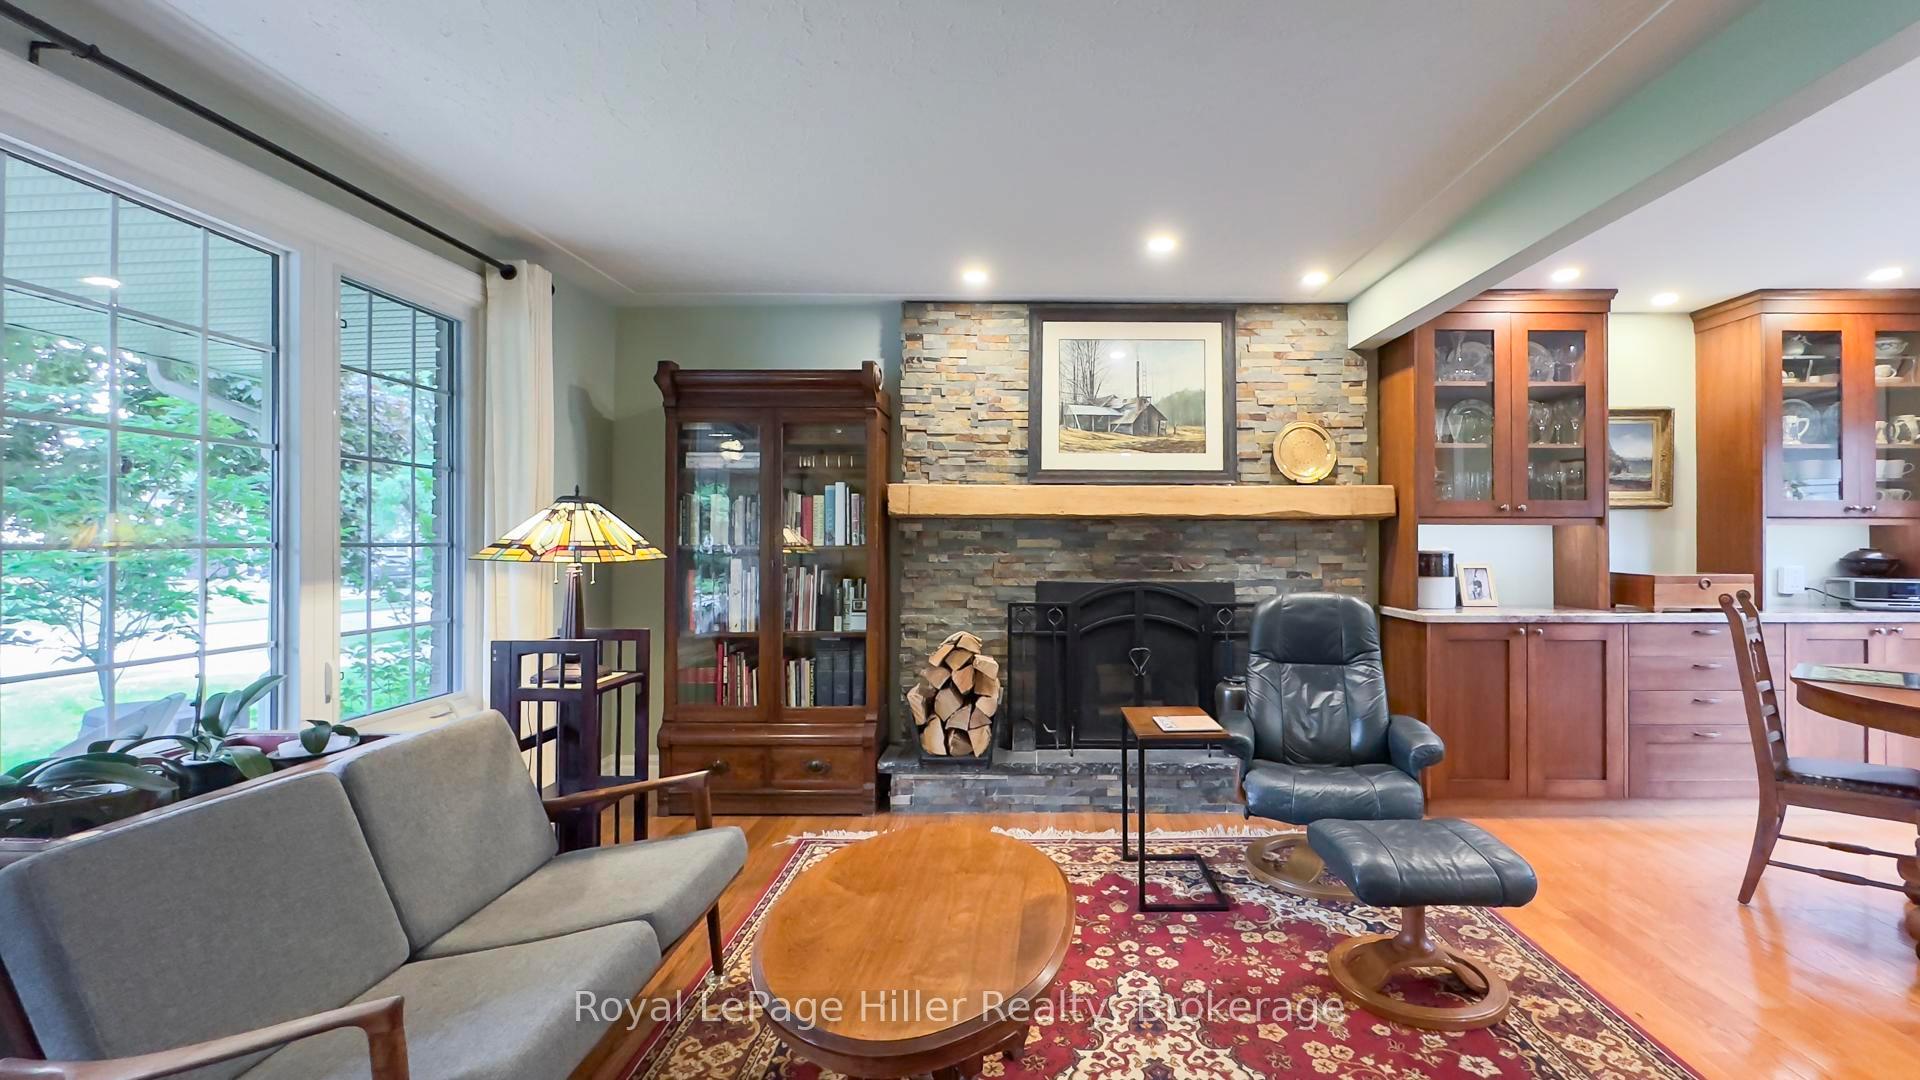 See all 50 photos
Property history
Facts and features
- BasementPart finished
- Age of home51–99 years
- Water, sewerMunicipal
- HeatingForced air
- Fireplace
- Central air
The homeDetached, 2-storey, Age 51–99 years
- Type: Detached
- Style: 2-storey
- Age: 51–99 years
- Living space: 1,500–2,000 sq ft
- Basement: Full, partially finished
InsideFireplace Yes, wood, Lower level, Auto garage door remote, water heater, water softener
- Fireplace: Yes, wood
- Laundry: Lower level
- Features: Auto garage door remote, water heater, water softener
- Rooms above ground: 3
- Rooms in the basement: 3
- Bedrooms: 4
- Bathrooms: 3
- Kitchens: 1
- Family room: Yes
Outside and lotBrick, vinyl siding, Asphalt shingle, Poured concrete
- Exterior: Brick, vinyl siding
- Roof: Asphalt shingle
- Foundation: Poured concrete
- Features: Landscaped, porch, patio
- Other structures: Fence - partial, shed
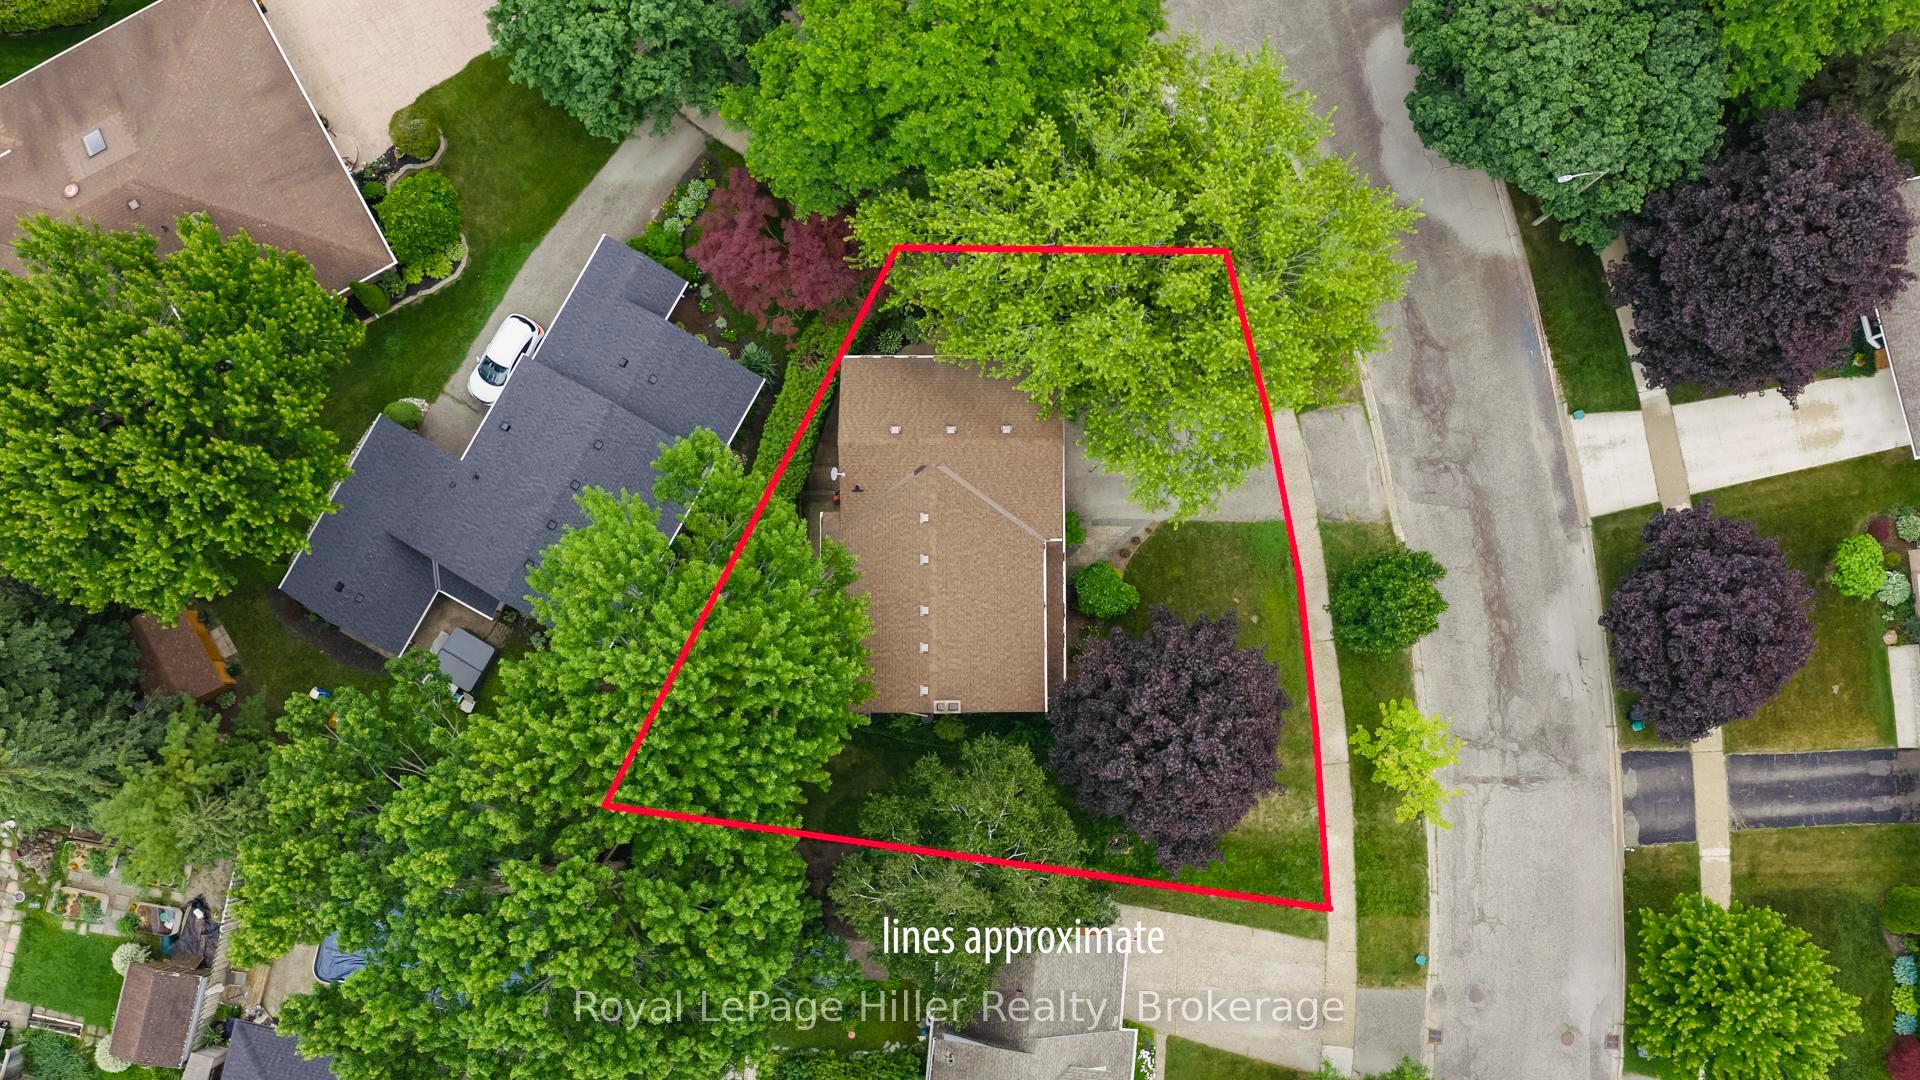
- Size: 94.47 × 99.98 ft
- Zoning: R2
Parking2 Garage, Attached, Private, private double
- Spaces: 2 Garage
- Garage: Attached
- Driveway: Private, private double
Heating, water and powerForced air, gas, Central air, Municipal water
- Heating: Forced air, gas
- Cooling: Central air
- Water: Municipal water
- Sewer: Municipal sewer
Costs and taxesTaxes $5,762 a year, HST included in the price, Rental items None
- Taxes, 2024: $5,762 a year
- HST: HST included in the price
- Rental items: None
Included in the saleAll appliances, Not included None
- Included: All appliances
- Not included: None
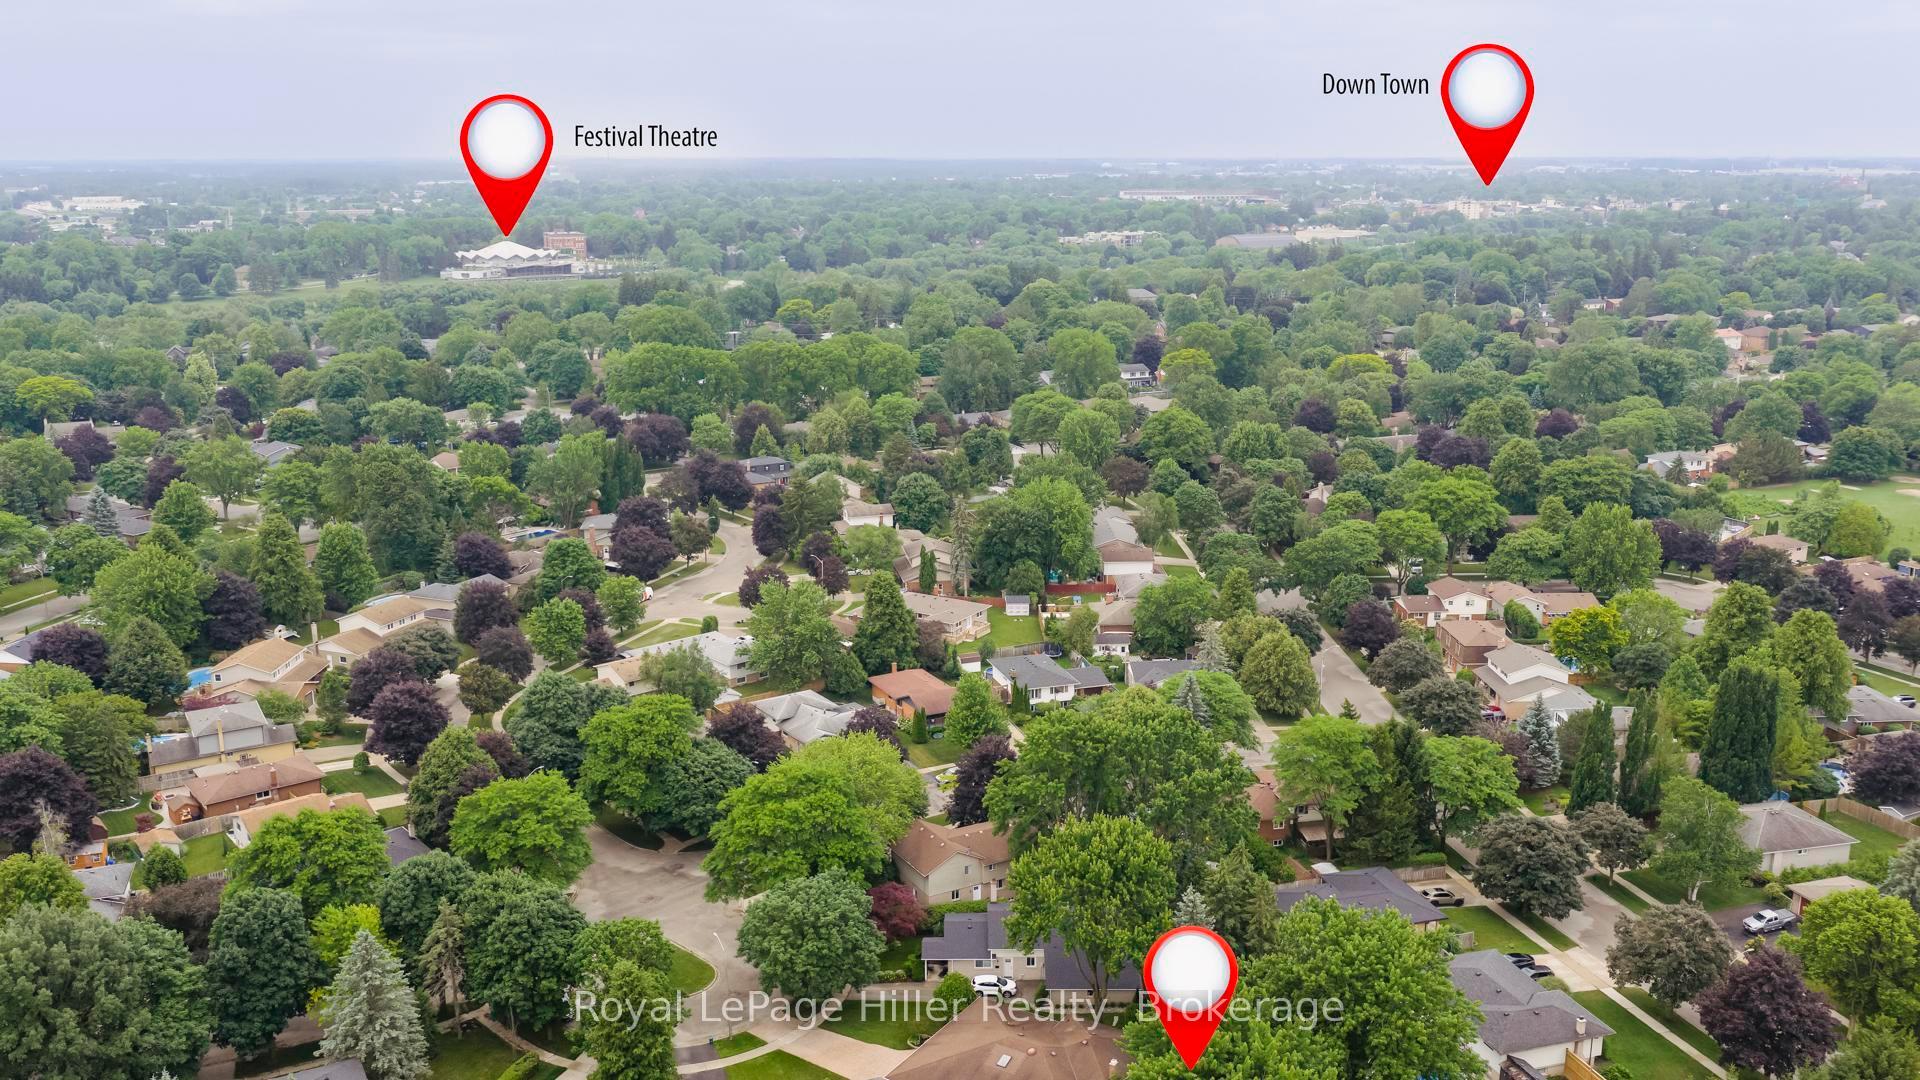
NearbyArts centre, golf, lake/pond, park, school
- Close to: Arts centre, golf, lake/pond, park, school
Listing detailsX12257848, Sold, Jul 2, 2025
- MLS® number: X12257848
- Status: Sold
- Listed on: Jul 2, 2025
- Days on market: 19
- Updated: Jul 21, 2025
- Possession: Flexible
- Occupied by: Owner
- Listing brokerage: Royal LePage Hiller Realty
About this home
398 Glendon Road, Stratford, ON N5A 6Y7
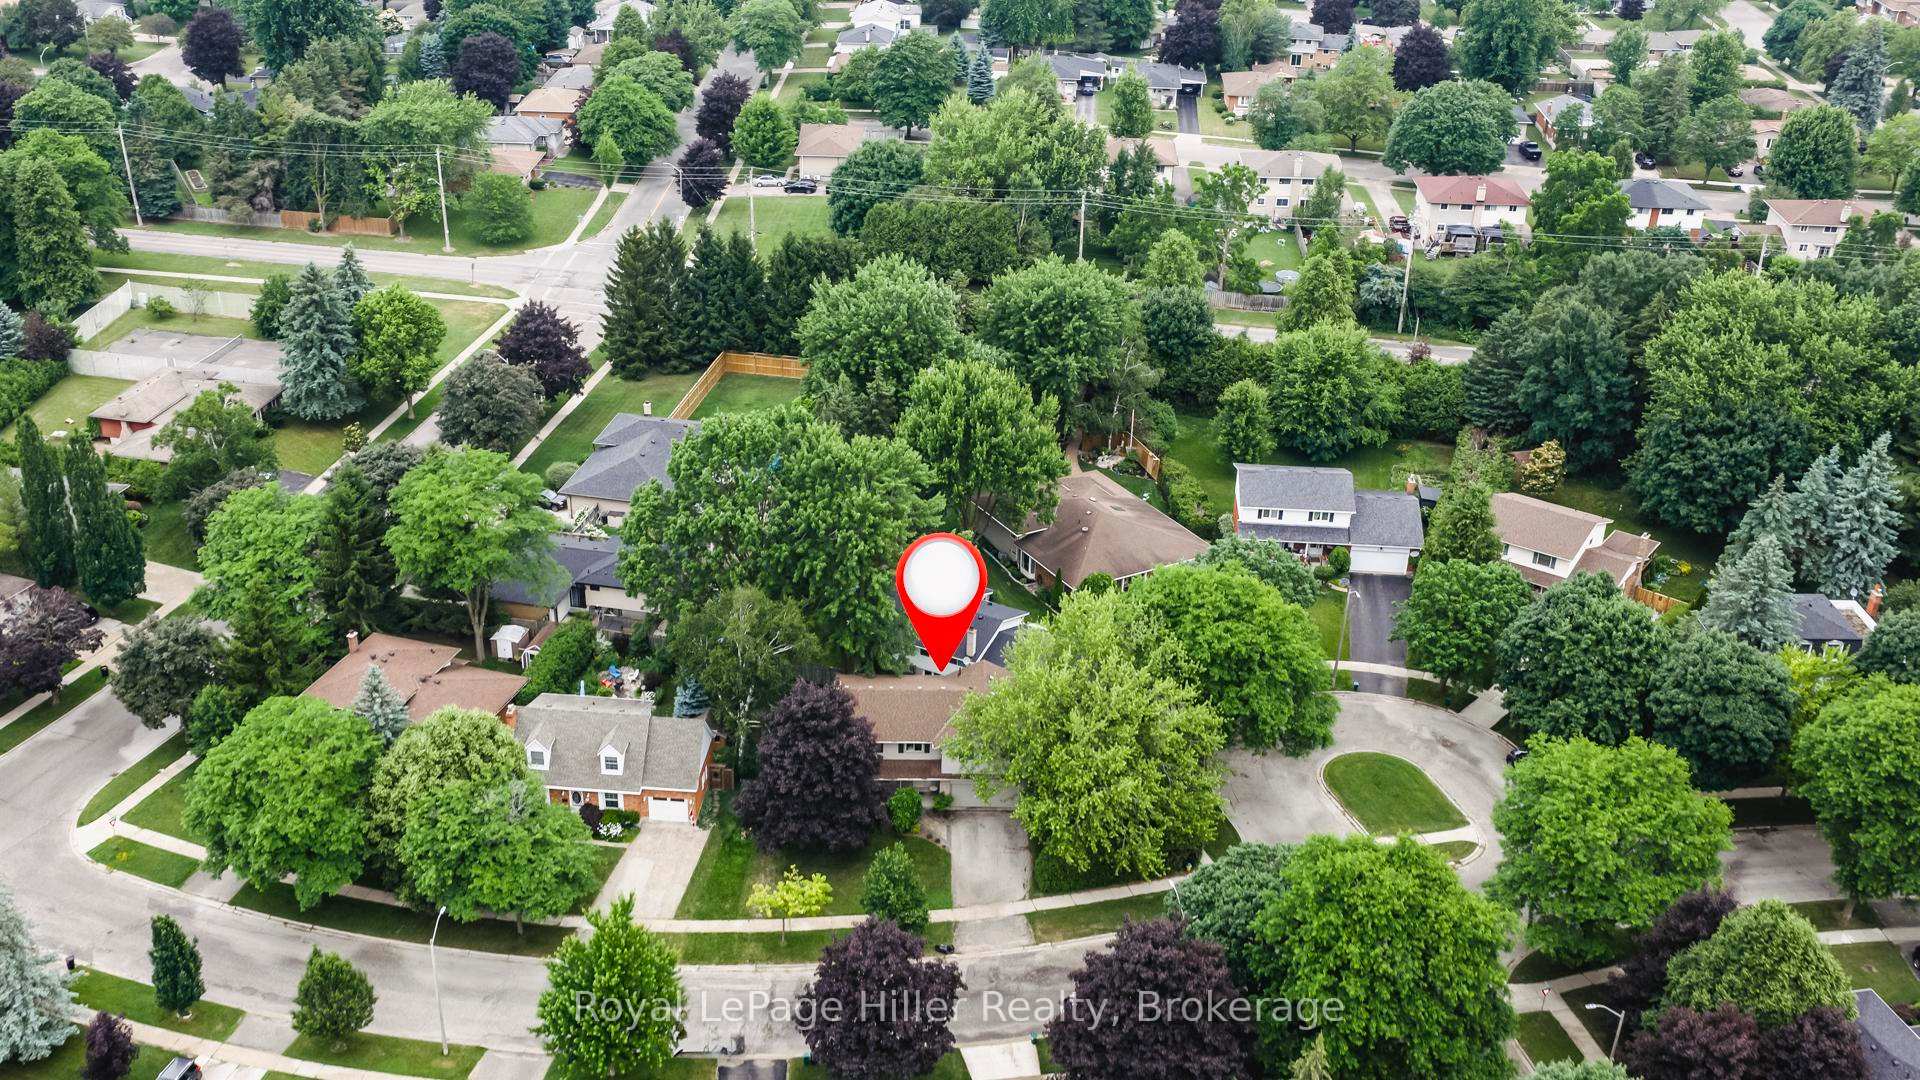
Welcome to 398 Glendon Road a warm and inviting family home in one of Stratford's most sought-after mature neighbourhoods. This spacious 4-bedroom residence features hardwood flooring throughout, an updated kitchen with modern appliances, and a convenient 2-piece bath on the main floor. The generous primary bedroom with ensuite is currently used as a cozy family room above the garage, offering versatility for your lifestyle needs. Enjoy the charm of a covered front porch, a private backyard with patio access from the dining area, and a large lot perfect for outdoor entertaining. The finished lower level provides an ideal space for a recreation room or playroom. Located in the Bedford school zone, this home is within walking distance to the Stratford Country Club, the River, world-class theatres, and the vibrant downtown core. A double-car garage completes the package do not miss your opportunity to own in this desirable location!
Ask about this home
A HOMEH agent will answer your questions about this home.
Around this home
Daily convenience, out of 100, from the distances below
Schools nearby
School rating, out of 10.
Helpful calculators
Your HOMEH agent

"I would see it this week."