

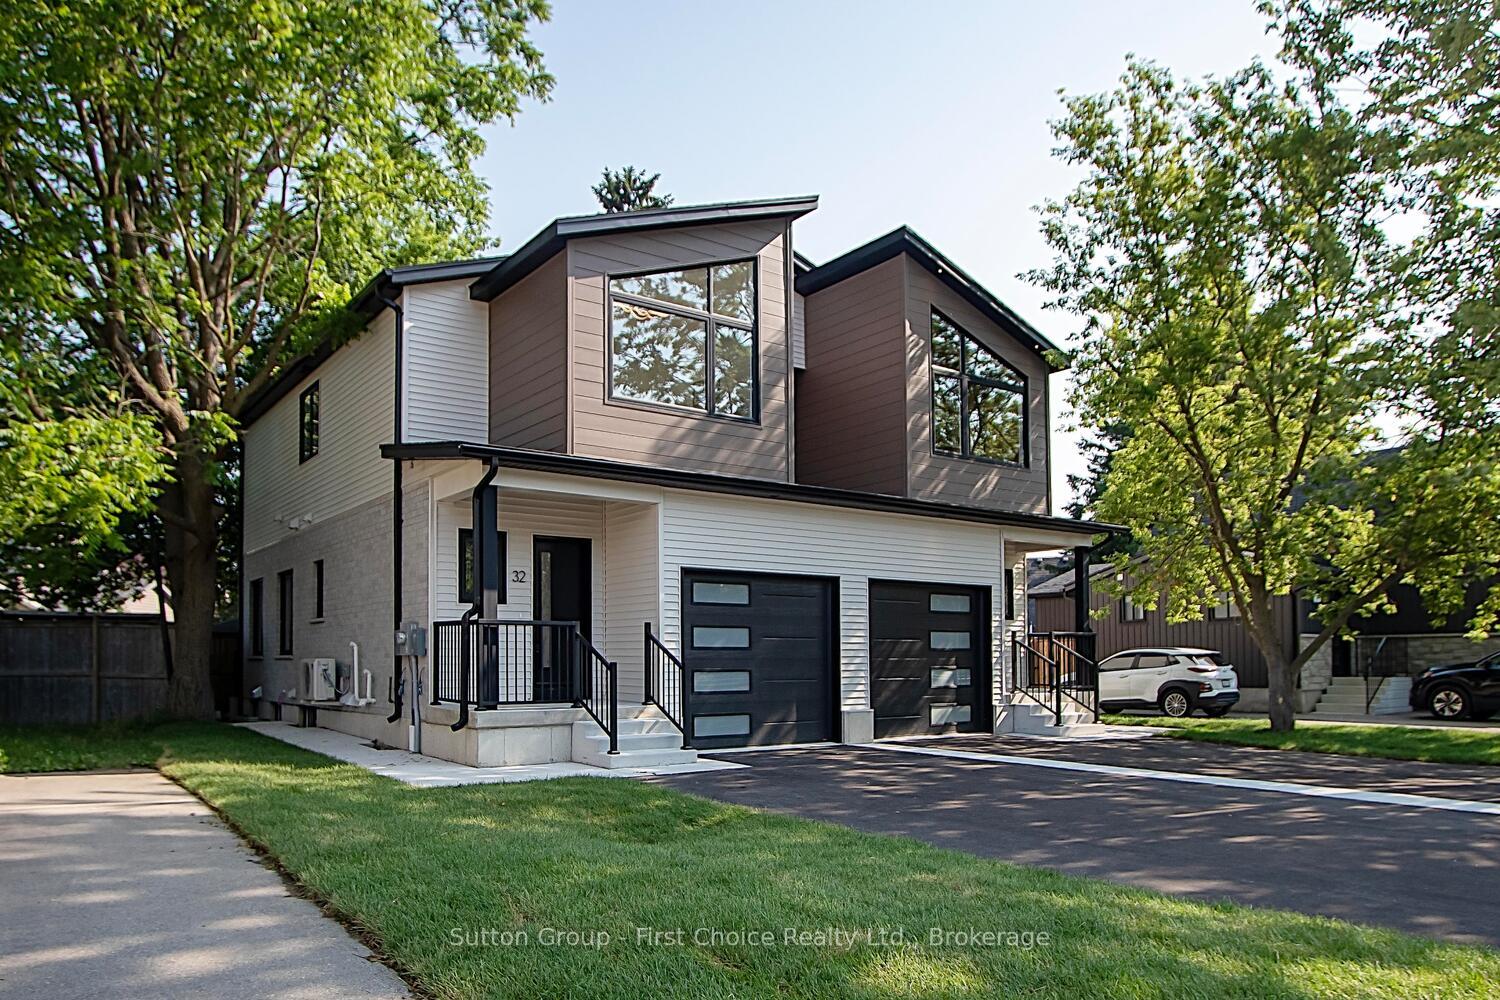
32 Cobourg Lane
32 Cobourg Lane
 See all 32 photos
Property history
Facts and features
- BasementPart finished
- Age of homeNew
- Water, sewerMunicipal
- HeatingForced air
- Separate entrance
- Fireplace
- Central air
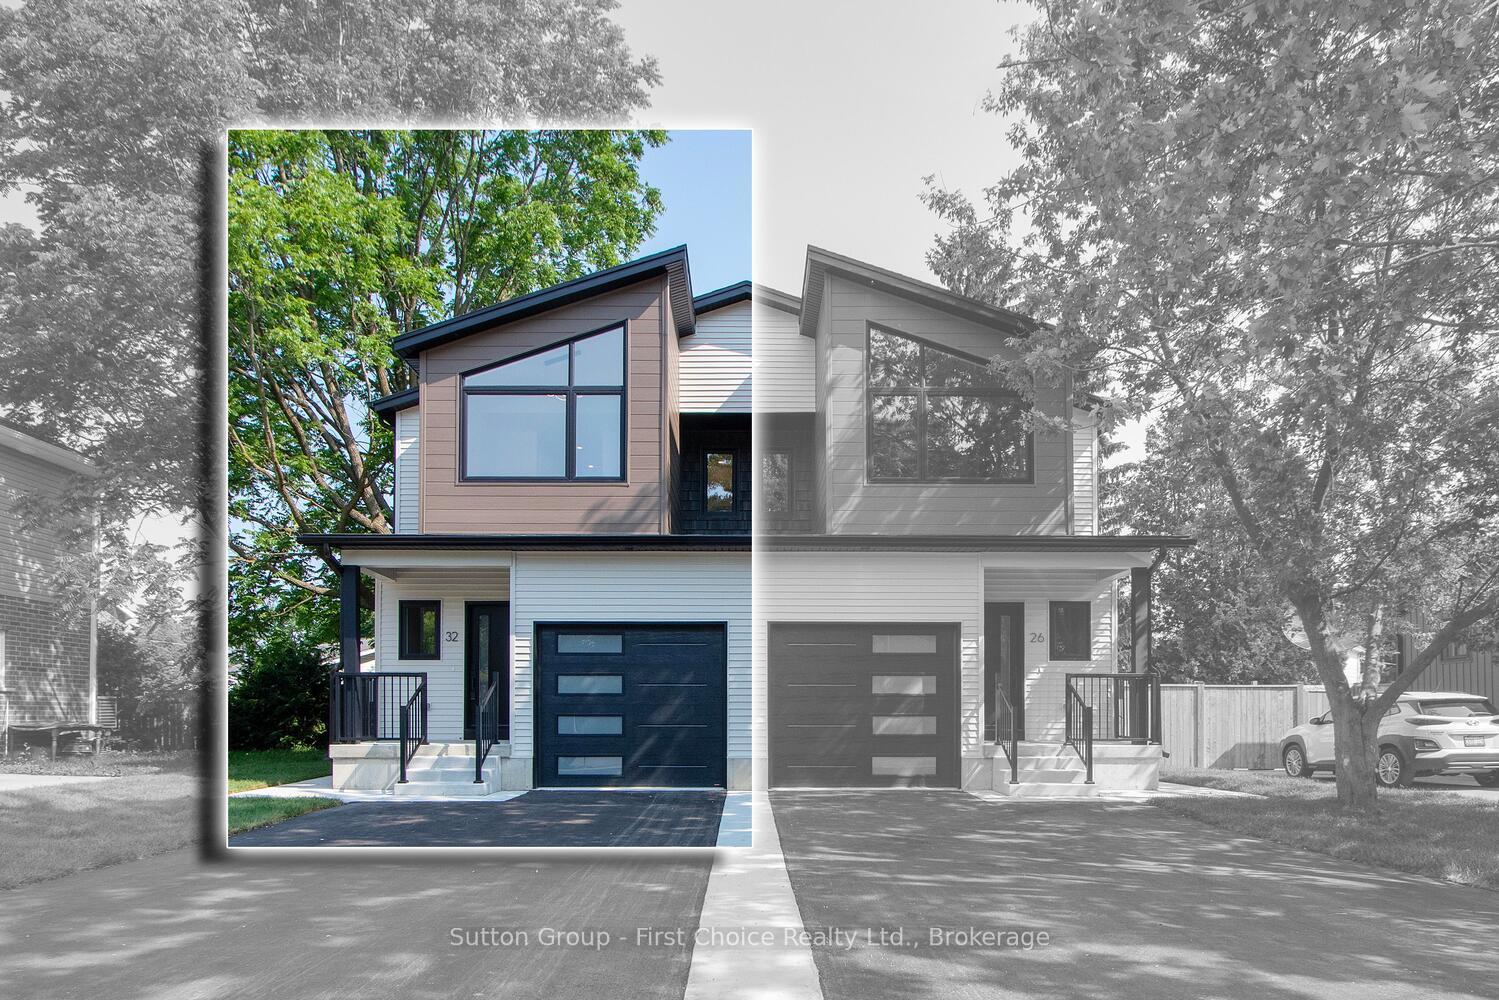
The homeSemi-Detached, 2-storey, New
- Type: Semi-Detached
- Style: 2-storey
- Age: New
- Living space: 1,100–1,500 sq ft
- Basement: Separate entrance, partially finished
InsideFireplace Yes, Accessory apartment, auto garage door remote, guest accommodations, in-law capability, on demand water heater, water heater, water softener, storage, Rooms above ground 11
- Fireplace: Yes
- Features: Accessory apartment, auto garage door remote, guest accommodations, in-law capability, on demand water heater, water heater, water softener, storage
- Rooms above ground: 11
- Bedrooms: 3
- Bathrooms: 3
- Kitchens: 1
Outside and lotBrick, vinyl siding, Asphalt shingle, Poured concrete
- Exterior: Brick, vinyl siding
- Roof: Asphalt shingle
- Foundation: Poured concrete
- Size: 24.61 × 81.99 ft
Parking1 Garage, Attached
- Spaces: 1 Garage
- Garage: Attached
Heating, water and powerForced air, gas, Central air, Municipal water
- Heating: Forced air, gas
- Cooling: Central air
- Water: Municipal water
- Sewer: Municipal sewer
Costs and taxesTaxes $100 a year, HST included in the price
- Taxes, 2025: $100 a year
- HST: HST included in the price
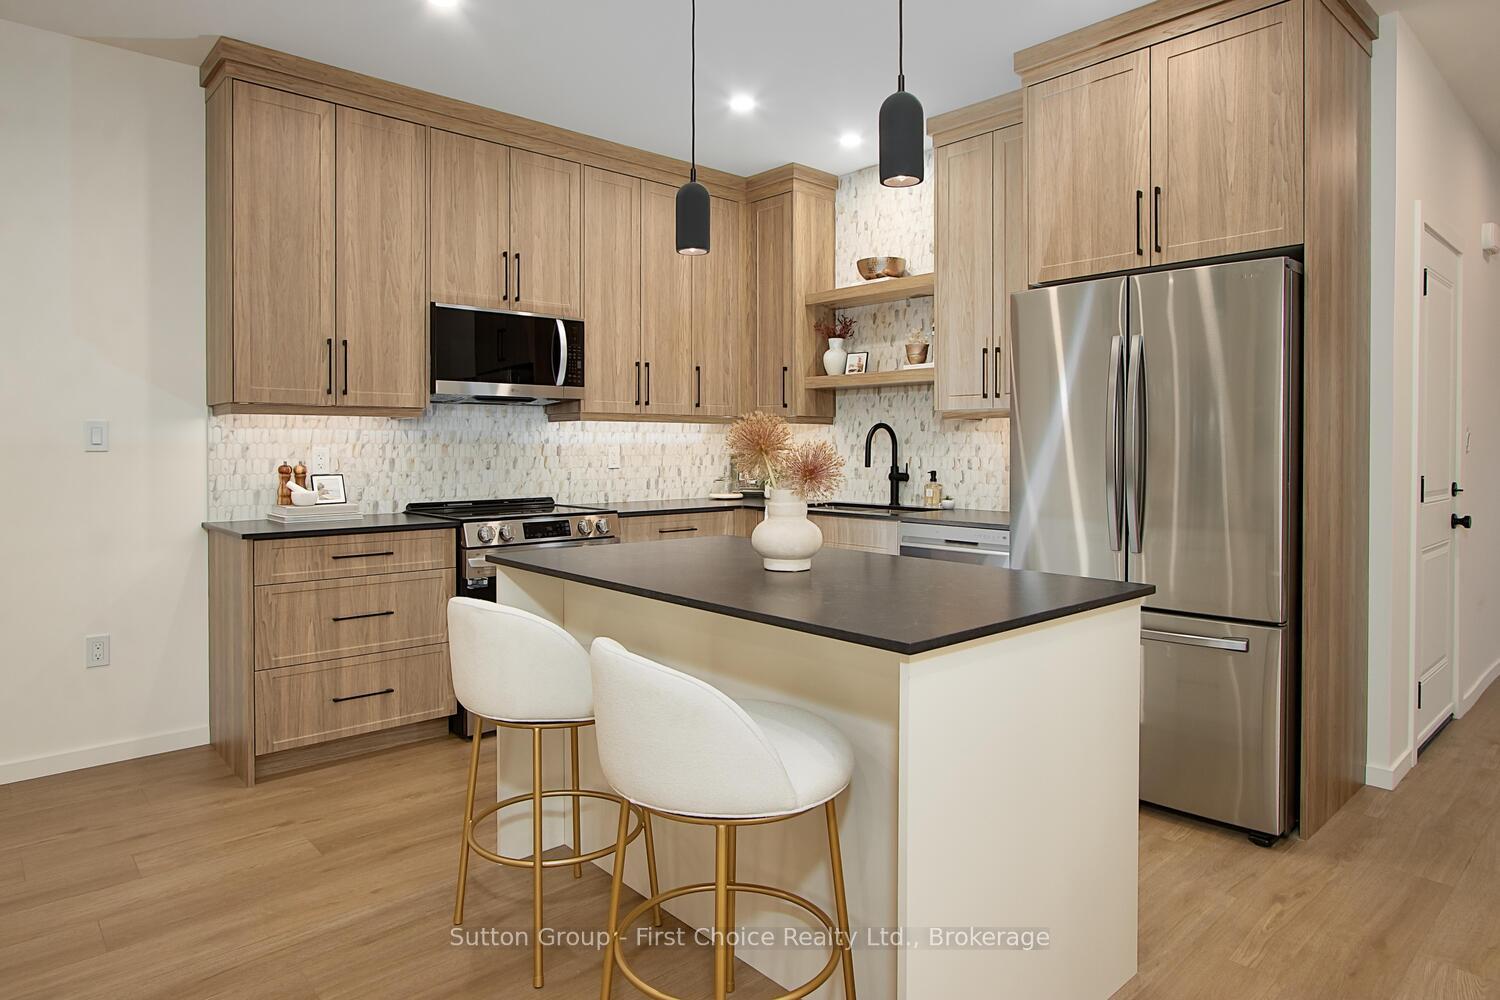
Included in the saleRefrigerator, stove, microwave, dish washer
- Included: Refrigerator, stove, microwave, dish washer
NearbyPark, school, public transit, other
- Close to: Park, school, public transit, other
Listing detailsX12264075, Sold, Jul 4, 2025
- MLS® number: X12264075
- Status: Sold
- Listed on: Jul 4, 2025
- Days on market: 16
- Updated: Jul 20, 2025
- Possession: 2025-07-31 / Immediate
- Occupied by: Vacant
- Listing brokerage: Sutton Group - First Choice Realty Ltd.
About this home
32 Cobourg Lane, Stratford, ON N5A 1E7
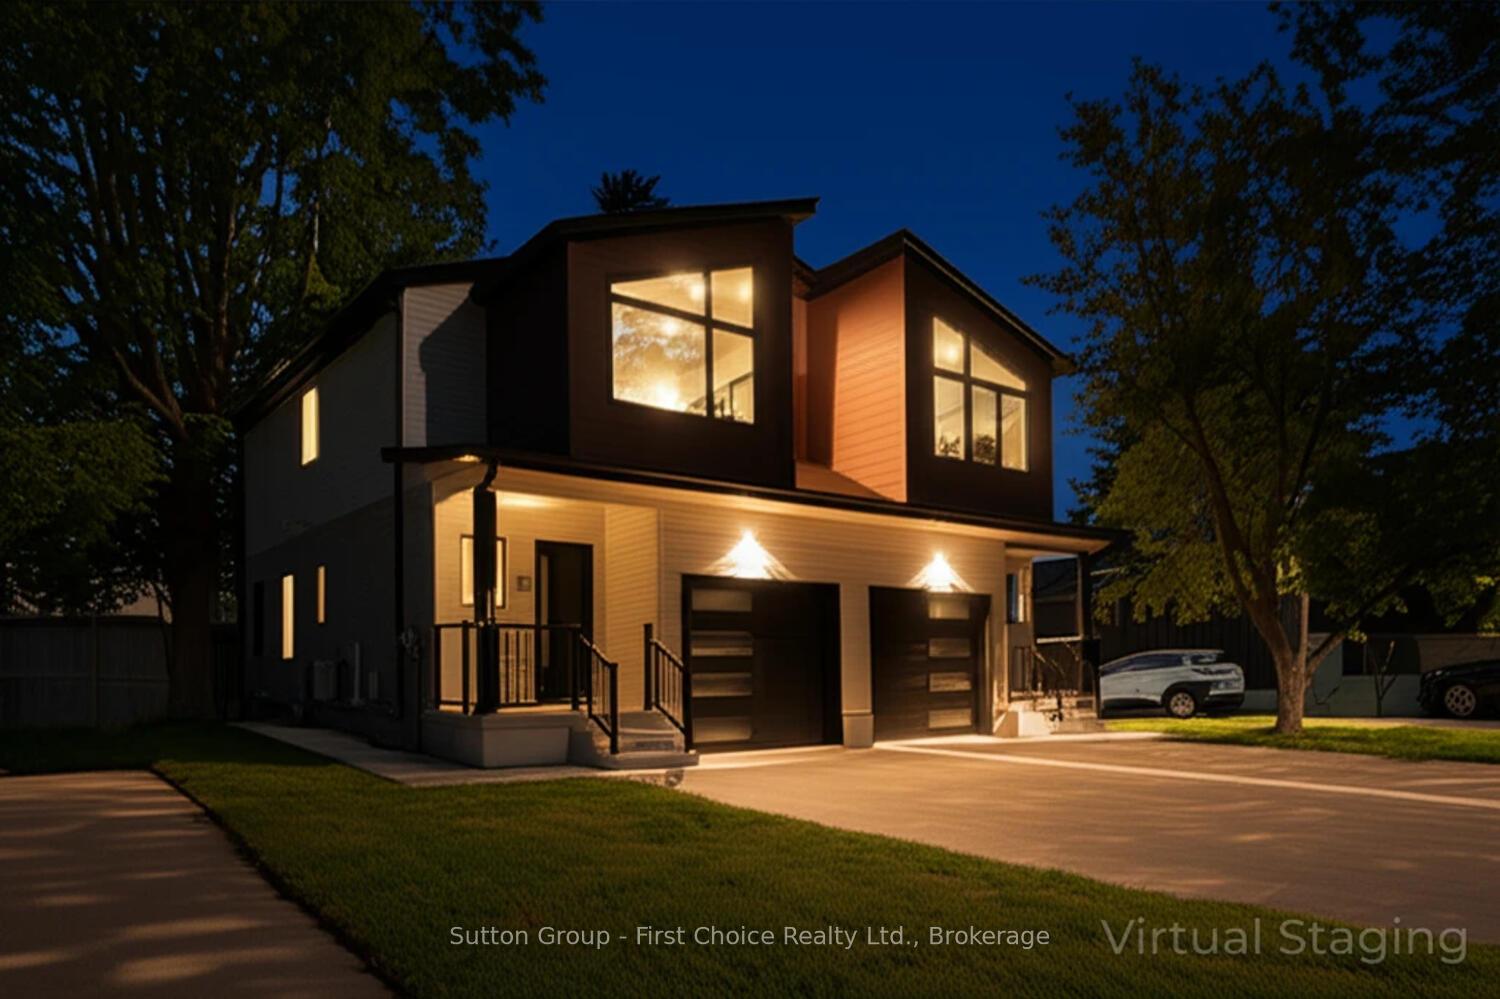
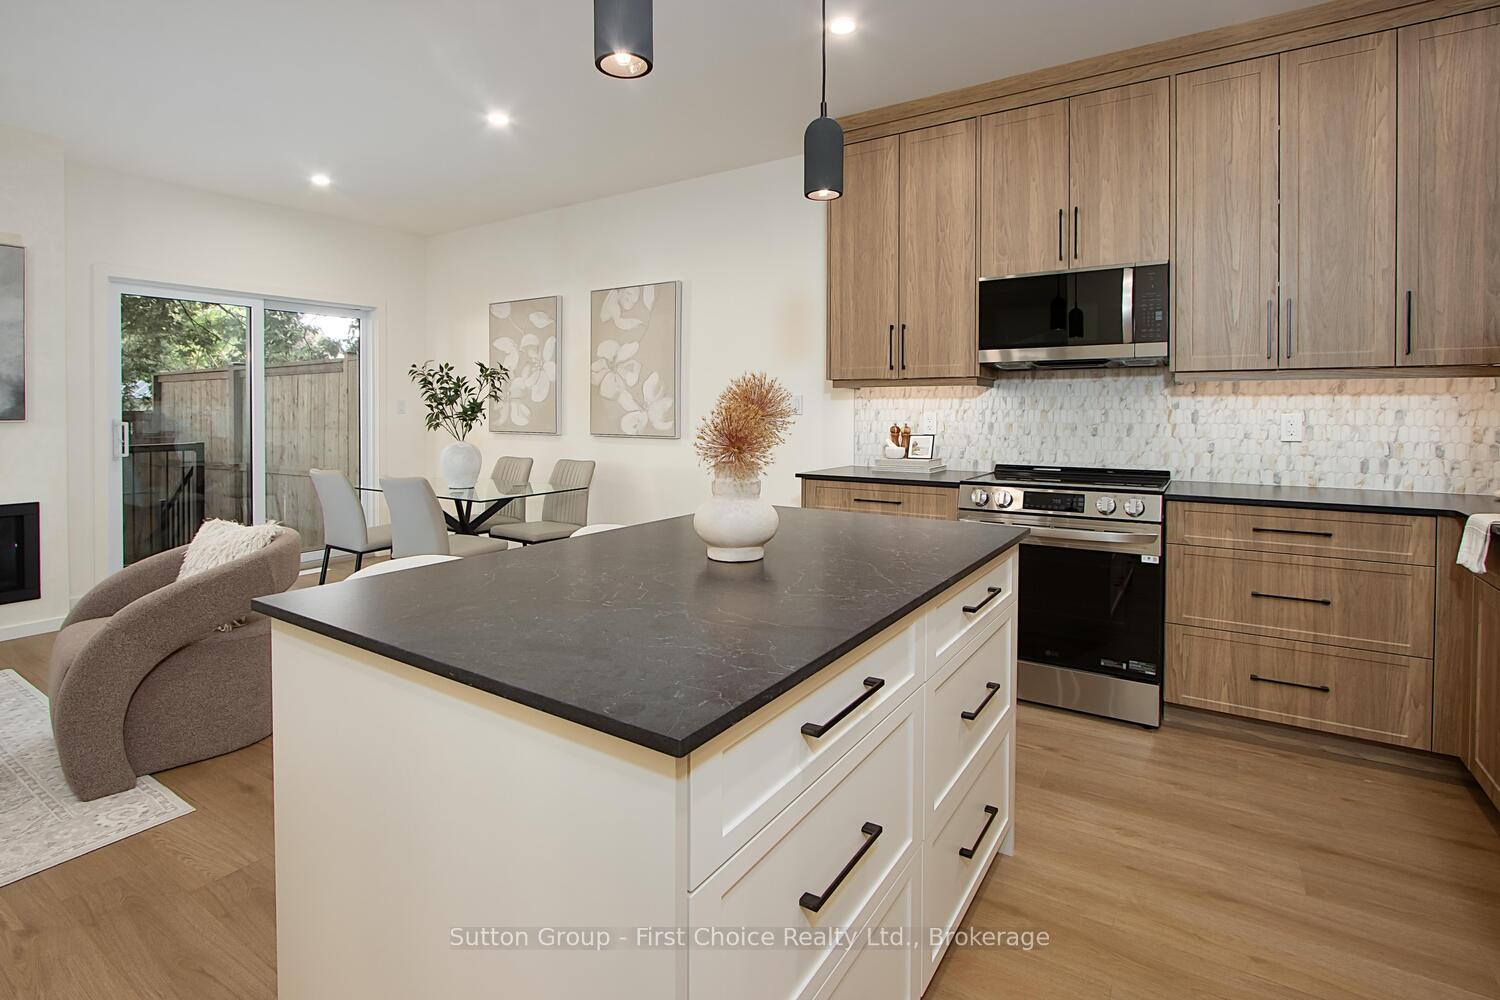
Welcome to 32 Cobourg Lane this brand new and thoughtfully designed, custom-built semi offers 3 bedrooms, 3 bathrooms, and upgraded features throughout. The open-concept layout boasts a stylish kitchen, modern finishes, and bright, airy living spaces. A separate entrance provides excellent potential for guest accommodations, in-law capability with heated exterior stairs and in-floor radiant heat in the basement for added comfort. Enjoy a fully fenced backyard, perfect for relaxing or entertaining. Ideally located just minutes from downtown Stratfords shops, dining, parks, schools and theatre district- a perfect blend of modern living and custom quality!
Ask about this home
A HOMEH agent will answer your questions about this home.
Around this home
Daily convenience, out of 100, from the distances below
Schools nearby
School rating, out of 10.
Helpful calculators
Your HOMEH agent

"I would see it this week."