

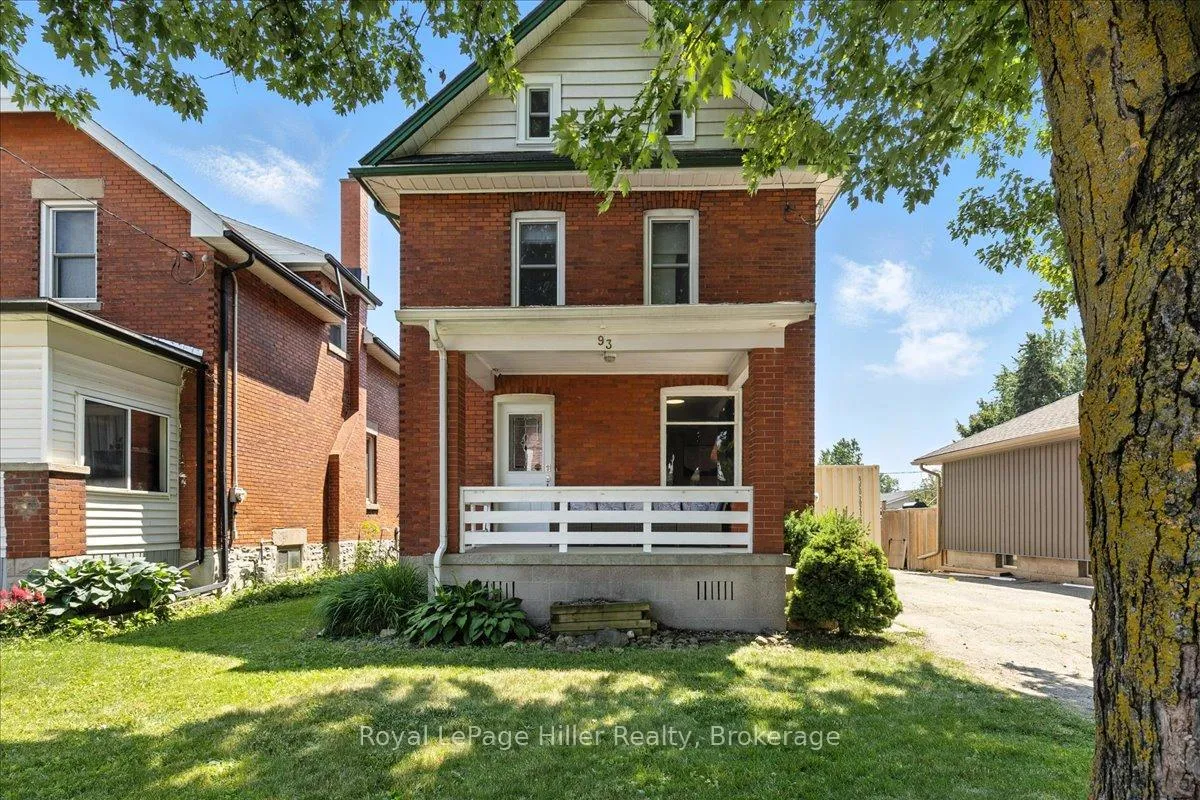
93 Norfolk Street
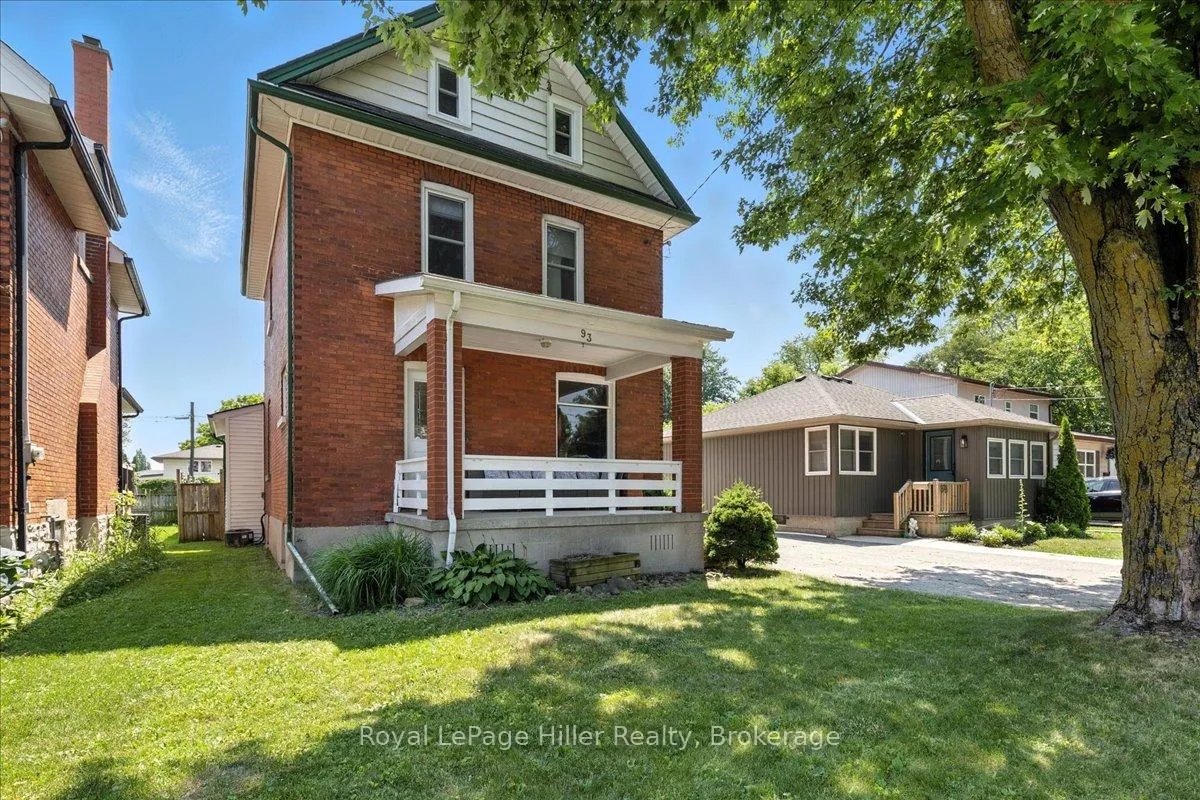
93 Norfolk Street
 See all 40 photos
Property history
Facts and features
- BasementUnfinished
- Age of home100+
- Water, sewerMunicipal
- Lot shapeRectangular
- Central air
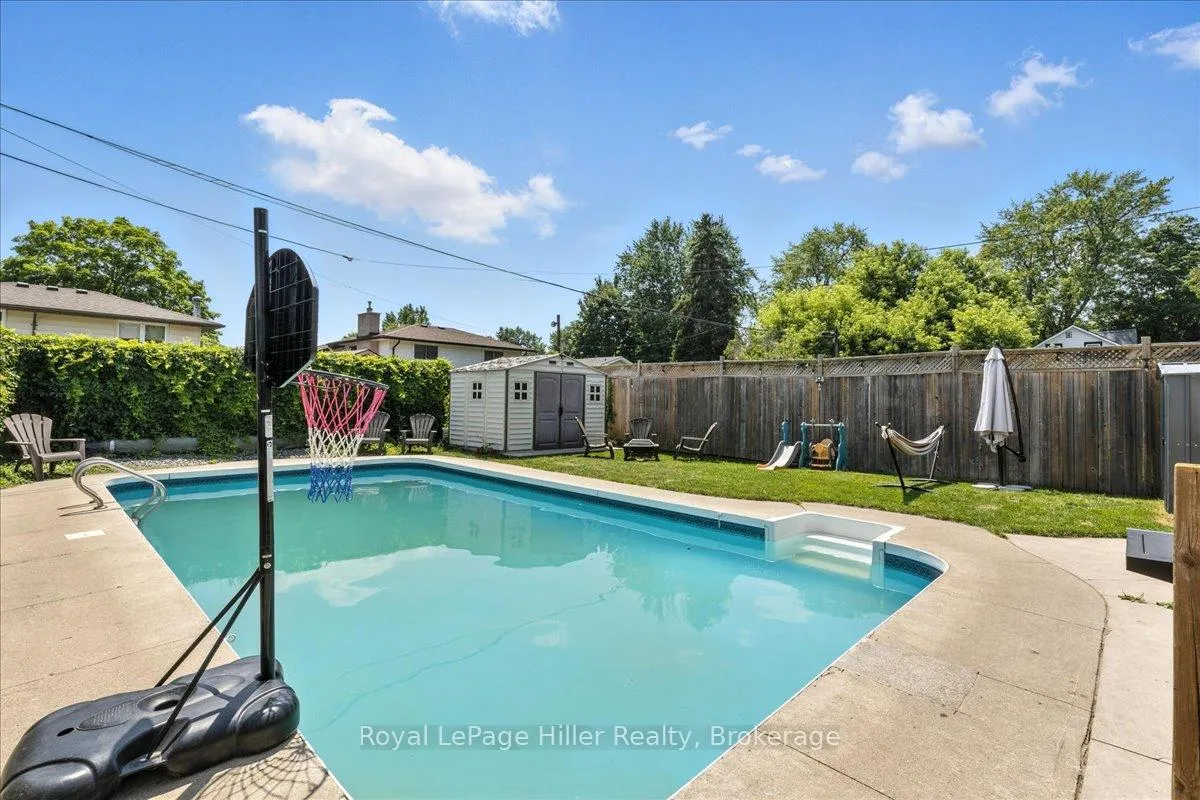
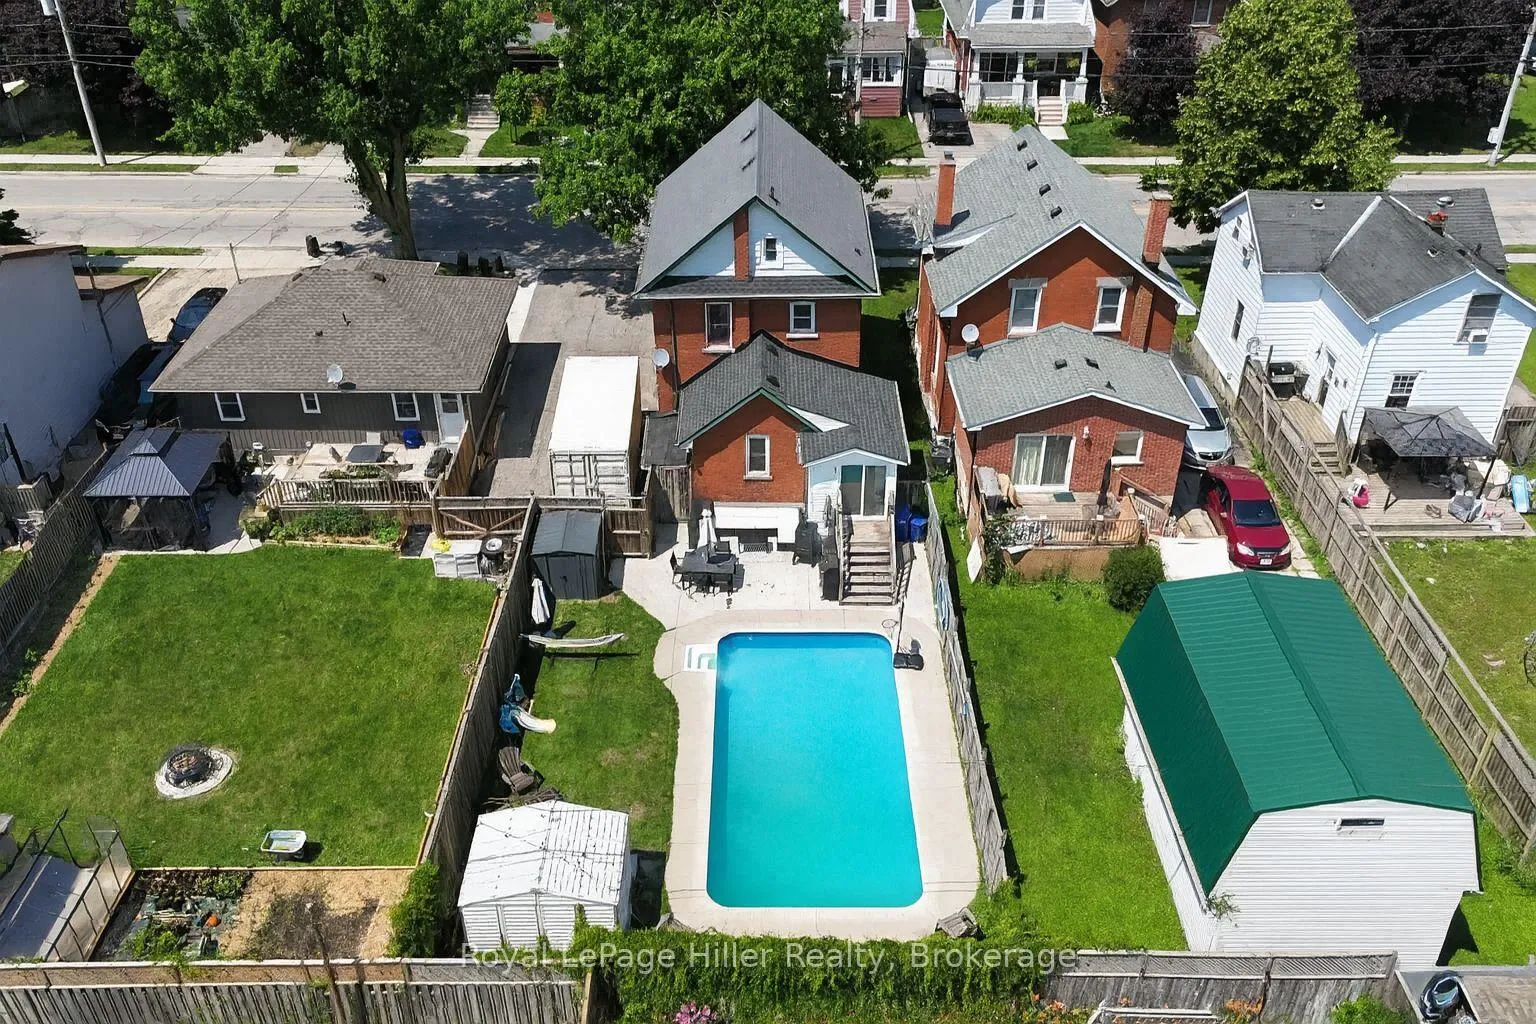
- Inground pool
The homeDetached, 2 1/2 storey, 100+
- Type: Detached
- Style: 2 1/2 storey
- Age: 100+
- Living space: 1,500–2,000 sq ft
- Basement: Unfinished, full
- Waterfront: None
InsideWater heater owned, water softener, Carbon monoxide detectors, Rooms above ground 7
- Features: Water heater owned, water softener
- Security: Carbon monoxide detectors
- Rooms above ground: 7
- Bedrooms: 3
- Bathrooms: 2
- Kitchens: 1
- Family room: Yes
Outside and lotWood , brick, Asphalt shingle, Poured concrete
- Exterior: Wood , brick
- Roof: Asphalt shingle
- Foundation: Poured concrete
- Pool: Inground
- Features: Year round living, deck, porch
- Other structures: Fence - full, shed
- Size: 40 × 114 ft
- Shape: Rectangular
- Zoning: R2
Parking3 Parking, Other
- Spaces: 3 Parking
- Driveway: Other
Heating, water and powerForced air, gas, Central air, Municipal water
- Heating: Forced air, gas
- Cooling: Central air
- Water: Municipal water
- Sewer: Municipal sewer
- Natural gas: Yes
- Hydro: Yes
Costs and taxesTaxes $4,063 a year, HST included in the price, N/a
- Taxes, 2024: $4,063 a year
- HST: HST included in the price
- Rental items: N/a
Included in the saleFridge, stove, dishwasher, washer, dryer, Small deep freezer
- Included: Fridge, stove, dishwasher, washer, dryer
- Not included: Small deep freezer
NearbyFenced yard
- Close to: Fenced yard
Listing detailsX12262353, Sold, Jul 4, 2025
- MLS® number: X12262353
- Status: Sold
- Listed on: Jul 4, 2025
- Days on market: 6
- Updated: Jul 10, 2025
- Possession: 2025-08-22 / Immediate
- Occupied by: Owner
- Listing brokerage: Royal LePage Hiller Realty
About this home
93 Norfolk Street, Stratford, ON N5A 3Y2
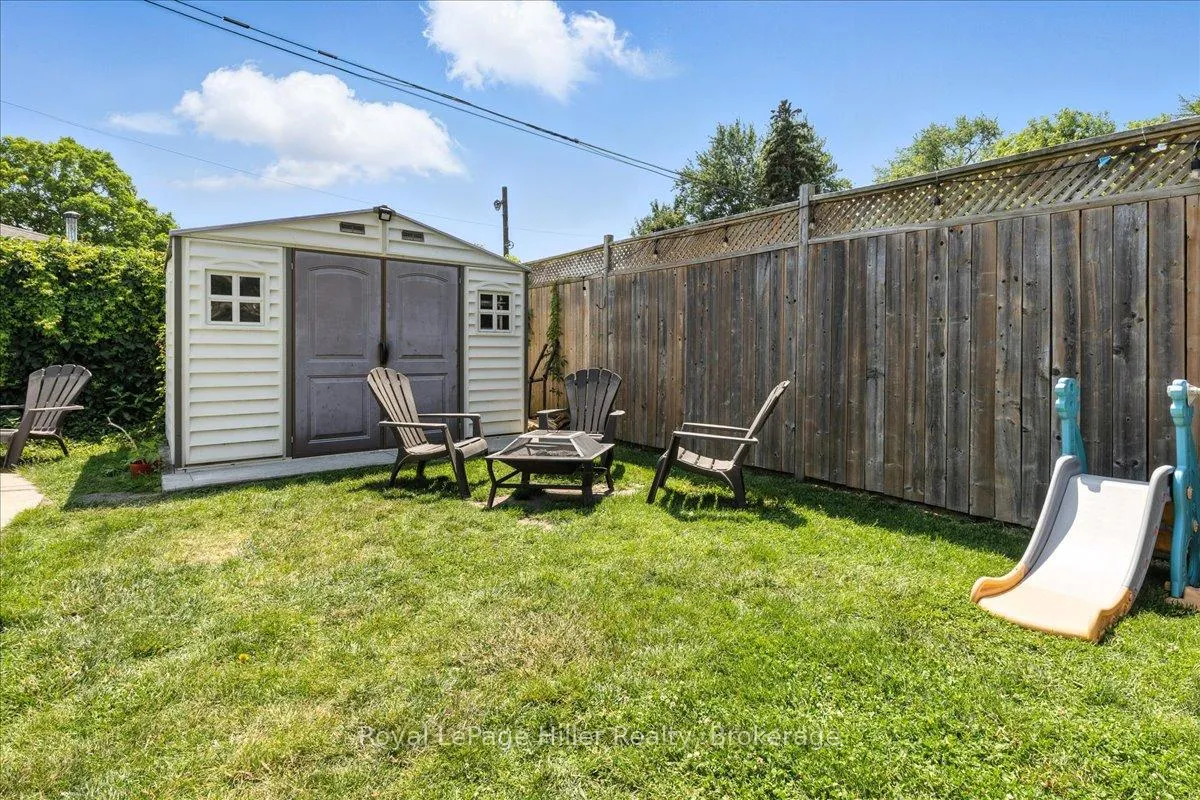
Splash into Summer at 93 Norfolk Street! Centrally located and just steps from Stratfords splash pad, parks, and vibrant downtown, this deceptively spacious 2.5-storey brick home sits on a generously sized lot and offers a perfect blend of character, comfort, and thoughtful updates including a backyard oasis made for summer living. Inside, you'll find three finished levels with 3 bedrooms, 2 bathrooms, and a fully finished attic - ideal as a studio, toy room, or additional sleeping space. The main floor features a bright living room, a dedicated office (perfect for remote work), a formal dining area, and a functional kitchen. A main floor powder room offers convenient access to the main floor and backyard pool. Step outside to your private, fully fenced yard with sought-after southern exposure. The 16' x 32' in-ground chlorine pool is surrounded by ample green space, perfect for entertaining, relaxing, or playing. Two outdoor sheds provide plenty of room for pool gear, tools, and seasonal storage. With most windows updated, modern flooring and three-car parking in the paved driveway, this home is move-in ready and packed with value. If you're looking for family-friendly living, room to entertain, and a place to truly call home - this one checks all the boxes.
Ask about this home
A HOMEH agent will answer your questions about this home.
Around this home
Daily convenience, out of 100, from the distances below
Schools nearby
School rating, out of 10.
Helpful calculators
Your HOMEH agent

"I would see it this week."