

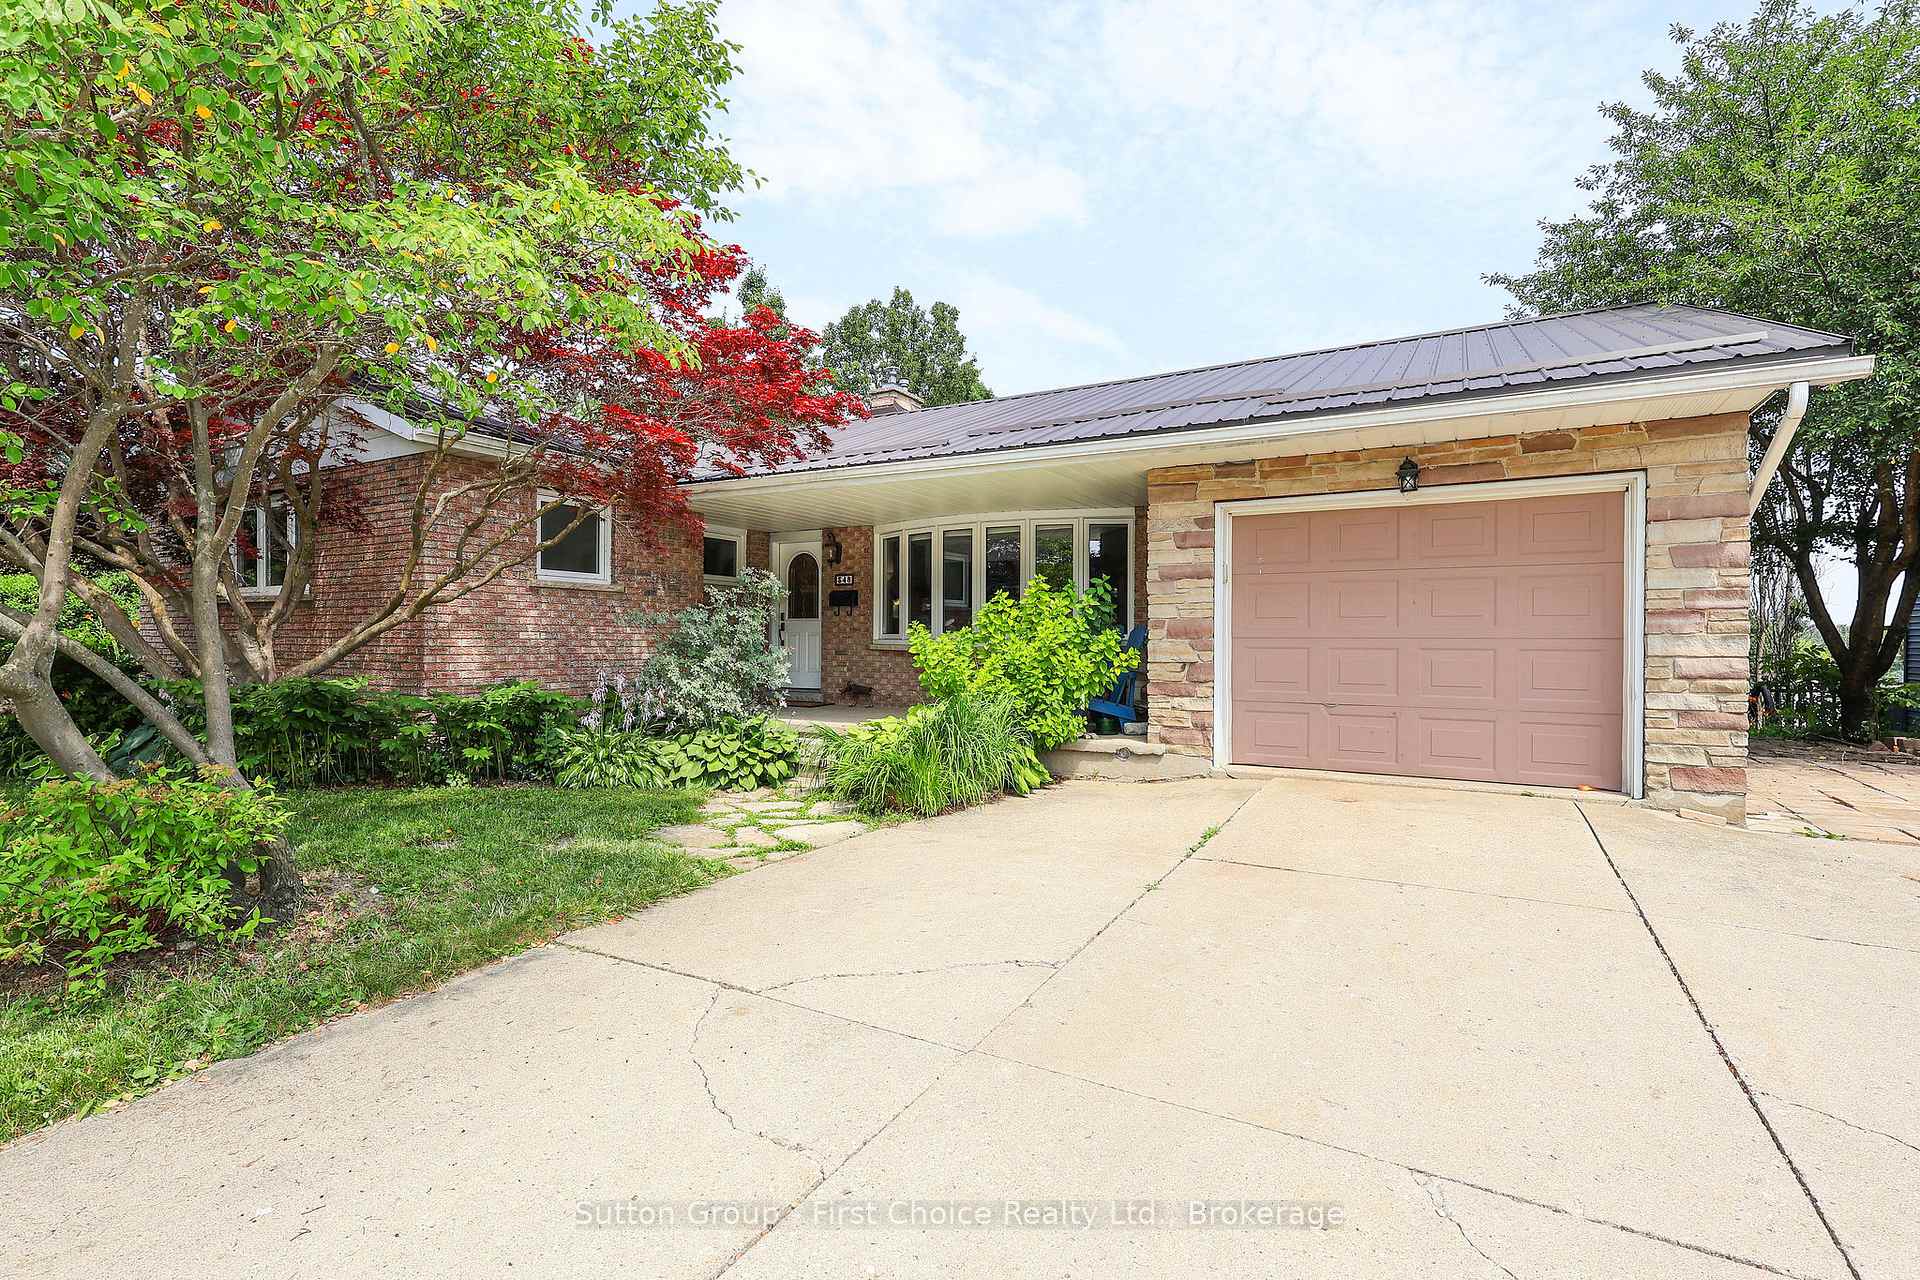
348 Devon Street
348 Devon Street
 See all 50 photos
Property history
Facts and features
- BasementWalk-out
- Age of home51–99 years
- Water, sewerMunicipal
- HeatingForced air
- Fireplace
- Central air
The homeDetached, Bungalow, Age 51–99 years
- Type: Detached
- Style: Bungalow
- Age: 51–99 years
- Living space: 1,100–1,500 sq ft
- Basement: Walk-out, finished
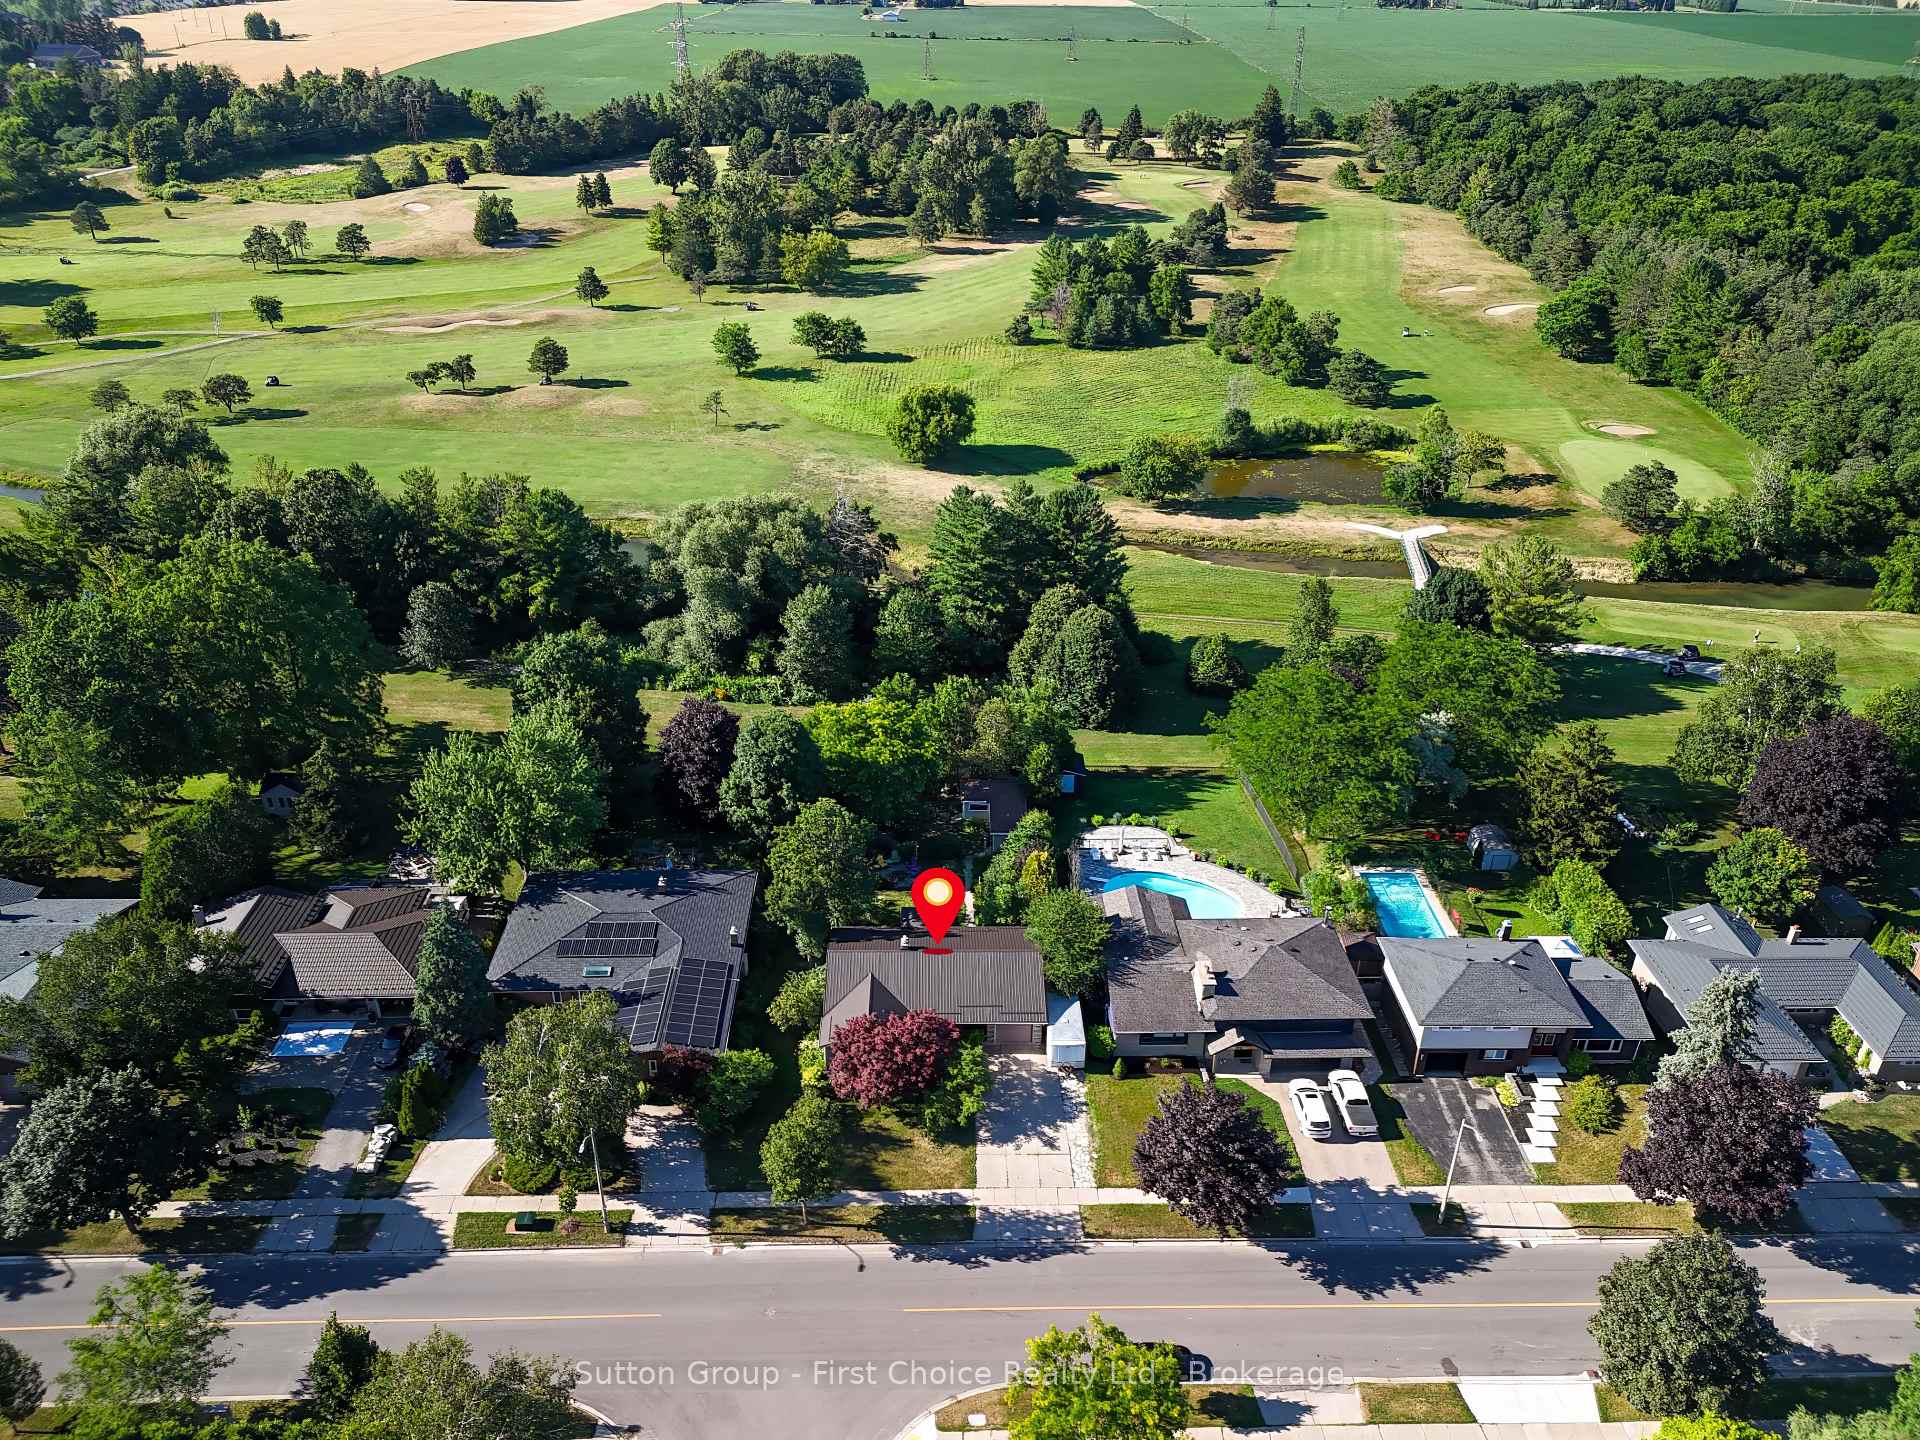
- View: Park/greenbelt, golf course
- Waterfront: None
InsideFireplace Yes, electric, Main level, Water heater, water softener, central vacuum
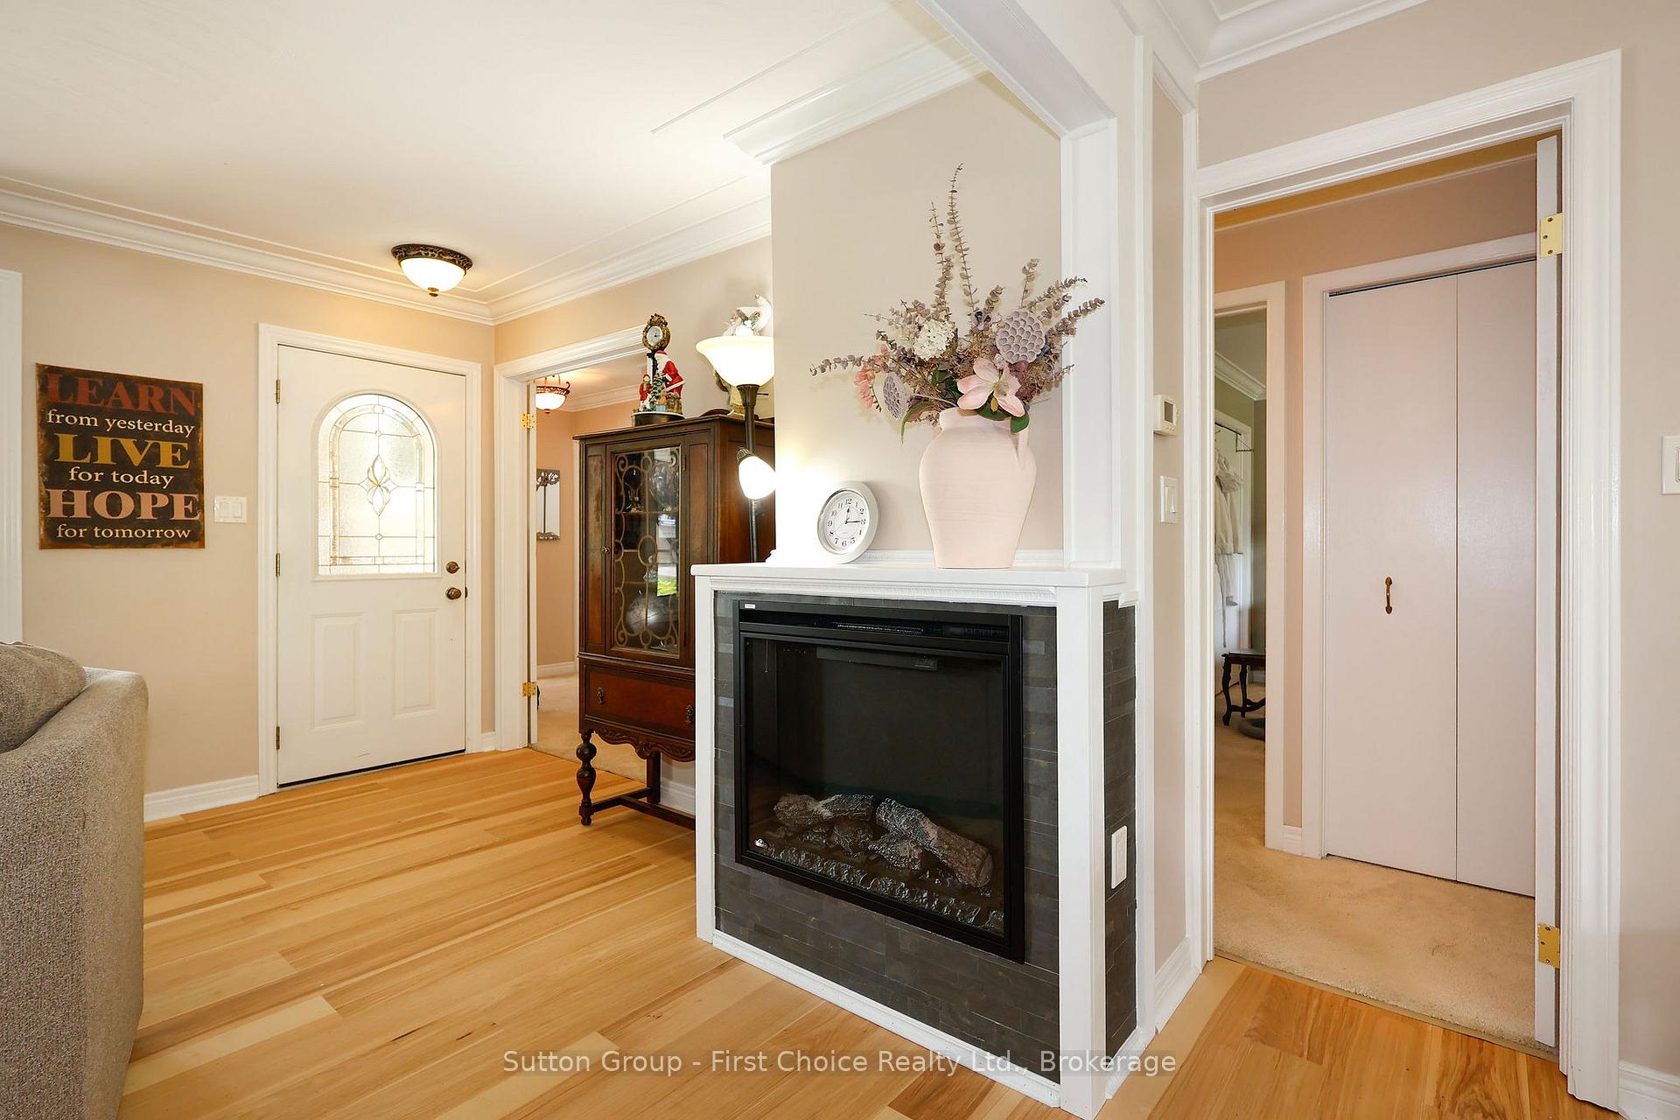
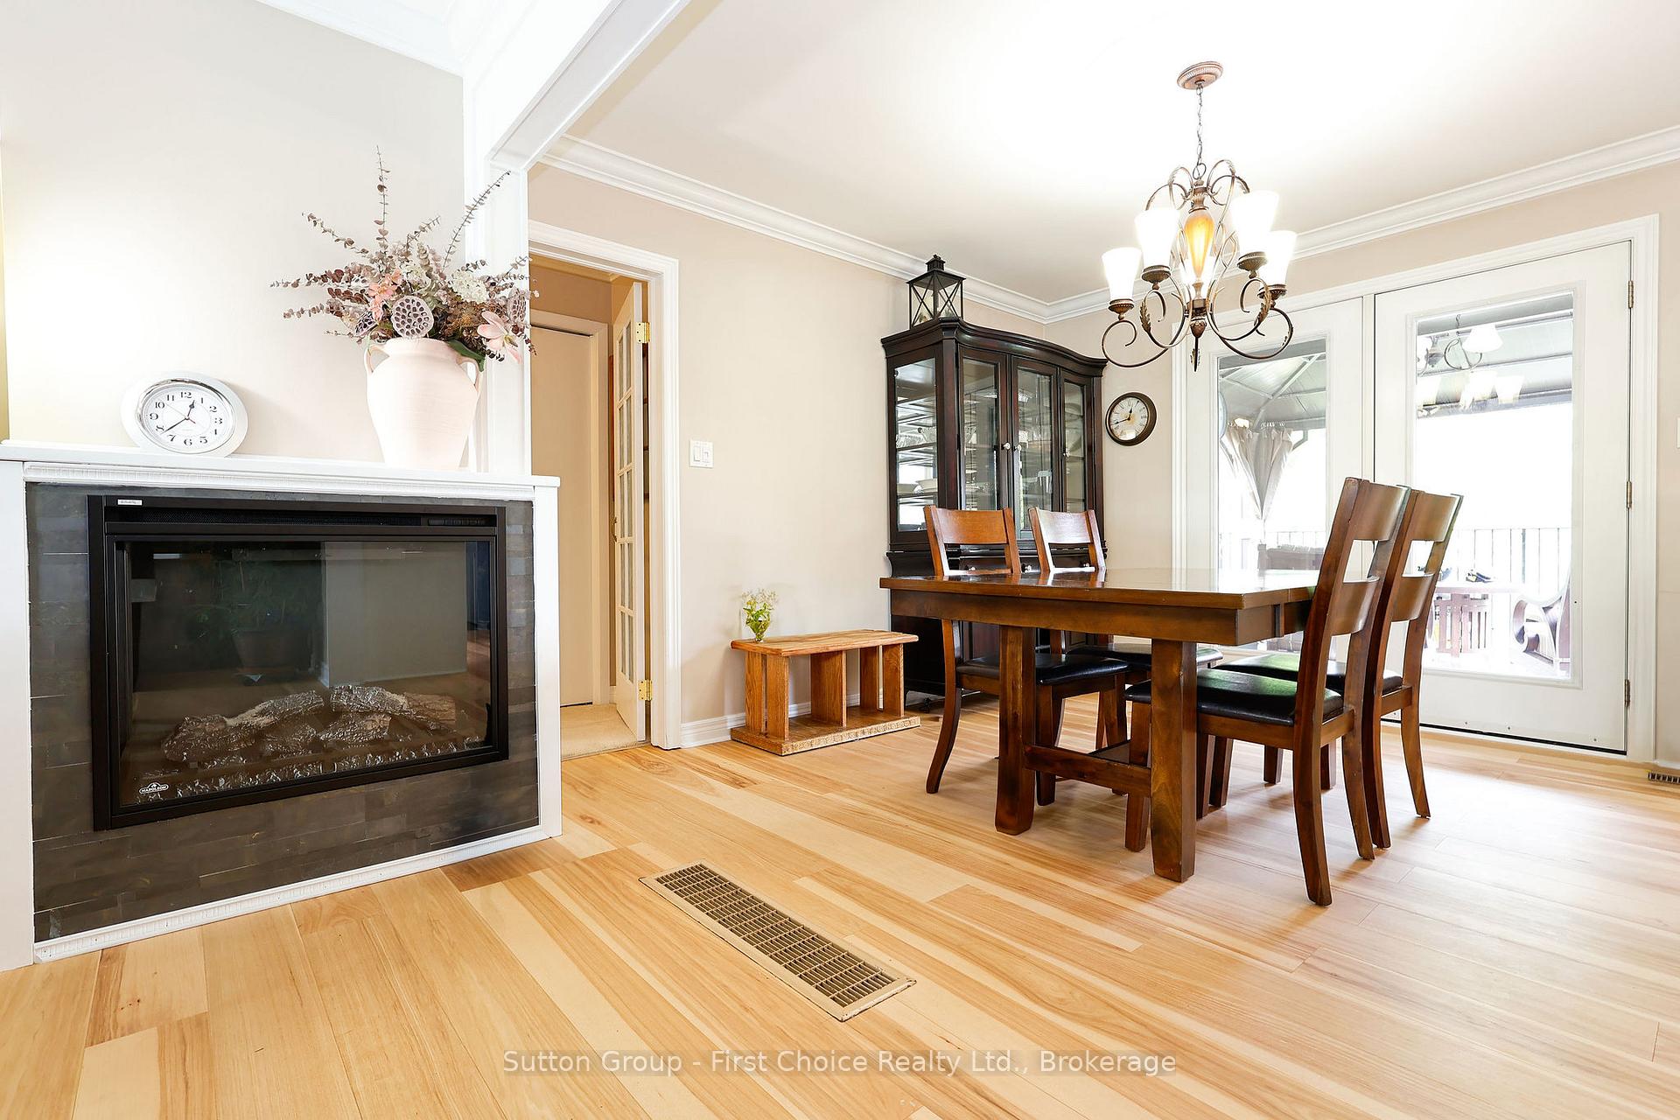
- Fireplace: Yes, electric
- Laundry: Main level
- Features: Water heater, water softener, central vacuum
- Rooms above ground: 8
- Rooms in the basement: 6
- Bedrooms: 3 + 1 in the basement
- Bathrooms: 3
- Kitchens: 1
Outside and lotVinyl siding, brick, Metal, Poured concrete
- Exterior: Vinyl siding, brick
- Roof: Metal
- Foundation: Poured concrete
- Features: Deck, lighting, porch
- Other structures: Workshop
- Size: 69.53 × 190 ft
- Zoning: R1(2)
Parking1 Garage, Attached, Private double, other
- Spaces: 1 Garage
- Garage: Attached
- Driveway: Private double, other
Heating, water and powerForced air, gas, Central air, Municipal water
- Heating: Forced air, gas
- Cooling: Central air
- Water: Municipal water
- Sewer: Municipal sewer
- Natural gas: Yes
- Hydro: Yes
- Cable: Available
- Telephone: Available
Costs and taxesTaxes $6,280 a year, HST included in the price
- Taxes, 2024: $6,280 a year
- HST: HST included in the price
Included in the saleDishwasher, dryer, refrigerator, stove, washer, hot water tank owned
- Included: Dishwasher, dryer, refrigerator, stove, washer, hot water tank owned
NearbyGolf, greenbelt/conservation, park, public transit, school bus route, sloping
- Close to: Golf, greenbelt/conservation, park, public transit, school bus route, sloping
Listing detailsX12295972, Sold, Jul 14, 2025
- MLS® number: X12295972
- Status: Sold
- Listed on: Jul 14, 2025
- Days on market: 102
- Updated: Oct 24, 2025
- Possession: 2025-10-30 / Flexible
- Occupied by: Owner
- Listing brokerage: Sutton Group - First Choice Realty Ltd.
About this home
348 Devon Street, Stratford, ON N5A 2Z9
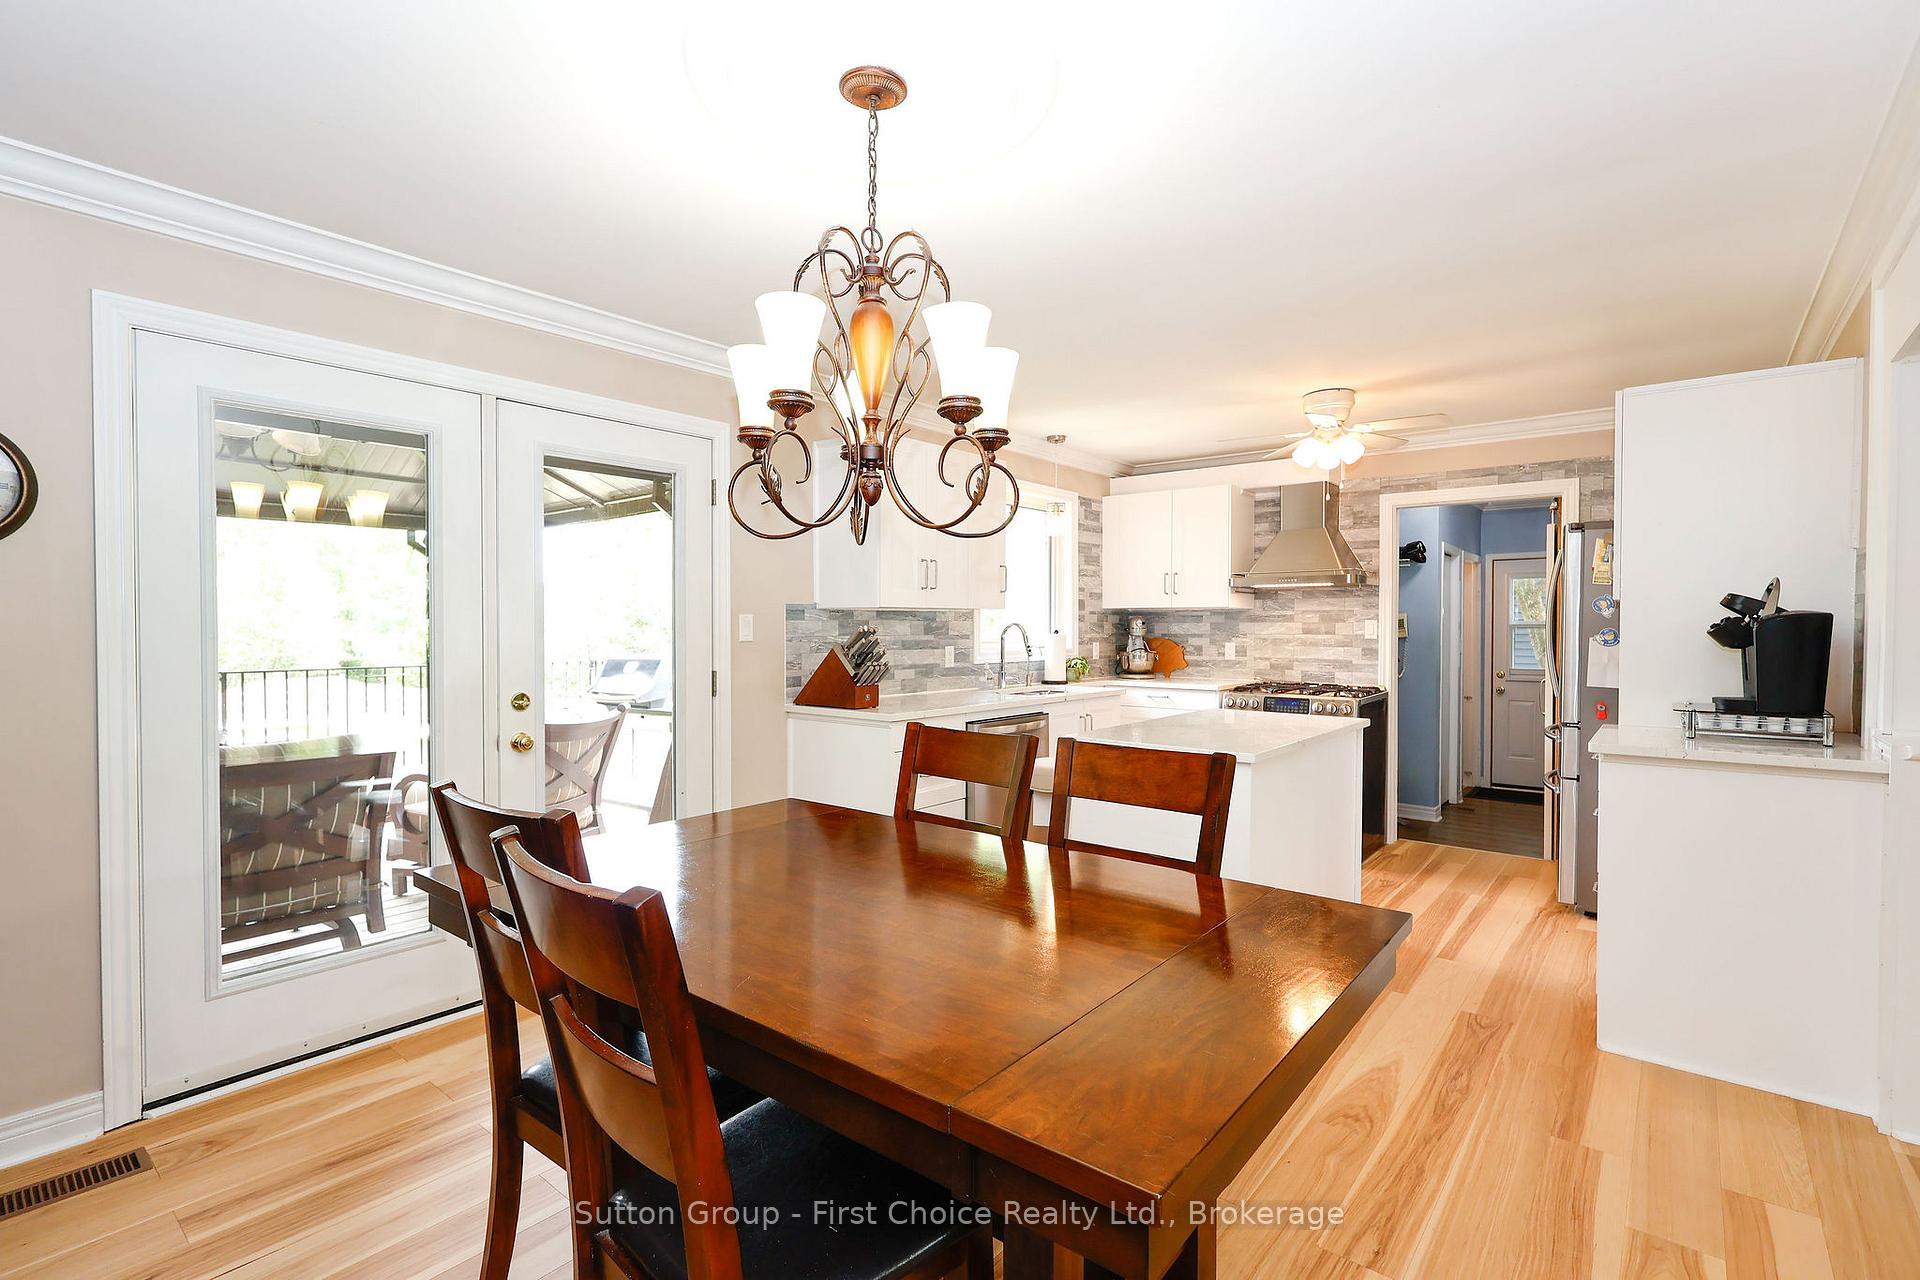
New Kitchen, Large Bedrooms, Basement Walkout, Upper Deck, Insulated Shop, Incredible Lot, Parkland and Golf Course View!!! Not a drive-by and private viewings only on this well built appealing home perched on higher elevation and overlooking serene greenery. This three plus one bedroom, three bathroom bungalow has an incredible private, peaceful and sprawling rear yard with fire pit area and heart shaped pond including a stand alone 18 x 28 'L' shaped functional workshop with 100 amp service and an additional 17 x 18 shed with loft providing plenty of extra space for hobbies and storage. The main floor offers a newly renovated kitchen with island and dining area leading to the lovely deck with gazebo overlooking your personal oasis in the city from up high. The living room with built in fireplace is open to the dining room and kitchen and has new attractive wood flooring. Three spacious bedrooms with good sized closets and one with ensuite, another bathroom and main floor laundry/mudroom/pantry with entry to garage are on this level. Downstairs the large rec room opens up directly to the backyard and also another bedroom, office/den, bathroom and cold cellar. The attached garage and concrete driveway offer parking for more than 5 cars and room for a large vehicle or trailer. This home is located in a mature neighbourhood close to shopping, restaurants and highway 7/8 access to K-W and Toronto and has a lot to offer. Private showings only - book through your REALTOR to view.
Ask about this home
A HOMEH agent will answer your questions about this home.
Around this home
Daily convenience, out of 100, from the distances below
Schools nearby
School rating, out of 10.
Helpful calculators
Your HOMEH agent

"I would see it this week."