

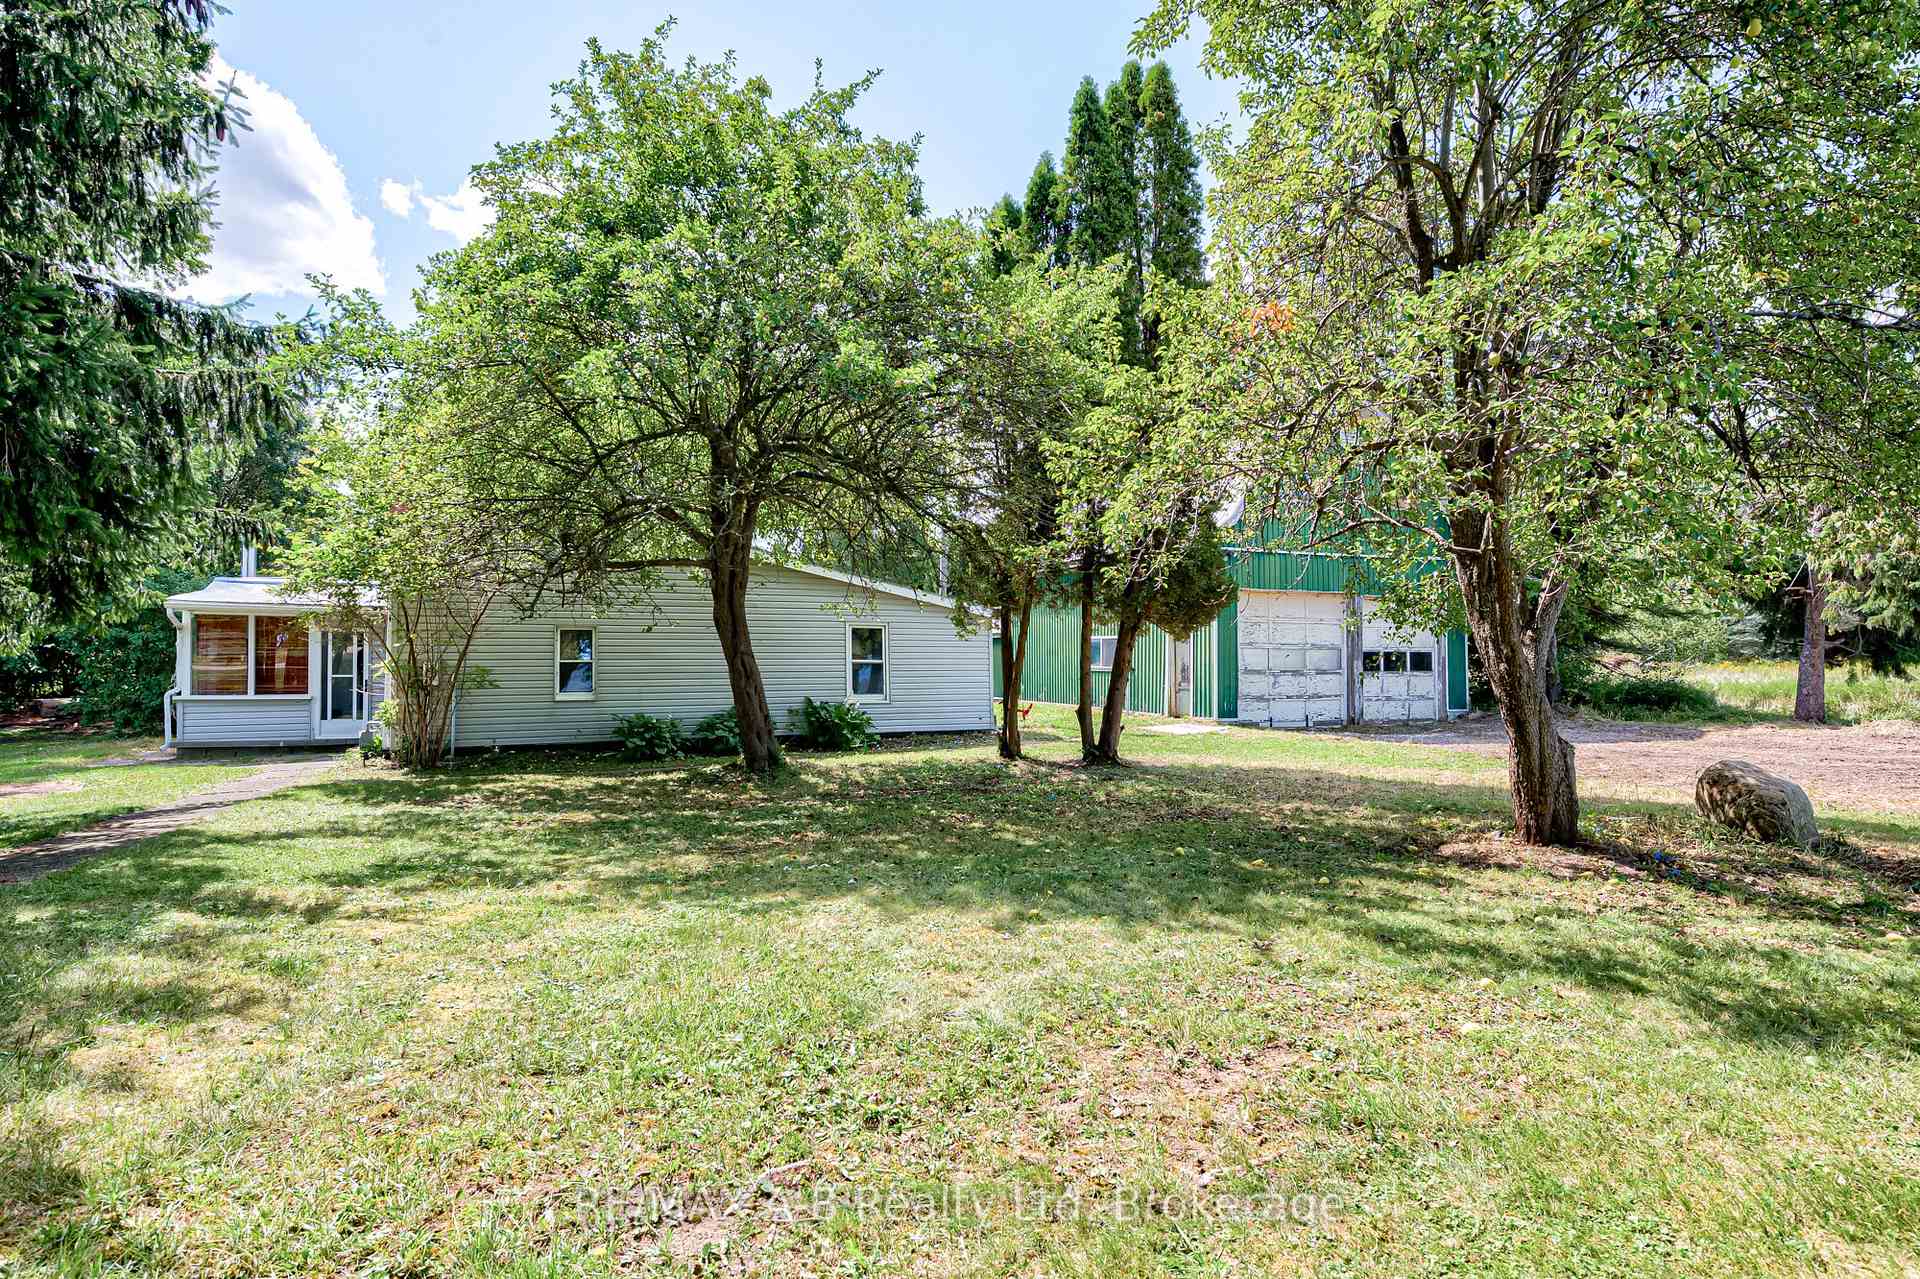
4241 Perth Line 36
Detached Sold
1/274241 Perth Line 36
Detached Sold
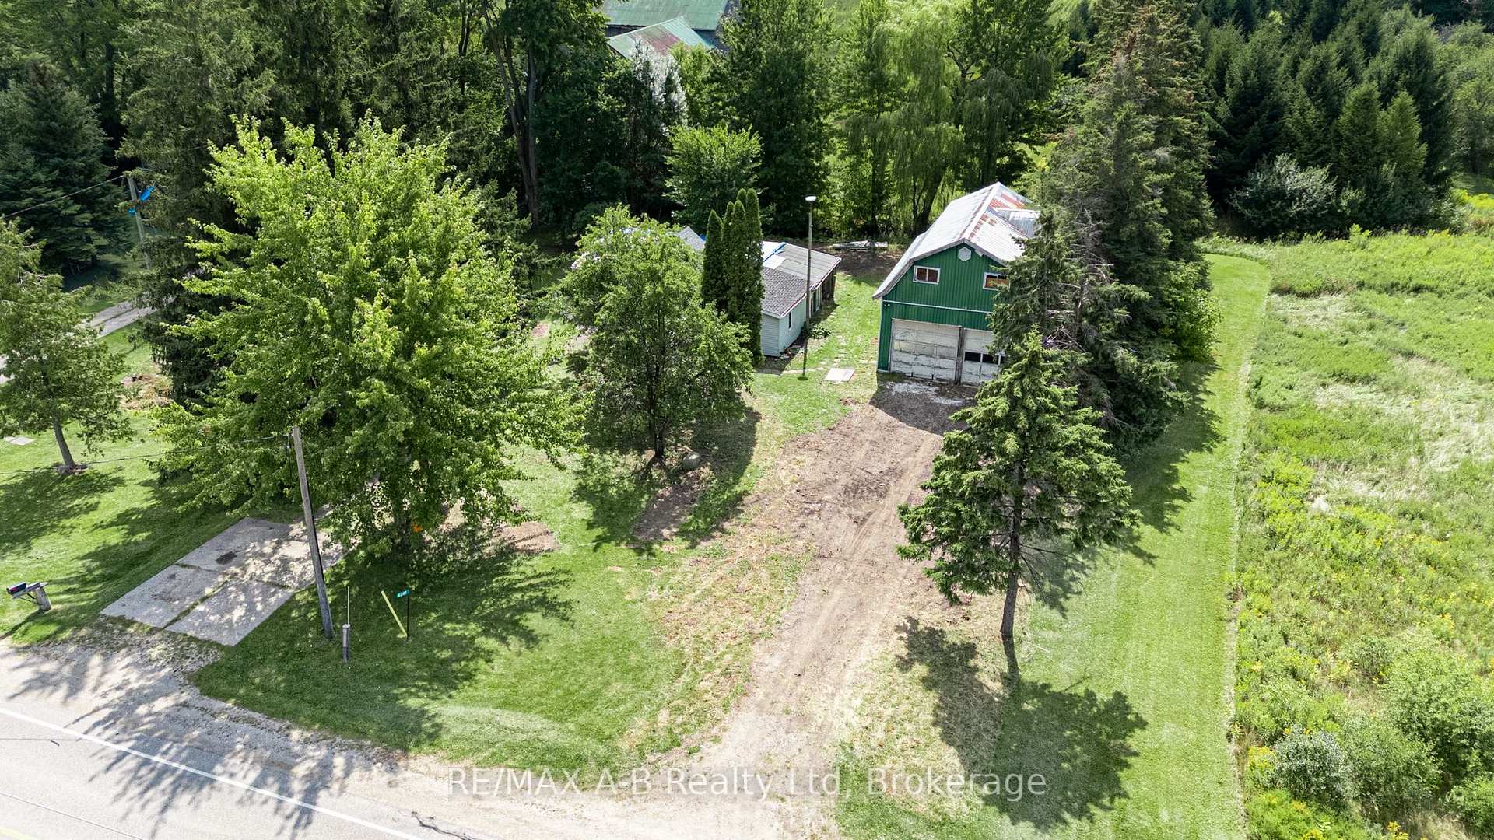
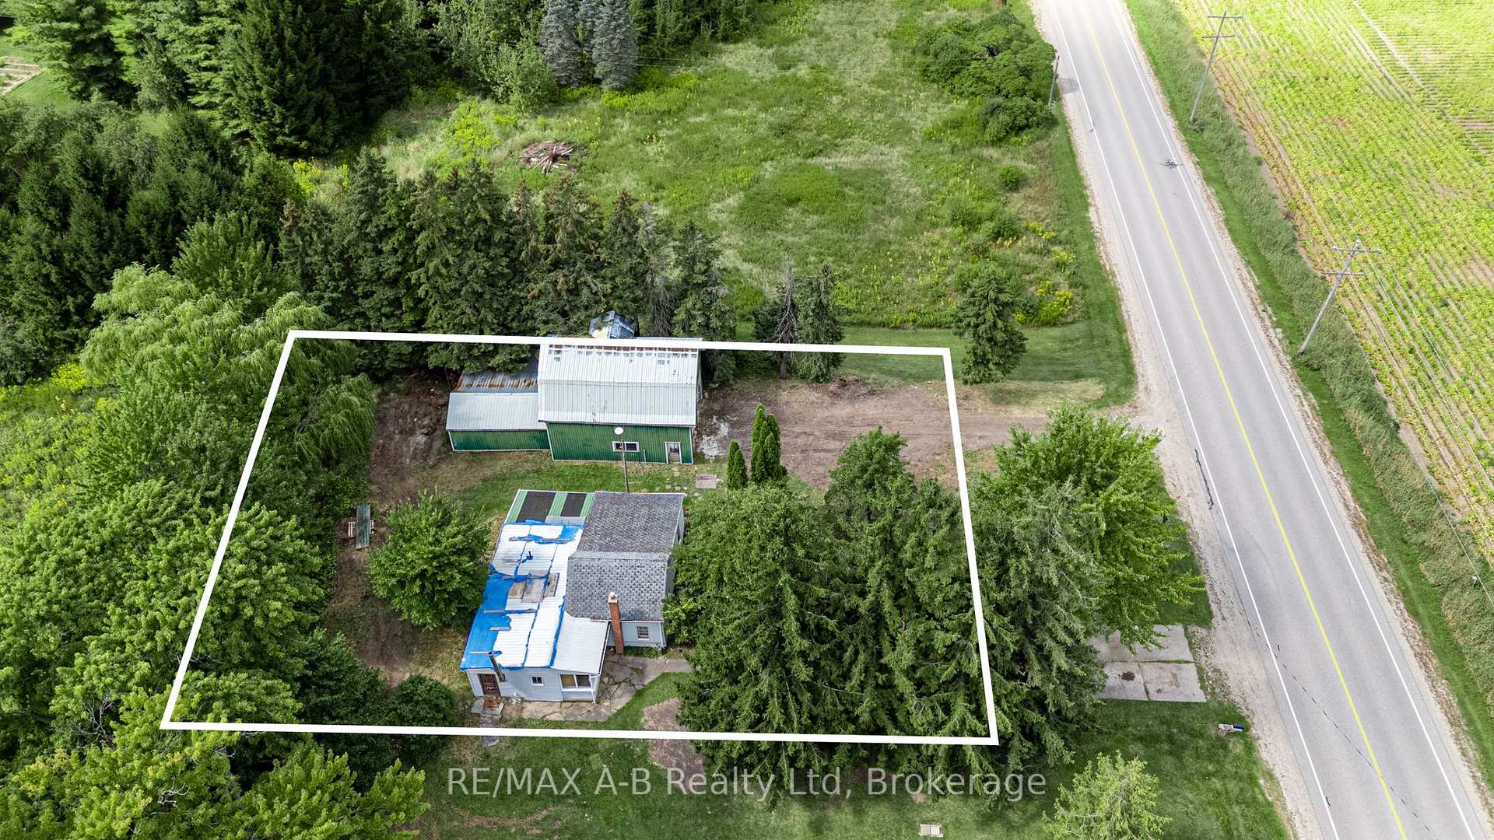
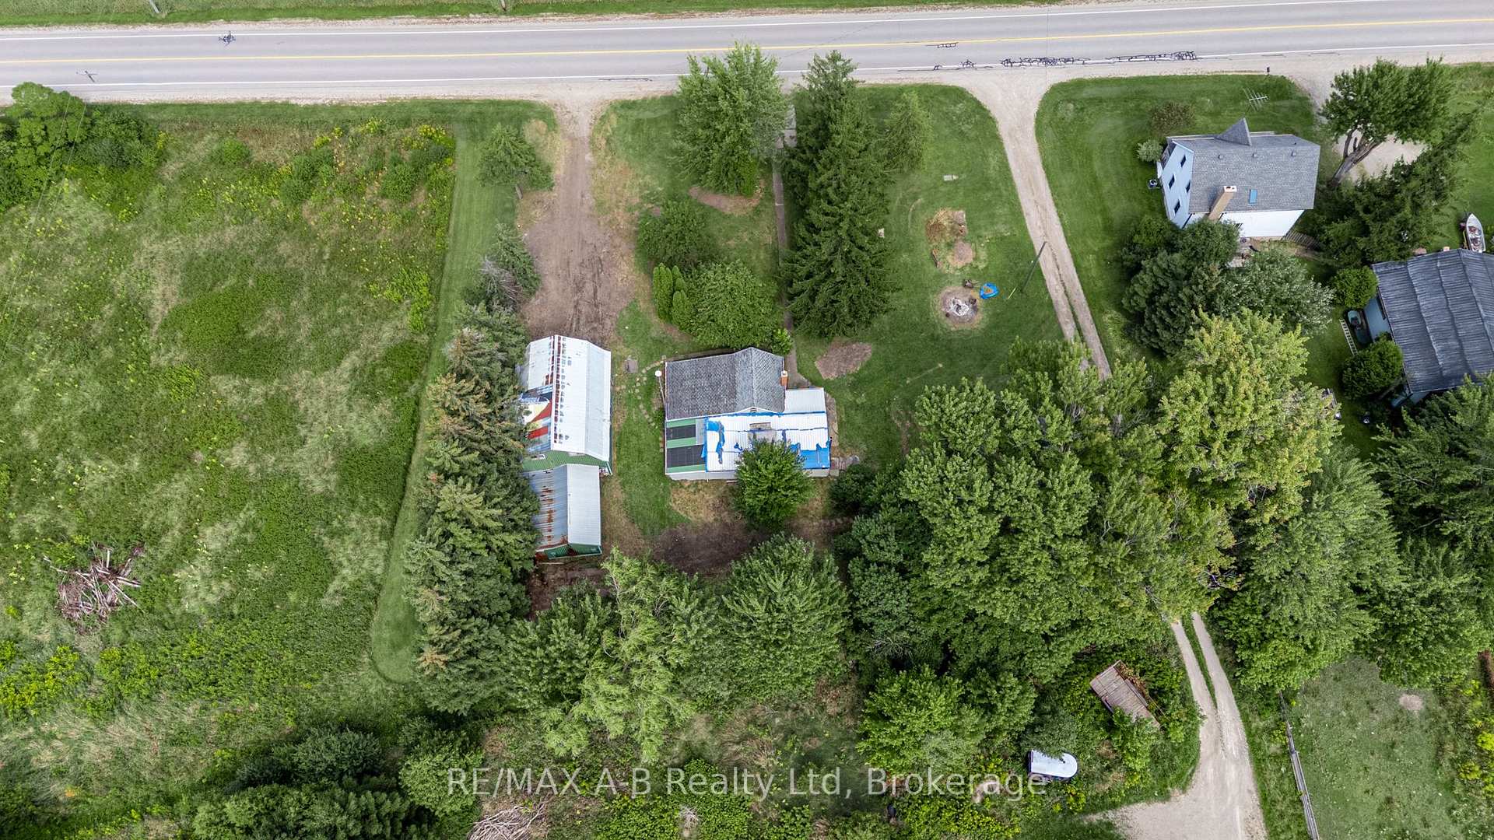
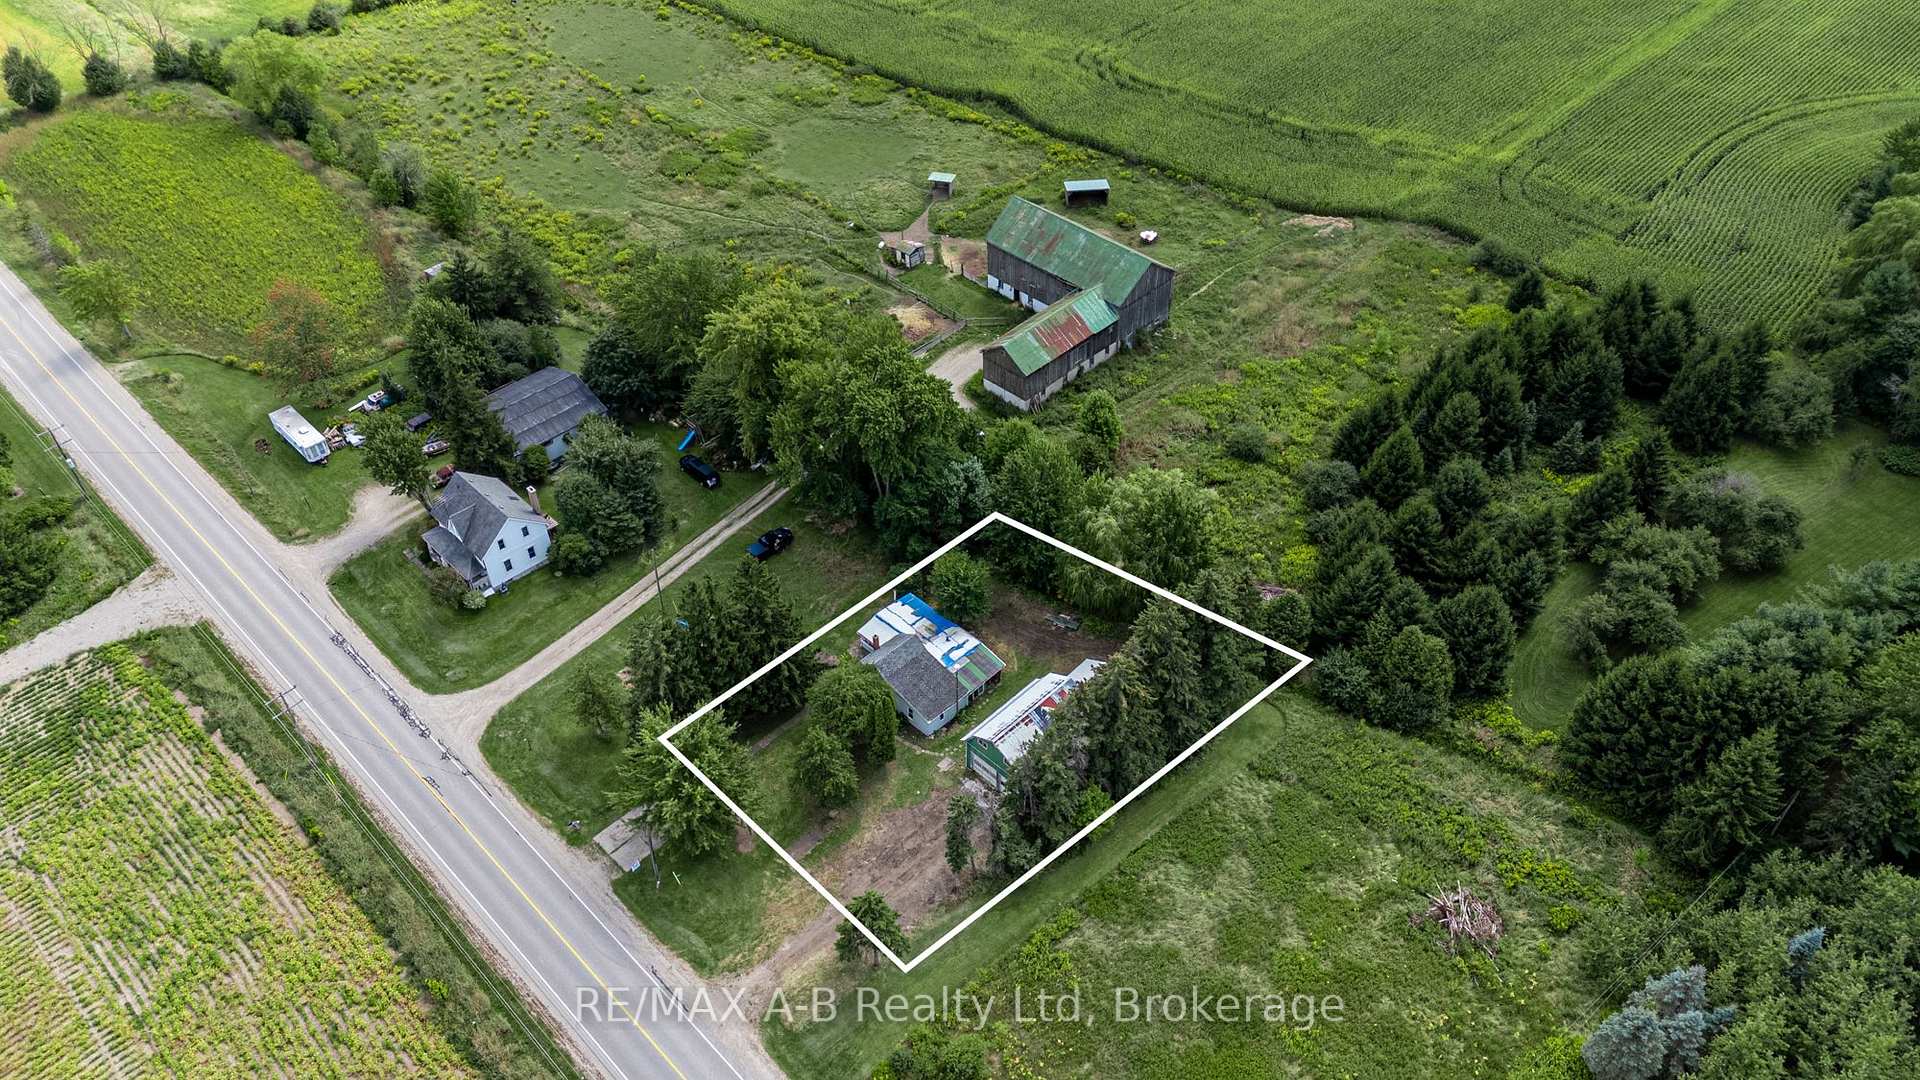 See all 27 photos
3 Bedrooms
1 Bathroom
3 Garage
1.1K–1.5K sq.ft
100×153 ft
$3,383/yr
Property history
Facts and features
- BasementCrawl space
- Age of home100+
- Water, sewerWell
- HeatingBaseboard
What stands out
- Fireplace
The homeDetached, 1 1/2 storey, 100+
- Type: Detached
- Style: 1 1/2 storey
- Age: 100+
- Living space: 1,100–1,500 sq ft
- Basement: None, crawl space
- Special designation: Other
InsideFireplace Yes, natural gas, Main level, Rooms above ground 11
- Fireplace: Yes, natural gas
- Laundry: Main level
- Rooms above ground: 11
- Bedrooms: 3
- Bathrooms: 1
- Kitchens: 1
Outside and lotVinyl siding, wood, Asphalt shingle, Unknown
Outside
- Exterior: Vinyl siding, wood
- Roof: Asphalt shingle
- Foundation: Unknown
- Other structures: Additional garage(s)
- Size: 100 × 153 ft
- Zoning: A1-15
Parking3 Garage, Detached
- Spaces: 3 Garage
- Garage: Detached
Heating, water and powerBaseboard, gas, Well, Other
- Heating: Baseboard, gas
- Water: Well
- Sewer: Other
- Natural gas: Available
- Hydro: Yes
- Telephone: Available
Costs and taxesTaxes $3,383 a year, HST included in the price, Rental items None
- Taxes, 2024: $3,383 a year
- HST: HST included in the price
- Rental items: None
Included in the saleSheet metal break (negotiable), sheet metal on skid behind house, pressure and existing tank for well, cedar rails behind garage, Hand tools in garage, any remaining personal items in house
- Included: Sheet metal break (negotiable), sheet metal on skid behind house, pressure and existing tank for well, cedar rails behind garage
- Not included: Hand tools in garage, any remaining personal items in house
Listing detailsX12398615, Sold, Sep 11, 2025
- MLS® number: X12398615
- Status: Sold
- Listed on: Sep 11, 2025
- Days on market: 43
- Updated: Oct 24, 2025
- Possession: 2025-09-30 / Immediate
- Occupied by: Owner
- Listing brokerage: RE/MAX A-B Realty Ltd
About this home
4241 Perth Line 36, Stratford, ON N5A 6S6
Just over a third of an acre on the edge of Stratford the perfect blend of country charm and city convenience.This scenic property offers a peaceful setting with easy access to all the amenities of town. The large garage and upstairs loft are ideal for storage, hobbies, or future projects. There are lots of possibilities with this property, making it a great opportunity to bring your dreams to fruition. Contact your REALTOR today to book a showing!
Read more
Ask about this home
A HOMEH agent will answer your questions about this home.
Ask a question
Thinking of selling your home?See what your home is worth today.
Around this home
O'Loane
Errands
Transit
Parks
Schools
Daily convenience, out of 100, from the distances below
ParkGreenwood Playground · 2 within 1 km14 min walk834 m
GroceryCircle K20 min walk1.2 km
SchoolStratford District Secondary School21 min walk1.3 km
Bus stopUnnamed Stop · 2 stops within 1 km10 min walk626 m
Cafés & foodBrenda's place and bakery20 min walk1.2 km
Gym & rec centreRBC Arena - John Molson Arena14 min walk847 m
WalkDriveStraight-line distance, open map data
Grocery1.2 km
Park0.8 km
Dining1.2 km
Gym0.8 km
Bus stop0.6 km
Schools nearby
School rating, out of 10.
Stratford District Secondary Schoolsecondary · Public · 1.3 km
5.4/10Fair
Stratford Northwesternsecondary · Public · 1.3 km
—
St Michael Catholic Secondary Schoolsecondary · Catholic · 1.4 km
7.0/10Good
Contact agent
Helpful calculators
Mortgage
Affordability
Closing costs
Land transfer tax
Property tax
Down payment
CMHC insurance
Stress test
Cashback Rebate
Your HOMEH agent

NimaHOMEH agent · Stratford
"I would see it this week."
Ask Nima