

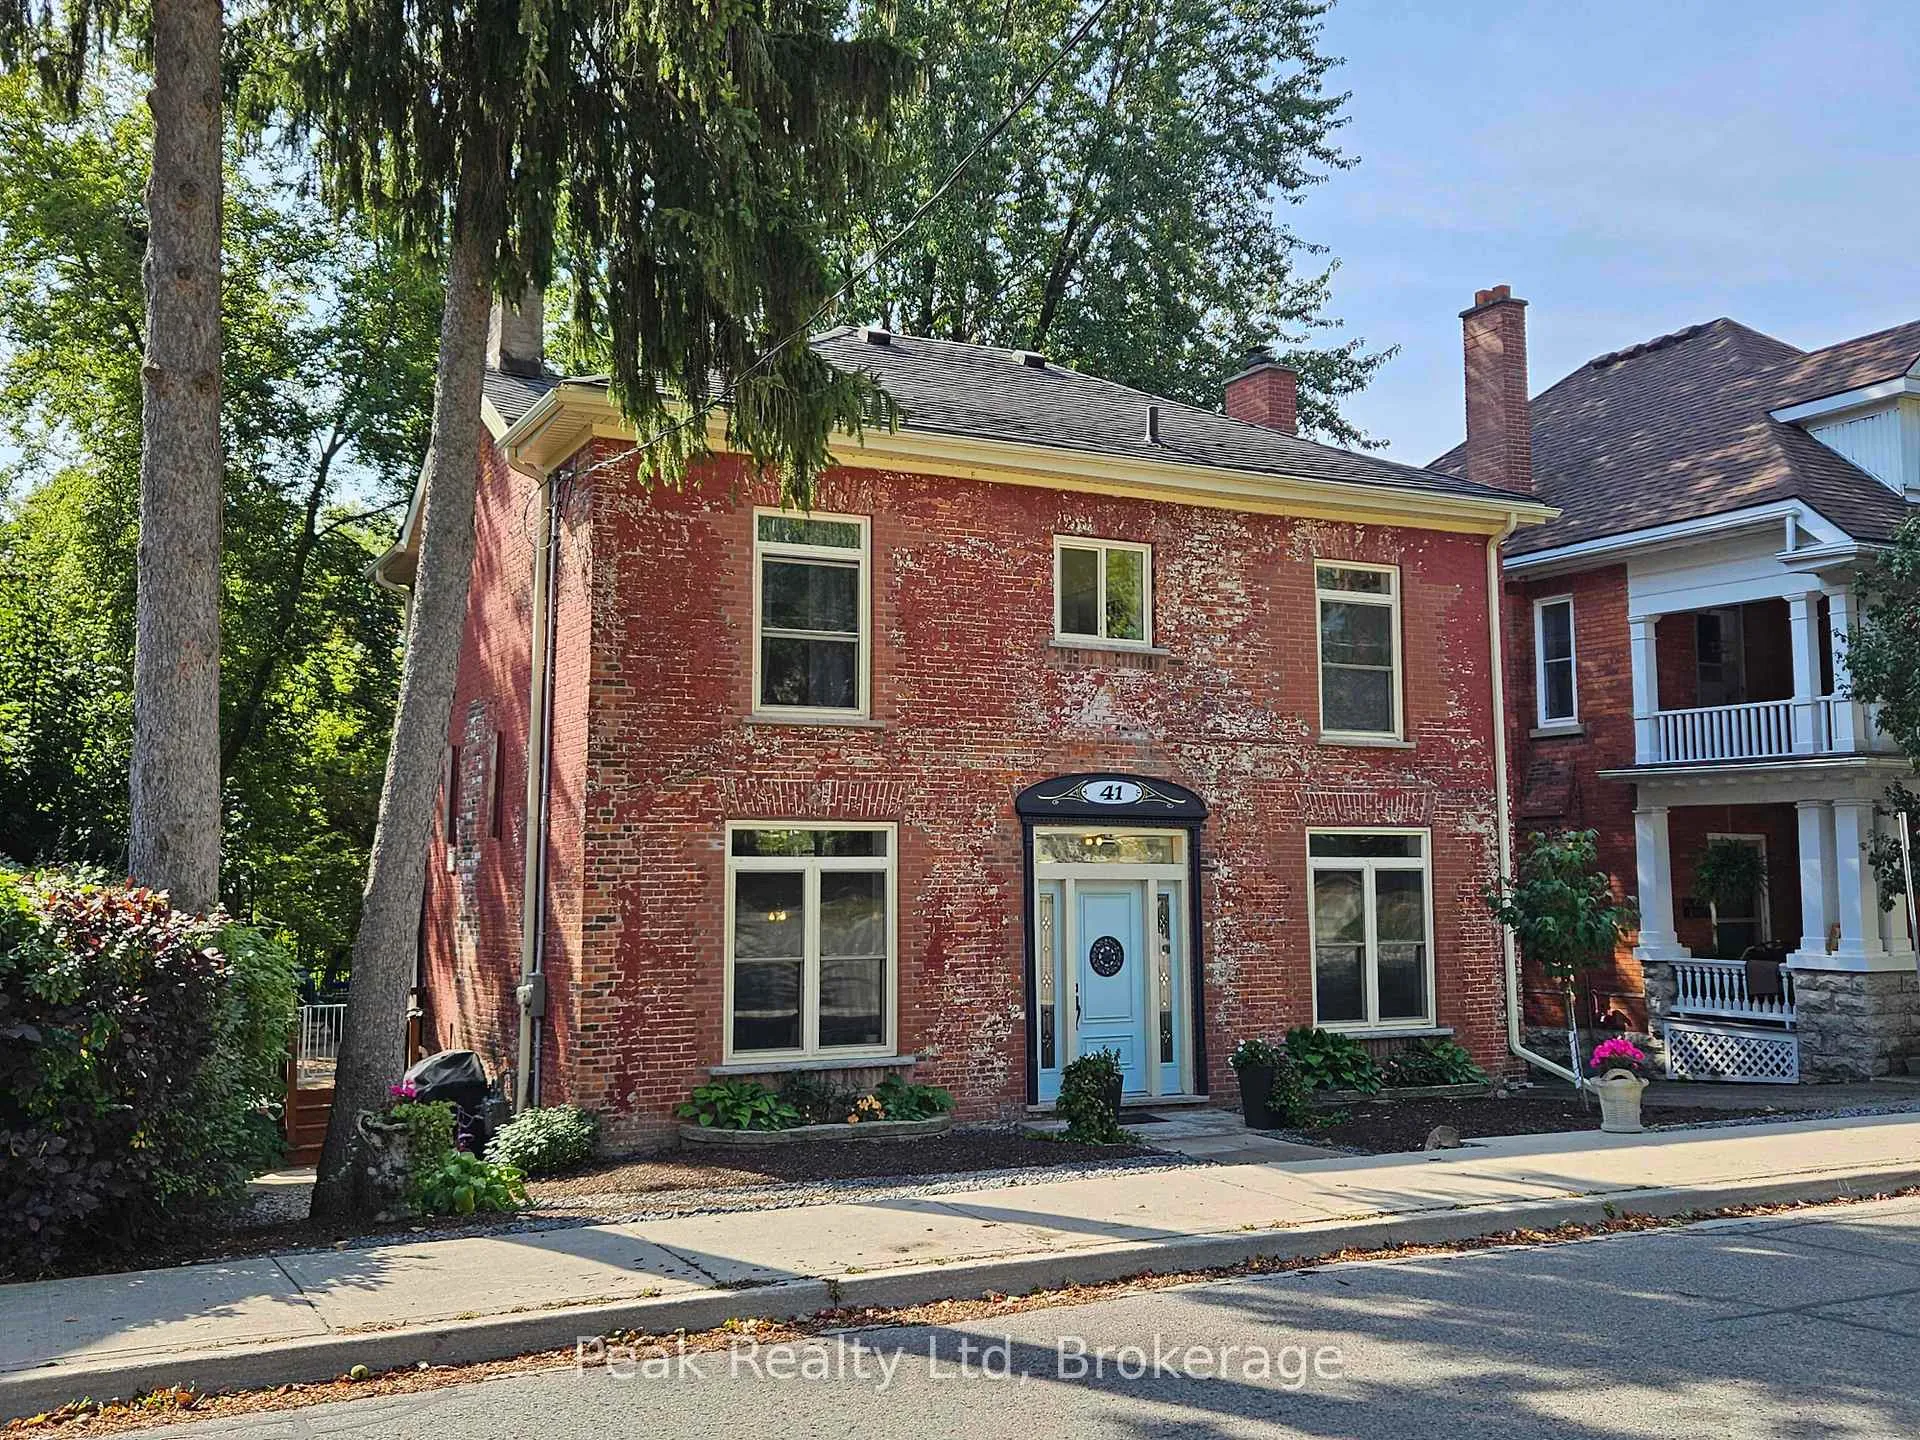
41 Douglas Street
41 Douglas Street
 See all 25 photos
Property history
- $869,900ExpiredList: 2025-10-01|End: 2026-05-01|212 daysX12436328
- $889,000ExpiredList: 2025-02-25|End: 2025-05-26|90 daysX11989107
- $899,000ExpiredList: 2024-09-12|End: 2024-12-27|106 daysX10781173
Facts and features
- BasementUnfinished
- Price per sq ft~$387
- Water, sewerMunicipal
- HeatingForced air
- Fireplace
- Central air
The homeDetached, 2-storey, 2,000–2,500 sq ft
- Type: Detached
- Style: 2-storey
- Living space: 2,000–2,500 sq ft
- Basement: Unfinished
- View: Garden, river, trees/woods, panoramic
InsideFireplace Yes, wood, Main level, Built-in oven, countertop range, in-law capability, sump pump
- Fireplace: Yes, wood
- Laundry: Main level
- Features: Built-in oven, countertop range, in-law capability, sump pump
- Rooms above ground: 12
- Bedrooms: 3
- Bathrooms: 3
- Kitchens: 1
- Family room: Yes
Outside and lotBrick, Asphalt shingle, Concrete
- Exterior: Brick
- Roof: Asphalt shingle
- Foundation: Concrete
- Size: 50 × 110 ft
- Zoning: R2
Parking3 Parking
- Spaces: 3 Parking
Heating, water and powerForced air, gas, Central air, Municipal water
- Heating: Forced air, gas
- Cooling: Central air
- Water: Municipal water
- Sewer: Municipal sewer
Costs and taxesTaxes $6,367 a year, HST included in the price, Water heater
- Taxes, 2025: $6,367 a year
- HST: HST included in the price
- Rental items: Water heater
- Under contract: Hot water heater
Included in the saleRefrigerator, range, oven, smoke detector, carbon monoxide detector;, Contact l.s.
- Included: Refrigerator, range, oven, smoke detector, carbon monoxide detector;
- Not included: Contact l.s.
Listing detailsX12436328, Expired, Oct 1, 2025
- MLS® number: X12436328
- Status: Expired
- Listed on: Oct 1, 2025
- Days on market: 212
- Updated: May 1, 2026
- Possession: Flexible
- Occupied by: Owner
- Listing brokerage: Peak Realty Ltd
About this home
41 Douglas Street, Stratford, ON N5A 5P3
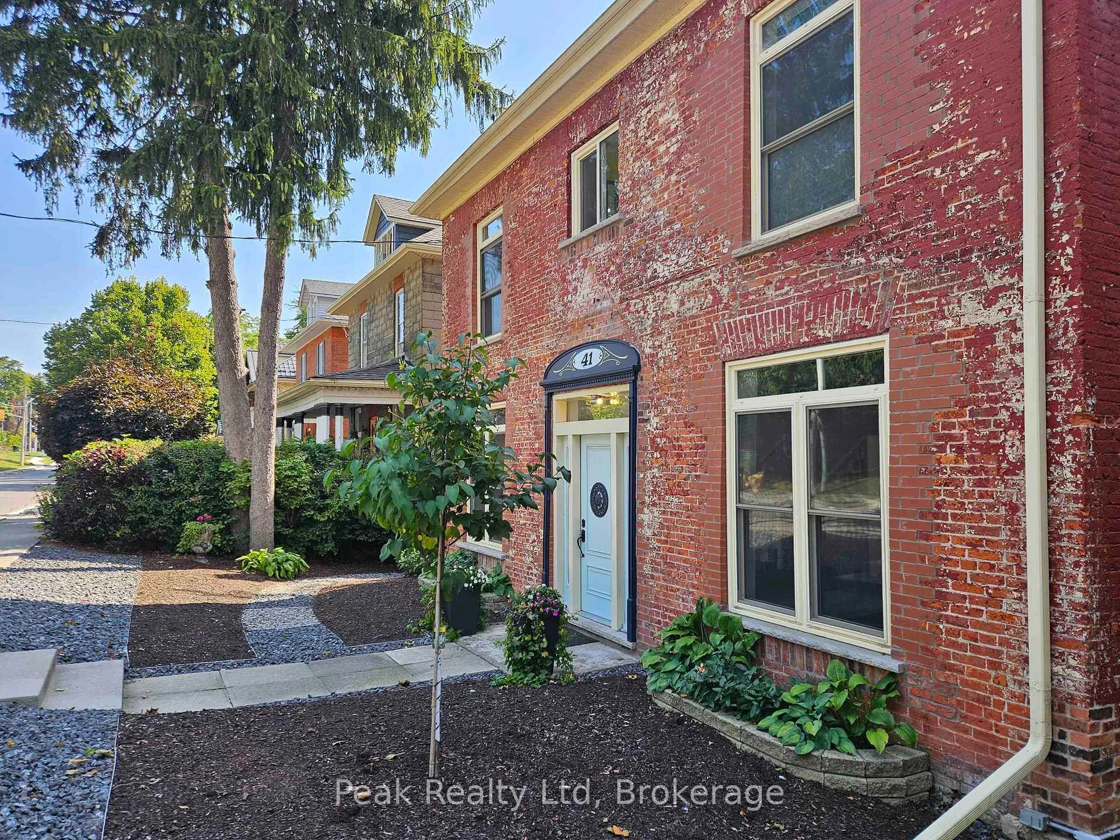
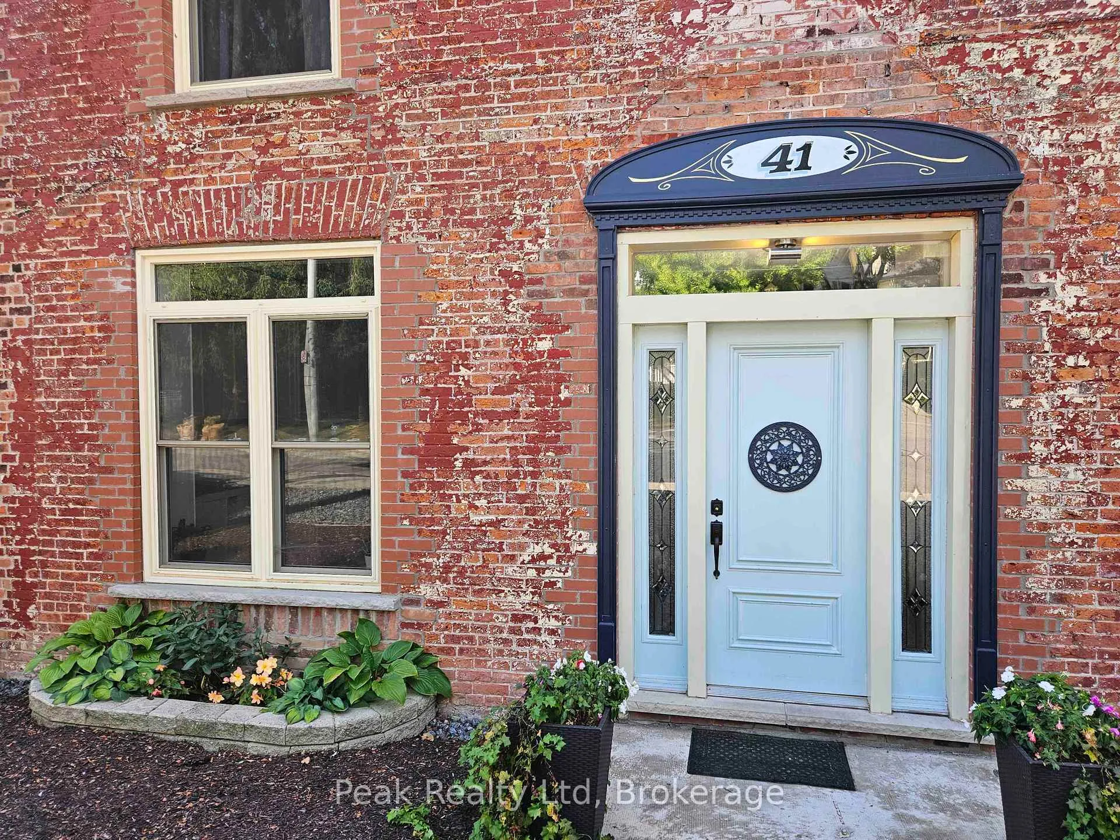
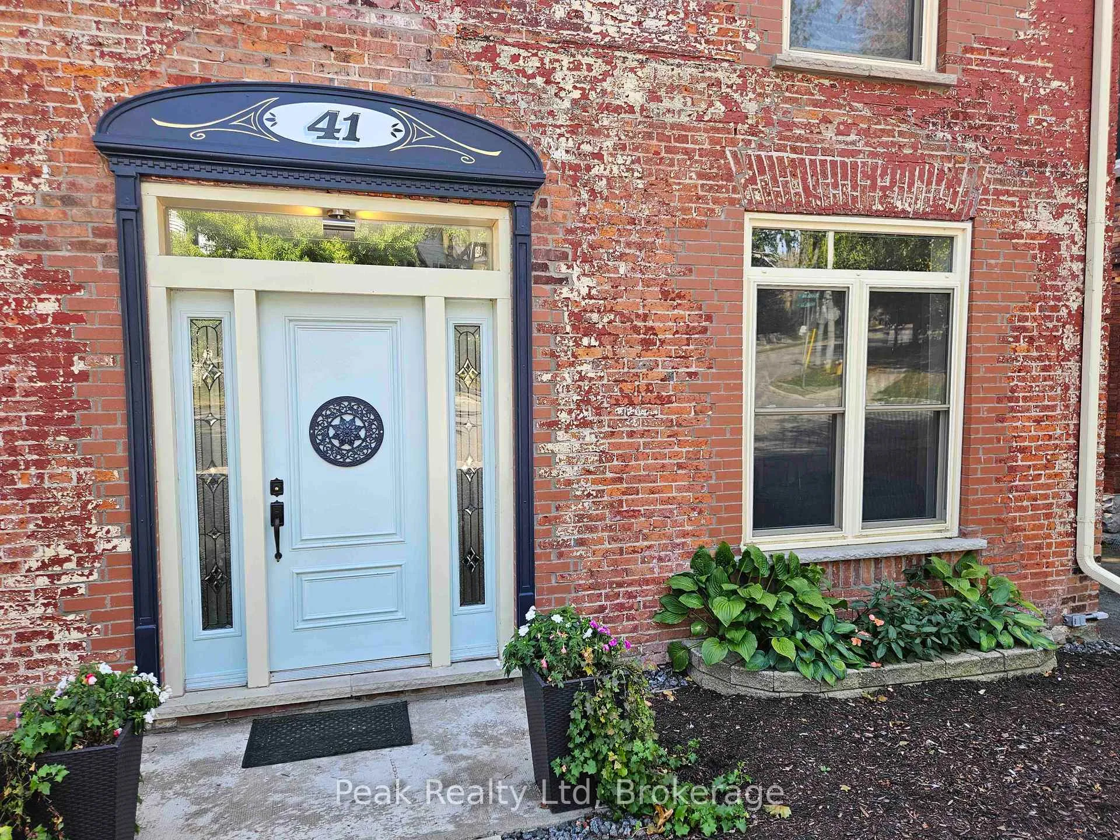
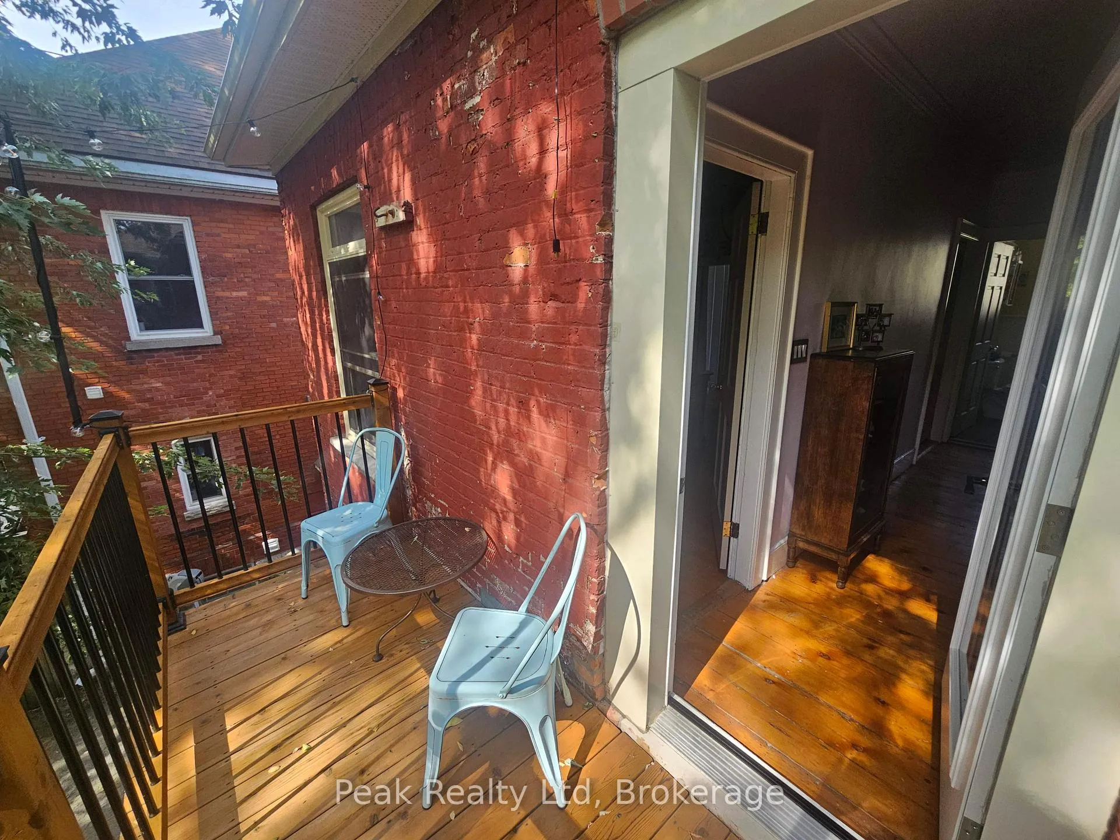
Charming 1869 Home with River Views in Stratford. Enjoy tranquil views of the Avon River from your sunroom, deck, or second-floor balcony in this beautifully maintained 1869 home. Perfectly located just a short walk from downtown, you will have fine restaurants, boutique shops, and the city's vibrant cultural amenities right at your doorstep. Thoughtful updates blend seamlessly with the home's timeless historic character. The main floor welcomes you with an open staircase, a renovated kitchen and dining area, and a spacious living room with a cozy fireplace. A bright back addition adds convenience and charm, offering a main floor bathroom and a family room overlooking the river. Upstairs, the generous primary suite includes its own ensuite, complemented by two additional bedrooms and a full bathroom. Step out onto the upper balconies to enjoy panoramic views. Outside, relax on your private rear deck with gas fire pit and enjoy the mature landscaped gardens with direct access to the scenic River Walk Trails system, just minutes from Stratford's world-renowned Festival Theatre.
Ask about this home
A HOMEH agent will answer your questions about this home.
Around this home
Daily convenience, out of 100, from the distances below
Schools nearby
School rating, out of 10.
Helpful calculators
Your HOMEH agent

"I would see it this week."