

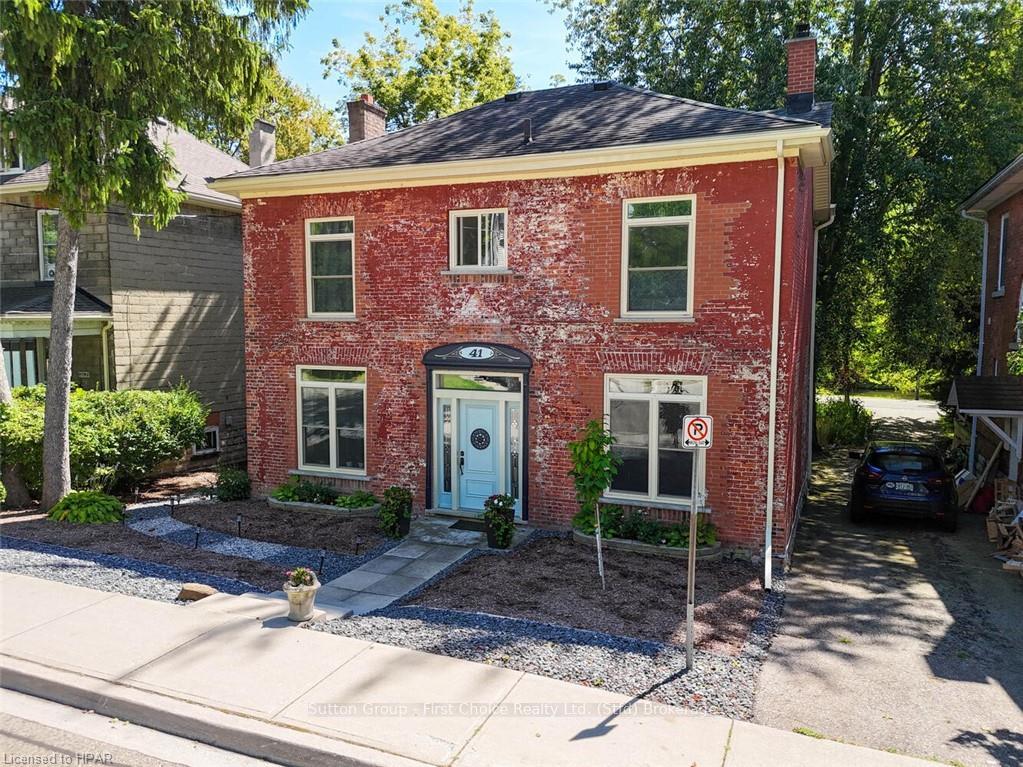
41 Douglas Street
41 Douglas Street
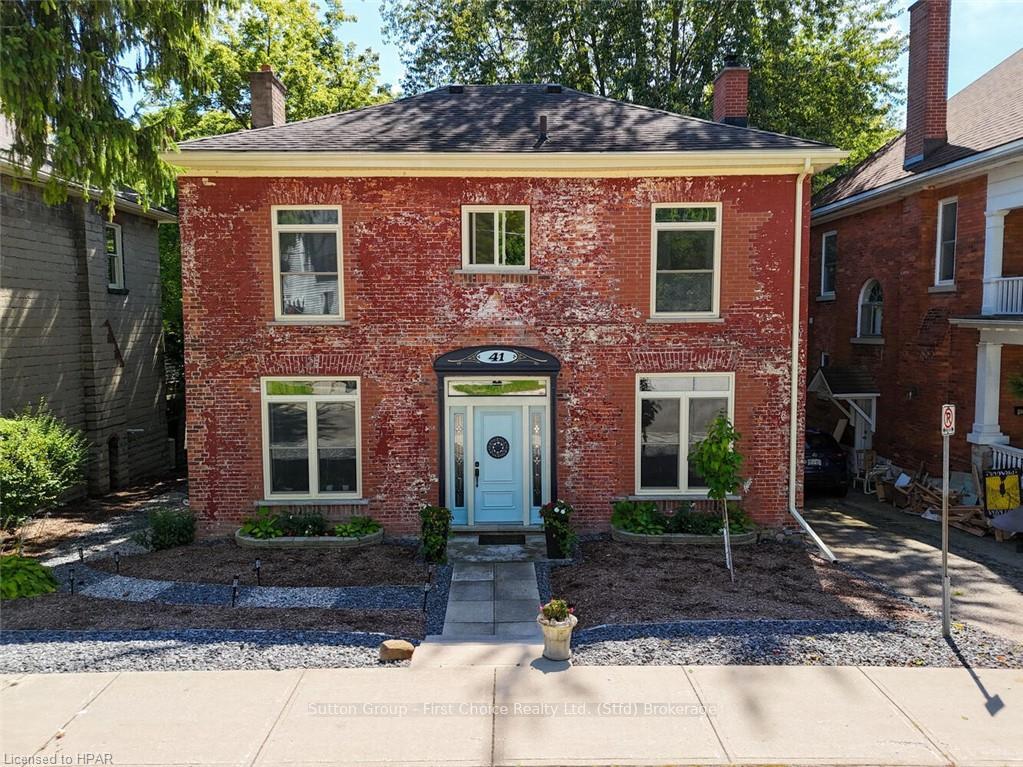
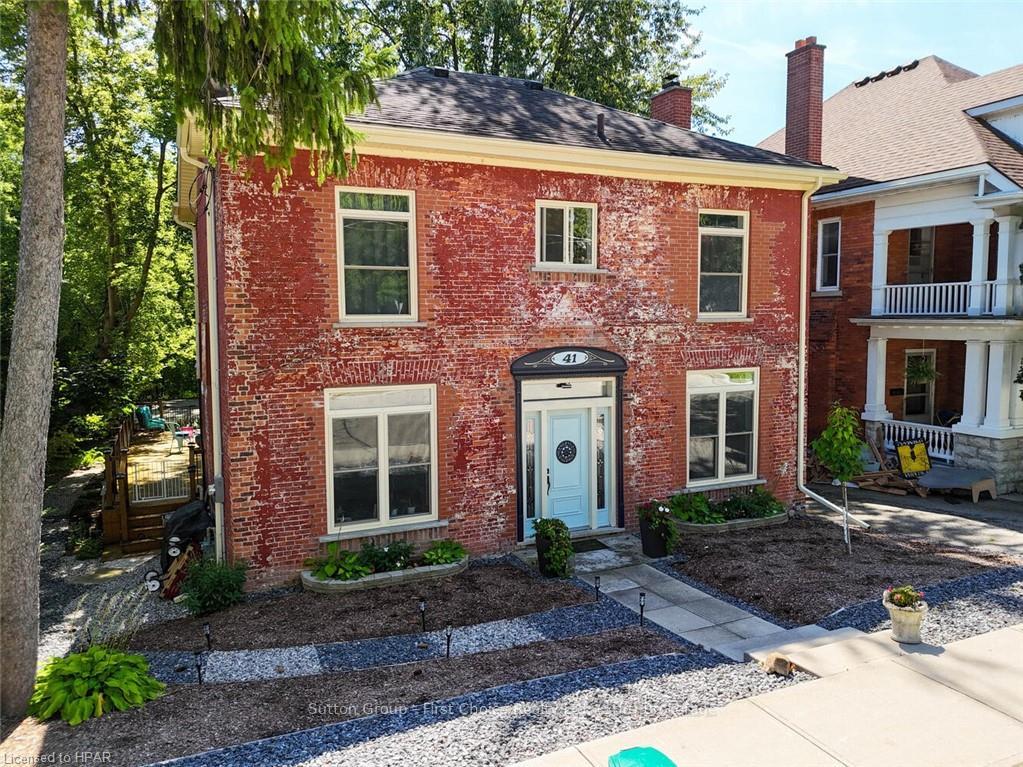
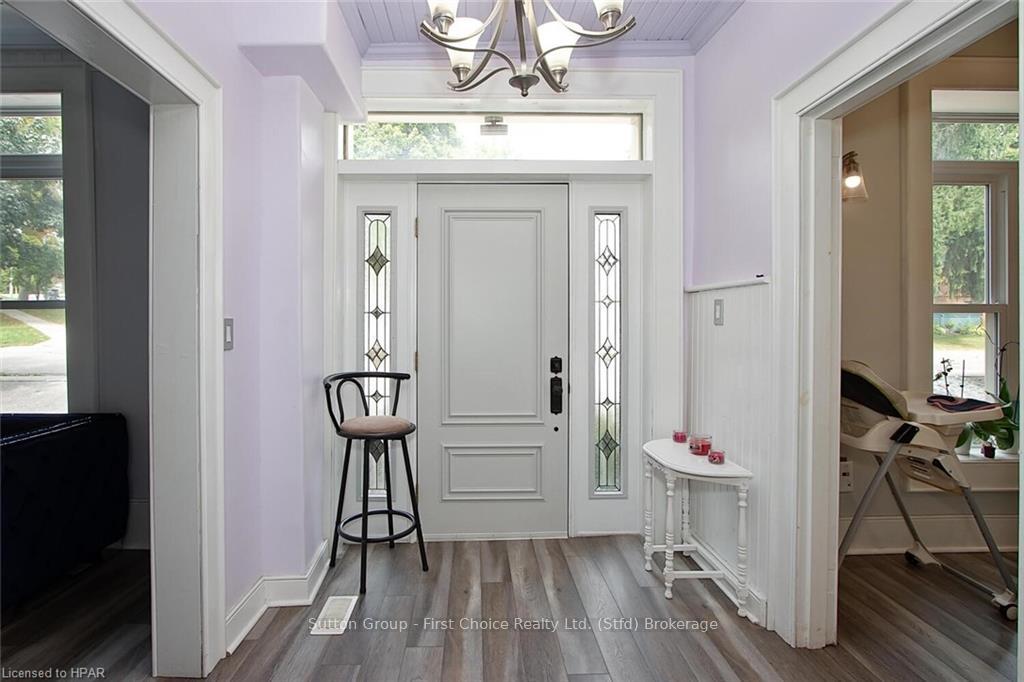
 See all 39 photos
Property history
- $869,900ExpiredList: 2025-10-01|End: 2026-05-01|212 daysX12436328
- $889,000ExpiredList: 2025-02-25|End: 2025-05-26|90 daysX11989107
- $899,000ExpiredList: 2024-09-12|End: 2024-12-27|106 daysX10781173
Facts and features
- BasementUnfinished
- Price per sq ft~$514
- Water, sewerMunicipal
- LaundryIn basement
- Fireplace
- Central air
The homeDetached, 2-storey, 1,500–2,000 sq ft
- Type: Detached
- Style: 2-storey
- Living space: 1,500–2,000 sq ft
- Basement: Unfinished, full
- Exposure: East
- View: River, park/greenbelt
- Waterfront: None
InsideFireplace Yes, In basement, Water heater, sump pump
- Fireplace: Yes
- Laundry: In basement
- Features: Water heater, sump pump
- Rooms above ground: 12
- Rooms in the basement: 0
- Bedrooms: 3
- Bathrooms: 2
- Kitchens: 1
- Family room: Yes
Outside and lotBrick, Asphalt shingle, Concrete
- Exterior: Brick
- Roof: Asphalt shingle
- Foundation: Concrete
- Features: Deck
- Size: 50 × 110 ft
- Zoning: R2
Parking3 Garage, Unknown, Other
- Spaces: 3 Garage
- Garage: Unknown
- Driveway: Other
Heating, water and powerForced air, gas, Central air, Municipal water
- Heating: Forced air, gas
- Cooling: Central air
- Water: Municipal water
- Sewer: Municipal sewer
Costs and taxesTaxes $6,038 a year
- Taxes, 2024: $6,038 a year
Included in the saleCarbon monoxide detector, refrigerator, smoke detector, stove
- Included: Carbon monoxide detector, refrigerator, smoke detector, stove
Listing detailsX10781173, Expired, Sep 12, 2024
- MLS® number: X10781173
- Status: Expired
- Listed on: Sep 12, 2024
- Days on market: 106
- Updated: Dec 27, 2024
- Possession: Other
- Occupied by: Owner
- Listing brokerage: Sutton Group - First Choice Realty Ltd. (Stfd) Brokerage
About this home
41 Douglas Street, Stratford, ON N5A 5P2
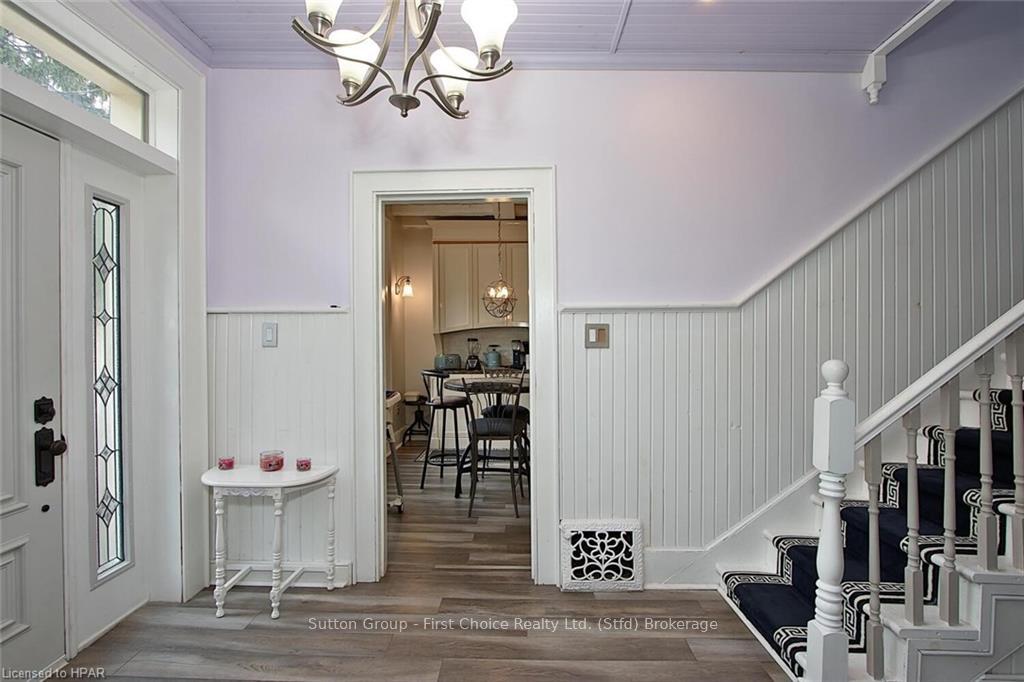
Enjoy the peaceful view of the river from the back room or your back deck! This 1869 home has a fantastic location. Approximately one block from downtown, close to the middle school and all amenities Stratford has to offer. The main floor features a nice open stair case, renovated kitchen and dining area, large principal living room with fireplace and a back addition that offers a main floor bathroom and family room. Upstairs you will find a large master bedroom with ensuite plus 2 more bedrooms and a bathroom. Many updates over the years!
Ask about this home
A HOMEH agent will answer your questions about this home.
Around this home
Daily convenience, out of 100, from the distances below
Schools nearby
School rating, out of 10.
Helpful calculators
Your HOMEH agent

"I would see it this week."