

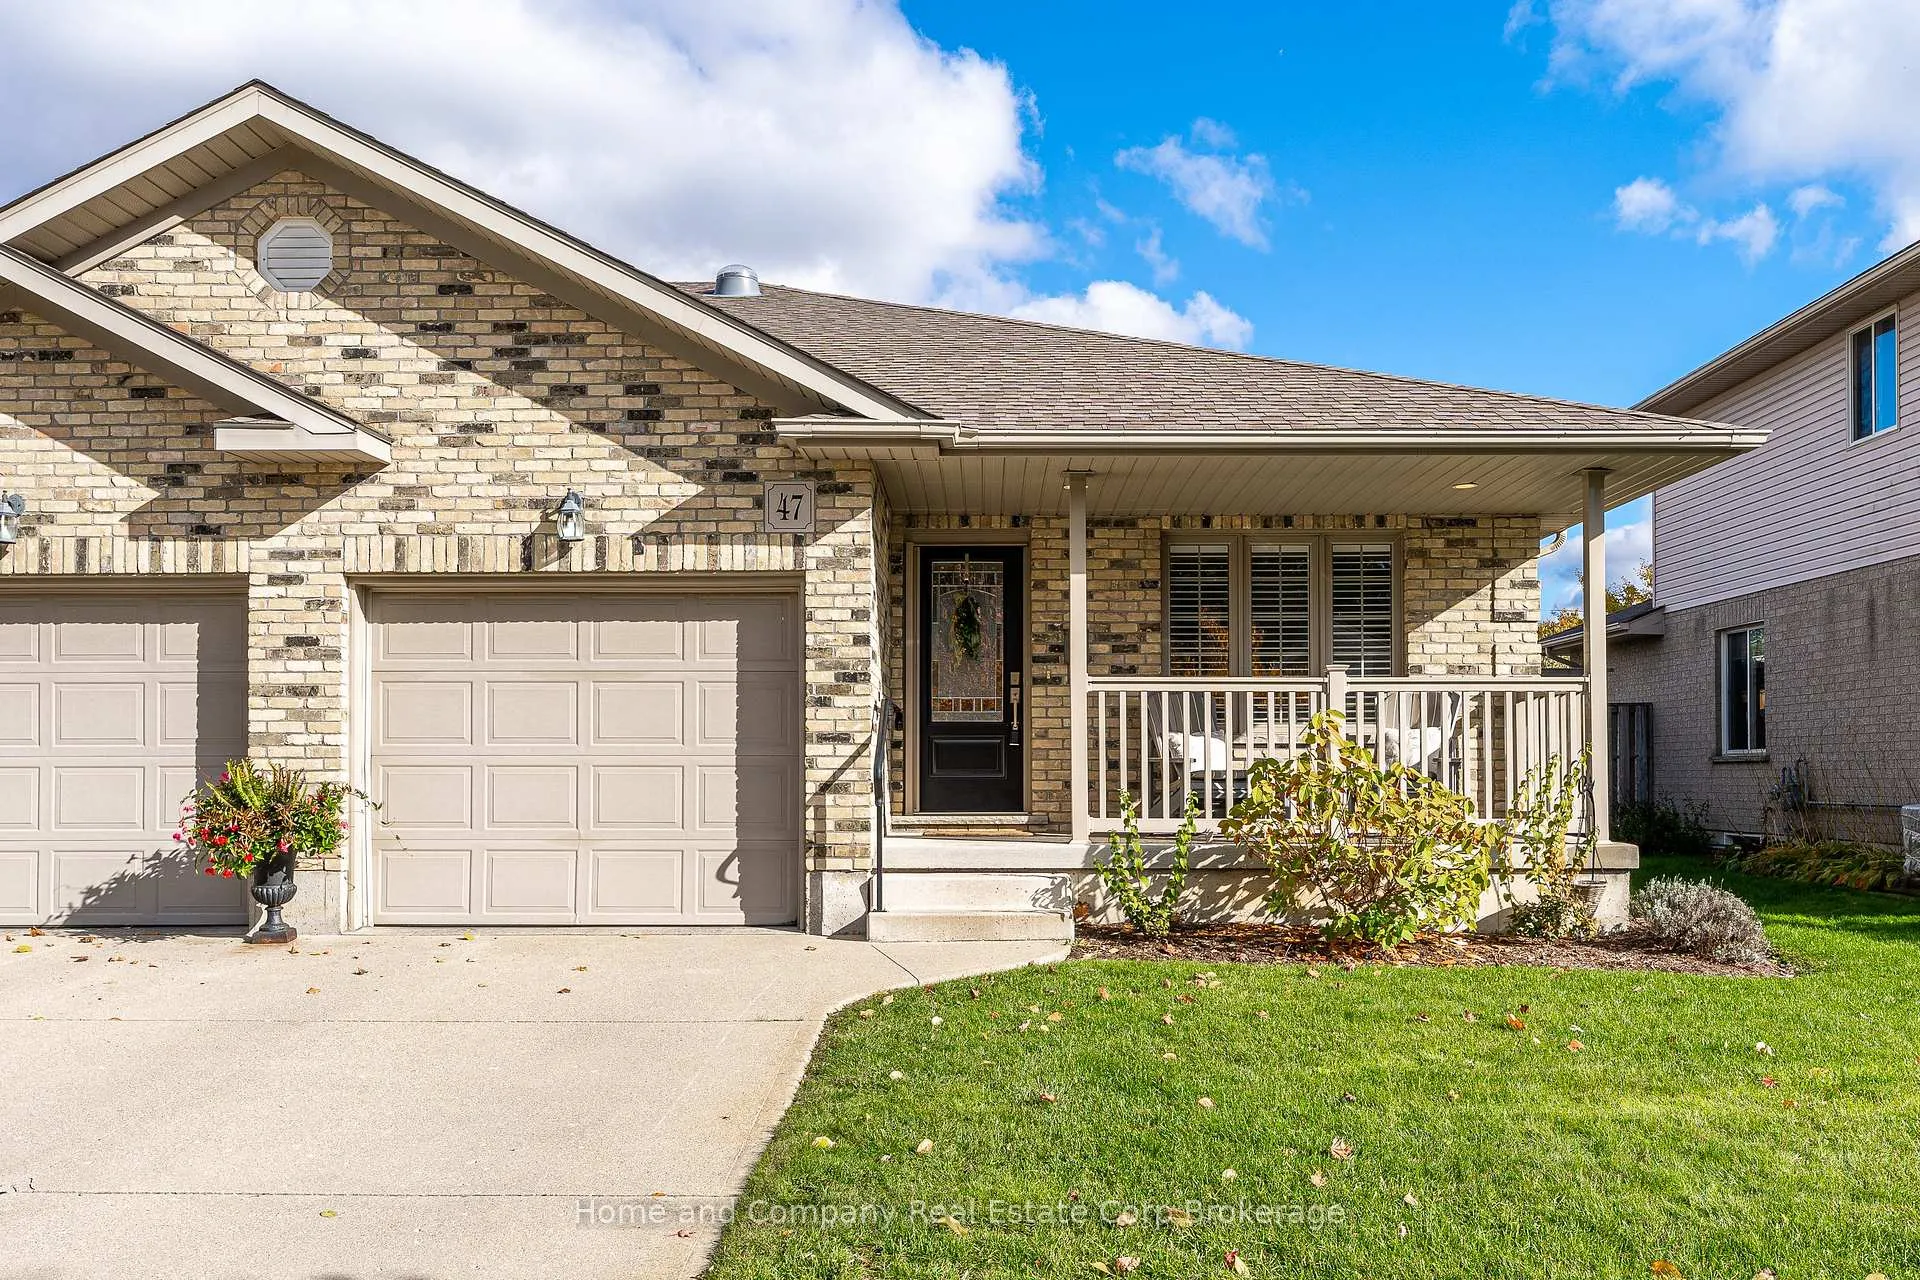
47 Gregory Crescent
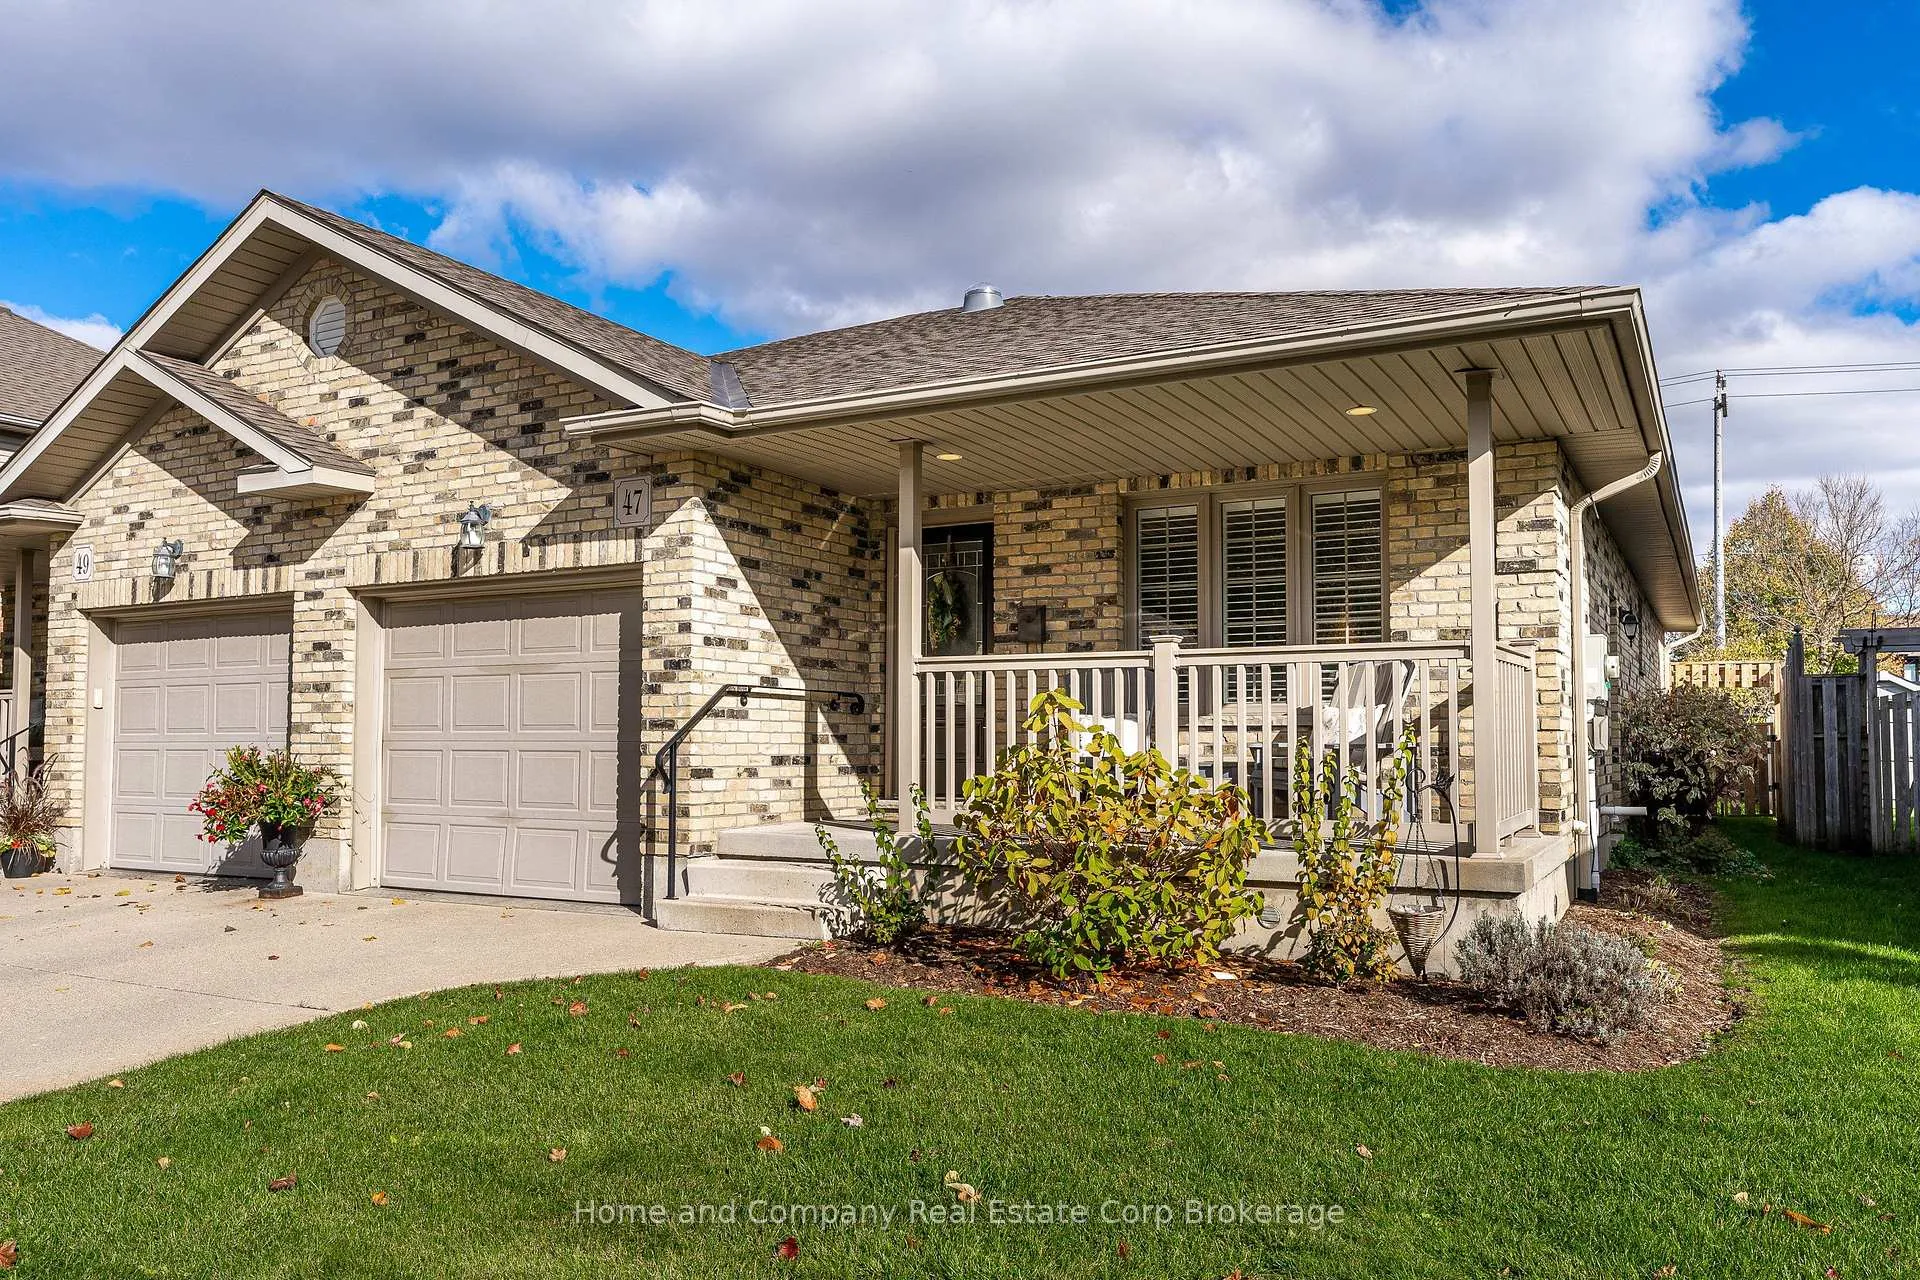
47 Gregory Crescent
 See all 50 photos
Property history
Facts and features
- BasementPart finished
- Age of home16–30 years
- Water, sewerMunicipal
- HeatingForced air
- Fireplace
- Central air
The homeSemi-Detached, Bungalow, Age 16–30 years
- Type: Semi-Detached
- Style: Bungalow
- Age: 16–30 years
- Living space: 1,100–1,500 sq ft
- Basement: Partially finished, full
InsideFireplace Yes, living room, natural gas, Main level, Auto garage door remote, bar fridge, carpet free, central vacuum, primary bedroom - main floor, water softener
- Fireplace: Yes, living room, natural gas
- Laundry: Main level
- Features: Auto garage door remote, bar fridge, carpet free, central vacuum, primary bedroom - main floor, water softener
- Rooms above ground: 12
- Bedrooms: 2
- Bathrooms: 3
- Kitchens: 1
Outside and lotBrick, Asphalt shingle, Poured concrete
- Exterior: Brick
- Roof: Asphalt shingle
- Foundation: Poured concrete
- Features: Deck, lighting, porch
- Other structures: Fence - full
- Size: 32.27 × 113.85 ft
- Zoning: R2-34
Parking1 Garage, Attached, Private
- Spaces: 1 Garage
- Garage: Attached
- Driveway: Private
Heating, water and powerForced air, gas, Central air, Municipal water
- Heating: Forced air, gas
- Cooling: Central air
- Water: Municipal water
- Sewer: Municipal sewer
Costs and taxesTaxes $4,967 a year, HST No HST, Hot water heater with reliance
- Taxes, 2025: $4,967 a year
- HST: No HST
- Rental items: Hot water heater with reliance
- Under contract: Hot water heater
Included in the saleFridge, stove, dishwasher, microwave, washer and dryer; all outdoor back deck furniture; bbq, Front porch furniture
- Included: Fridge, stove, dishwasher, microwave, washer and dryer; all outdoor back deck furniture; bbq
- Not included: Front porch furniture
NearbyFenced yard, golf, park, place of worship, public transit, school
- Close to: Fenced yard, golf, park, place of worship, public transit, school
Listing detailsX12488068, Sold, Oct 29, 2025
- MLS® number: X12488068
- Status: Sold
- Listed on: Oct 29, 2025
- Days on market: 149
- Updated: Mar 27, 2026
- Possession: Immediate
- Occupied by: Vacant
- Listing brokerage: Home and Company Real Estate Corp Brokerage
About this home
47 Gregory Crescent, Stratford, ON N5A 8A5
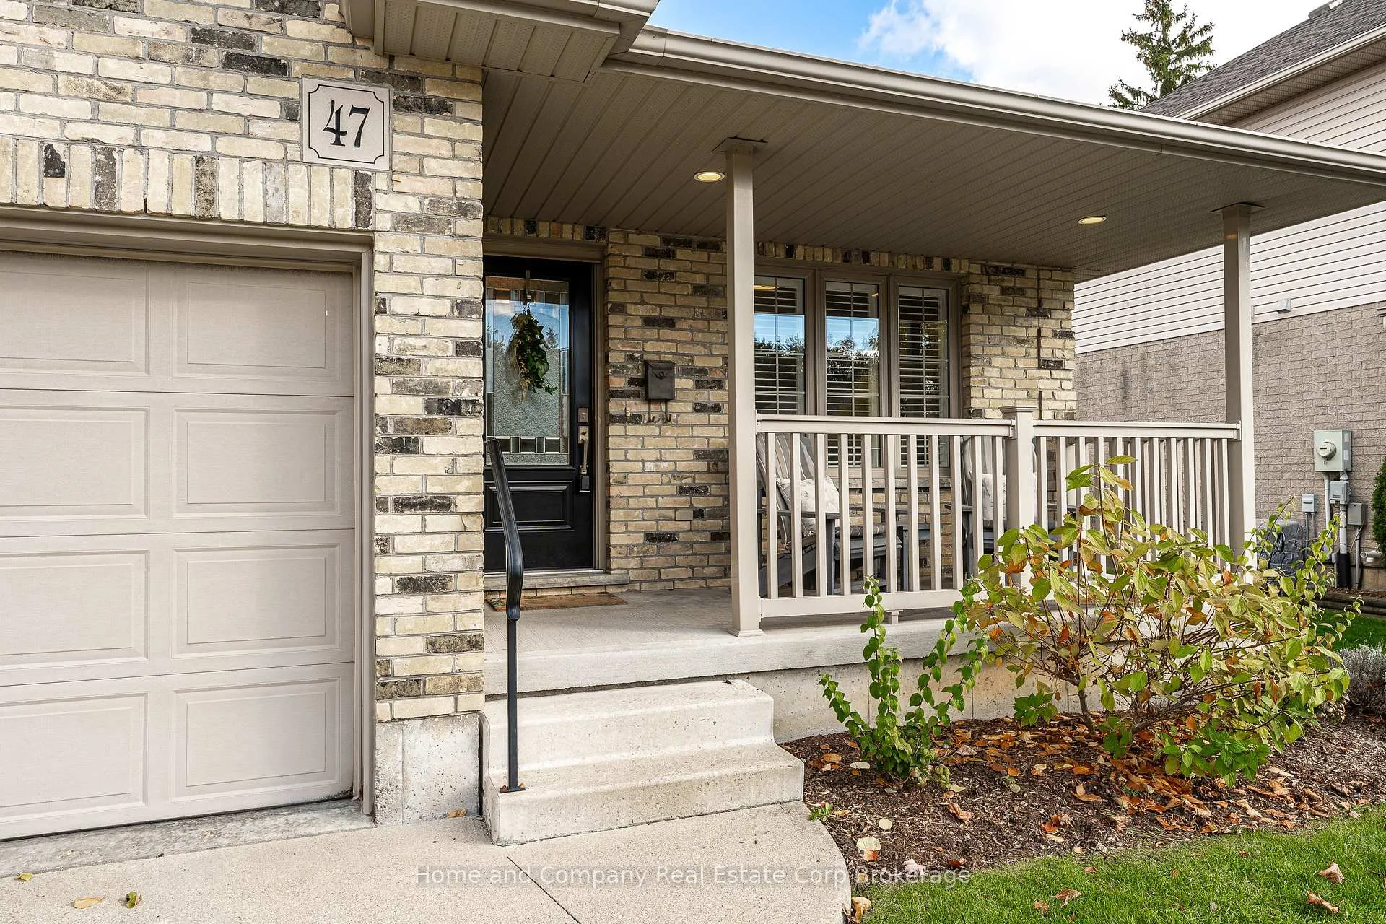
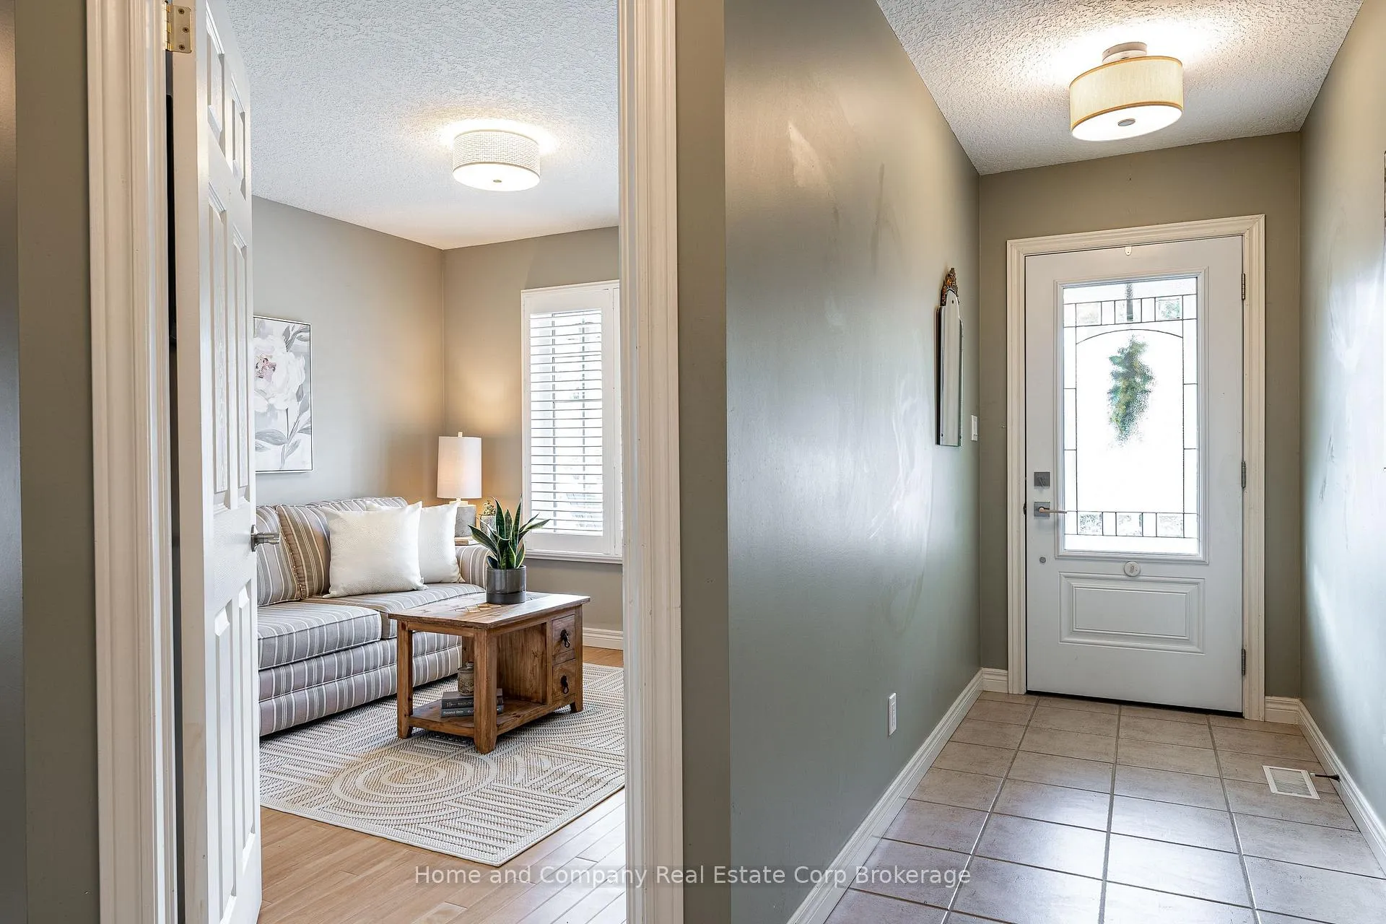
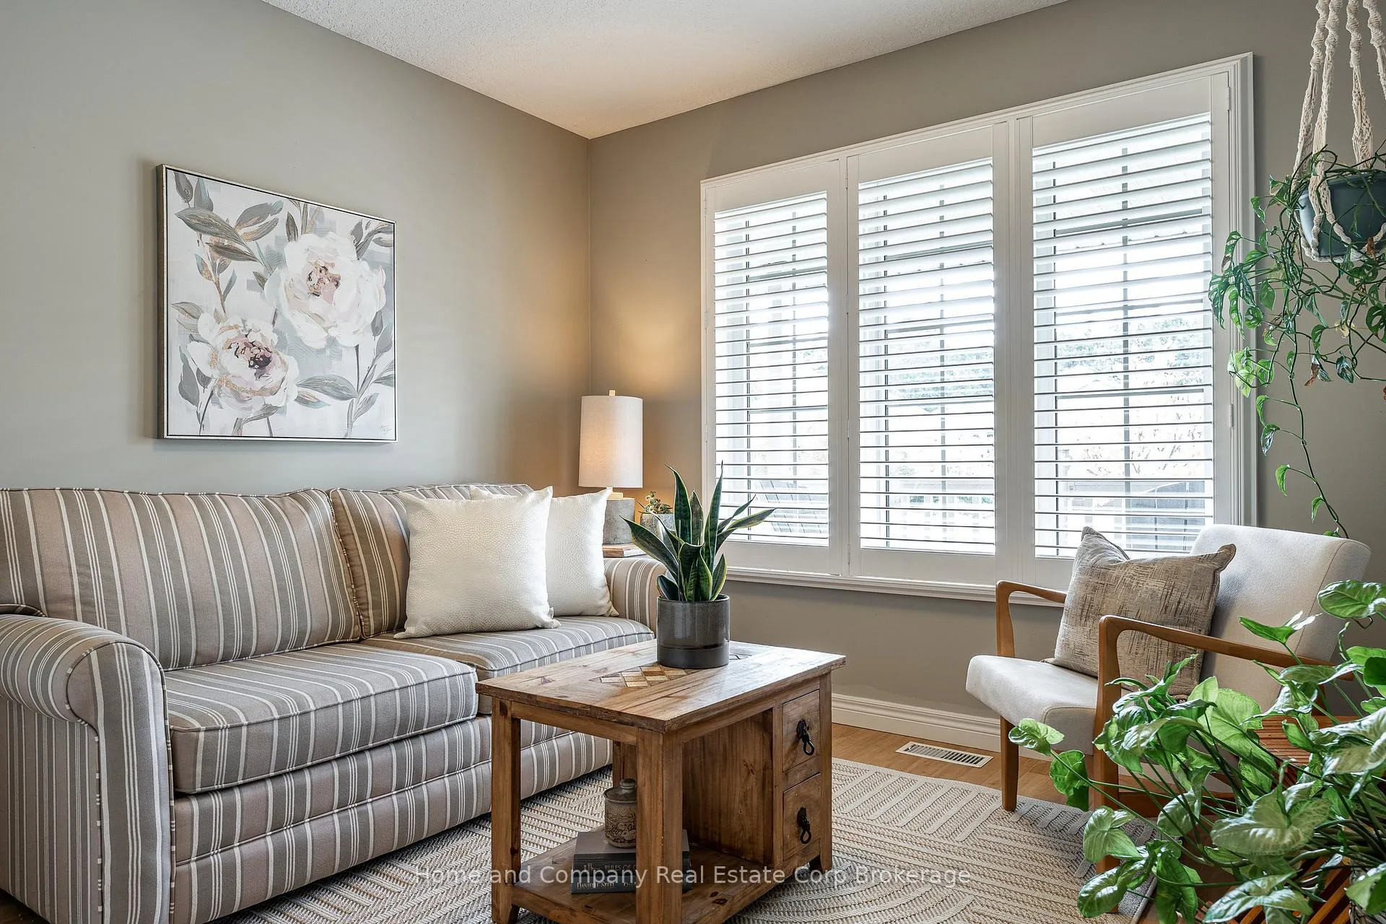
47 Gregory Crescent - This semi-detached bungalow truly has it all! One-floor living doesn't get much better than this. Step inside to a bright, open-concept layout featuring a stunning white kitchen that seamlessly flows into a cozy living room, complete with a corner gas fireplace, to add to the warmth of the room. The freshly painted primary bedroom offers a walk-in closet and a lovely 3-piece ensuite with a walk-in shower. Convenience is key with a main-floor laundry room-no stairs required! You'll also find a versatile second bedroom on this level, perfect as a guest room, den, or sitting area, along with a handy 2-piece bath. The lower level is just as impressive, boasting a beautifully renovated rec room with a wet bar and a modern 4-piece bathroom-ideal for entertaining or hosting guests. Enjoy your morning coffee on the back deck and unwind in the evening on the charming covered front porch. The fully fenced yard, attached garage, and desirable Stratford neighbourhood make this home a true gem. Just steps from the Golf and Country Club and moments from the scenic Avon River park system - this is your chance to make 47 Gregory Crescent your new home!
Ask about this home
A HOMEH agent will answer your questions about this home.
Around this home
Daily convenience, out of 100, from the distances below
Schools nearby
School rating, out of 10.
Helpful calculators
Your HOMEH agent

"Priced 2% over the Hestimate. I would see it this week."