

9 Fairfield Drive
9 Fairfield Drive
 See all 2 photos
Property history
Facts and features
- BasementFinished
- Age of home6–15 years
- Water, sewerMunicipal
- ExposureEast
- Fireplace
- Central air
The homeDetached, 2-storey, Age 6–15 years
- Type: Detached
- Style: 2-storey
- Age: 6–15 years
- Living space: 2,000–2,500 sq ft
- Basement: Finished, full
- Exposure: East
- View: Forest
- Waterfront: None
InsideFireplace Yes, living room, family room, Sump pump, water softener, central vacuum, Rooms above ground 12
- Fireplace: Yes, living room, family room
- Features: Sump pump, water softener, central vacuum
- Rooms above ground: 12
- Rooms in the basement: 4
- Bedrooms: 3
- Bathrooms: 3
- Kitchens: 1
Outside and lotBrick, vinyl siding, Asphalt shingle, Poured concrete
- Exterior: Brick, vinyl siding
- Roof: Asphalt shingle
- Foundation: Poured concrete
- Size: 47 × 107 ft
- Zoning: R1(3)
Parking2 Garage, Attached, Private double, other
- Spaces: 2 Garage
- Garage: Attached
- Driveway: Private double, other
Heating, water and powerForced air, gas, Central air, Municipal water
- Heating: Forced air, gas
- Cooling: Central air
- Water: Municipal water
- Sewer: Municipal sewer
Costs and taxesTaxes $7,721 a year, Hot water heater
- Taxes, 2024: $7,721 a year
- Under contract: Hot water heater
Included in the saleIncluded None
- Included: None
NearbyFenced yard
- Close to: Fenced yard
Listing detailsX10780649, Sold, Oct 22, 2024
- MLS® number: X10780649
- Status: Sold
- Listed on: Oct 22, 2024
- Days on market: 29
- Updated: Nov 20, 2024
- Possession: Immediate
- Occupied by: Vacant
- Listing brokerage: Home and Company Real Estate Corp Brokerage
About this home
9 Fairfield Drive, Stratford, ON N5A 0A5
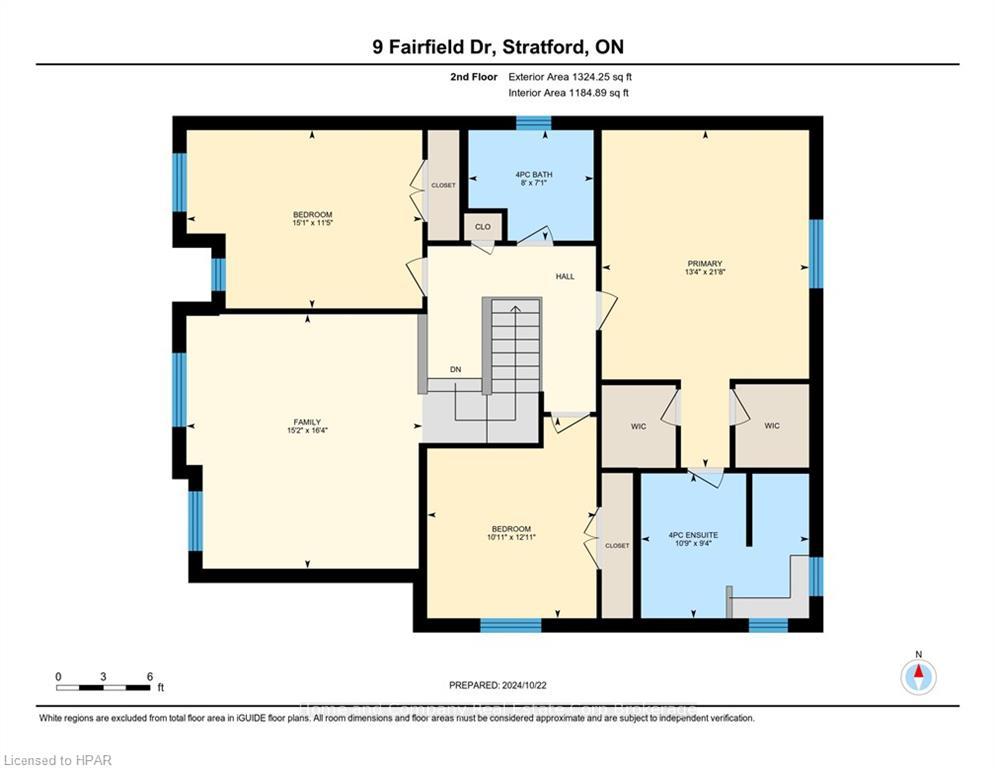
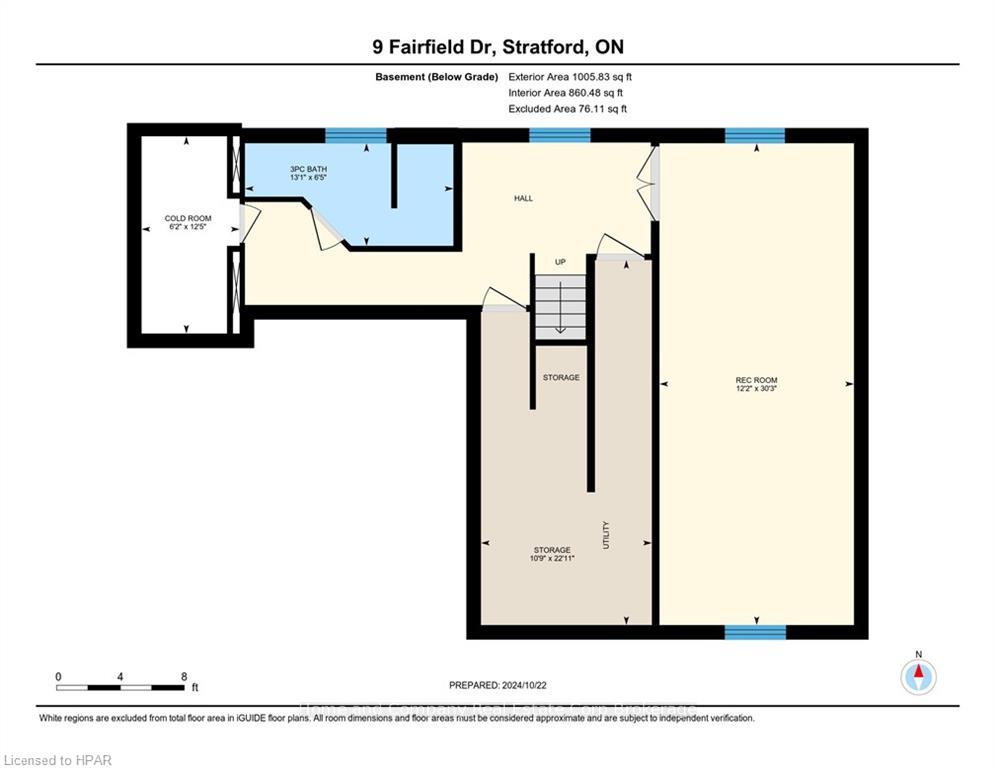
This spacious and well-appointed 3-bedroom, 4-bathroom home is set in a quiet neighborhood, offering privacy and natural surroundings with its forested backdrop. The property features a double car garage and a double-wide concrete driveway, providing ample parking for your family and guests. Inside, the main floor features a custom kitchen with quartz countertops, perfect for cooking and hosting. The adjacent family room includes a gas fireplace, creating a warm and inviting space. A main floor laundry room and 2 piece bathroom adds convenience to daily life. Upstairs, you'll find a bright and airy secondary great room, complete with a second fireplace, ideal for family gatherings or relaxing. The principal bedroom is a highlight of the home, offering two walk-in closets and a luxurious ensuite bathroom. Two more bedrooms and a 4 piece main bathroom finishes off this level. The fully finished lower level provides a large recreation room and a 3-piece bathroom, adding even more functional living space. The outdoor space is a true retreat, featuring a private fenced backyard with a covered patio perfect for outdoor dining and entertaining. There is also a secondary covered patio area attached to the shed, giving you even more options for outdoor living. Backing onto beautiful forestry, this home offers a serene escape while still being located in the city limits within Bedford school ward, making it perfect for families.
Ask about this home
A HOMEH agent will answer your questions about this home.
Around this home
Daily convenience, out of 100, from the distances below
Schools nearby
School rating, out of 10.
Helpful calculators
Your HOMEH agent

"I would see it this week."