

10 Fraser Drive
10 Fraser Drive
 See all 40 photos
Property history
Facts and features
- BasementFinished
- Age of home6–15 years
- Water, sewerMunicipal
- HeatingForced air
- Fireplace
- Central air
The homeDetached, 2-storey, Age 6–15 years
- Type: Detached
- Style: 2-storey
- Age: 6–15 years
- Living space: 1,500–2,000 sq ft
- Basement: Full, finished
InsideFireplace Yes, electric, Rough-in bath, bar fridge, Rooms above ground 8
- Fireplace: Yes, electric
- Features: Rough-in bath, bar fridge
- Rooms above ground: 8
- Rooms in the basement: 4
- Bedrooms: 3
- Bathrooms: 2
- Kitchens: 1
Outside and lotBrick, vinyl siding, Asphalt shingle, Poured concrete
- Exterior: Brick, vinyl siding
- Roof: Asphalt shingle
- Foundation: Poured concrete
- Features: Deck
- Size: 35.99 × 98.84 ft
- Zoning: R2
Parking1 Garage, Attached, Private
- Spaces: 1 Garage
- Garage: Attached
- Driveway: Private
Heating, water and powerForced air, gas, Central air, Municipal water
- Heating: Forced air, gas
- Cooling: Central air
- Water: Municipal water
- Sewer: Municipal sewer
Costs and taxesTaxes $5,034 a year, HST included in the price, Hot water heater
- Taxes, 2024: $5,034 a year
- HST: HST included in the price
- Rental items: Hot water heater
Included in the saleDishwasher, dryer, garage door opener, gas stove, range hood, refrigerator, washer, window coverings, front hall mirror, pergola & privacy screen in backyard, wooden tool top, peg board & bike rack in garage, tv mounts, bar fridge in basement., Freezer in basement, cabinets & tool trolley in garage, shelves in bedroom closets, tv's, hexagonal shelves at entrance, mirrors in bedrooms, dart board, lights on backyard pergola, backyard furniture.
- Included: Dishwasher, dryer, garage door opener, gas stove, range hood, refrigerator, washer, window coverings, front hall mirror, pergola & privacy screen in backyard, wooden tool top, peg board & bike rack in garage, tv mounts, bar fridge in basement.
- Not included: Freezer in basement, cabinets & tool trolley in garage, shelves in bedroom closets, tv's, hexagonal shelves at entrance, mirrors in bedrooms, dart board, lights on backyard pergola, backyard furniture.
NearbyPark, place of worship, public transit, school
- Close to: Park, place of worship, public transit, school
Listing detailsX9258313, Sold, Aug 15, 2024
- MLS® number: X9258313
- Status: Sold
- Listed on: Aug 15, 2024
- Days on market: 109
- Updated: Dec 2, 2024
- Possession: 60-89 days
- Occupied by: Owner
- Listing brokerage: Century 21 Heritage House LTD
About this home
10 Fraser Drive, Stratford, ON N5A 0C6
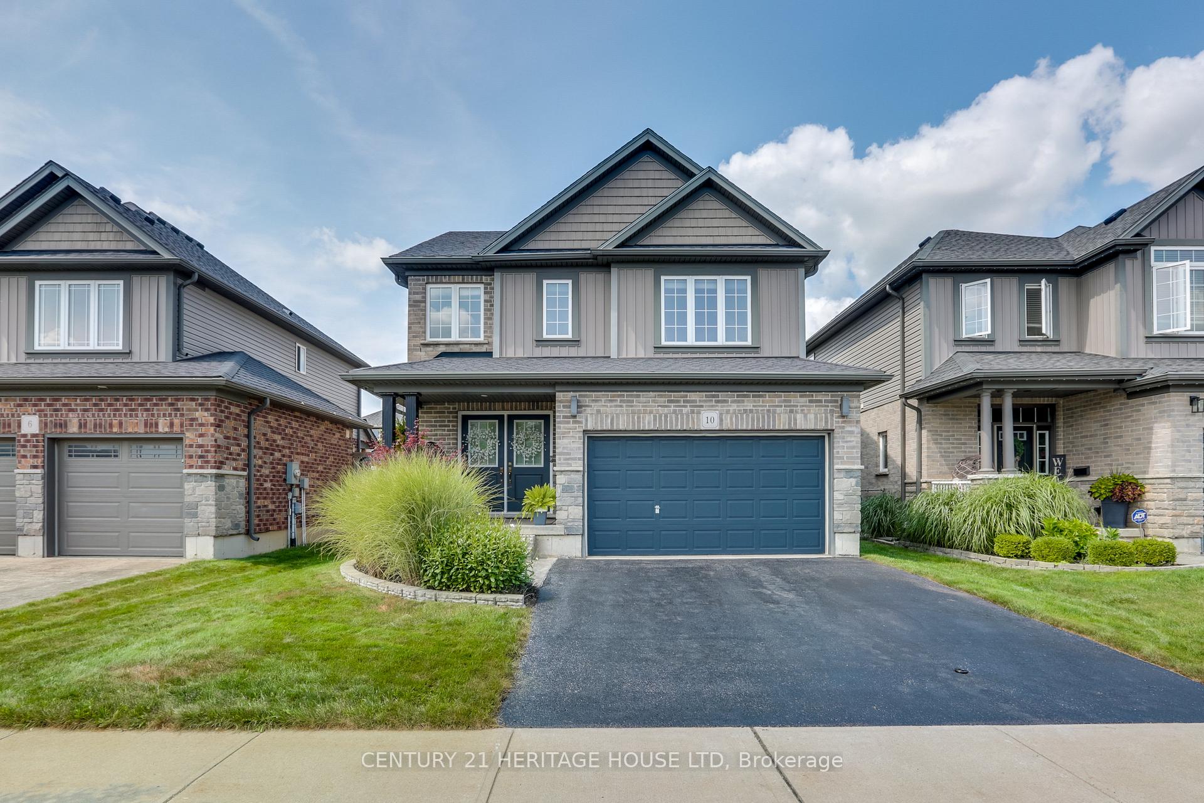
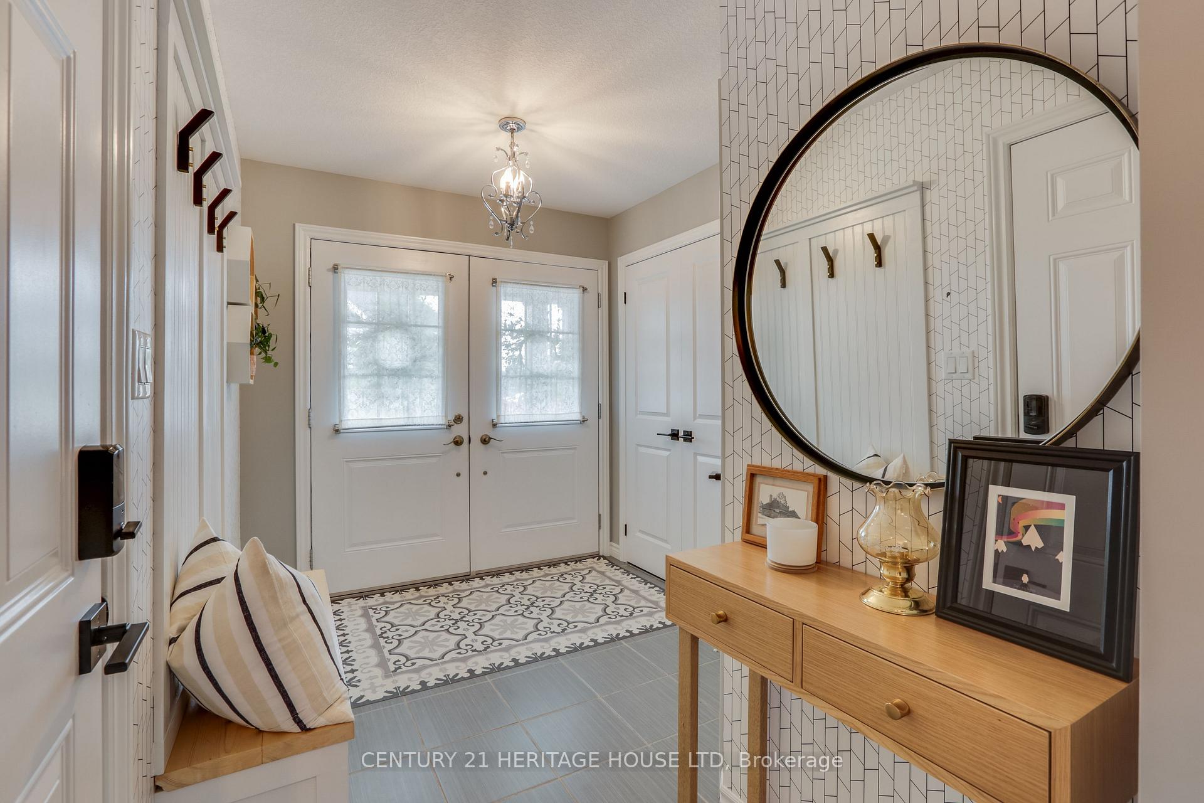
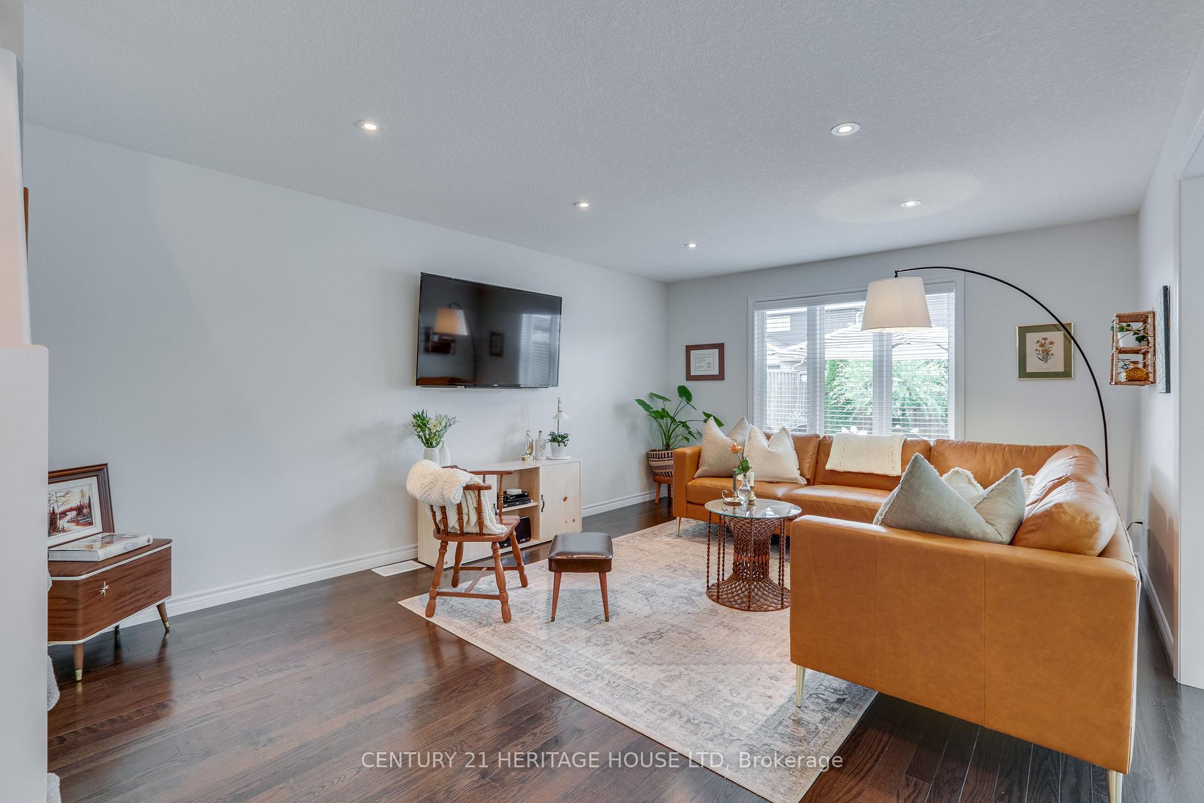
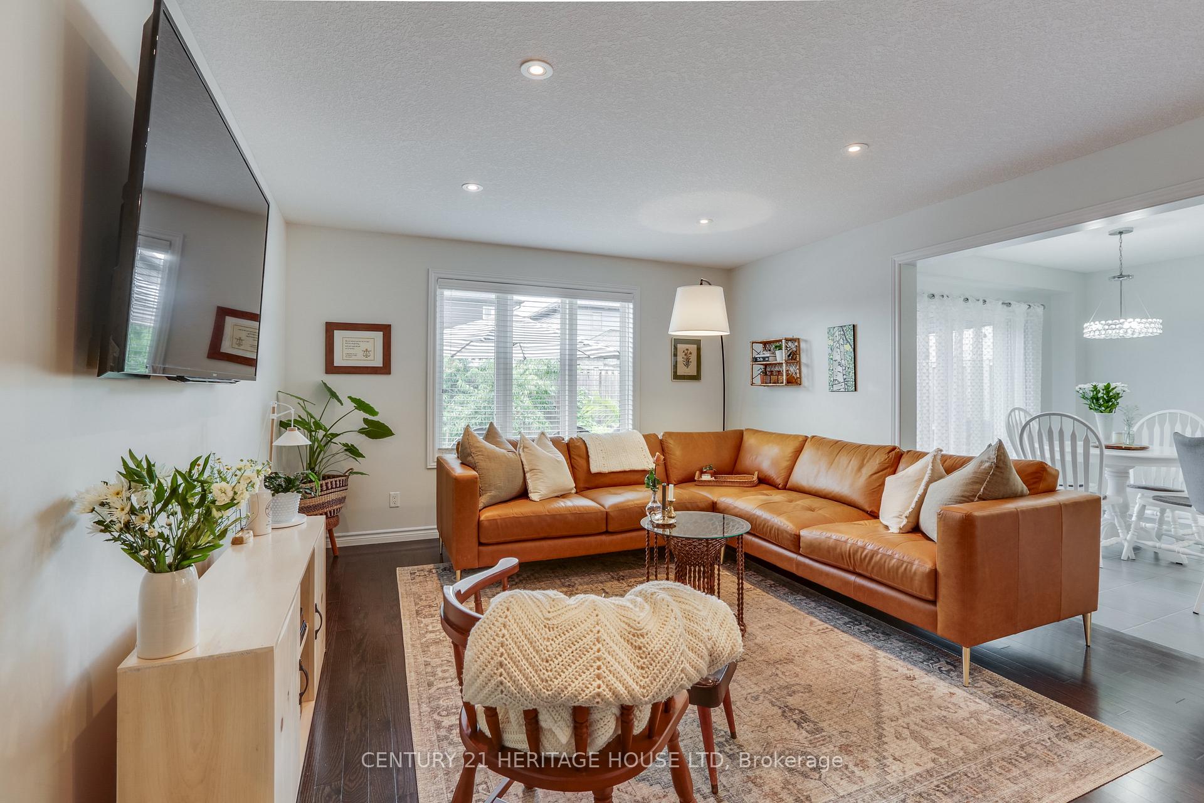
This is not your typical cookie cutter home! Thoughtfully designed and maintained from top to bottom. Truly move-in ready, close to schools, shopping and the very best in sports and leisure the city has to offer. Upon entry, you will be greeted by the bright and airy decor. Make your way through to the open concept living room and kitchen. Every home chefs dream; the kitchen boasts full height cabinetry in classic white, contrasting granite counter tops, matching stainless steel appliances and ample storage in the floating island. The living room is ideal for entertaining, with engineered hardwood floors and modern finishes. Melding seamlessly with the indoors, move through to the backyard to find a custom cedar deck with covered pergola. Outdoor enthusiasts and gardeners alike will enjoy the thoughtfully designed gardens and cedar veggie boxes. Privacy in spades, take advantage of the 8 fences and lattice screen while relaxing on the expansive deck. Upstairs you will find 3 generous sized bedrooms filled with natural light. The primary bedroom has a well appointed walk-in closet and cheater access to the main bathroom. The third bedroom has a one-of-a-kind double desk. The main bathroom features a private water closet, spacious shower with glass enclosure and a luxurious soaker tub. Revel in the expanded living space with the smartly finished basement. This space features luxury vinyl plank flooring, custom mantle with electric fireplace and a massive built-in bar topped with honed quartz counters. Hobbies or an additional sleeping space can be utilized in the separate room, complete with a modern sliding barn door. Pride of ownership is evident throughout. Upgraded lighting fixtures, dishwasher (2024) sealed driveway (2024) are just a few of the newest updates. Dont miss out on the fresh aesthetic of this beautiful Coventry home in the NW corner of the city. Only a 30 minute walk, 15 minute bike ride or 5 minute drive to enjoy Stratfords vibrant downtown!
Ask about this home
A HOMEH agent will answer your questions about this home.
Around this home
Daily convenience, out of 100, from the distances below
Schools nearby
School rating, out of 10.
Helpful calculators
Your HOMEH agent

"I would see it this week."