

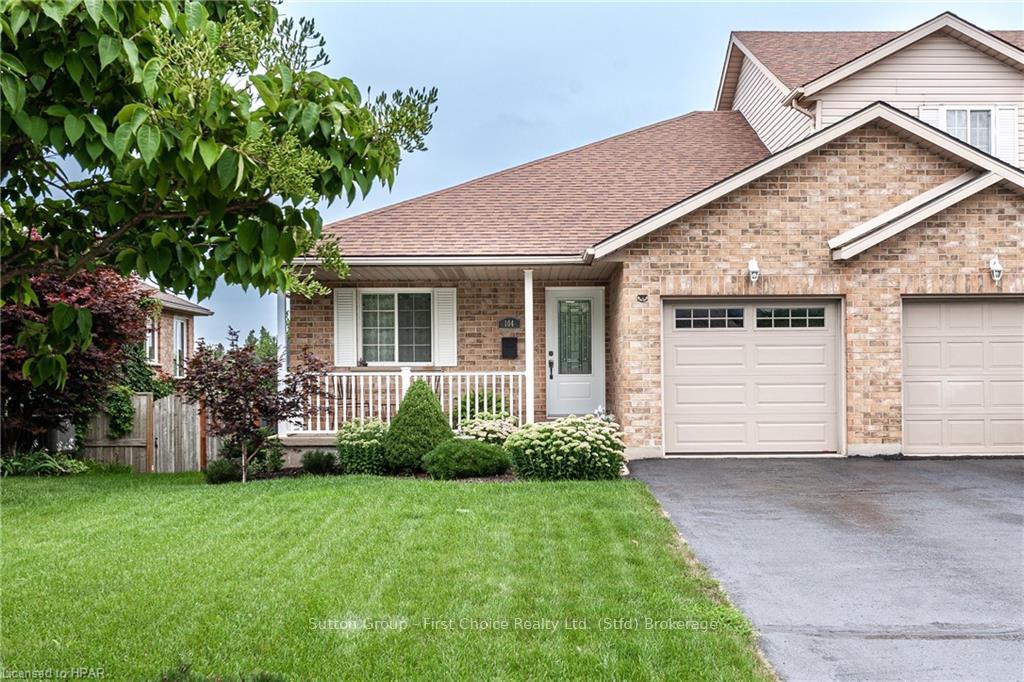
104 Athlone Crescent
104 Athlone Crescent
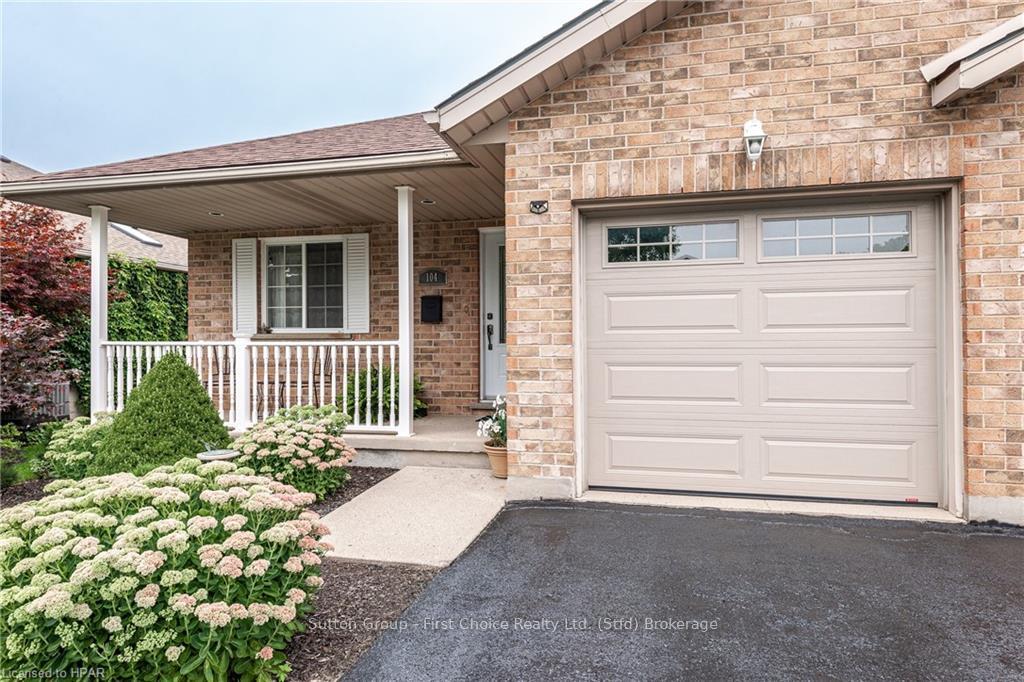
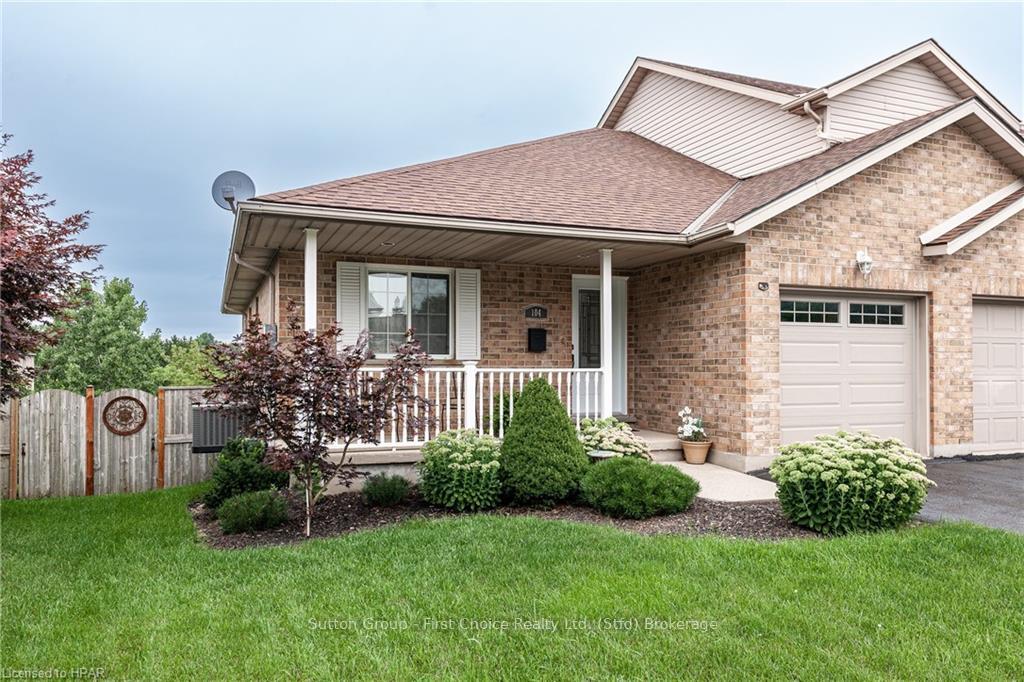
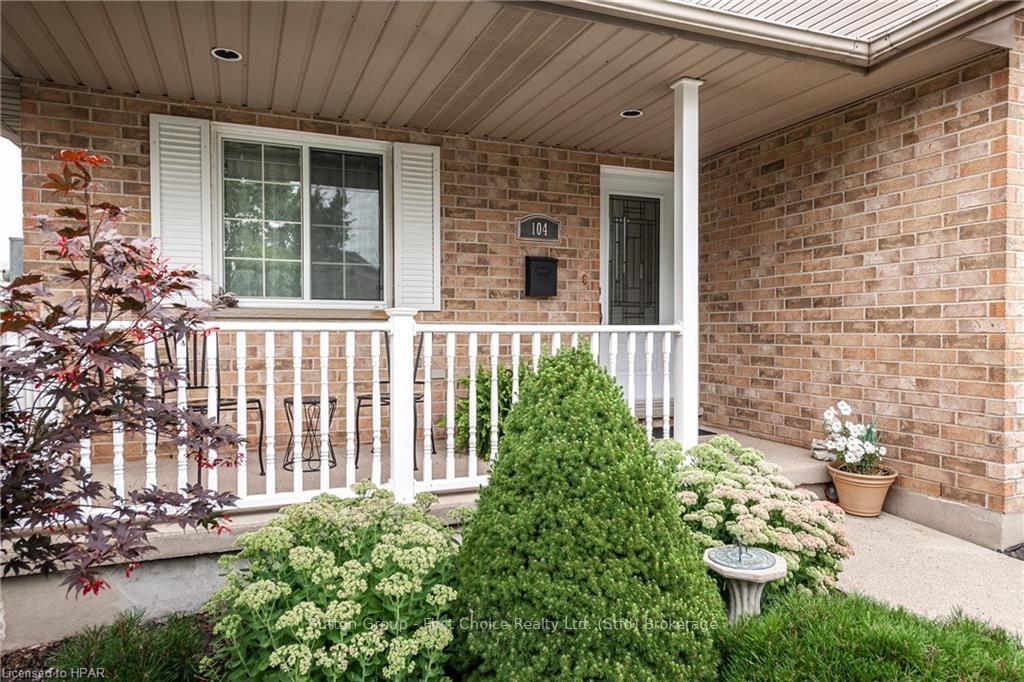
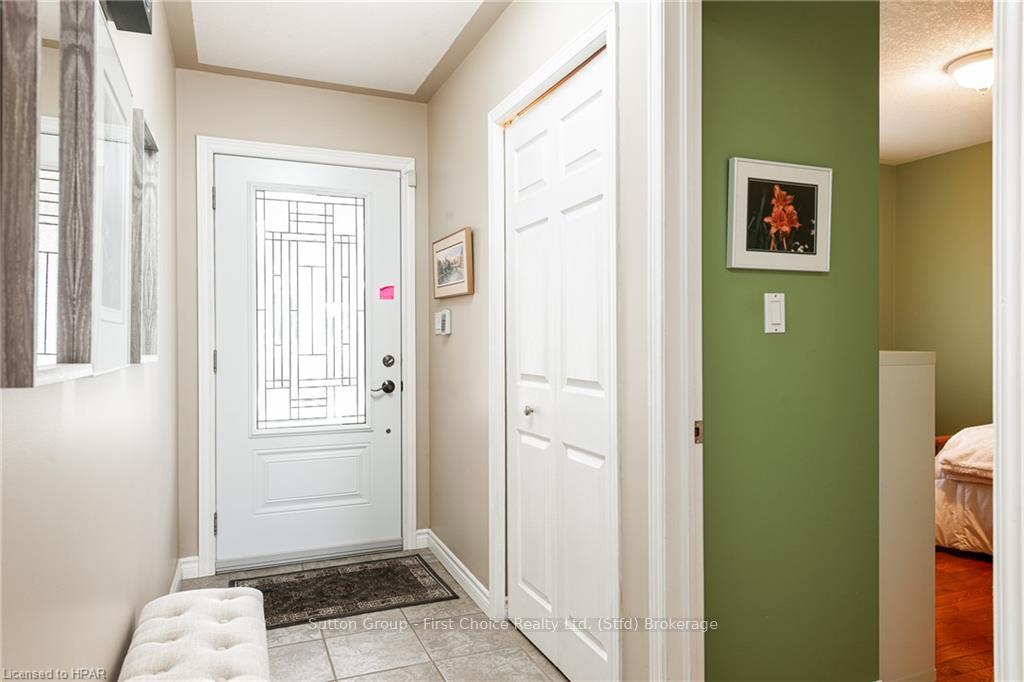 See all 50 photos
Property history
- $645,000ExpiredList: 2024-08-15|End: 2024-11-30|107 daysX10780123
Facts and features
- BasementWalk-up
- Age of home16–30 years
- Price per sq ft~$717
- Water, sewerMunicipal
- Central air
The homeFreehold Townhouse, Bungalow, Age 16–30 years
- Type: Freehold Townhouse
- Style: Bungalow
- Age: 16–30 years
- Living space: 700–1,100 sq ft
- Basement: Walk-up, finished
- Exposure: East
- View: Park/greenbelt, forest, trees/woods
- Waterfront: None
InsideWater meter, water heater, water softener, Smoke detector, Rooms above ground 6
- Features: Water meter, water heater, water softener
- Security: Smoke detector
- Rooms above ground: 6
- Rooms in the basement: 5
- Bedrooms: 2 + 1 in the basement
- Bathrooms: 2
- Kitchens: 1
Outside and lotBrick, Asphalt shingle, Concrete
- Exterior: Brick
- Roof: Asphalt shingle
- Foundation: Concrete
- Features: Backs on green belt
- Accessibility: Accessible public transit nearby, open floor plan
- Size: 36.18 × 114.83 ft
- Zoning: RG
Parking1 Garage, Attached, Private
- Spaces: 1 Garage
- Garage: Attached
- Driveway: Private
Heating, water and powerForced air, unknown, Central air, Municipal water
- Heating: Forced air, unknown
- Cooling: Central air
- Water: Municipal water
- Sewer: Municipal sewer
- Natural gas: Yes
- Hydro: Yes
- Cable: Yes
- Telephone: Yes
Costs and taxesTaxes $4,932 a year, Hot water heater
- Taxes, 2024: $4,932 a year
- Under contract: Hot water heater
Included in the saleDishwasher, dryer, refrigerator, stove, washer
- Included: Dishwasher, dryer, refrigerator, stove, washer
Listing detailsX10780123, Expired, Aug 15, 2024
- MLS® number: X10780123
- Status: Expired
- Listed on: Aug 15, 2024
- Days on market: 107
- Updated: Nov 30, 2024
- Possession: Flexible
- Occupied by: Owner
- Listing brokerage: Sutton Group - First Choice Realty Ltd. (Stfd) Brokerage
About this home
104 Athlone Crescent, Stratford, ON N4Z 1H8
Imagine waking up to tea on the terrace overlooking the Old Grove trail listening to the birds every morning and experience the moving picture of the changing of colours with the seasons. This immaculate bungalow is a place to truly live and enjoy. The gourmet kitchen is perfect for entertaining and special moments with views while cooking and entertaining. Main floor terrace with slopping topography and explosive panoramic view. High quality hard surfaces in pristine order, open concept main floor with ample bedrooms are a must see. Convenient attached garage all in tip top move in condition. Basement area is perfect for large gatherings or guests. Baths up and down for the exercise or explorer. Whether your walking the trail in your back yard every day or inside this is a wonderful finished basement with walkout to the trail. Upgrades of Cherry kitchen, Hardwood flooring, Garage door, Granite countertops, the pride of home ownership shows throughout and the list goes on. With almost 2000 square feet finished this house is a must see!
Ask about this home
A HOMEH agent will answer your questions about this home.
Around this home
Daily convenience, out of 100, from the distances below
Schools nearby
School rating, out of 10.
Helpful calculators
Your HOMEH agent

"I would see it this week."