

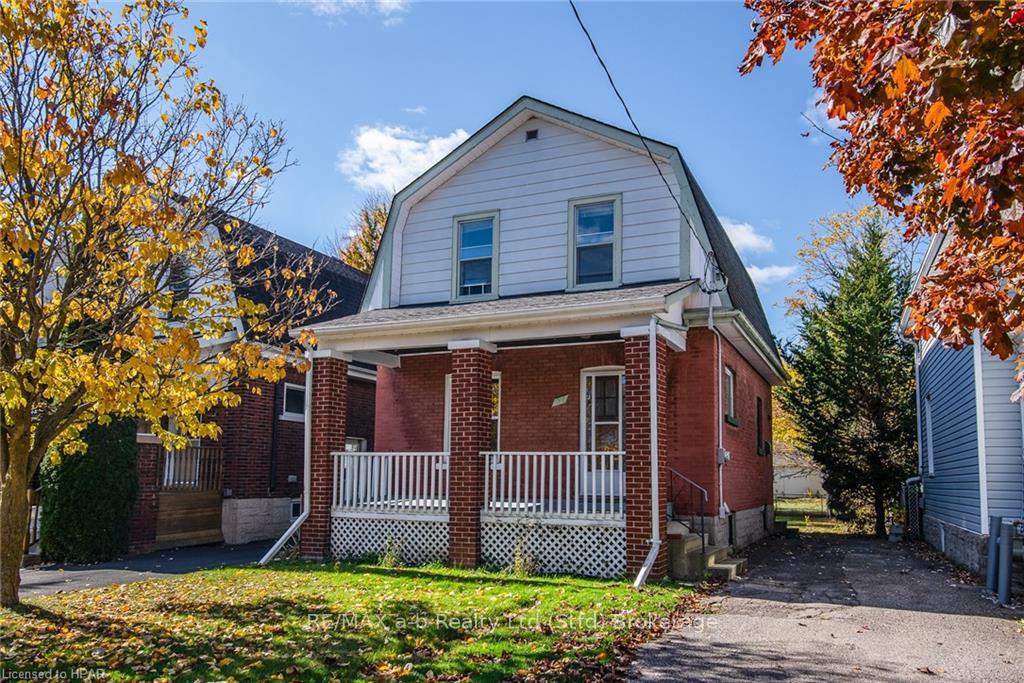
50 Trinity Street
50 Trinity Street
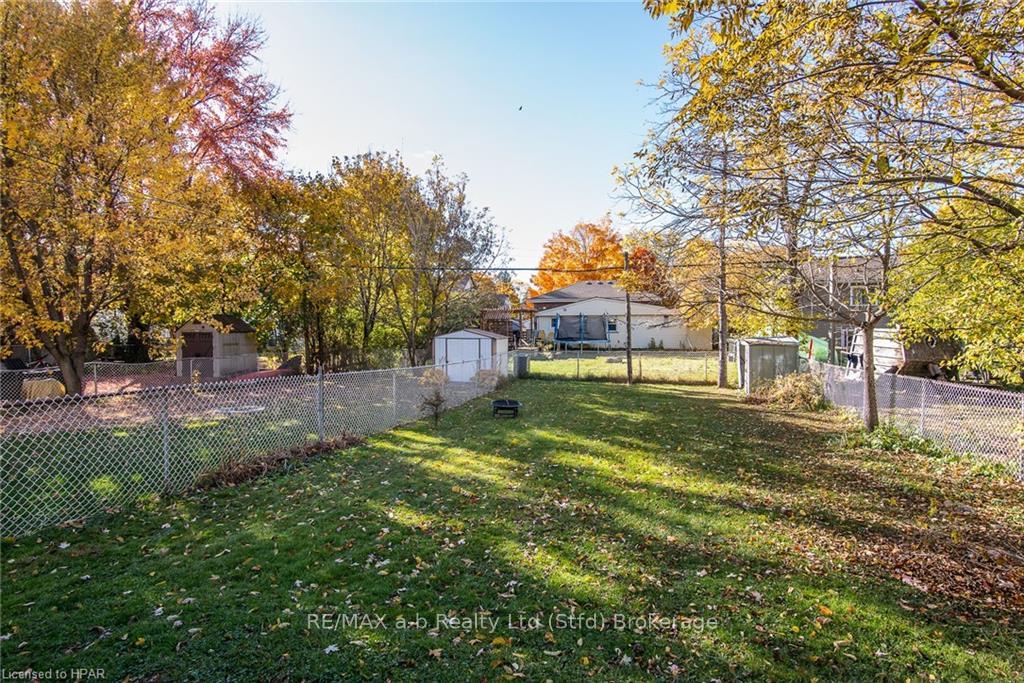 See all 38 photos
Property history
Facts and features
- BasementUnfinished
- Water, sewerMunicipal
- ExposureWest
- HeatingForced air
The homeDetached, 2-storey, 700–1,100 sq ft
- Type: Detached
- Style: 2-storey
- Living space: 700–1,100 sq ft
- Basement: Unfinished, full
- Exposure: West
InsideRooms above ground 8, Rooms in the basement 0, Bedrooms 3
- Rooms above ground: 8
- Rooms in the basement: 0
- Bedrooms: 3
- Bathrooms: 1
- Kitchens: 1
Outside and lotAluminum siding, vinyl siding, Asphalt shingle, Poured concrete
- Exterior: Aluminum siding, vinyl siding
- Roof: Asphalt shingle
- Foundation: Poured concrete
- Size: 32.15 × 118.25 ft
- Zoning: R2
Parking2 Parking, Private
- Spaces: 2 Parking
- Driveway: Private
Heating, water and powerForced air, gas, Municipal water, Municipal sewer
- Heating: Forced air, gas
- Water: Municipal water
- Sewer: Municipal sewer
- Natural gas: Yes
- Hydro: Yes
- Cable: Yes
- Telephone: Yes
Costs and taxesTaxes $3,075 a year, Hot water heater
- Taxes, 2024: $3,075 a year
- Under contract: Hot water heater
Included in the saleBuilt-in microwave, dishwasher, dryer, microwave, refrigerator, smoke detector, stove, washer
- Included: Built-in microwave, dishwasher, dryer, microwave, refrigerator, smoke detector, stove, washer
NearbyGolf, hospital
- Close to: Golf, hospital
Listing detailsX11880167, Sold, Oct 28, 2024
- MLS® number: X11880167
- Status: Sold
- Listed on: Oct 28, 2024
- Days on market: 32
- Updated: Nov 29, 2024
- Occupied by: Owner
- Listing brokerage: RE/MAX a-b Realty Ltd (Stfd) Brokerage
About this home
50 Trinity Street, Stratford, ON N5A 4P4
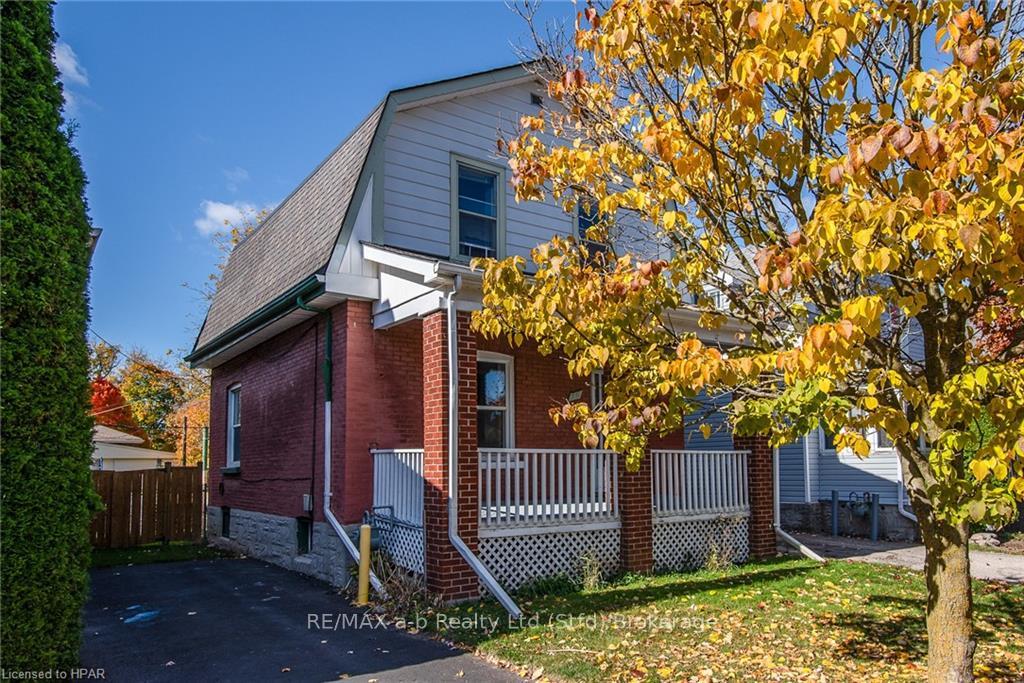
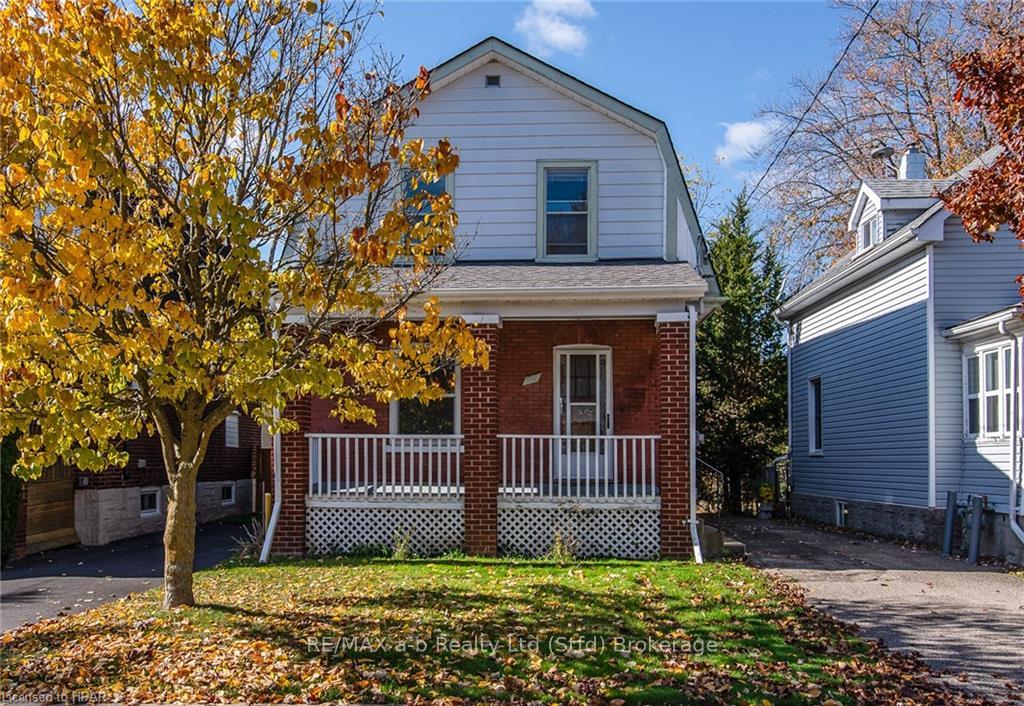
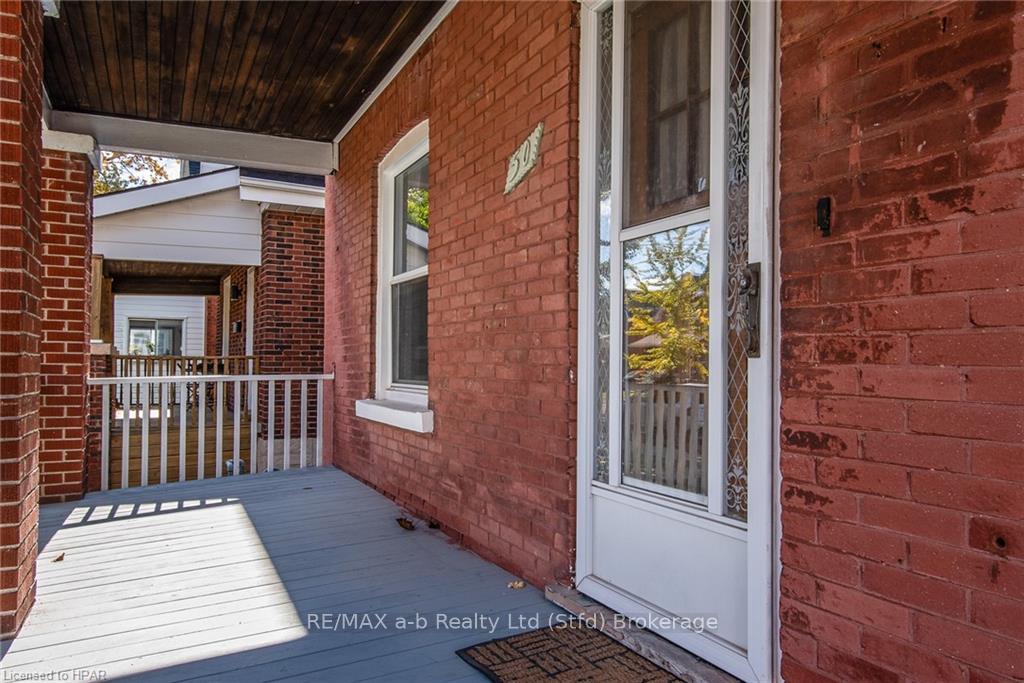
3 bedroom, 1 bath home situated on a quiet street close to downtown. Days may be getting shorter but the front porch still beckons for you to sit outside and enjoy the crisper evenings. If you find that too cold, the cozy interior makes for the perfect alternative. Original oak hardwood floors warm the open concept living and dining rooms. The addition of newer lower cabinetry and countertops in the kitchen make for an abundance of storage and cooking space. Plus, there's a sweet sunroom off the kitchen from which to enjoy the view of your 32' x 118' lot. 3 bedrooms upstairs, one of which is currently used as an office with built-in shelving are perfect for a growing family. Take advantage of the lower interest rates and book a showing today!
Ask about this home
A HOMEH agent will answer your questions about this home.
Around this home
Daily convenience, out of 100, from the distances below
Schools nearby
School rating, out of 10.
Helpful calculators
Your HOMEH agent

"I would see it this week."