

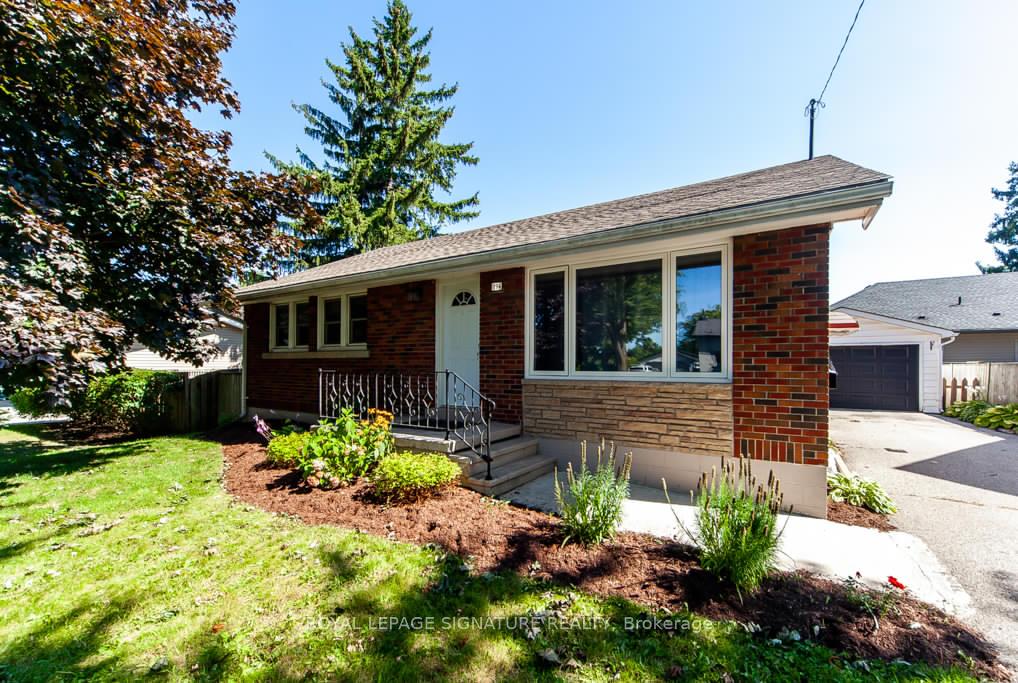
194 Louise Street
194 Louise Street
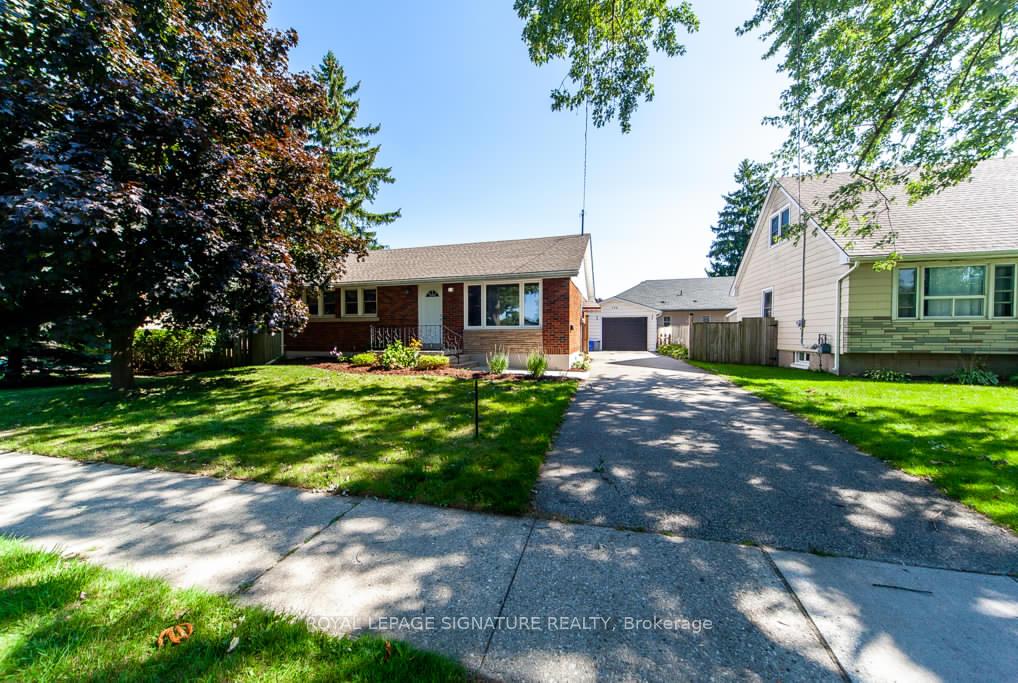
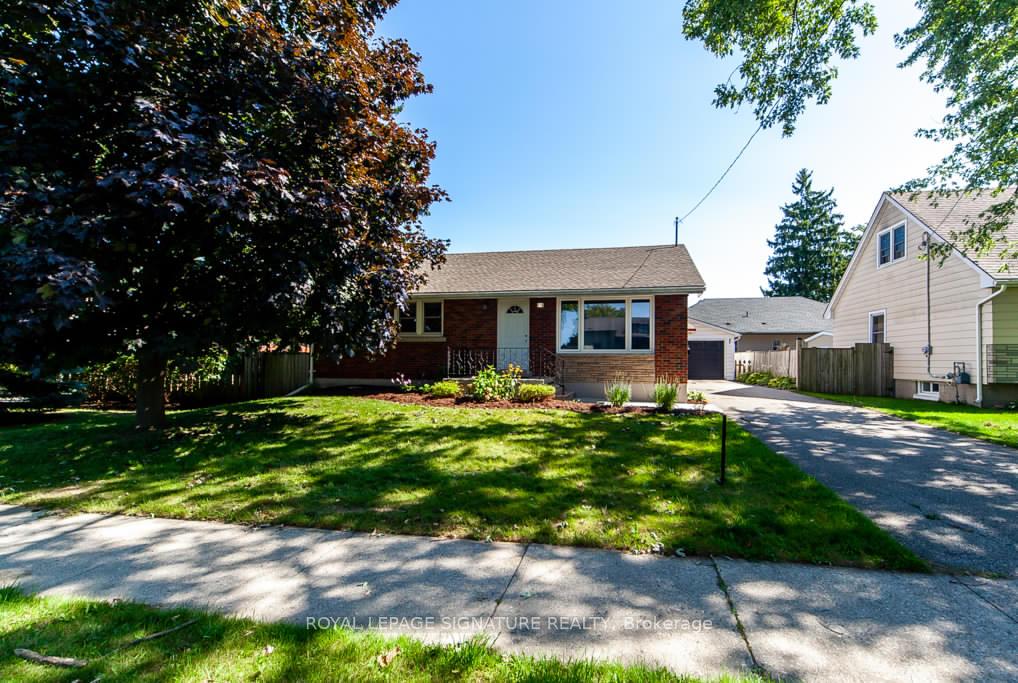
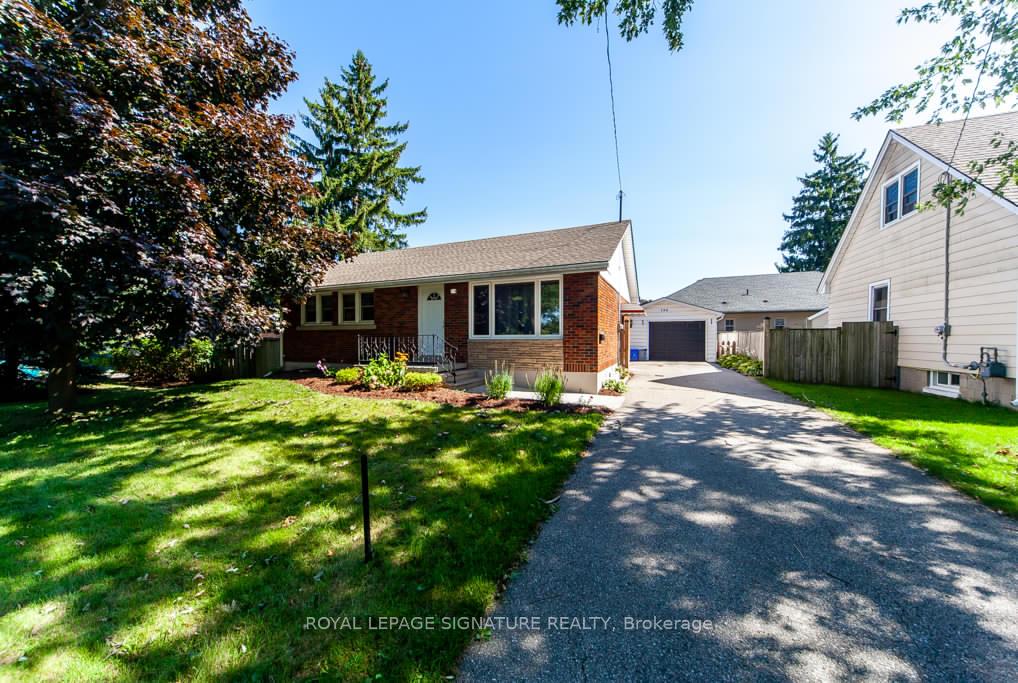
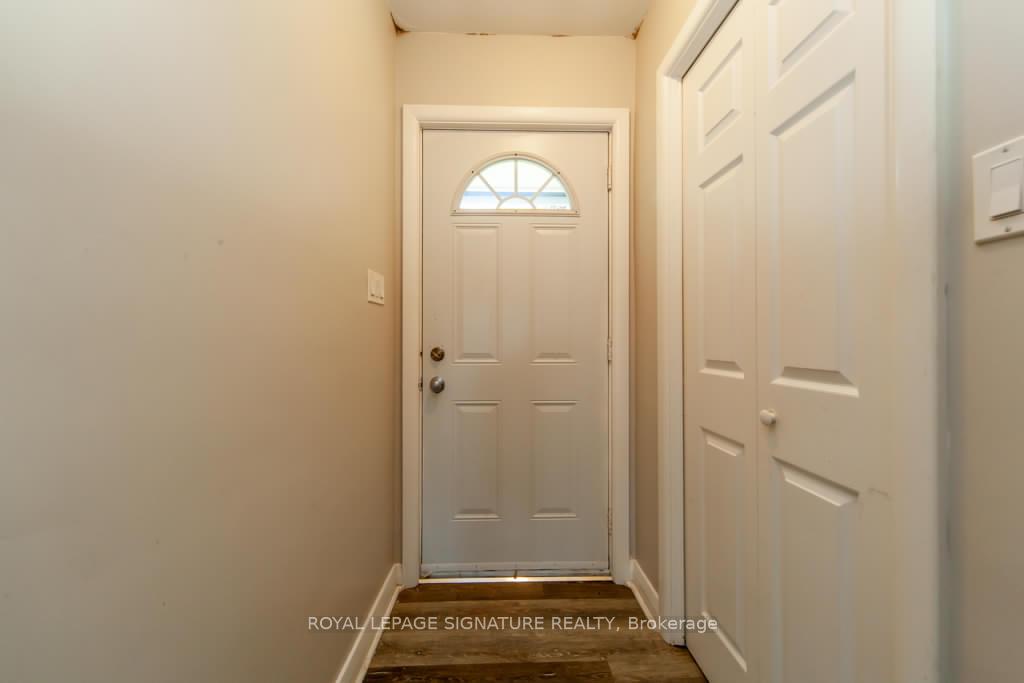 See all 23 photos
Property history
- $669,000TerminatedList: 2024-09-05|End: 2024-11-26|82 daysX9304386
Facts and features
- BasementFinished
- Water, sewerMunicipal
- HeatingForced air
- CoolingCentral air
- Central air
The homeDetached, Bungalow, Finished
- Type: Detached
- Style: Bungalow
- Basement: Finished
InsideOther, Rooms above ground 4, Rooms in the basement 2
- Features: Other
- Rooms above ground: 4
- Rooms in the basement: 2
- Bedrooms: 2 + 1 in the basement
- Bathrooms: 2
- Kitchens: 1
Outside and lotBrick, concrete, Unknown, Other
- Exterior: Brick, concrete
- Roof: Unknown
- Foundation: Other
- Size: 58 × 86 ft
Parking1 Garage, Detached, Available
- Spaces: 1 Garage
- Garage: Detached
- Driveway: Available
Heating, water and powerForced air, gas, Central air, Municipal water
- Heating: Forced air, gas
- Cooling: Central air
- Water: Municipal water
- Sewer: Municipal sewer
Costs and taxesTaxes $4,194 a year, Hot water tank
- Taxes, 2024: $4,194 a year
- Rental items: Hot water tank
Included in the saleBuilt-in microwave, dishwasher, dryer, refrigerator, stove, washer, all elfs and window coverings
- Included: Built-in microwave, dishwasher, dryer, refrigerator, stove, washer, all elfs and window coverings
NearbyPark, public transit, school
- Close to: Park, public transit, school
Listing detailsX9304386, Terminated, Sep 5, 2024
- MLS® number: X9304386
- Status: Terminated
- Listed on: Sep 5, 2024
- Days on market: 82
- Updated: Nov 26, 2024
- Possession: Immediately
- Occupied by: Owner
- Listing brokerage: ROYAL LEPAGE SIGNATURE REALTY
About this home
194 Louise Street, Stratford, ON N5A 2E7
Beautiful all-brick 2+1 bedroom bungalow, with all the updates you want in your home. Updated eat-in kitchen which includes all the appliances, a refreshing main floor living room with bay window, lovely 4pc. bath, large primary bedroom with separate his/her closets, plus a second, good sized bedroom with closet. The lower levelis an updated living space that includes huge family/living room, 2pc. bathroom, bedroom/office and laundryroom. Water softener is replaced in 2022, modern flooring, replaced windows, and installed fireplace and mantle. A great place to get away and relax. The backyard is your zen space with a patio, direct gas line for bbq, surrounded by the fenced yard, pergola and detached garage.
Ask about this home
A HOMEH agent will answer your questions about this home.
Around this home
Daily convenience, out of 100, from the distances below
Schools nearby
School rating, out of 10.
Helpful calculators
Your HOMEH agent

"I would see it this week."