

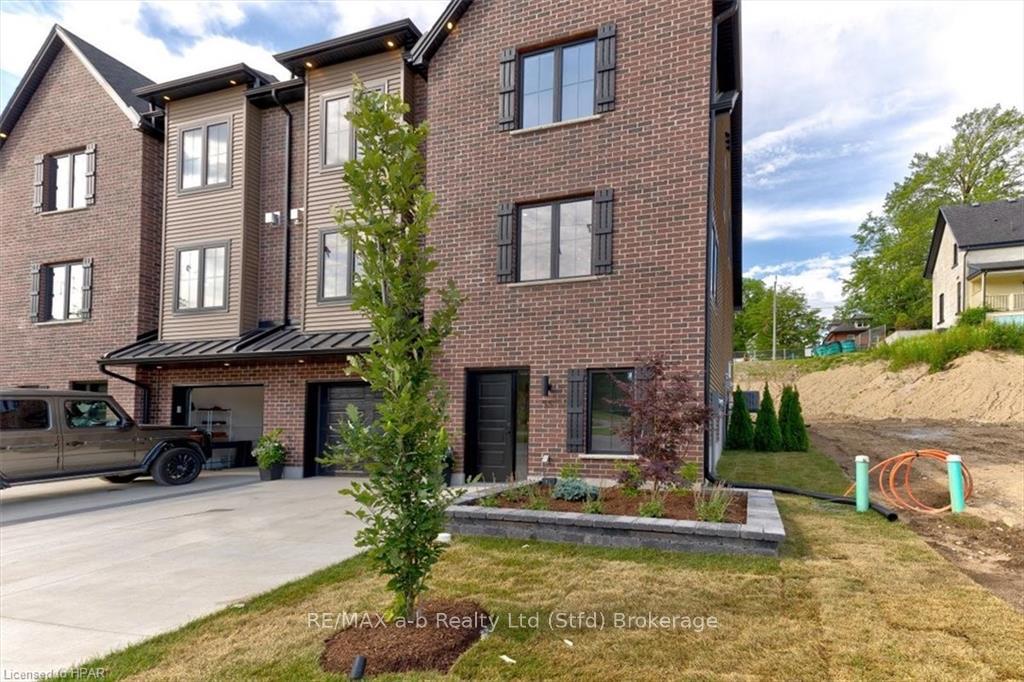
LOT 5A Worsley Street
LOT 5A Worsley Street
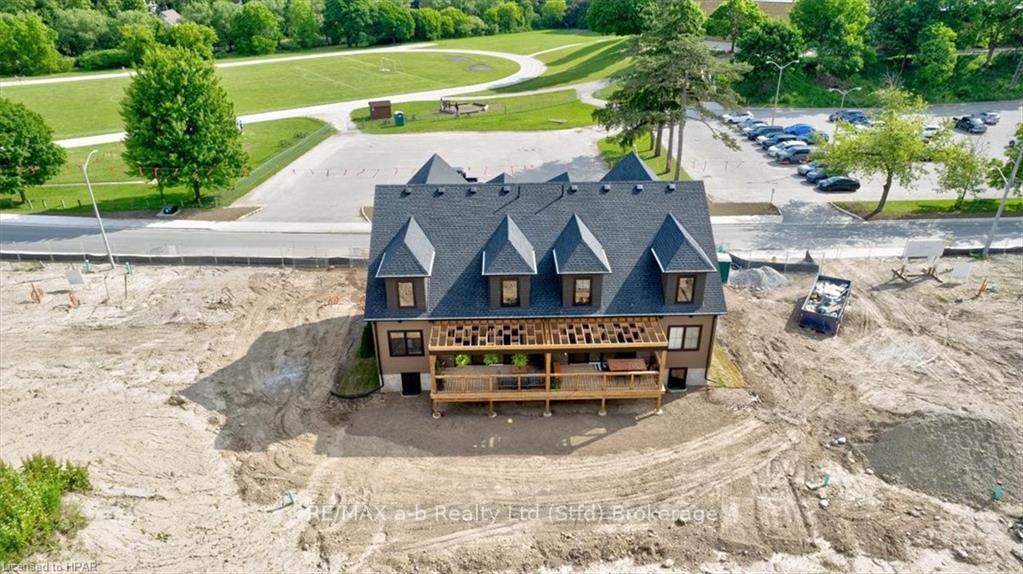 See all 49 photos
Property history
Facts and features
- BasementUnfinished
- Age of homeNew
- Water, sewerMunicipal
- ExposureSouth
- Central air
The homeSemi-Detached, 2-storey, New
- Type: Semi-Detached
- Style: 2-storey
- Age: New
- Living space: 2,500–3,000 sq ft
- Basement: Unfinished, full
- Exposure: South
- Waterfront: None
InsideWater heater, Rooms above ground 9, Rooms in the basement 4
- Features: Water heater
- Rooms above ground: 9
- Rooms in the basement: 4
- Bedrooms: 3 + 1 in the basement
- Bathrooms: 2
- Kitchens: 1
Outside and lotBrick, Asphalt shingle, Concrete
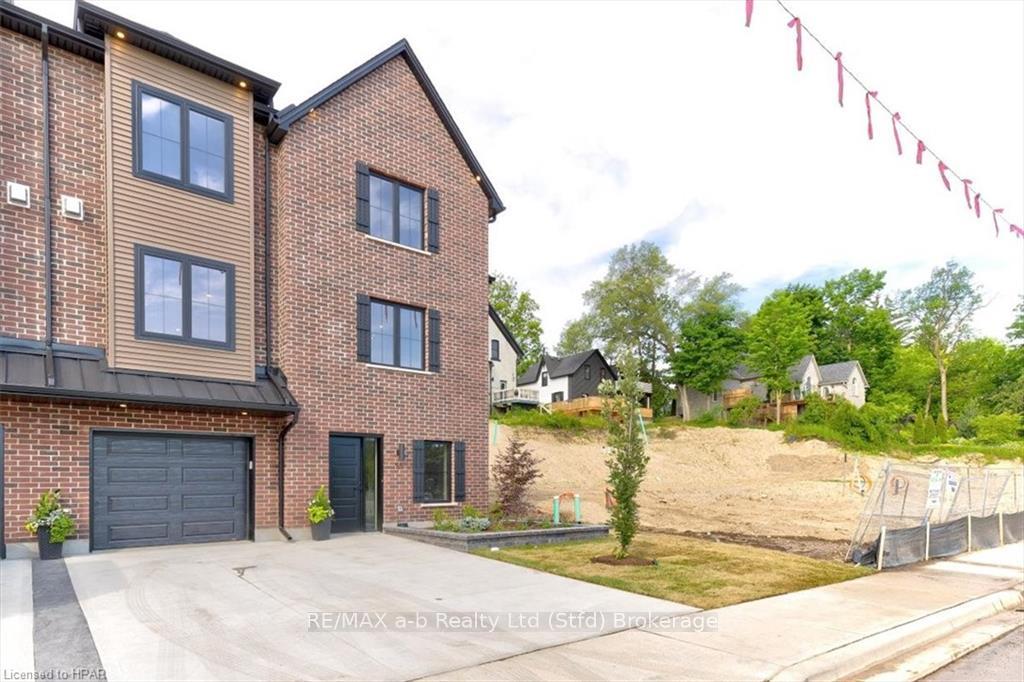
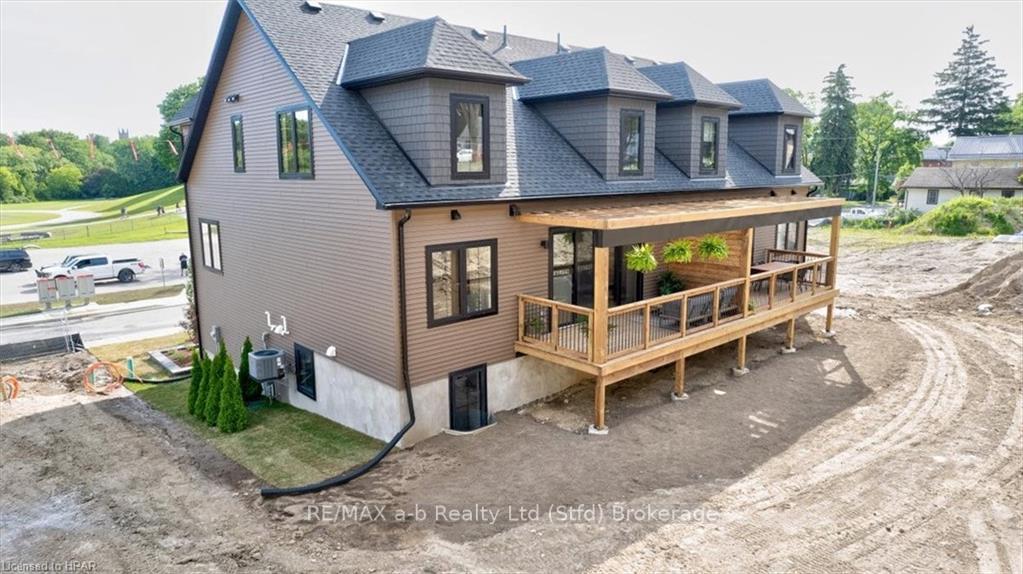
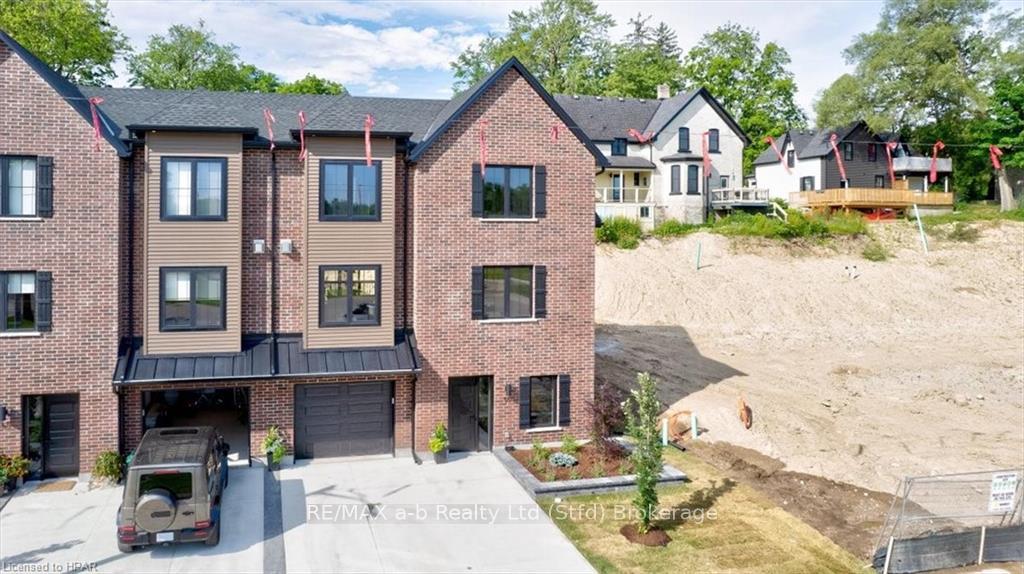
- Exterior: Brick
- Roof: Asphalt shingle
- Foundation: Concrete
- Size: 77 ft frontage
- Zoning: R2(1)-41
Parking2 Parking, Attached, Private
- Spaces: 2 Parking
- Garage: Attached
- Driveway: Private
Heating, water and powerForced air, Central air, Municipal water
- Heating: Forced air
- Cooling: Central air
- Water: Municipal water
- Sewer: Municipal sewer
Included in the saleBuilt-in microwave, carbon monoxide detector, dishwasher, dryer, garage door opener, none, refrigerator, stove, washer, window coverings
- Included: Built-in microwave, carbon monoxide detector, dishwasher, dryer, garage door opener, none, refrigerator, stove, washer, window coverings
Listing detailsX10781621, Sold, Mar 27, 2024
- MLS® number: X10781621
- Status: Sold
- Listed on: Mar 27, 2024
- Days on market: 366
- Updated: Aug 13, 2024
- Possession: 90+ days
- Occupied by: Vacant
- Listing brokerage: RE/MAX a-b Realty Ltd (Stfd) Brokerage
About this home
LOT 5A Worsley Street, Stratford, ON N5A 1B8
A Warm Welcome Home. Nestled within an established neighbourhood, Hillside Homes emerges from the landscape with an exclusive collection of single detached and semi-detached homes for families. Create lasting memories in a neighbourhood that embodies a true sense of community. As you walk through the front door at Hillside Homes, you’ll immediately notice the level of thought and care that has been poured into each aspect of your new home. Working with Centre Staged Designs, every finish has been specially chosen to enhance the unique features of each room in your home. From flooring to cabinetry and every little detail in between, the interior design package will complement your style and create a living experience that you’ll appreciate for years to come. Shown by private appointment only.
Ask about this home
A HOMEH agent will answer your questions about this home.
Around this home
Daily convenience, out of 100, from the distances below
Schools nearby
School rating, out of 10.
Helpful calculators
Your HOMEH agent

"I would see it this week."