

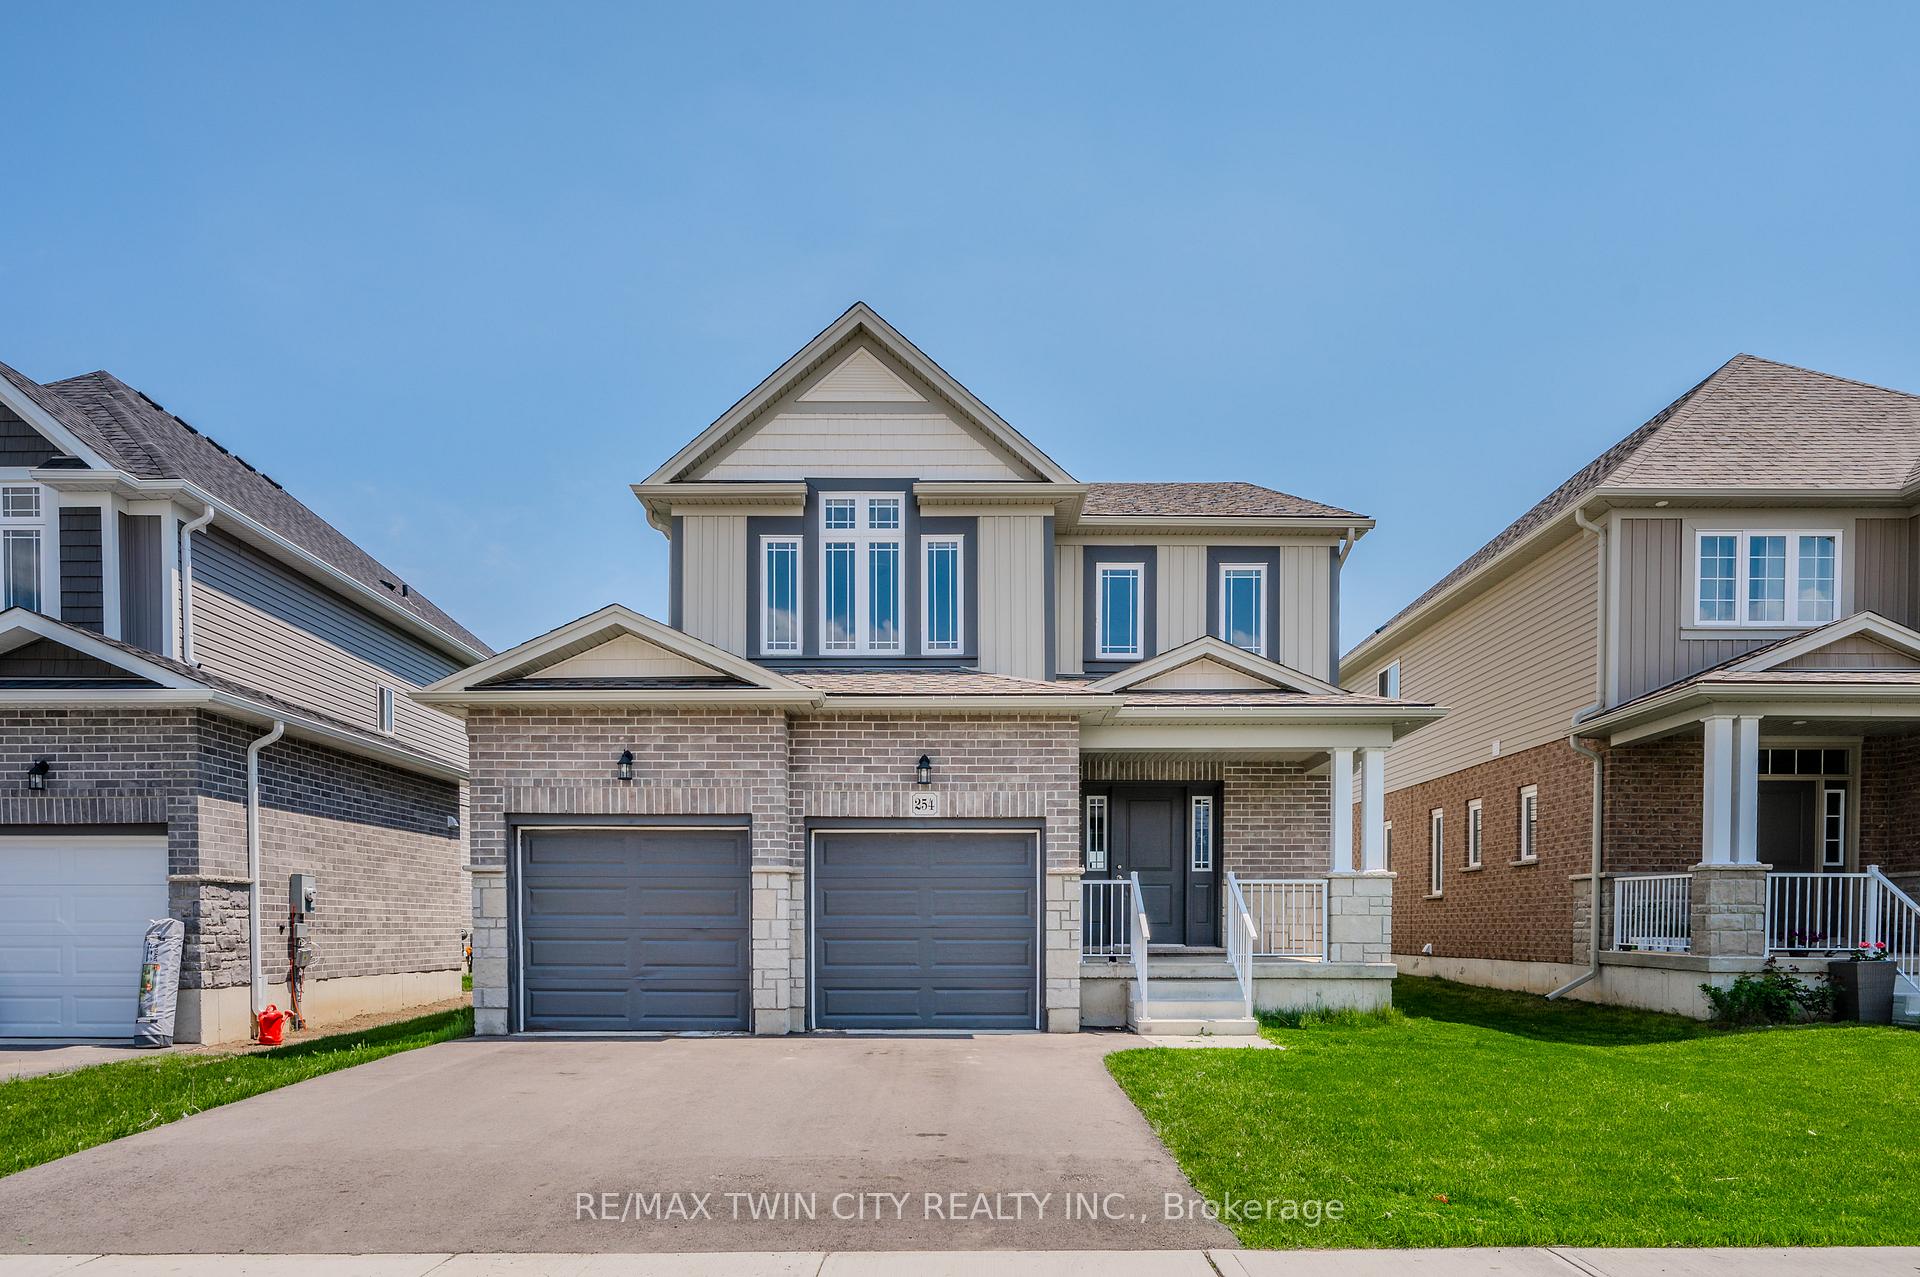
254 Bradshaw Drive
254 Bradshaw Drive
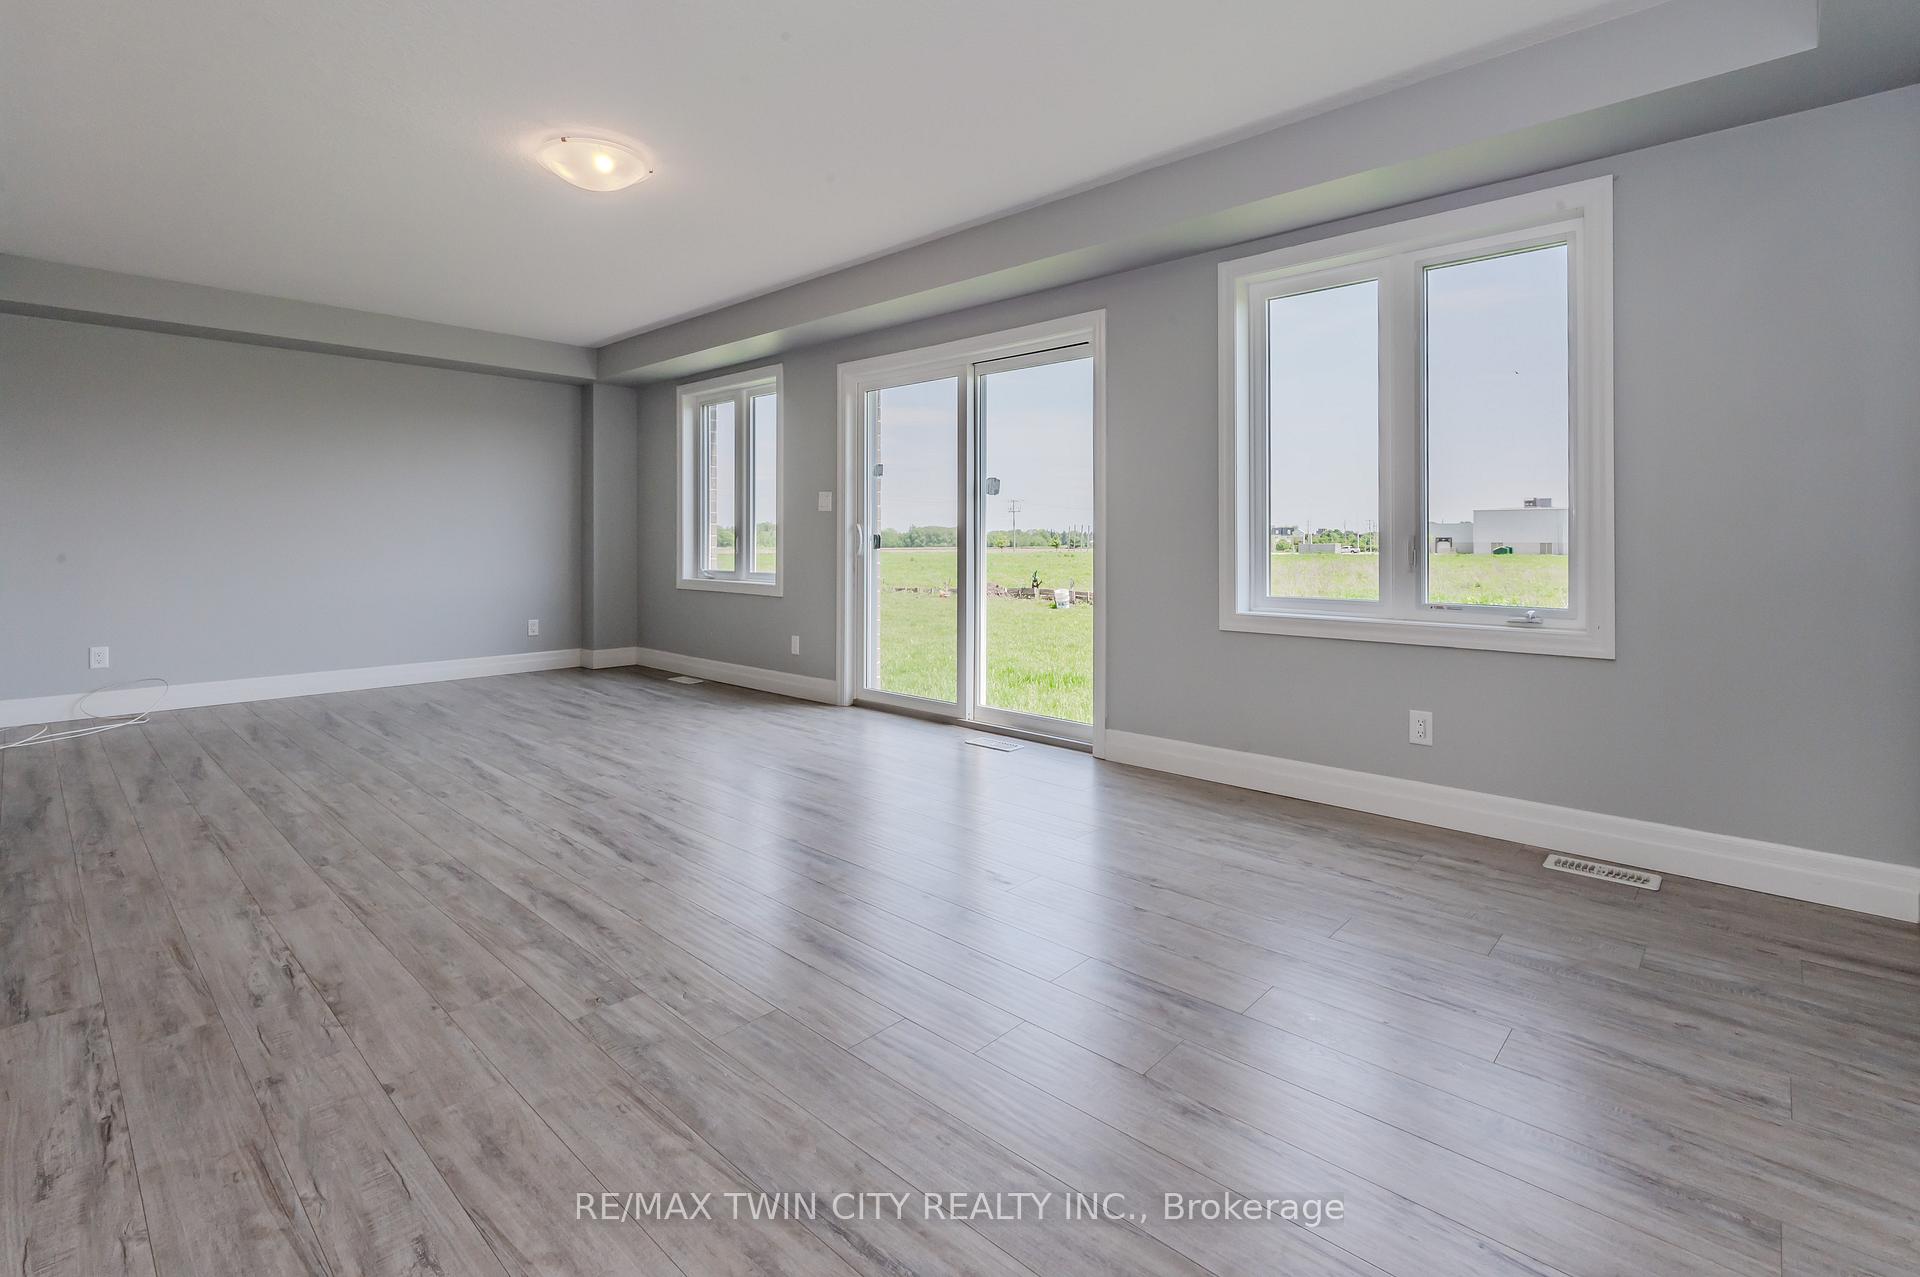 See all 34 photos
Property history
Facts and features
- BasementWalk-up
- Age of home0–5 years
- Water, sewerMunicipal
- Lot shapeRectangular
- Central air
The homeDetached, 2-storey, Age 0–5 years
- Type: Detached
- Style: 2-storey
- Age: 0–5 years
- Living space: 2,000–2,500 sq ft
- Basement: Unfinished, walk-up
- View: Clear
InsideUpper level, In-law capability, Rooms above ground 13
- Laundry: Upper level
- Features: In-law capability
- Rooms above ground: 13
- Bedrooms: 3
- Bathrooms: 3
- Kitchens: 1
- Family room: Yes
Outside and lotBrick, vinyl siding, Asphalt shingle, Poured concrete
- Exterior: Brick, vinyl siding
- Roof: Asphalt shingle
- Foundation: Poured concrete
- Size: 41.84 × 114.1 ft
- Shape: Rectangular
- Zoning: R1
Parking2 Garage, Attached, Private double
- Spaces: 2 Garage
- Garage: Attached
- Driveway: Private double
Heating, water and powerForced air, gas, Central air, Municipal water
- Heating: Forced air, gas
- Cooling: Central air
- Water: Municipal water
- Sewer: Municipal sewer
- Natural gas: Yes
- Hydro: Yes
- Cable: Yes
- Telephone: Yes
Costs and taxesTaxes $6,459 a year, HST included in the price, Hot water heater
- Taxes, 2024: $6,459 a year
- HST: HST included in the price
- Rental items: Hot water heater
Included in the saleDishwasher, refrigerator, stove, window coverings
- Included: Dishwasher, refrigerator, stove, window coverings
Listing detailsX9417704, Sold, Oct 18, 2024
- MLS® number: X9417704
- Status: Sold
- Listed on: Oct 18, 2024
- Days on market: 38
- Updated: Nov 25, 2024
- Possession: Immediately
- Occupied by: Vacant
- Listing brokerage: RE/MAX TWIN CITY REALTY INC.
About this home
254 Bradshaw Drive, Stratford, ON N5A 0G5
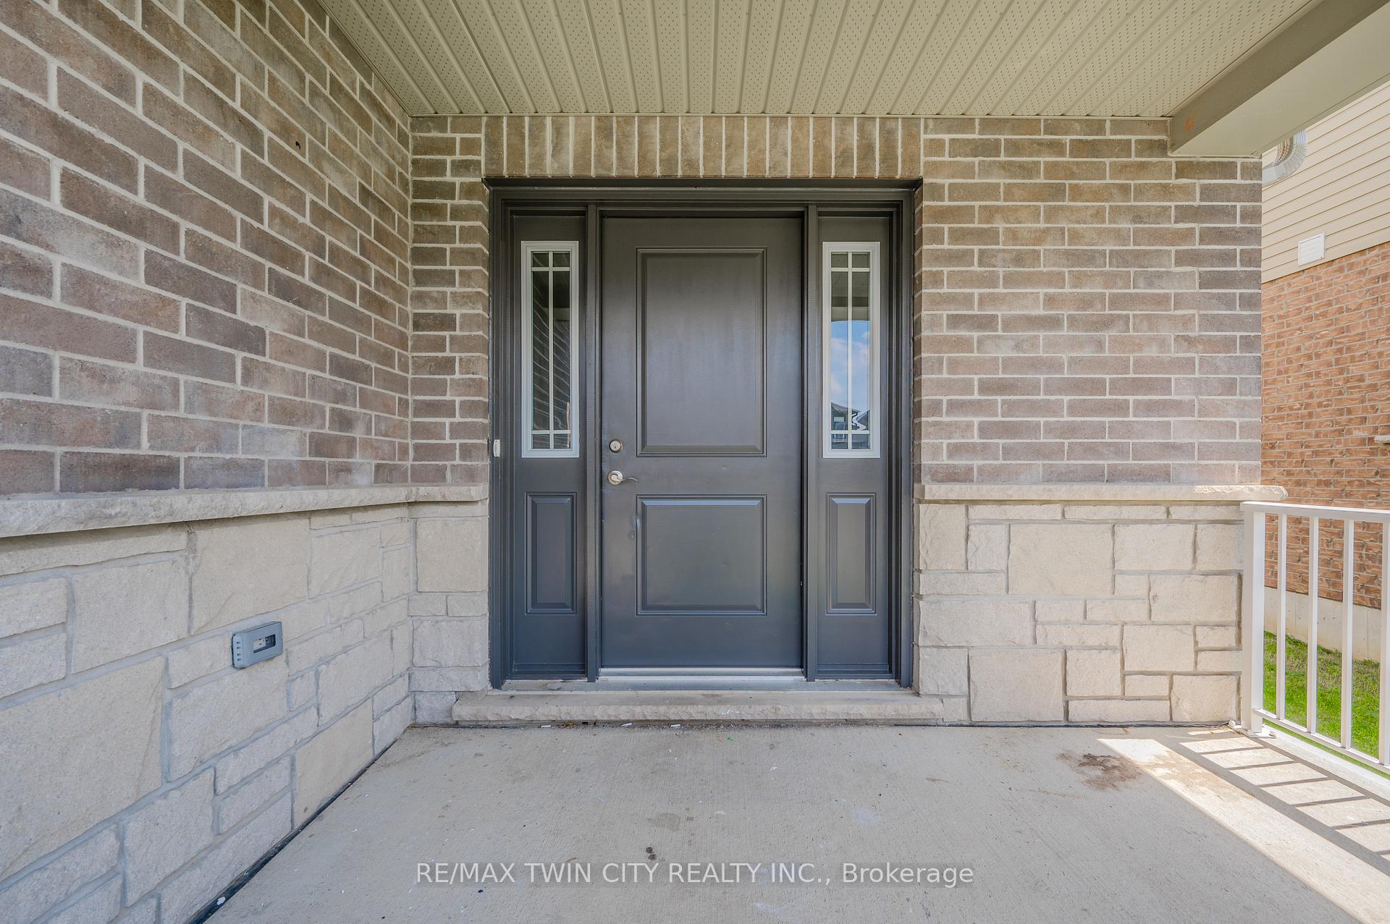
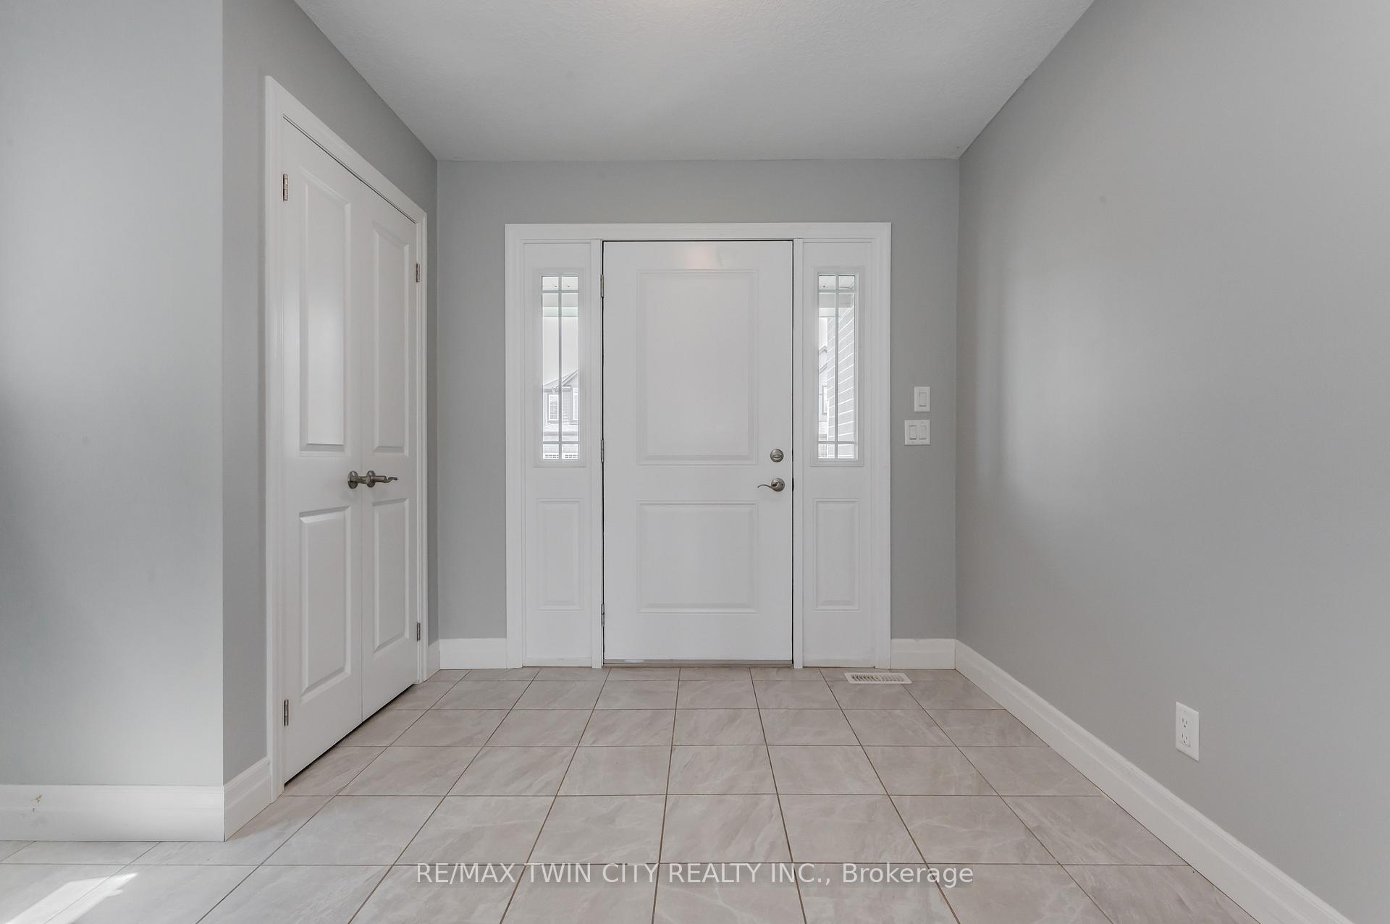
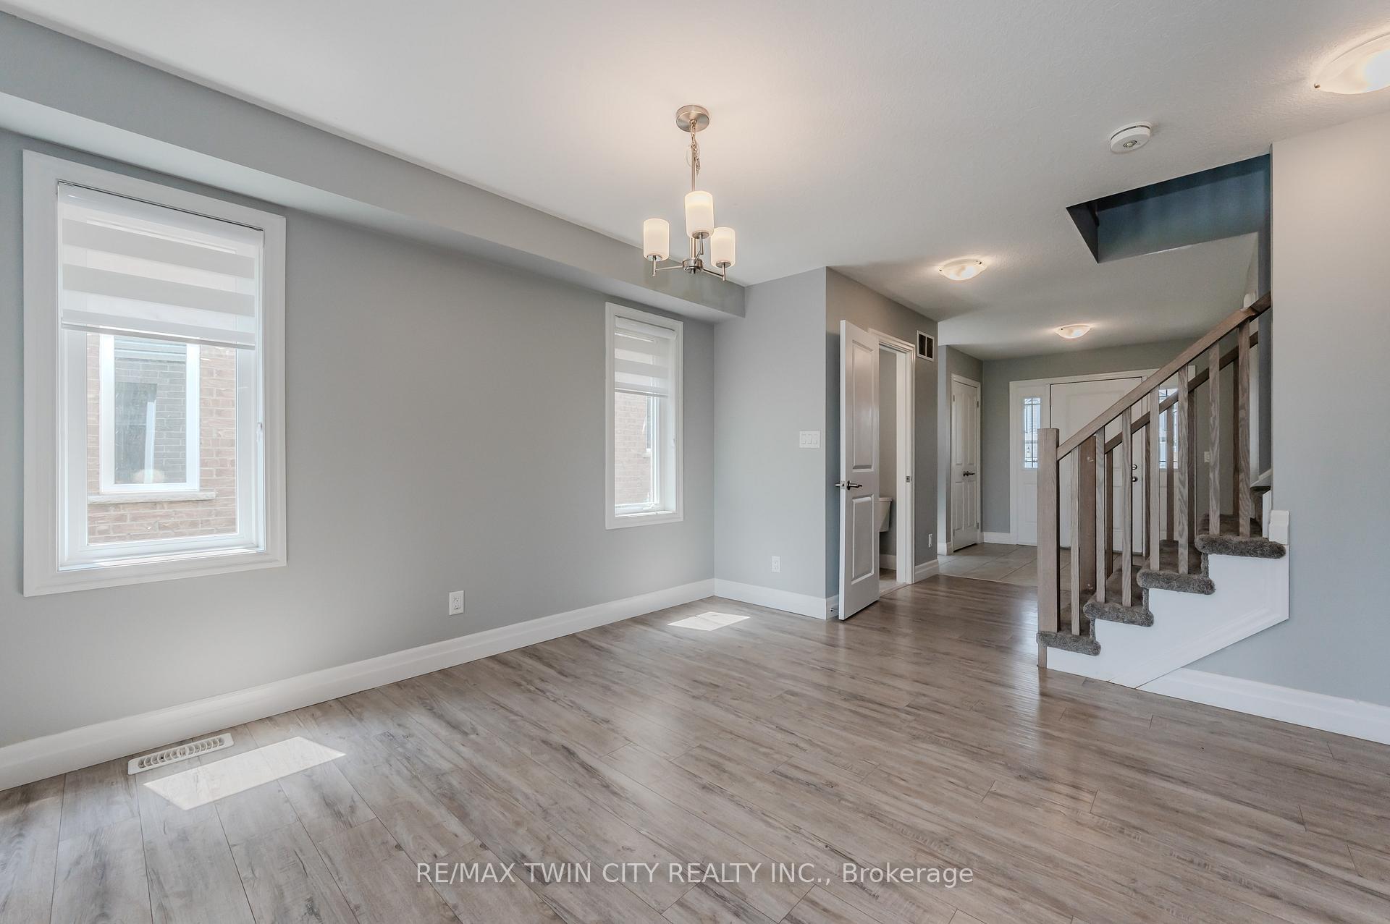
Prepare to be impressed by this stunning 3-bedroom, 3-bathroom home, offering a generous 2,050 SQFT of thoughtfully designed living space. This beautiful residence is not only spacious but also bathed in natural light, creating a warm and inviting atmosphere throughout. Whether you enter through the front door or the garage, you'll be greeted by a welcoming landing area perfect for all your essentials. The front foyer provides ample room, complete with a large closet and a conveniently located 2-piece main floor bathroom. For added convenience, the mudroom off the garage also features a sizable landing with closet & window. From this mudroom, you can seamlessly transition into the main living area or to the unfinished basement which makes this home perfect for a future in-law suite! With roughed-in plumbing, two large egress windows, and soaring ceilings, the basement offers incredible potential for a future in-law suite. The open concept main floor is perfect for both entertaining and everyday living, featuring a spacious living room and dining area centered around a well-appointed kitchen with an island. If you work from home, the second floor presents an ideal space for a home office or a versatile family room, which could easily be converted into a fourth bedroom, if needed. The primary bedroom is a true retreat, complete with a massive walk-in closet and a luxurious ensuite boasting a stand-up shower, a soaking tub, and windows that flood the space with light. Laundry is a breeze with a dedicated room conveniently located on the upper level. As an added bonus, this incredible home backs onto serene greenspace that is currently designated to be a park, providing a peaceful and private backyard setting. Don't miss the opportunity to make this exceptional property yours contact your Realtor to schedule a viewing today!
Ask about this home
A HOMEH agent will answer your questions about this home.
Around this home
Daily convenience, out of 100, from the distances below
Schools nearby
School rating, out of 10.
Helpful calculators
Your HOMEH agent

"I would see it this week."