

100 Caroline Street
100 Caroline Street
 See all 40 photos
Property history
- $1,595,000TerminatedList: 2024-10-17|End: 2024-12-03|47 daysX9505911
Facts and features
- BasementWalk-out
- Water, sewerMunicipal
- Lot shapeIrregular
- HeatingForced air
- Fireplace
- Central air
- Inground pool
The homeDetached, 2-storey, Finished with walk-out
- Type: Detached
- Style: 2-storey
- Basement: Finished with walk-out
- View: City, downtown, forest, garden, hills, pool, trees/woods
InsideFireplace Yes, natural gas, wood, Auto garage door remote, storage, water heater, water softener, Carbon monoxide detectors, smoke detector
- Fireplace: Yes, natural gas, wood
- Features: Auto garage door remote, storage, water heater, water softener
- Security: Carbon monoxide detectors, smoke detector
- Rooms above ground: 15
- Bedrooms: 4
- Bathrooms: 4
- Kitchens: 1
- Family room: Yes
Outside and lotBrick, Asphalt shingle, Brick
- Exterior: Brick
- Roof: Asphalt shingle
- Foundation: Brick
- Pool: Inground
- Features: Awnings, deck, hot tub, lighting, patio, paved yard, porch
- Size: 99 × 140.42 ft
- Shape: Irregular
- Zoning: R1 (2)
Parking2 Garage, Attached, Private double
- Spaces: 2 Garage
- Garage: Attached
- Driveway: Private double
Heating, water and powerForced air, gas, Central air, Municipal water
- Heating: Forced air, gas
- Cooling: Central air
- Water: Municipal water
- Sewer: Municipal sewer
- Natural gas: Yes
- Hydro: Yes
- Cable: Available
- Telephone: Available
Costs and taxesTaxes $7,608 a year, HST included in the price, Hot water heater
- Taxes, 2024: $7,608 a year
- HST: HST included in the price
- Rental items: Hot water heater
- Under contract: Hot water tank-gas
Included in the saleMicrowave, central vac, dishwasher, dryer, garage door opener, pool equipment, hot tub (as is)refrigerator, refrigerator in garage, freezer in the garage, smoke detector, stove, washer, tvwall mounts, curtains, Tv's
- Included: Microwave, central vac, dishwasher, dryer, garage door opener, pool equipment, hot tub (as is)refrigerator, refrigerator in garage, freezer in the garage, smoke detector, stove, washer, tvwall mounts, curtains
- Not included: Tv's
NearbyCul de sac/dead end, clear view, fenced yard, hospital, public transit, school
- Close to: Cul de sac/dead end, clear view, fenced yard, hospital, public transit, school
Listing detailsX9505911, Terminated, Oct 17, 2024
- MLS® number: X9505911
- Status: Terminated
- Listed on: Oct 17, 2024
- Days on market: 47
- Updated: Dec 3, 2024
- Possession: Flexible
- Occupied by: Owner
- Listing brokerage: Sutton Group - First Choice Realty Ltd., Brokerage
About this home
100 Caroline Street, Stratford, ON N5A 7L9
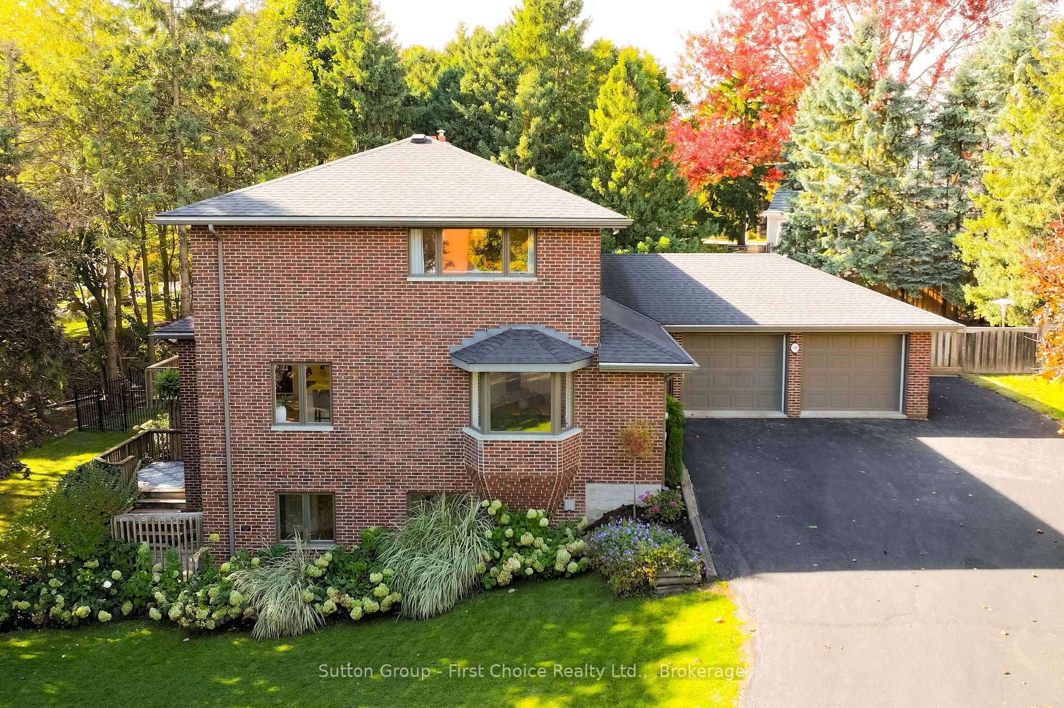
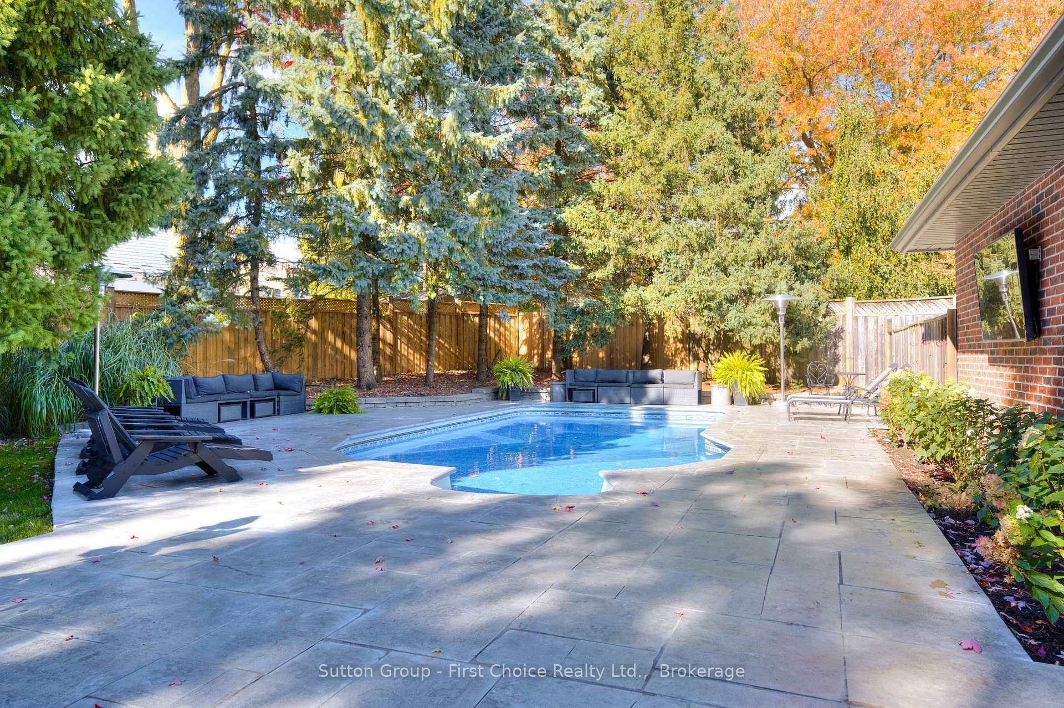
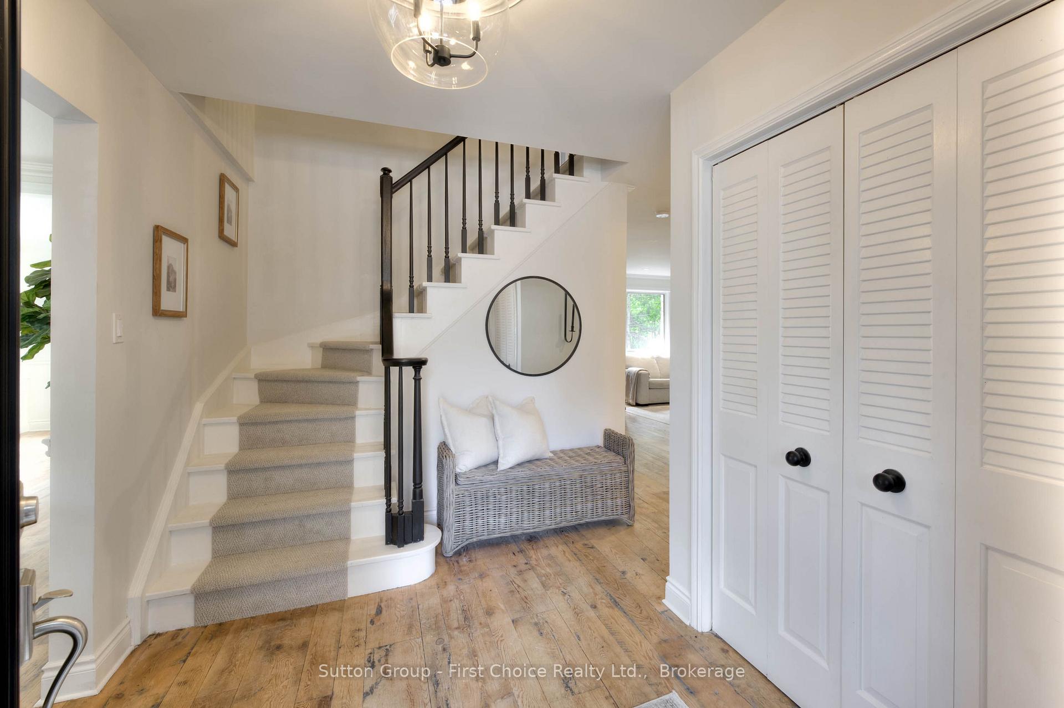
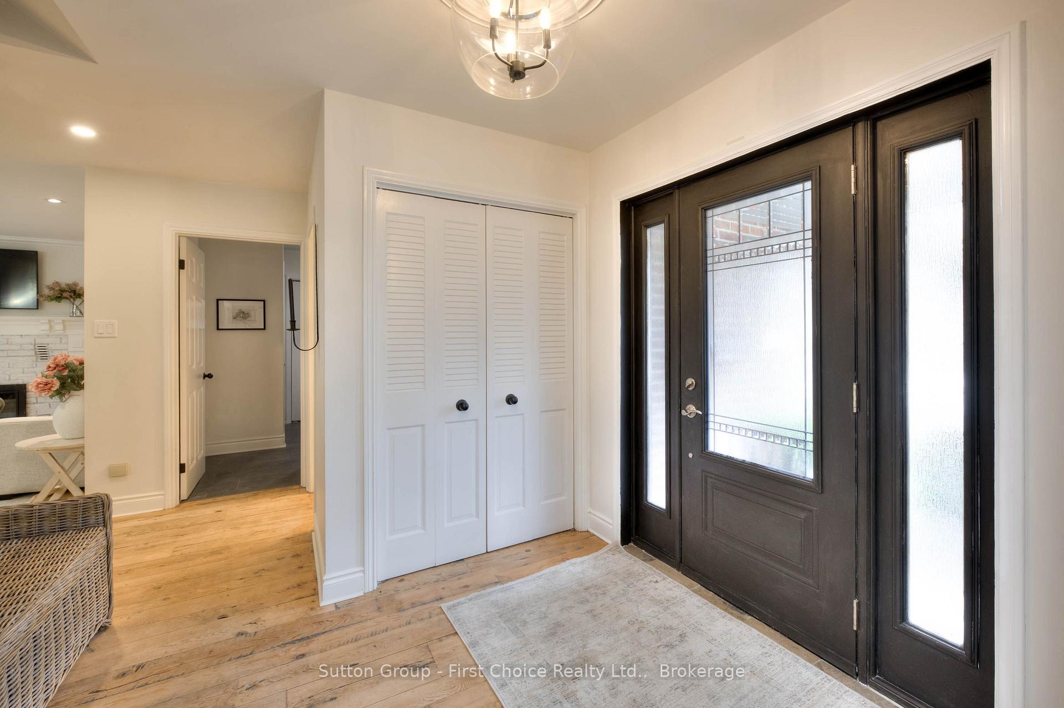
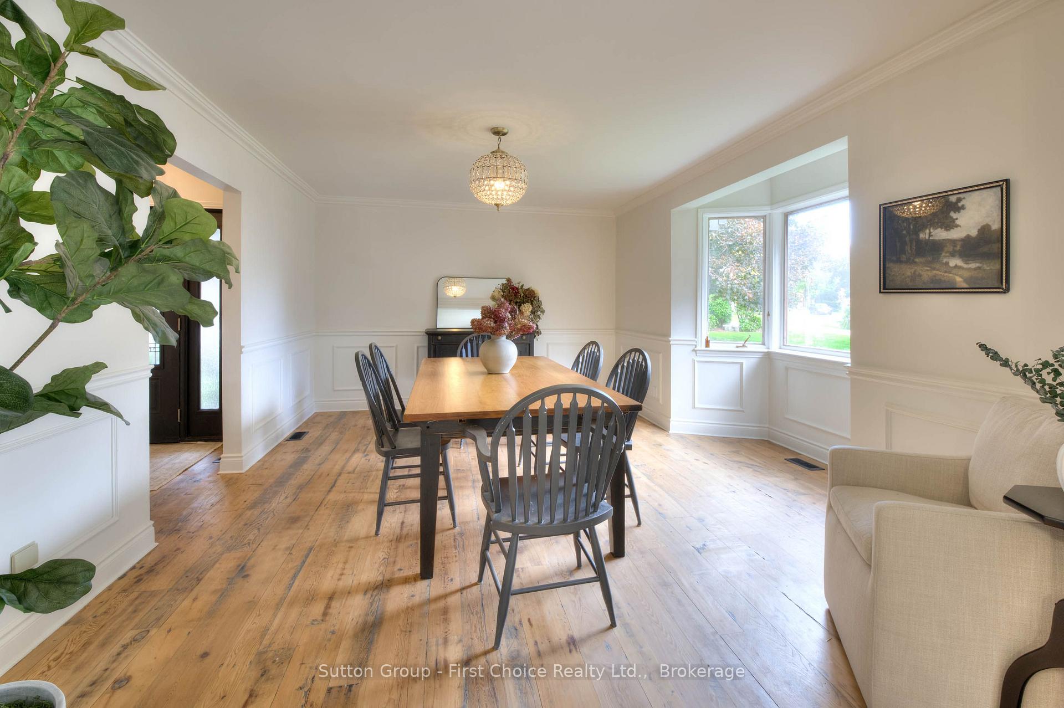
Welcome to your private sanctuary! This stunning 4-bedroom home, thoughtfully renovated, is situated on a spacious 1/3-acre lot at the end of Caroline, surrounded by mature trees. Upon entering, youre greeted by a bright, open layout filled with natural light. The high-end kitchen features sleek cabinetry and premium finishes, ideal for cooking and entertaining.Enjoy family meals in the elegant dining room, then unwind in the living room, complete with a charming wood fireplace and views of the lush surroundings. The generous walk-out basement offers ample space for gatherings, highlighted by a custom gas fireplace surround. A dedicated home office, accessible through French doors or a separate exterior entrance, provides an ideal workspace without sacrificing comfort. Escape to one of the four airy bedrooms, each infused in natural light. The primary suite boasts a walk-in closet and ensuite, creating a private oasis.Step outside to your outdoor paradise! The expansive backyard features a stunning in-ground salt water pool and hot tub, perfect for relaxation and entertaining. With multiple decks andinviting seating areas, envision summer days spent poolside, surrounded by greenery and thesounds of nature. Conveniently located near the TJ Dolan trails and the picturesque Avon River,this home offers a serene environment for outdoor adventures, while vibrant downtown Stratfordis just a short distance away. Enjoy the best of both worlds in this beautifully renovated retreat!
Ask about this home
A HOMEH agent will answer your questions about this home.
Around this home
Daily convenience, out of 100, from the distances below
Schools nearby
School rating, out of 10.
Helpful calculators
Your HOMEH agent

"I would see it this week."