
20 Hunter Avenue
Tay (Victoria Harbour), ON L0K 2A0
- 2Bedrooms
- 2Bathrooms
- 3Garage
- 1100–1500Sq Ft
- $3,752Tax
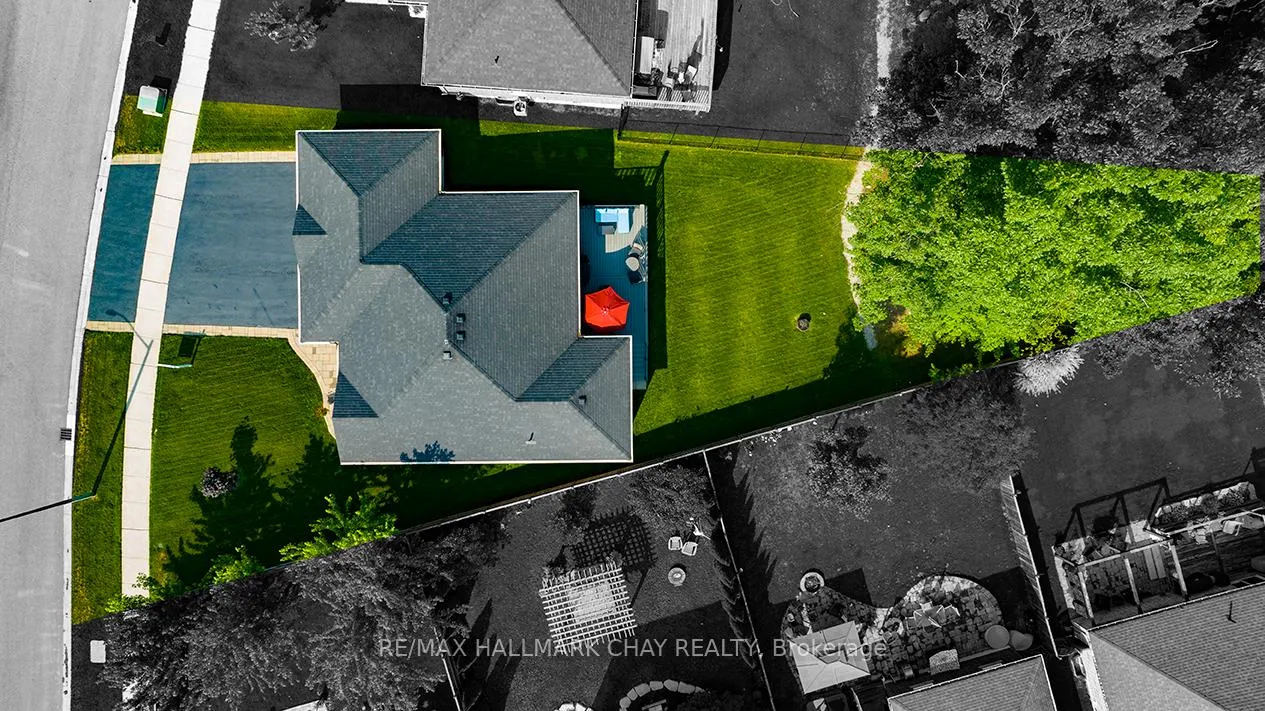
- 87×178 ftLot Size
 Estimated Value:$744,000See Free Estimate Report

Property not available for sale or for rent.
HOMEH One: full-service selling for a 1% listing fee. The buyer's agent commission is separate.
Free Home EvaluationHow Much Is My Home Worth?Homes for Sale NearbySale & Price History for 20 Hunter Avenue, Tay, Victoria Harbour
| Start Date | End Date | Price | Event | MLS# |
|---|---|---|---|---|
| 2025-03-27 | 2025-08-02 | Login to See Prices | Terminated | s12044860 |
Real estate boards require you to or to see the full details of this property.
*Sold prices and complete sale & price history are regulated data. Under the Trust in Real Estate Services Act, 2002 (TRESA) and the rules of the Real Estate Council of Ontario (RECO), and pursuant to the Multiple Listing Service® rules of the Canadian Real Estate Association (CREA) and the Toronto Regional Real Estate Board (TRREB), this information may be shown only to registered users who have agreed to the applicable terms of use (a Virtual Office Website, or "VOW," arrangement). HOMEH Inc., Brokerage therefore provides it to signed-in members only. Creating an account is free and takes under a minute.
About 20 Hunter Avenue, Tay, Victoria Harbour
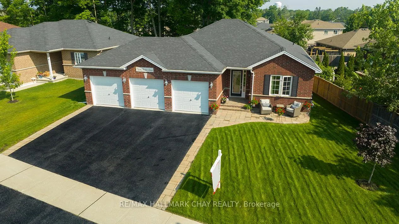
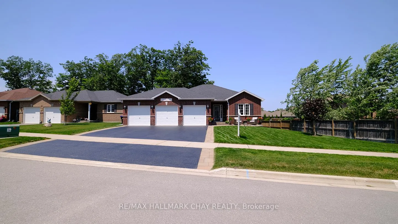
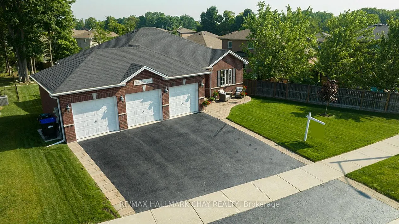
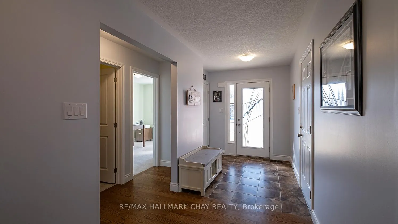
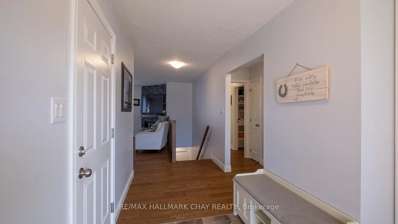
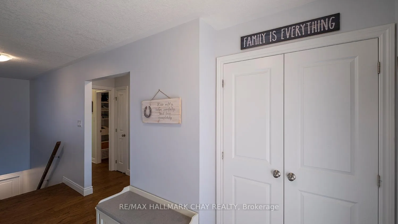
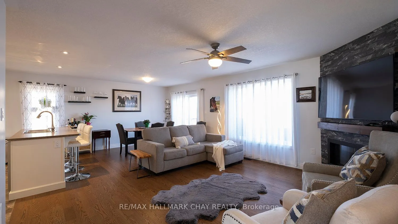
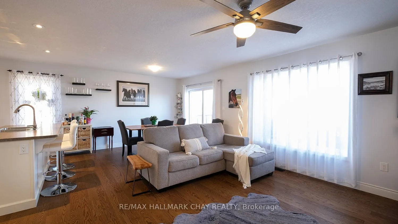
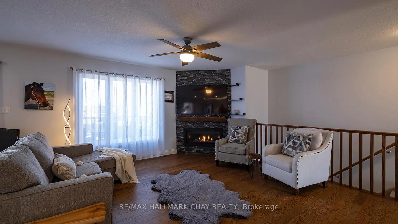
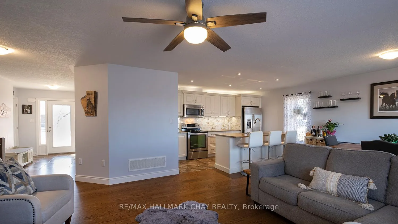
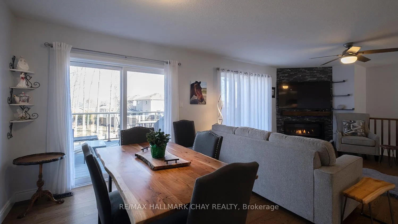
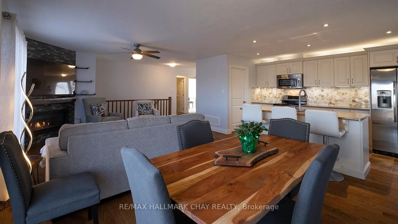
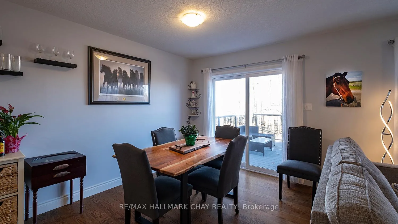
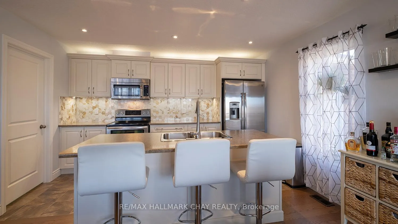
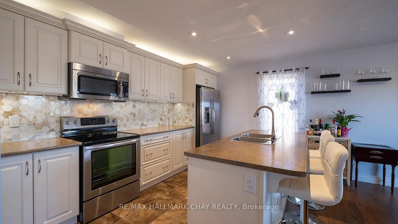
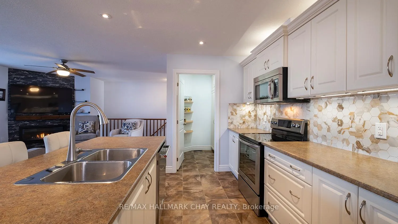
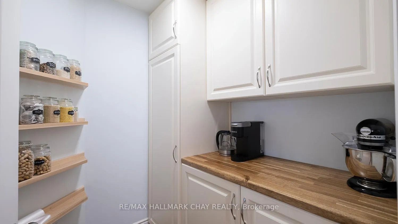
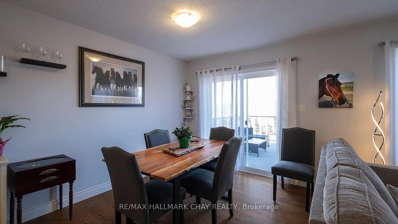
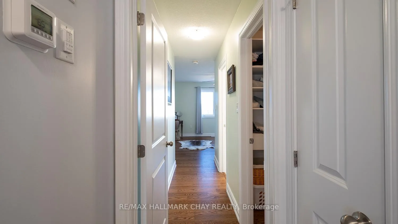
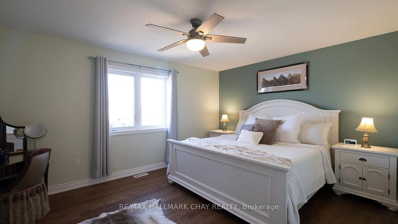
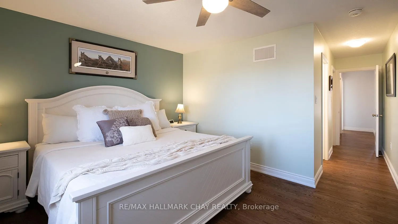
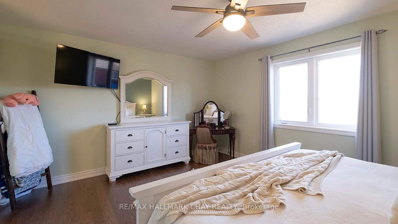
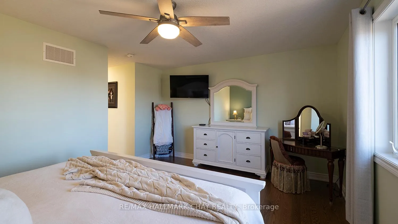
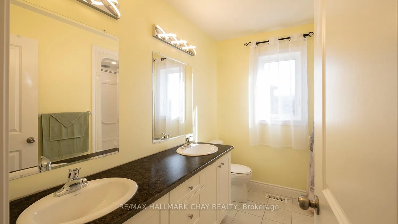
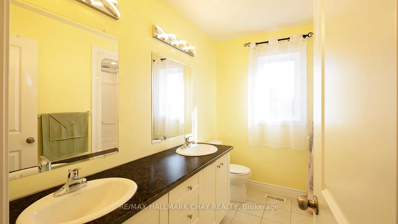
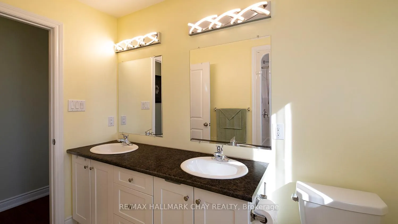
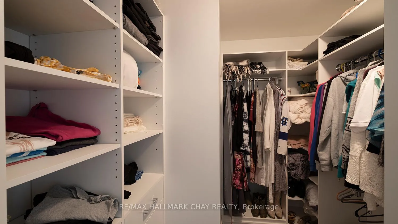
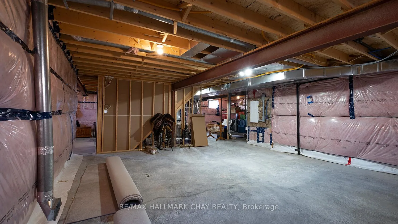
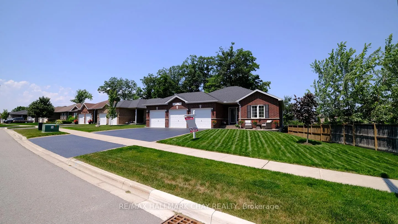
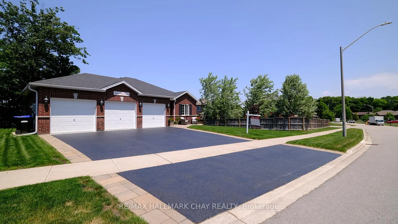
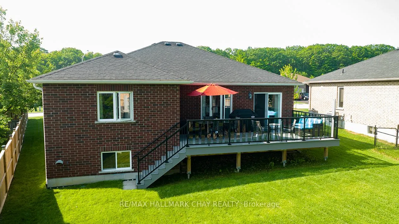
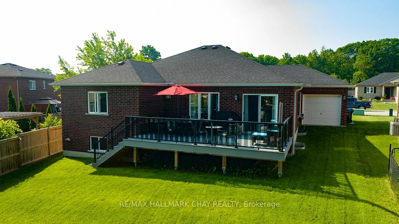
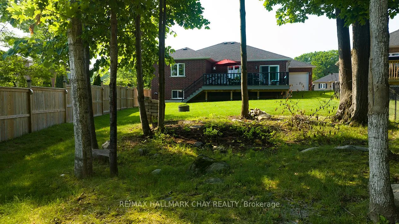
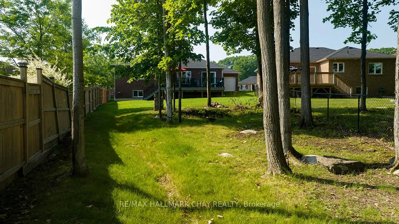
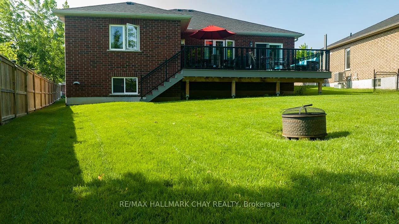
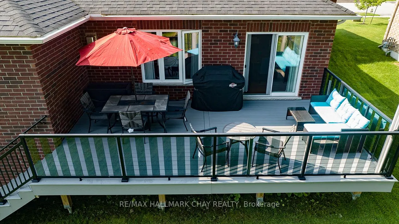
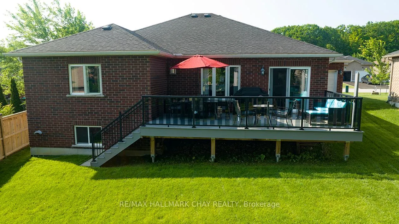
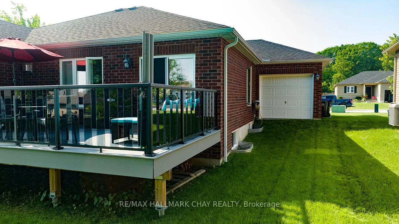
Discover this stunning 2-bedroom, 2-4pc bathroom home situated on a premium pie-shaped lot in the desirable community of Victoria Harboura charming area built along the shores of Georgian Bay. This property features a rare 3 car drive-through garage with an additional 3 parking spots in the driveway, offering ample space for vehicles and recreational toys.The elegant curb appeal is enhanced by a glass-insert front entry door, an interlocking front patio, and a professionally installed sprinkler system. The backyard oasis is perfect for outdoor entertaining, featuring a spacious 12' x 24' Trex composite deck with sleek tinted glass and black railings, a privacy screen, and a built-in BBQ hookup. Gutter guards and buried downspouts in the back ensure low-maintenance living year-round.Inside, the open-concept design seamlessly blends the living room, dining area, and gourmet kitchen. The kitchen shines with a stylish backsplash, under-counter lighting, and a custom walk-in pantry complete with a breakfast bar and unique pull down cabinet. From the dining area, walk out to the deck and enjoy the view of tall trees. The inviting living room is highlighted by a Napoleon gas fireplace with a striking wall backdrop.The primary bedroom is generously sized to fit a king bed and features a luxurious double-sink ensuite along with a spacious walk-in closet complete with custom organizers.Additional highlights include central air, central vacuum and a basement equipped with a gas line for a future fireplace and a rough-in for a bathrooma large space awaiting your personal touches and finishes. Modern conveniences like hot water on demand (rental) and enhanced lighting throughout make this meticulously maintained home truly move-in ready.Experience unparalleled comfort and styleschedule your private showing today! View the video for a tour
Key Facts & Features
Property Costs
- Annual Property Tax Amount
- $3,752
- Land Transfer Tax Fee
- $12,073
Rental Items
- Rental Equipment
- water heater
- Under Contract
- On Demand Water Heater
- Basement Type
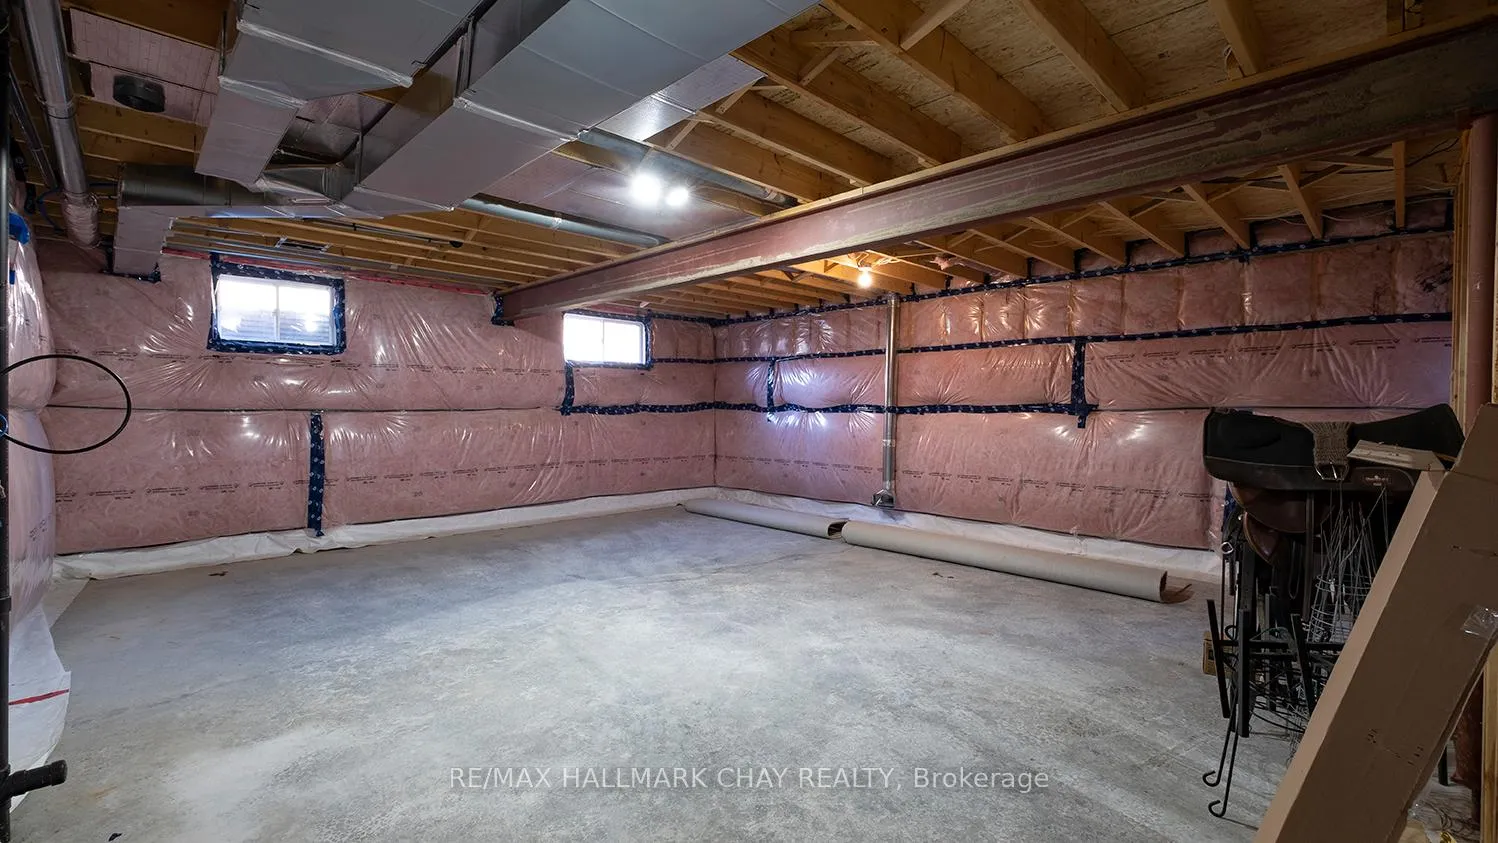
- Full, Unfinished
Interior Features
- Laundry Level
- Lower Level
- Interior Extras
- Storage, Air Exchanger, Auto Garage Door Remote, On Demand Water Heater, Primary Bedroom - Main Floor
- Fireplace/Stove
- Yes
- Fireplace Features
- Natural Gas
- Elevator
- No
Exterior Features
- Exterior Extras
- Deck, Lawn Sprinkler System
- Pool
- None
- Property Features
- Park, Rec./Commun.Centre, School Bus Route, Wooded/Treed, Fenced Yard
Building
- Building Type
- Detached
- Building Style
- Bungalow
- Approx Age
- 0-5
Construction
- Exterior Finish
- Brick
- Roof
- Asphalt Shingle
- Foundation Details
- Poured Concrete
- Special Designation
- Unknown
Lot
- Lot Front
- 86.52 ft
- Lot Depth
- 178.17 ft
- Lot Shape
- Pie
Inclusions
- Inclusions
- fridge, stove, built in microwave, washer, dryer, dishwasher, garage remotes
Parking & Garages
- Garage Type
- Built-In
- Garage Spaces
- 3
- Parking Spaces
- 3
- Total Garage And Parking Spaces
- 6
Heating & Cooling
- Heat Source
- Gas
- Heat Type
- Forced Air
- Air Conditioning
- Central Air
- Water
- Municipal
- Sewers
- Sewer
- Bedrooms
- 2
- Washrooms
- 2
- Kitchens
- 1
Room sizes
- Kitchen—Main level, Centre Island, B/I Microwave, W/O To Deck
- Pantry—Main level, Breakfast Bar, Custom Counter
- Living Room—Main level, Gas Fireplace, Overlooks Backyard
- Primary Bedroom—Main level, Walk-In Closet(s), Closet Organizers, 4 Pc Ensuite
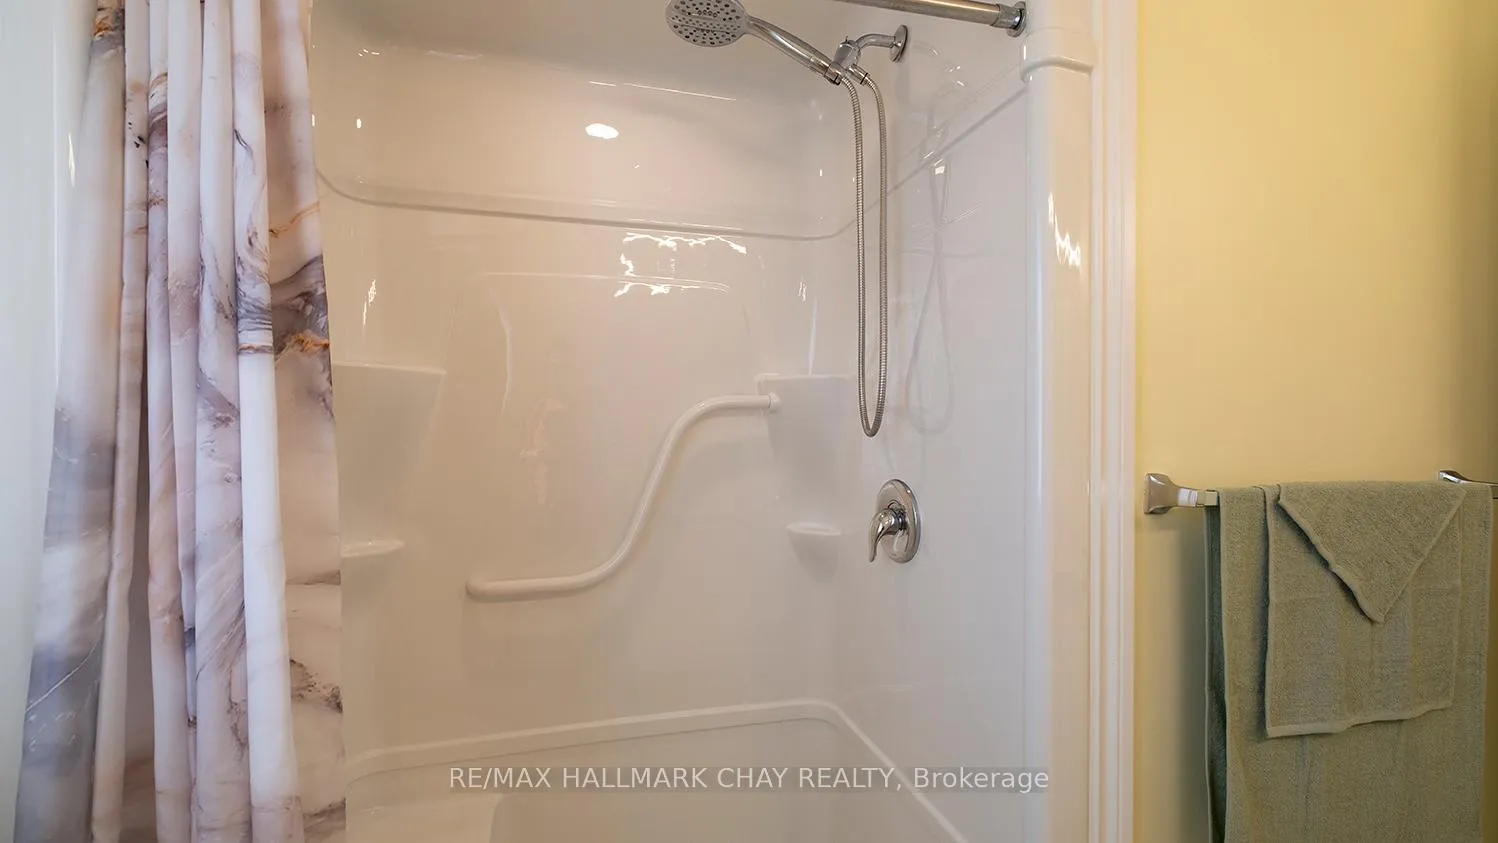
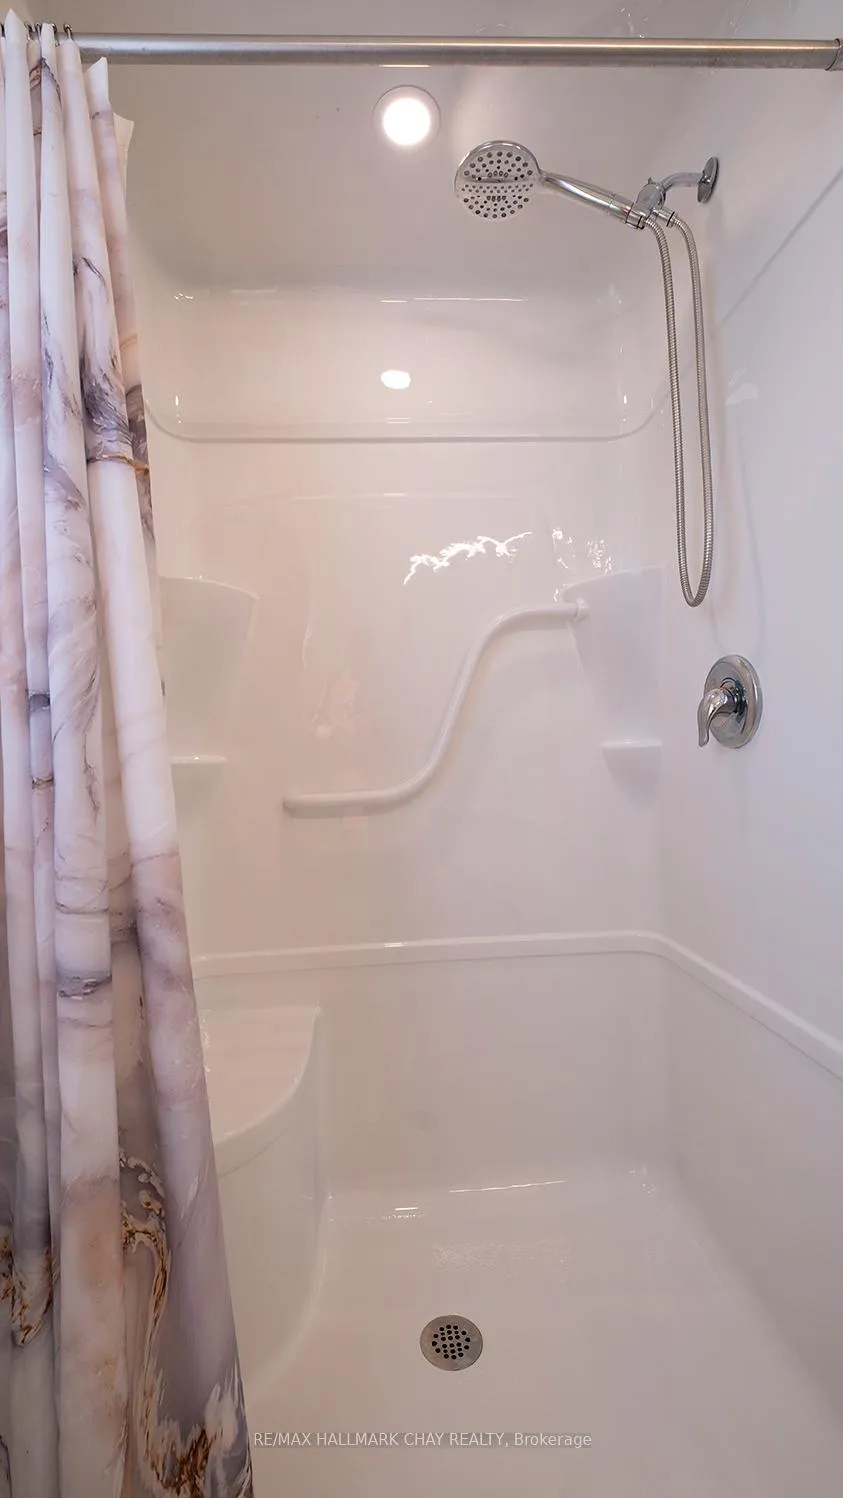
- Bathroom—Main level, Separate Shower, Double Sink, 4 Pc Ensuite
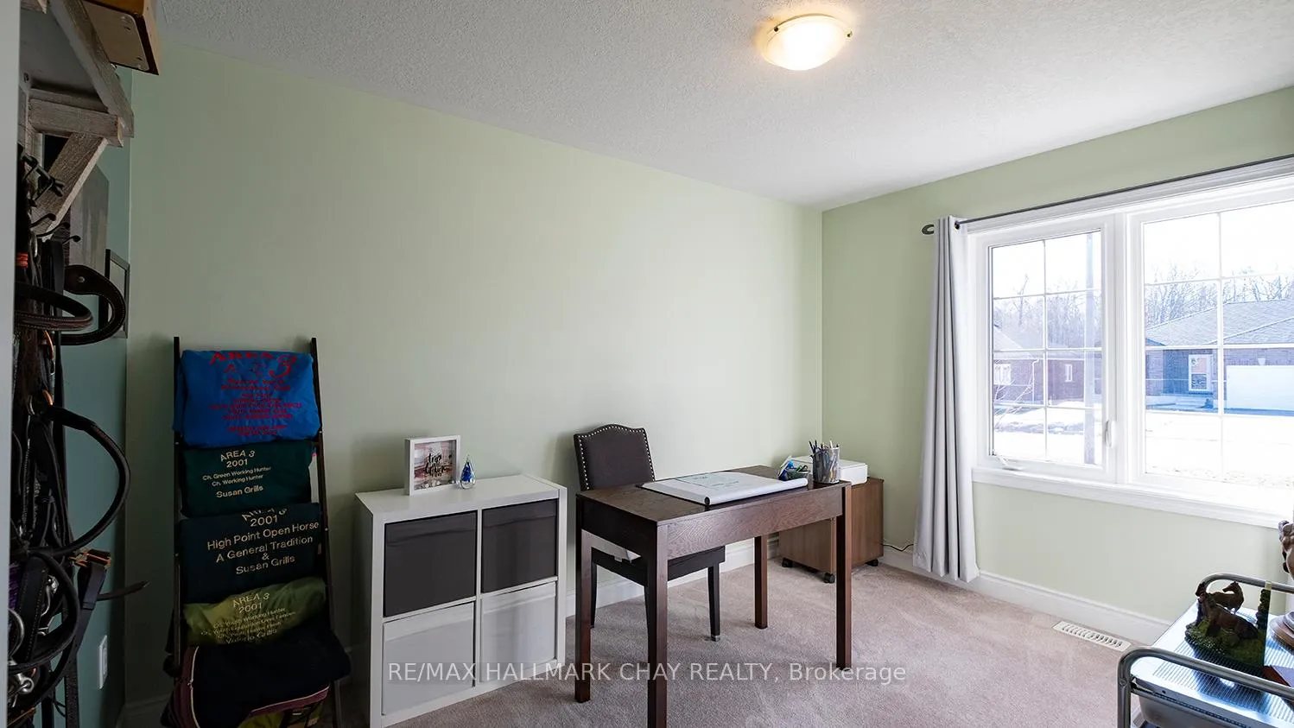
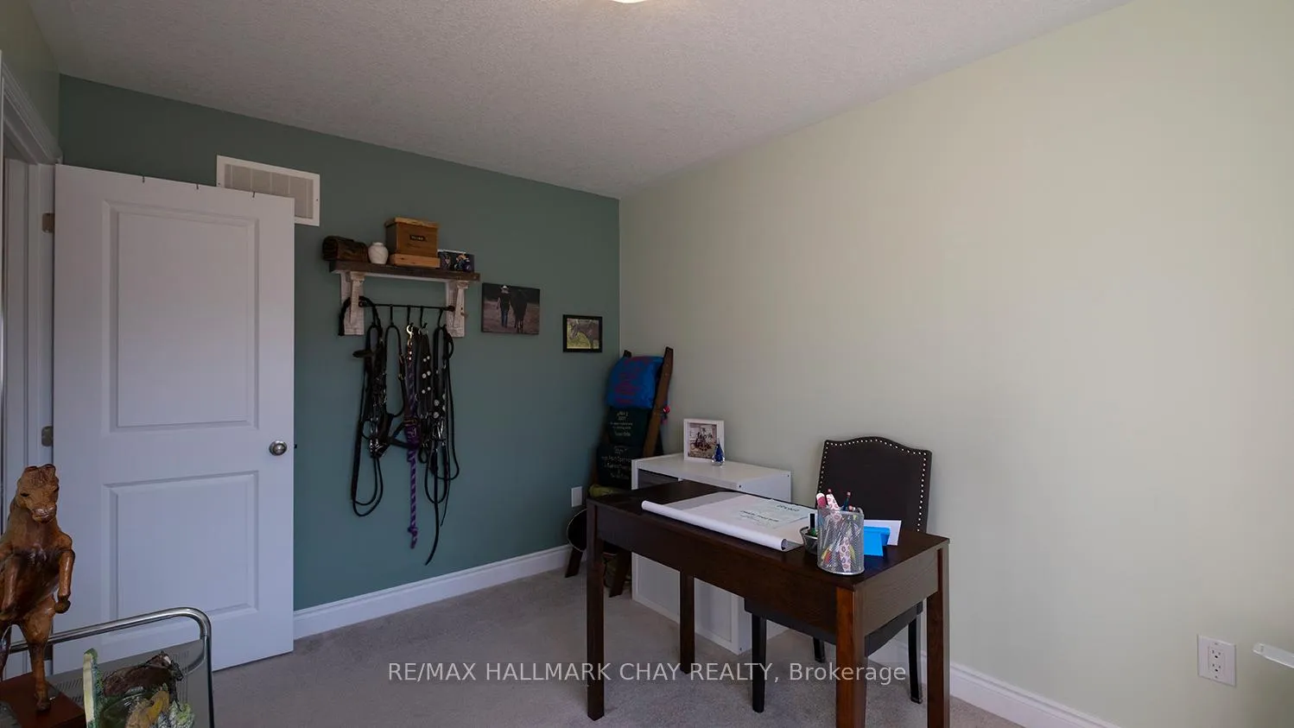
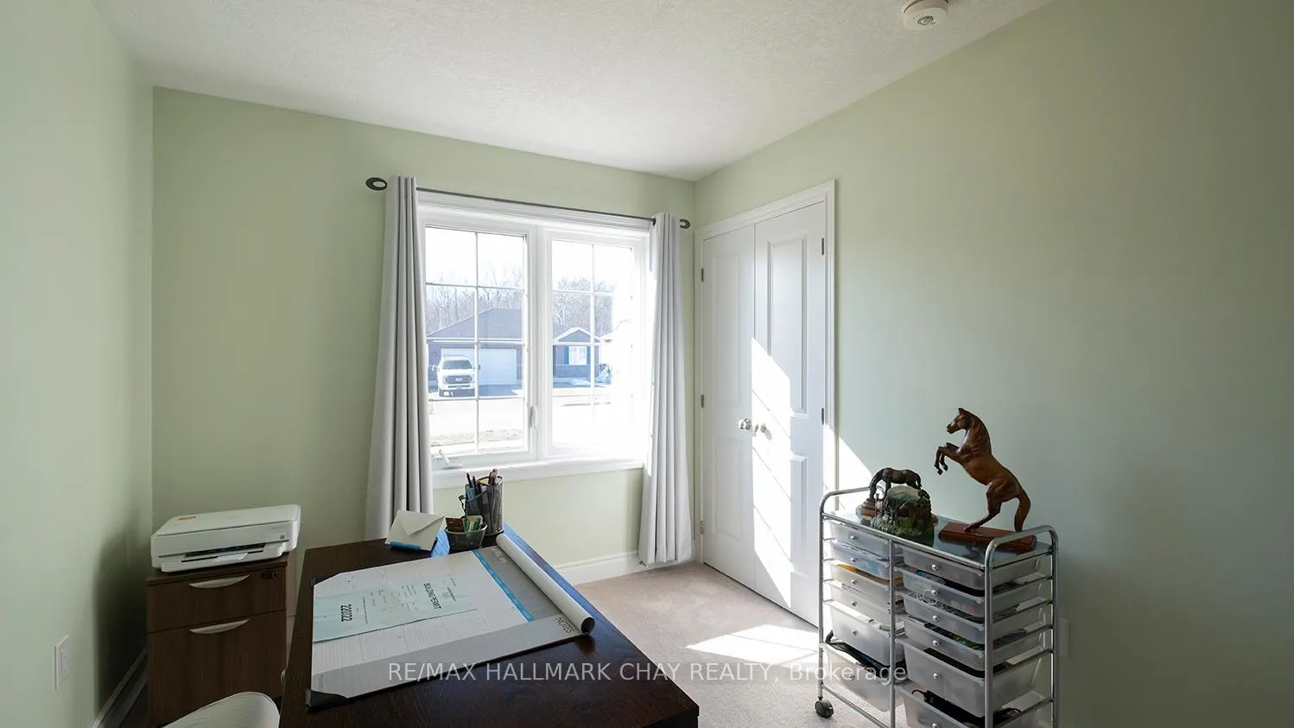
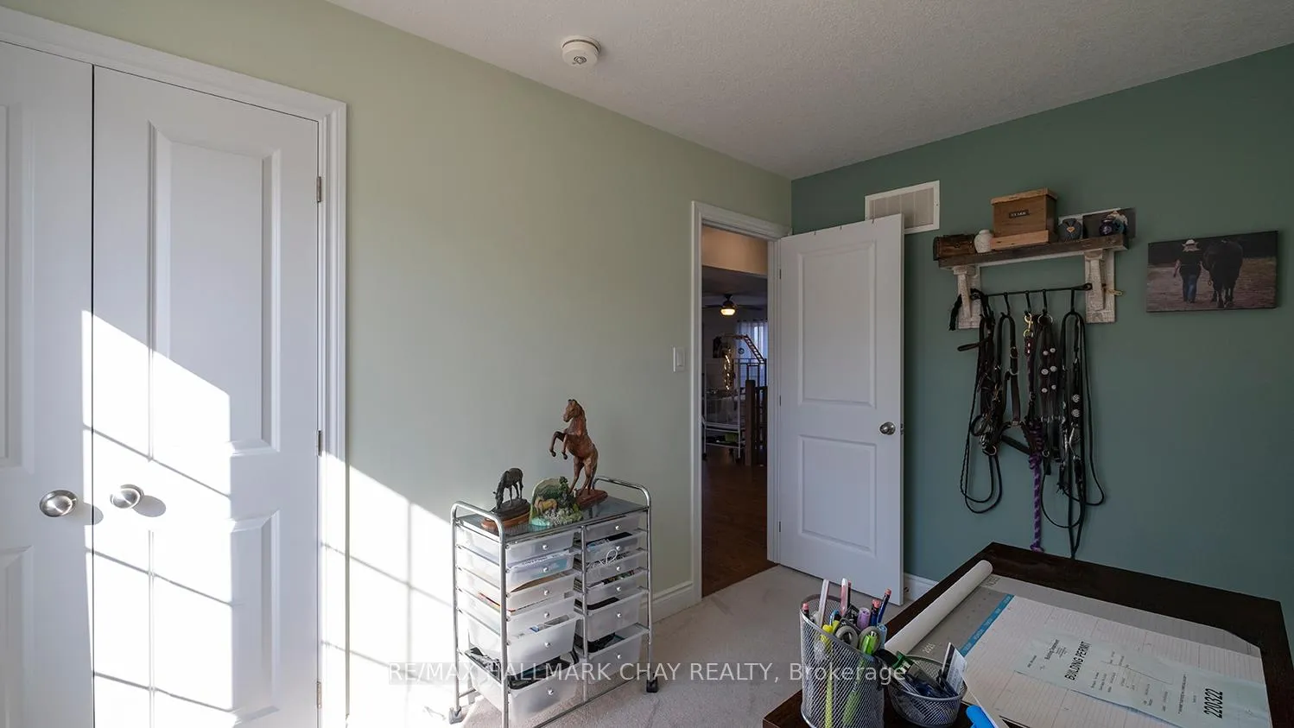
- Bedroom 2—Main level
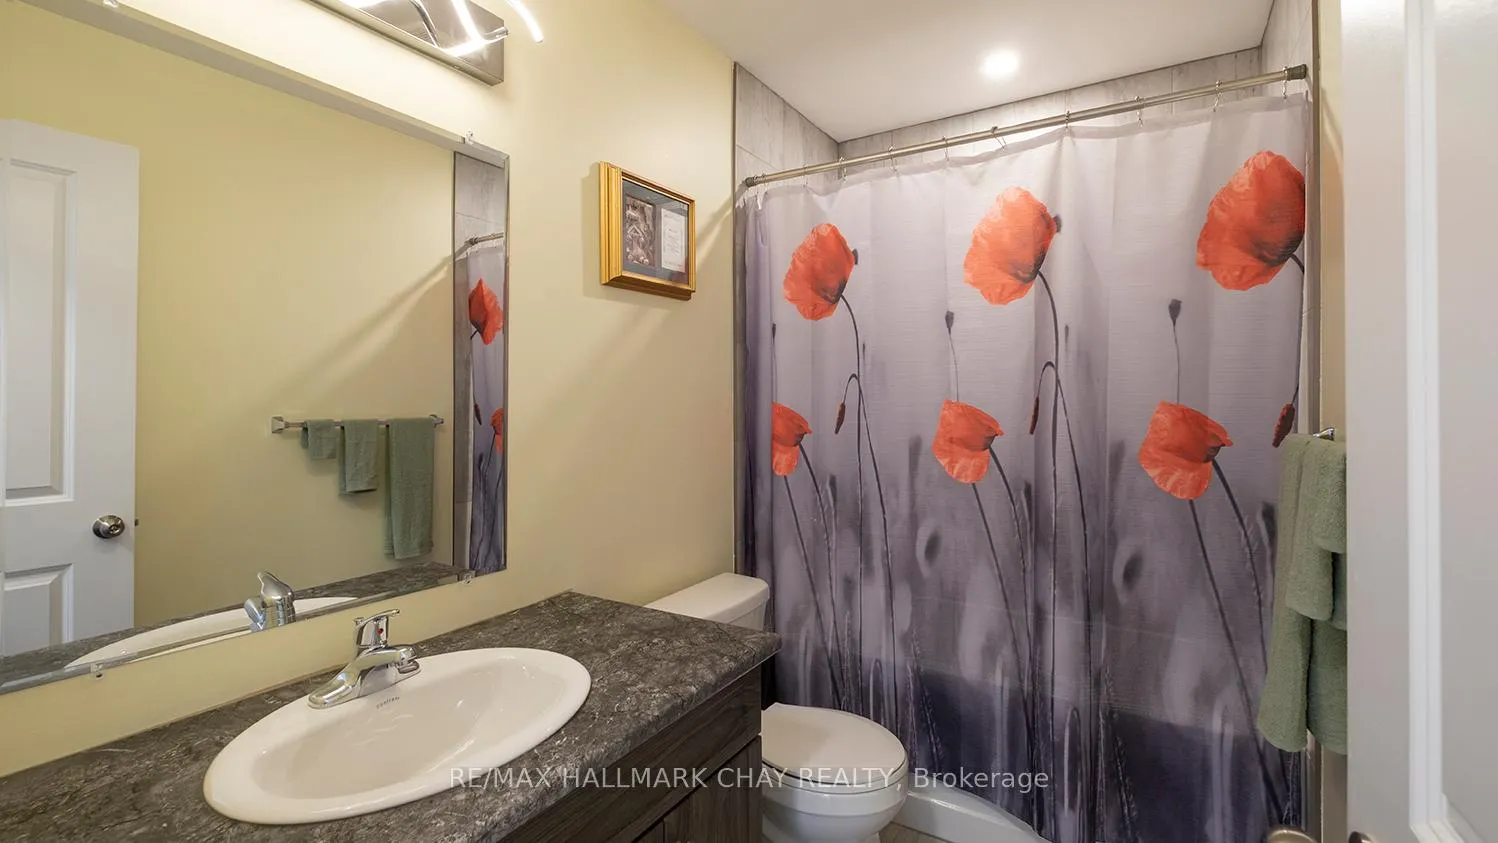
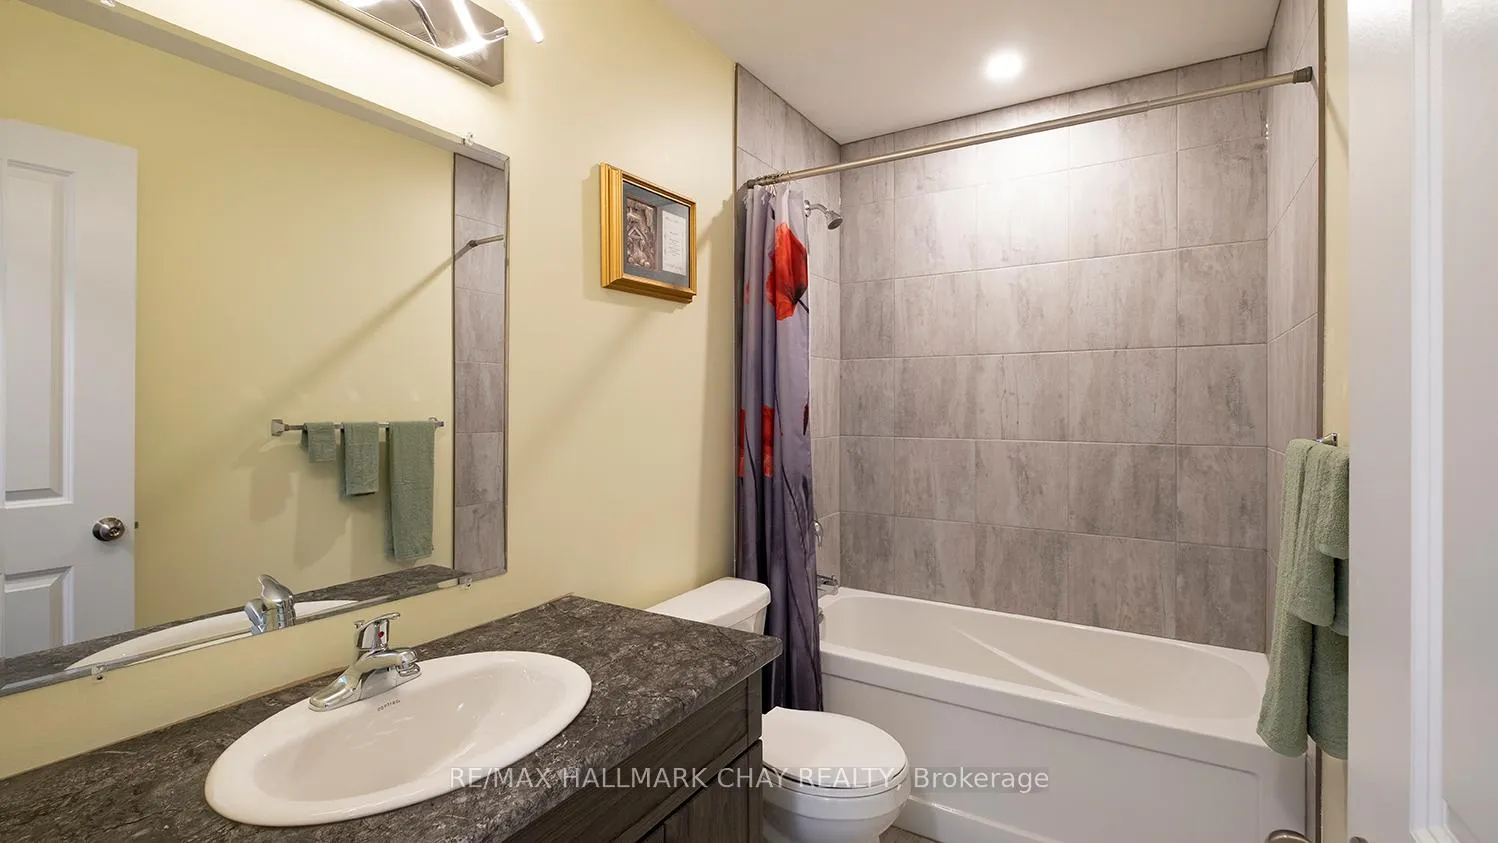
- Bathroom—Main level, 4 Pc Bath
Washrooms
- 4-piece, Main
- 4-piece, Main
- Municipality
- Tay
- Neighbourhood
- Victoria Harbour
- Main cross streets
- Park St & John Dillingno
- Zoning
- R2
- Directions
- Park ST to John Dillingno St. Left on West St to Hunter Ave
- MLS® number
- S12044860
- Data source
- Toronto Regional Real Estate Board
- Status change
- 2025-08-02
- Listed on
- 2025-03-27
- Days on market
- 128 days
- Possession type
- 30-59 days
- Co-op commission
- 2.5% + hst
- Seller
- Listed by
- RE/MAX HALLMARK CHAY REALTY
Home Market Value
Current home valuation for 20 Hunter Avenue, Tay, Victoria Harbour, Tay, ON. Listed for $779,900
HOMEH Estimate
$744,000
Estimated Sales Range
$587,760 - $900,240
HOMEH Estimate for 20 Hunter Avenue, Tay, Victoria Harbour
Calculated with a real agent's CMA method — 45+ years of experience, codified. Not an AI guess.
For the owner
Is this your home? Track its value.
Get this home's HOMEH Estimate by email once a month, with how many homes are for sale around you.
Mortgage Payment Calculator
Compare up to 4 down payment scenarios
5% on first $500K + 10% on $279,900 over $500K
$52,990
| Scenario 1 | Scenario 2 | Scenario 3 | Scenario 4 | |
|---|---|---|---|---|
−Down payment | % $ | % $ | % $ | % $ |
+CMHC insurance | $29,075 | $21,759 | $18,562 | $0 |
=Total mortgage | $755,942 | $723,669 | $681,477 | $623,920 |
Amortization | ||||
Mortgage rate | % | % | % | % |
| Payment frequency | ||||
=Mortgage payment | $3,691monthly | $3,533monthly | $3,327monthly | $3,046monthly |
Land Transfer Tax
$12,073
$12,073
Around this home
No schools found nearby
Data provided by OpenStreetMap & Fraser Institute School Rankings
Ask HOMEH
New!Hi there!
👋Text or call (416) 301-9001
Recommended for you
Based on homes you've looked at.
No recommended properties found.
Nearby similar homes
No nearby properties found.
More real estate resources
Other homes nearby
Explore this area
Nearby neighbourhoods
No nearby listings available.