
Unit 2, 5263 Elliot Side Road
Tay (Rural Tay), ON L4R 4K3
- 2Bedrooms
- 1Bathroom
- 4Garage
- 700–1100Sq Ft
- —Tax
- —Lot Size
 Estimated Value:$290,741See Free Estimate Report

Property not available for sale or for rent.
HOMEH One: full-service selling for a 1% listing fee. The buyer's agent commission is separate.
Free Home EvaluationHow Much Is My Home Worth?Homes for Sale NearbySale & Price History for Unit 2, 5263 Elliot Side Road, Tay, Rural Tay
| Start Date | End Date | Price | Event | MLS# |
|---|---|---|---|---|
| 2025-01-03 | 2025-04-08 | Login to See Prices | Sold | s11906218 |
Real estate boards require you to or to see the full details of this property.
*Sold prices and complete sale & price history are regulated data. Under the Trust in Real Estate Services Act, 2002 (TRESA) and the rules of the Real Estate Council of Ontario (RECO), and pursuant to the Multiple Listing Service® rules of the Canadian Real Estate Association (CREA) and the Toronto Regional Real Estate Board (TRREB), this information may be shown only to registered users who have agreed to the applicable terms of use (a Virtual Office Website, or "VOW," arrangement). HOMEH Inc., Brokerage therefore provides it to signed-in members only. Creating an account is free and takes under a minute.
About Unit 2, 5263 Elliot Side Road, Tay, Rural Tay
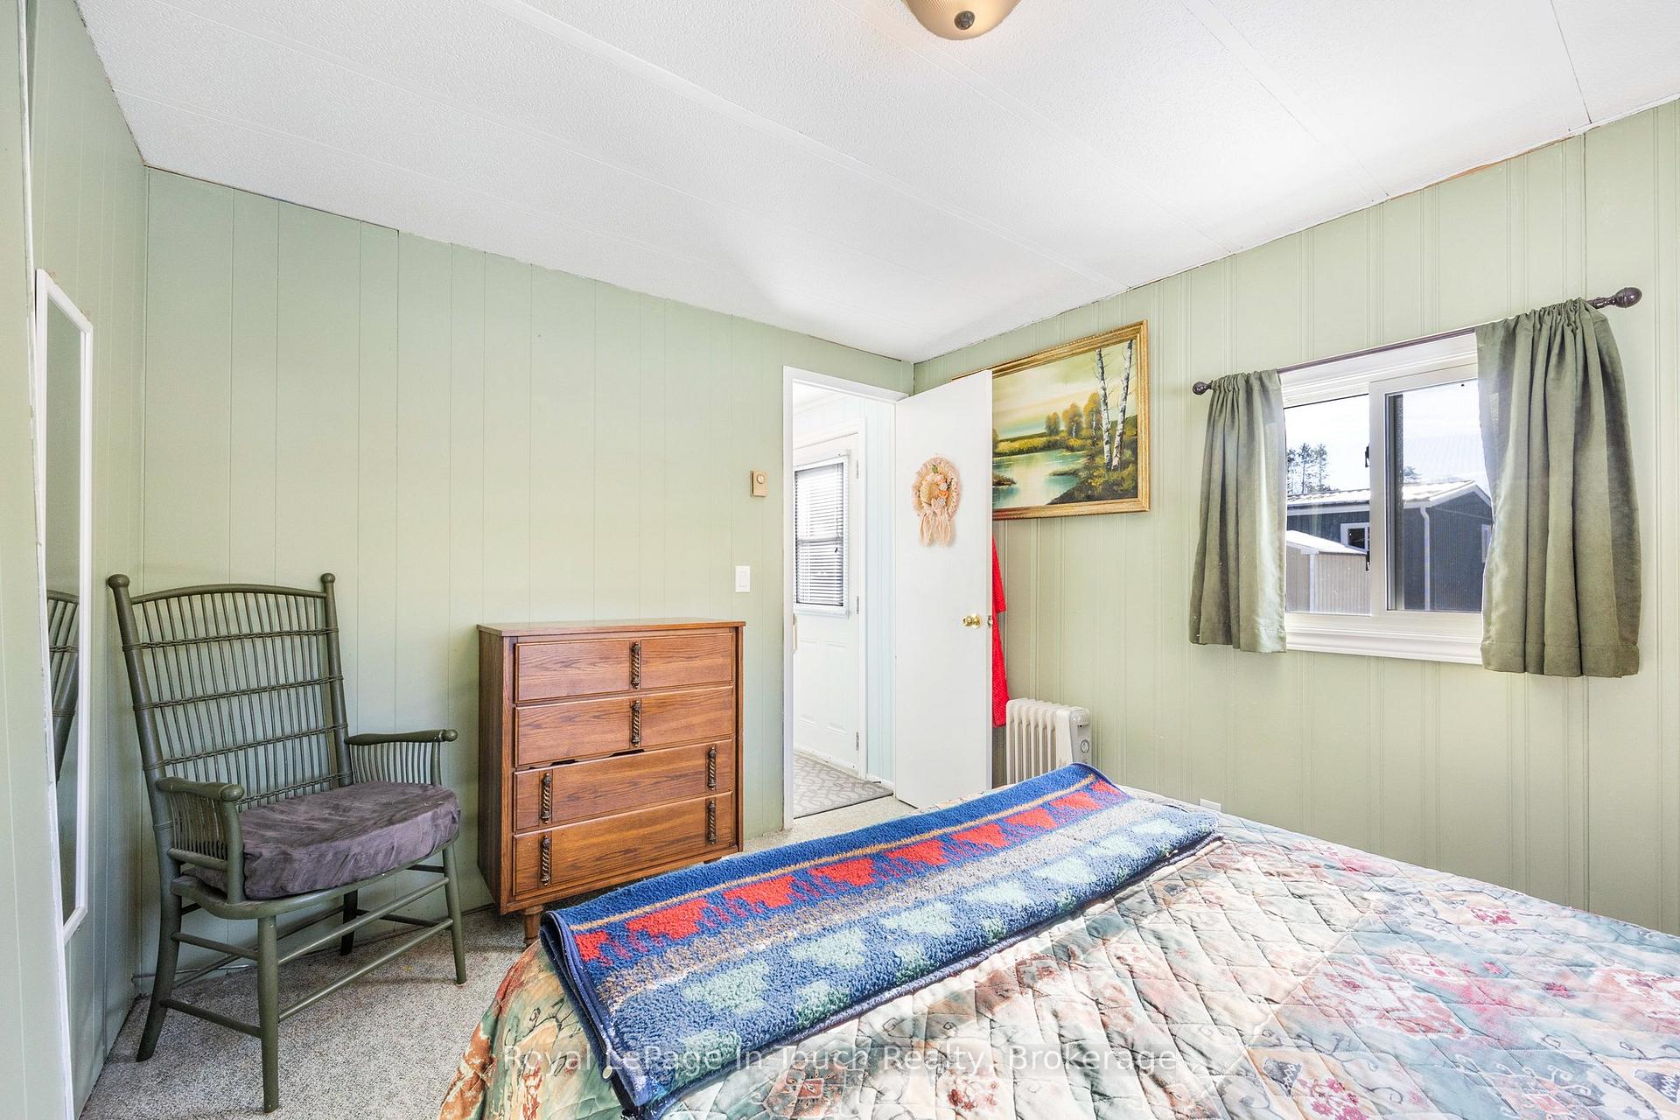
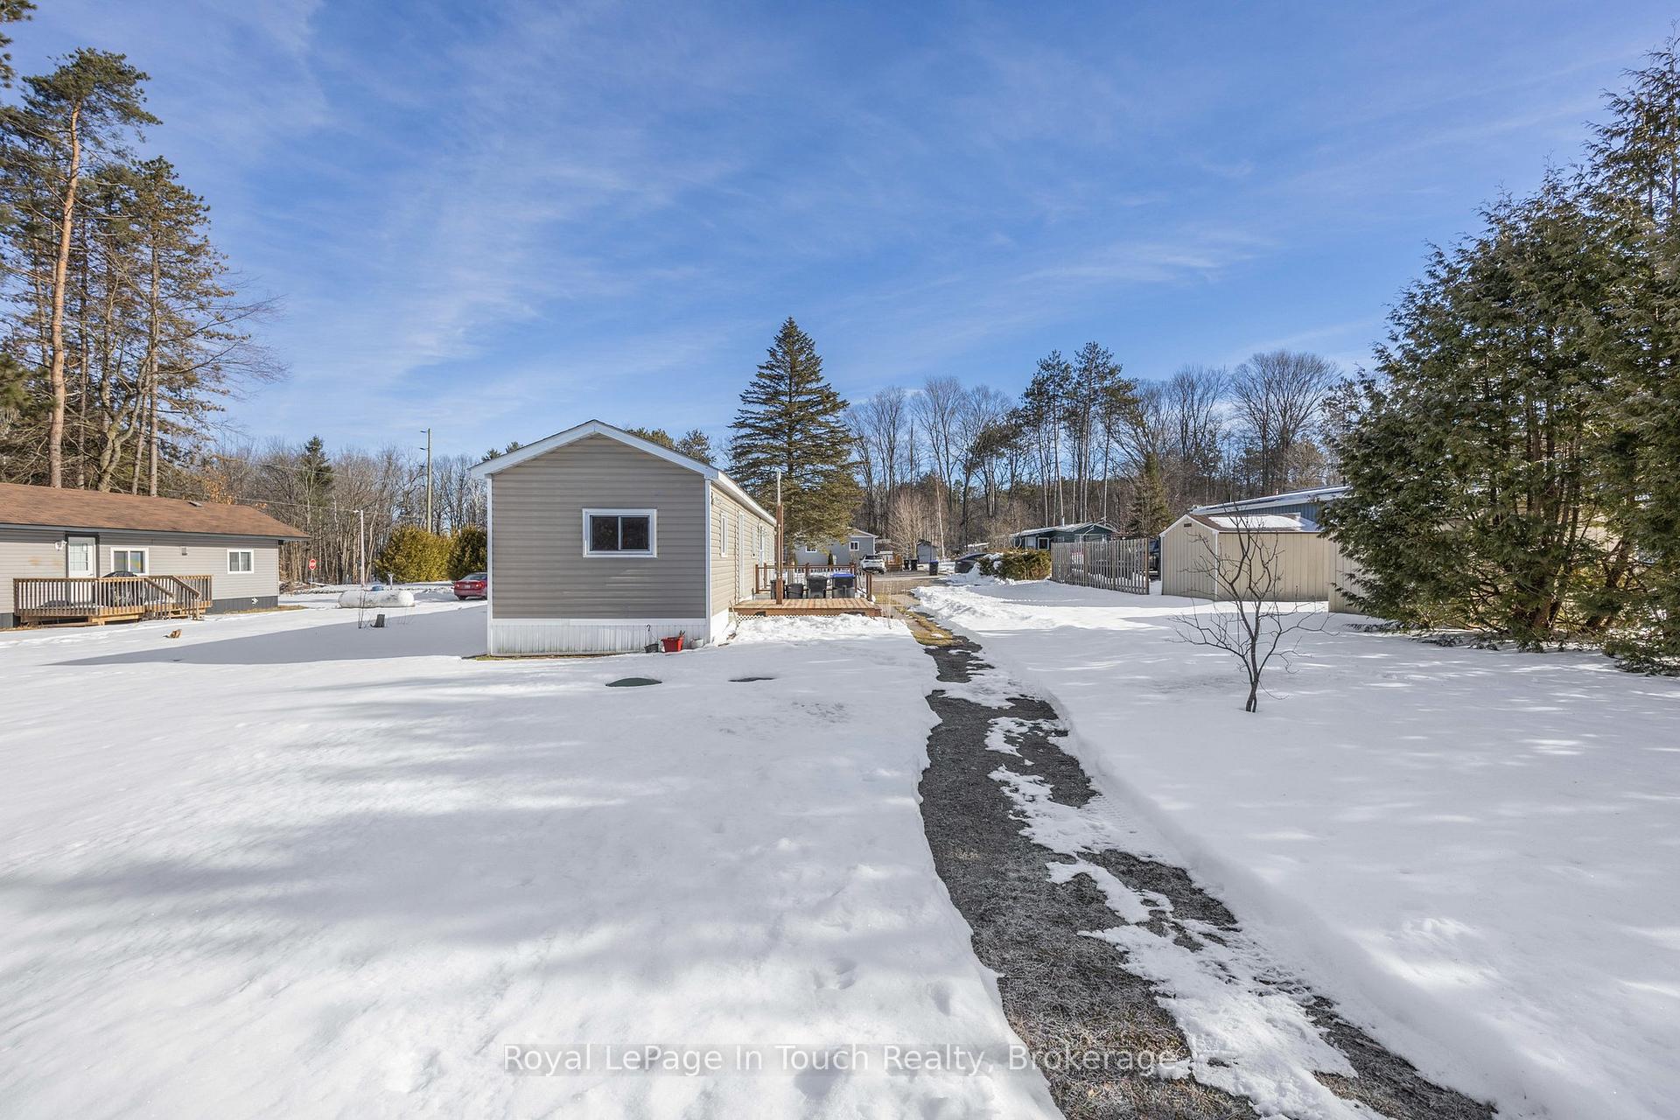
Experience the serene allure of Bramhall Park Estates, where the essence of country living meets modern comfort. Nestled within this idyllic community lies a gem - a meticulously maintained 2-bedroom mobile home exuding pride of ownership. Step inside to discover an inviting eat-in kitchen, a spacious living area bathed in natural light, a convenient 4pc bathroom, & laundry area for added convenience. New Septic Tank installed 2023, New siding/roof/deck & insulation in 2015. Outside, a gravel driveway leads to an inviting deck, accessed via an interlock walkway, perfect for enjoying your morning coffee or hosting gatherings with loved ones. The grassy lot provides ample space for outdoor activities and is complemented by two storage sheds, offering practical solutions for all your storage needs. Beyond the confines of your charming abode lies Bramhall Estates, a welcoming neighborhood brimming with family-friendly vibes. Here, you'll find yourself in close proximity to a plethora of activities and attractions to suit every taste. From golf courses and skiing slopes to scenic trails and snowmobiling adventures, the possibilities for outdoor recreation are endless. Nearby lakes and marinas beckon water enthusiasts, while hospitals and healthcare centers ensure peace of mind for residents. Whether you're seeking a tranquil retreat or an active lifestyle, Bramhall Park Estates offers the best of both worlds. Come and immerse yourself in the warmth of this inviting community, where every day feels like a vacation. Your dream home awaits - schedule a viewing today and make Bramhall Park Estates your forever haven. **EXTRAS** Monthly Fees: Land Lease - $575.00, Taxes for the LOT- $15.74 (ESTIMATED), Taxes for the STRUCTURE - $16.36 (ESTIMATED), Water Testing: $27.62, Total estimated monthly costs: $634.72.
Key Facts & Features
Property Costs
- Annual Property Tax Amount
- $0
- Land Transfer Tax Fee
- $1,975
Rental Items
- Under Contract
- None
- Basement Type
- None
Interior Features
- Laundry Level
- Main Level
- Interior Extras
- Water Heater Owned
- Fireplace/Stove
- No
- Elevator
- No
Exterior Features
- Exterior Extras
- Deck, Landscaped, Privacy, Year Round Living
- Pool
- None
- Property Features
- Marina, Park, Place Of Worship, Skiing, Wooded/Treed, School Bus Route
- Other Structures
- Garden Shed
Building
- Building Type
- MobileTrailer
- Building Style
- Bungalow
- Approx Age
- 51-99
Construction
- Exterior Finish
- Vinyl Siding
- Roof
- Asphalt Shingle
- Foundation Details
- Not Applicable
- Special Designation
- Landlease
Lot
- Lot Shape
- Rectangular
Inclusions
- Inclusions
- Dryer, Microwave, Refrigerator, Stove, Washer, Window Coverings, Window A/C
Parking & Garages
- Garage Type
- None
- Garage Spaces
- 4
- Parking Spaces
- 4
- Total Garage And Parking Spaces
- 4
Heating & Cooling
- Heat Source
- Electric
- Heat Type
- Baseboard
- Air Conditioning
- Window Unit(s)
- Water
- Well
- Sewers
- Septic
- Bedrooms
- 2
- Washrooms
- 1
- Kitchens
- 1
- Family / bonus room
- Yes
Room sizes
- Living Room—Main level
- Kitchen—Main level, Combined w/Dining
- Bathroom—Main level
- Bedroom—Main level
- Primary Bedroom—Main level
Washrooms
- 4-piece, Main
- Municipality
- Tay
- Neighbourhood
- Rural Tay
- Main cross streets
- Elliot Sdrd/Third Ave
- Waterfront
- None
- MLS® number
- S11906218
- Data source
- Toronto Regional Real Estate Board
- Status change
- 2025-04-08
- Listed on
- 2025-01-03
- Days on market
- 95 days
- Possession type
- Immediately
- Co-op commission
- 2.5%+HST
- Seller
- Listed by
- Royal LePage In Touch Realty
Home Market Value
Current home valuation for Unit 2, 5263 Elliot Side Road, Tay, Rural Tay, Tay, ON. Listed for $225,000
HOMEH Estimate
$290,741
Estimated Sales Range
$186,074 - $395,408
HOMEH Estimate for Unit 2, 5263 Elliot Side Road, Tay, Rural Tay
Calculated with a real agent's CMA method — 45+ years of experience, codified. Not an AI guess.
Estimate based on similar-style homes nearby
See the full analysisFree Every recent nearby sale behind this numberFor the owner
Is this your home? Track its value.
Get this home's HOMEH Estimate by email once a month, with how many homes are for sale around you.
Mortgage Payment Calculator
Compare up to 4 down payment scenarios
5% of purchase price for homes $500K or less
$11,250
| Scenario 1 | Scenario 2 | Scenario 3 | Scenario 4 | |
|---|---|---|---|---|
−Down payment | % $ | % $ | % $ | % $ |
+CMHC insurance | $8,550 | $6,278 | $5,355 | $0 |
=Total mortgage | $222,300 | $208,778 | $196,605 | $180,000 |
Amortization | ||||
Mortgage rate | % | % | % | % |
| Payment frequency | ||||
=Mortgage payment | $1,085monthly | $1,019monthly | $960monthly | $879monthly |
Land Transfer Tax
$1,975
$1,975
Around this home
No schools found nearby
Data provided by OpenStreetMap & Fraser Institute School Rankings
Ask HOMEH
New!Hi there!
👋Text or call (416) 301-9001
Recommended for you
Based on homes you've looked at.
No recommended properties found.
Nearby similar homes
No nearby properties found.
More real estate resources
Other homes nearby
Explore this area
Nearby neighbourhoods
No nearby listings available.