

127 Sullivan Avenue
127 Sullivan Avenue
 See all 50 photos
Property history
Facts and features
- BasementPart finished
- Age of home51–99 years
- Water, sewerMunicipal
- Lot shapeRectangular
- Second kitchen
- Central air
The homeDetached, Bungalow, Age 51–99 years
- TypeDetached
- StyleBungalow
- Age51–99 years
- Living space1,100–1,500 sq ft
- BasementFull, partially finished
InsideLower level, In-law capability, workbench, Rooms above ground 10
- LaundryLower level
- FeaturesIn-law capability, workbench
- Rooms above ground10
- Bedrooms3
- Bathrooms2
- Kitchens2
- Family roomYes
Outside and lotBrick, stone, Asphalt shingle, Concrete block
- ExteriorBrick, stone
- RoofAsphalt shingle
- FoundationConcrete block
- Size56 × 124 ft
- ShapeRectangular
- ZoningR1
Parking1 Garage, Attached, Private double
- Spaces1 Garage
- GarageAttached
- DrivewayPrivate double
Heating, water and powerRadiant, gas, Central air, Municipal water
- HeatingRadiant, gas
- CoolingCentral air
- WaterMunicipal water
- SewerMunicipal sewer
Costs and taxesTaxes $4,411 a year, HST included in the price, Hot water tank
- Taxes, 2026$4,411 a year
- HSTHST included in the price
- Rental itemsHot water tank
- Under contractHot water tank-gas
Included in the saleFridge, gas stove, dishwasher, range hood, washer, dryer, 2 basement freezers, all window coverings, Coway water purifier system in kitchen.
- IncludedFridge, gas stove, dishwasher, range hood, washer, dryer, 2 basement freezers, all window coverings
- Not includedCoway water purifier system in kitchen.
Listing detailsX14176990, Sold Conditionally, Nov 13, 2026
- MLS® numberX14176990
- StatusSold Conditionally
- Listed onNov 13, 2026
- Days on market5
- UpdatedNov 19, 2026
- Possession60-89 days
- Occupied byOwner
- Listing brokerageeXp Realty
About this home
127 Sullivan Avenue, Thorold (Thorold Downtown), ON L2V 2Z3
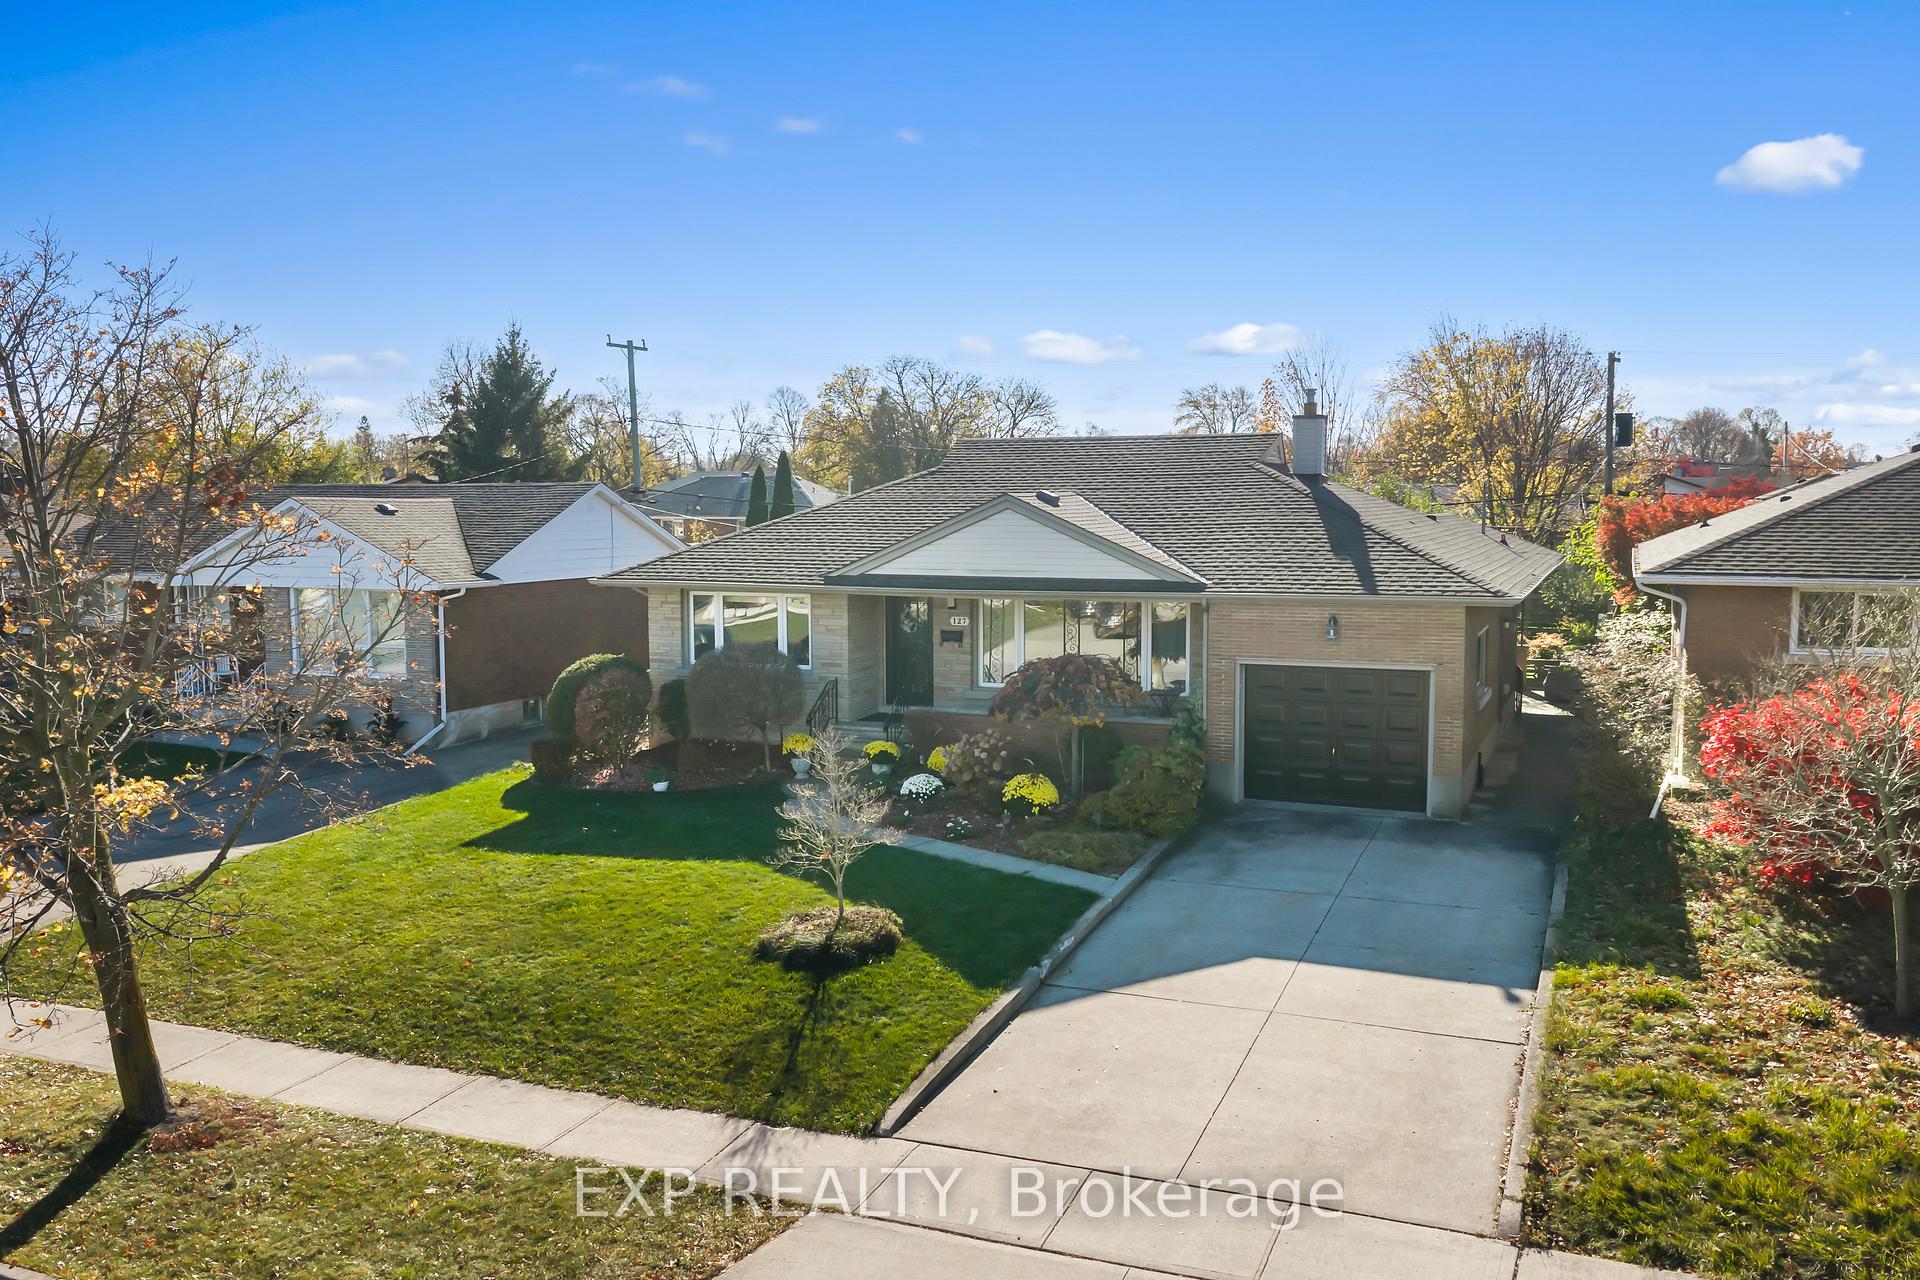
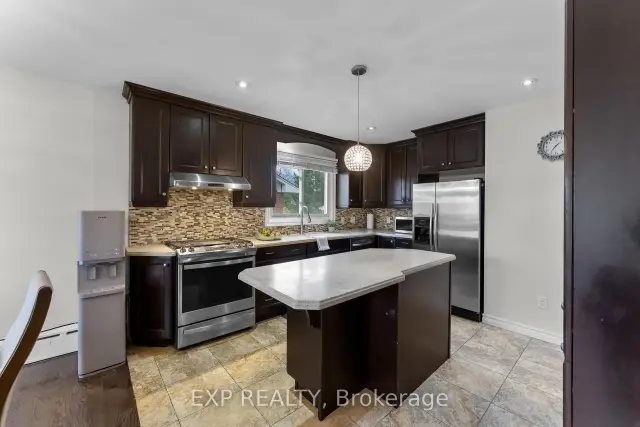
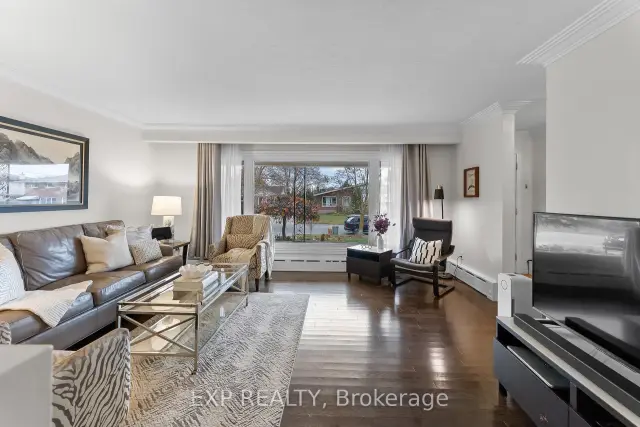
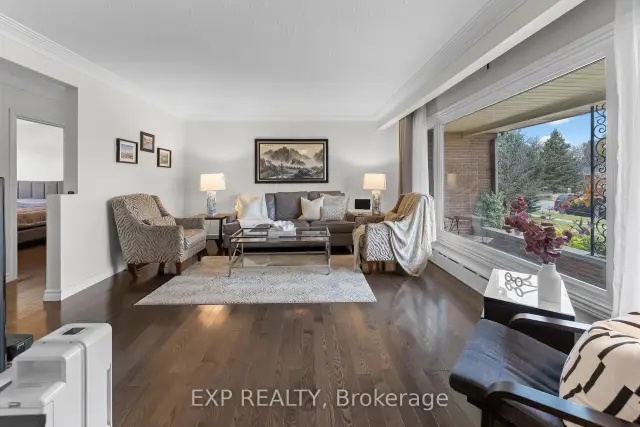
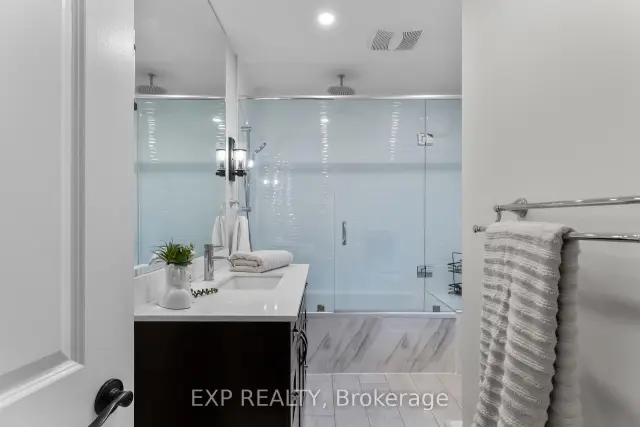
Welcome to this beautifully maintained, all-brick bungalow offering generous living spaces and incredible versatility for growing families, downsizers, or multi-generational living. Featuring a beautiful stone front façade, charming covered front porch, and attached garage with convenient side and interior access, this home impresses from the moment you arrive.Step inside to discover nearly 1,300 square feet of spacious main-floor living, featuring beautiful hardwood flooring, and a functional layout designed for everyday comfort. The expansive living room is a true highlight, featuring a beautiful oversized picture window that floods the space with natural light, creating a bright, warm, and inviting atmosphere.The large eat-in kitchen offers hard-surface countertops, built-in appliances, pot-lights and a bonus pantry and coffee bar area, complemented by a separate formal dining space perfect for hosting family and friends. Generously sized bedrooms feature hardwood flooring, while the primary bedroom offers a deep closet for ample storage. The beautifully renovated four-piece bathroom showcases a glass and tile enclosure, and a rainfall showerhead over the tub.The expansive lower level offers incredible potential for an in-law or guest suite, featuring an existing kitchen setup, spacious dining area, oversized recreation room, and convenient two-piece bathroom. You'll also appreciate the abundance of storage space, dedicated workshop area, separate utility space, and cold cellar. Outside, enjoy a spacious, fully fenced south facing backyard complete with a storage shed and beautiful covered patio, perfect for summer barbecues, relaxing evenings, and outdoor entertaining.Ideally situated in a fantastic neighbourhood, just steps from Our Lady of the Holy Rosary elementary and conveniently close to shopping, parks, and everyday amenities. Pride of ownership offering space and flexibility inside and out. This is bungalow living at its finest.
Ask about this home
A HOMEH agent will answer your questions about this home.
Around this home
Daily convenience, out of 100, from the distances below
Schools nearby
School rating, out of 10.
Helpful calculators
Your HOMEH agent

"I would see it this week."