

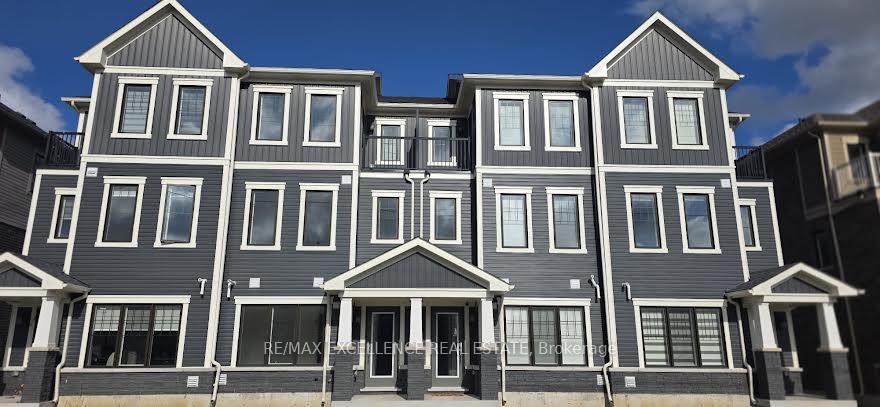
61 Vanderburg Lane
61 Vanderburg Lane
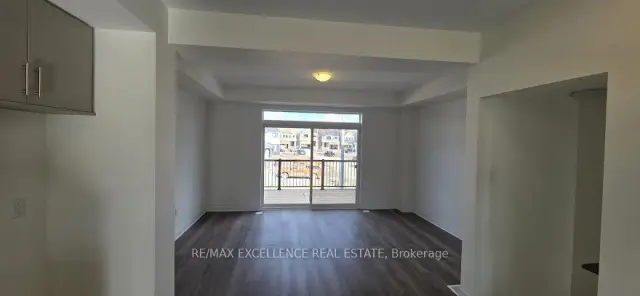 See all 19 photos
Facts and features
- BasementNone
- Lot size79 × 77 ft
- Lease term12 months
- FurnishedUnfurnished
- Central air
The homeFreehold Townhouse, 3-storey, 1,100–1,500 sq ft
- TypeFreehold Townhouse
- Style3-storey
- Living space1,100–1,500 sq ft
- BasementNone
InsideIn-suite laundry, Other, Carbon monoxide detectors, smoke detector
- LaundryIn-suite laundry
- FeaturesOther
- SecurityCarbon monoxide detectors, smoke detector
- Rooms above ground7
- Bedrooms3 + 1 in the basement
- Bathrooms3
- Kitchens1
Outside and lotVinyl siding, Asphalt shingle, Concrete
- ExteriorVinyl siding
- RoofAsphalt shingle
- FoundationConcrete
- Size78.74 × 77.13 ft
Parking1 Garage, Built-in, Private
- Spaces1 Garage
- GarageBuilt-in
- DrivewayPrivate
Heating, water and powerForced air, gas, Central air, Municipal water
- HeatingForced air, gas
- CoolingCentral air
- WaterMunicipal water
- SewerMunicipal sewer
- Natural gasYes
- HydroYes
- CableNo
- TelephoneNo
Rent and termsRent $2,300 a month, Entire property, Unfurnished
- Rent$2,300 a month
- Space for rentEntire property
- FurnishedUnfurnished
- Lease12 months
- PaidMonthly
- Rent includesOther
- DepositRequired
- Credit checkRequired
- Employment letterRequired
- Rental applicationRequired
IncludedStainless steel fridge, stove and dishwasher. washer and dryer.
- IncludedStainless steel fridge, stove and dishwasher. washer and dryer.
Listing detailsX14179070, For Rent, Nov 10, 2026
- MLS® numberX14179070
- StatusFor Rent
- Listed onNov 10, 2026
- Days on market10
- UpdatedNov 13, 2026
- PossessionImmediate
- Occupied byVacant
- Listing brokerageRE/MAX EXCELLENCE REAL ESTATE
About this home
61 Vanderburg Lane, Thorold (Hurricane/Merrittville), ON L2V 0R1
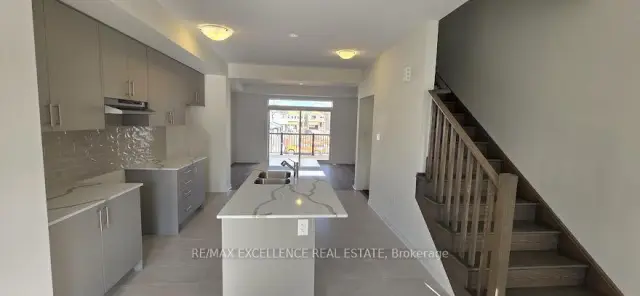
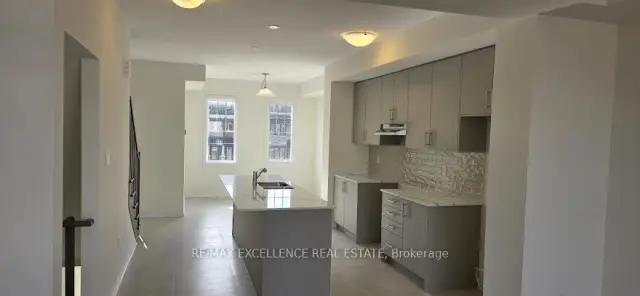
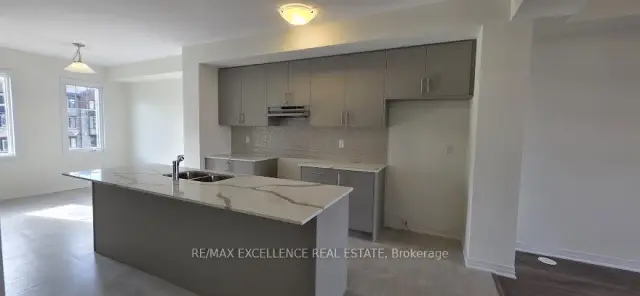
Dont'miss out on this amazing, well laid out 3 + 1 bed, 2 1/2 bath Townhouse in the vibrant community of Thorold! This 3-Storey home features a ground floor office, in suite laundry. The second level is open concept in layout with a great room and a walk out into a large and comfortable outdoor living private terrace. It comes with a modern kitchen with granite centre island, stainless steel appliances, and a generous breakfast area. The Third floors host the bedrooms, starting with a primary bedroom with walk-in closet, 3-Piece ensuite and its own balcony. There are also two other bedrooms with closets and bright windows on this floor.This home is located a few minutes from Brock university, Niagara college, Hwy 406, Seaway mall, Schools, Parks, Trails, and good community amenities. Appliances to be installed by 17th of November.
Book a viewing
Around this home
Daily convenience, out of 100, from the distances below
Schools nearby
School rating, out of 10.
Helpful calculators

Your HOMEH agent
"I would see it this week."