

25 Bounty Avenue
25 Bounty Avenue
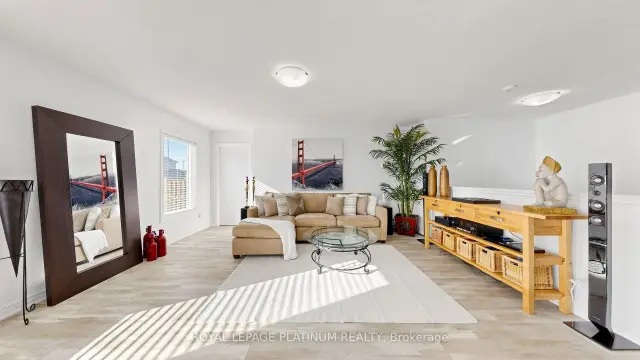 See all 32 photos
Facts and features
- BasementWalk-up
- Price per sq ft~$635
- Water, sewerMunicipal
- HeatingForced air
- Second kitchen
- Central air
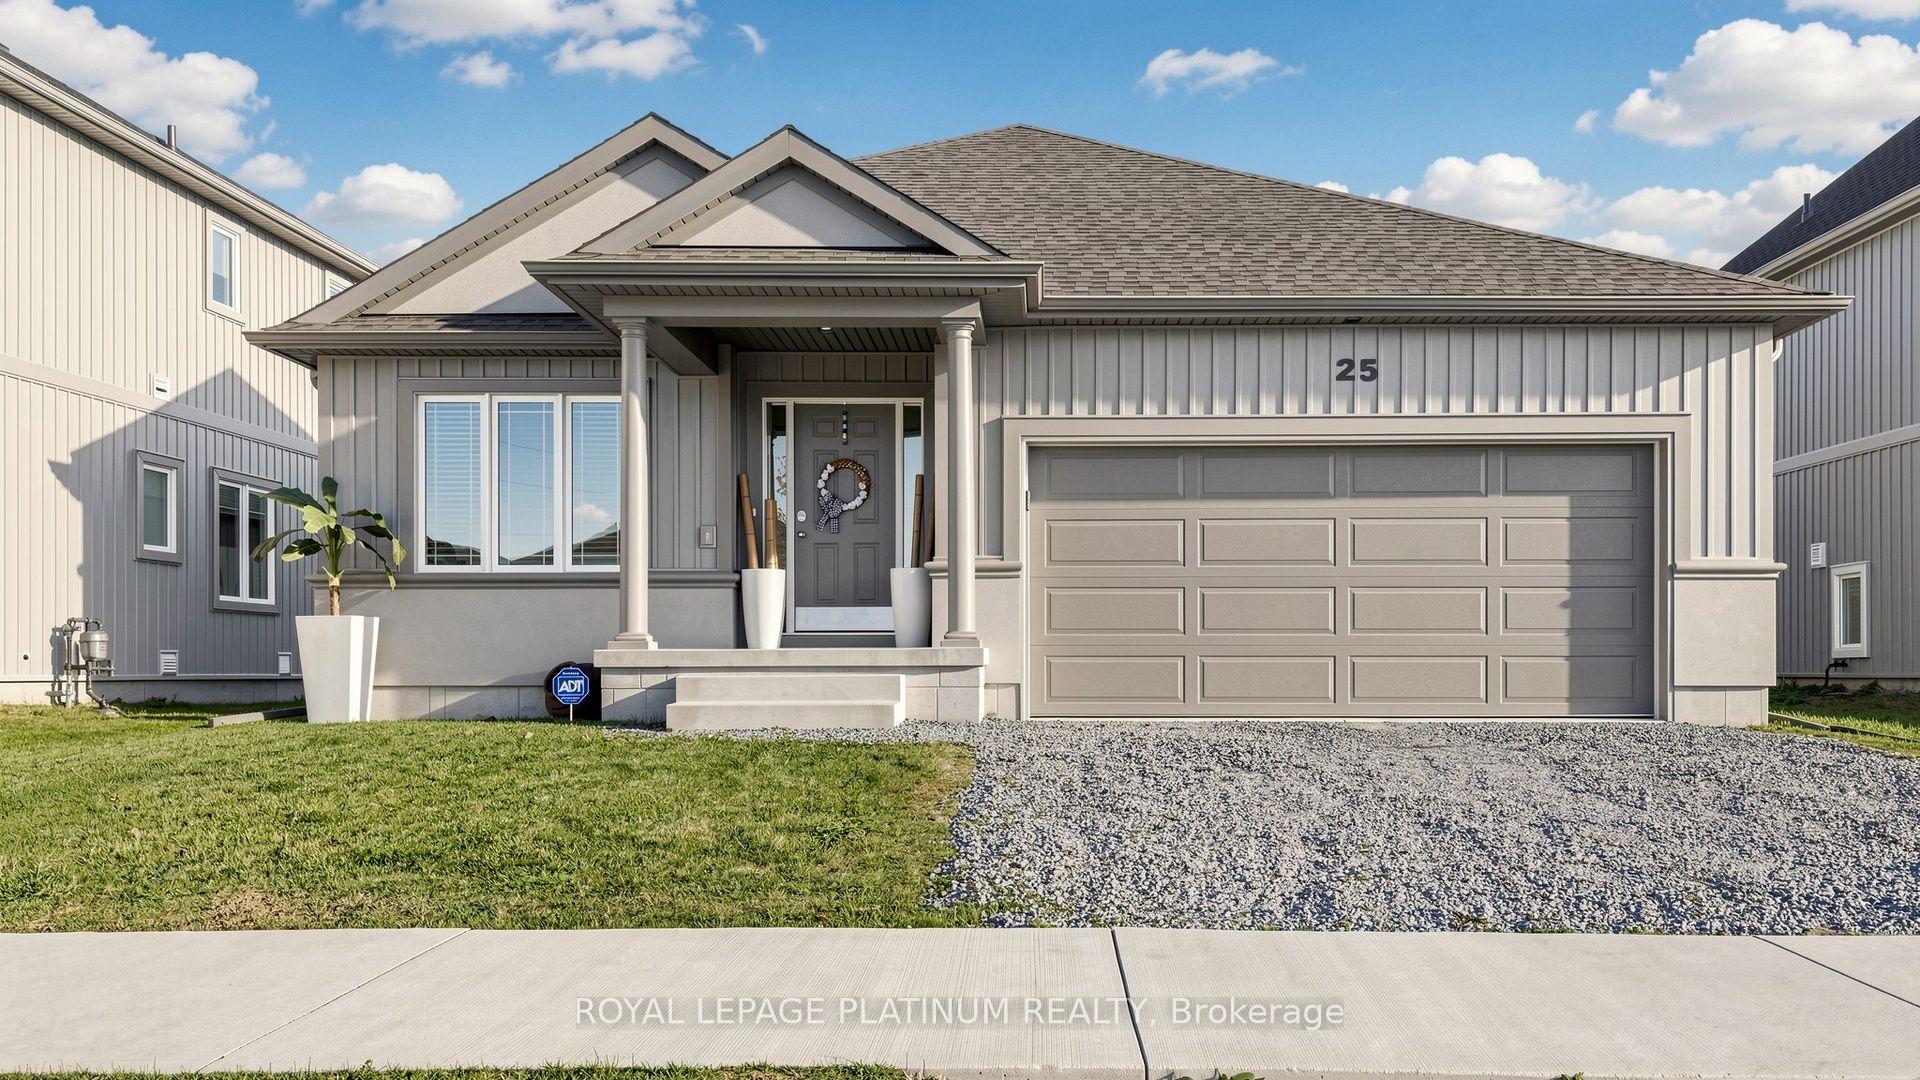
The homeDetached, Bungalow, 1,100–1,500 sq ft
- TypeDetached
- StyleBungalow
- Living space1,100–1,500 sq ft
- BasementWalk-up
- WaterfrontNone
InsideIn-law suite, Rooms above ground 5, Rooms in the basement 4
- FeaturesIn-law suite
- Rooms above ground5
- Rooms in the basement4
- Bedrooms2 + 2 in the basement
- Bathrooms3
- Kitchens2
Outside and lotStucco (plaster), vinyl siding, Asphalt shingle, Poured concrete
- ExteriorStucco (plaster), vinyl siding
- RoofAsphalt shingle
- FoundationPoured concrete
- Size50.07 × 111.22 ft
Parking2 Garage, Attached, Private
- Spaces2 Garage
- GarageAttached
- DrivewayPrivate
Heating, water and powerForced air, gas, Central air, Municipal water
- HeatingForced air, gas
- CoolingCentral air
- WaterMunicipal water
- SewerMunicipal sewer
Costs and taxesTaxes $5,725 a year, HST included in the price, Hot water tank rental
- Taxes, 2026$5,725 a year
- HSTHST included in the price
- Rental itemsHot water tank rental
Included in the saleA rare opportunity to enjoy the comfort of a beautiful bungalow with the added advantage of a separate in-law living space. come discover all that this rolling meadows home has to offer! additional features include: double-car garage, two-car driveway, with parking for up to four vehicles. kitchen appliances such as s/s fridge, s/s stove, and s/s built-in dishwasher included. all window coverings, all elfs, cac, washer, and dryer. air conditioning installed in 2021, large lower=level egress windows providing natural light.
- IncludedA rare opportunity to enjoy the comfort of a beautiful bungalow with the added advantage of a separate in-law living space. come discover all that this rolling meadows home has to offer! additional features include: double-car garage, two-car driveway, with parking for up to four vehicles. kitchen appliances such as s/s fridge, s/s stove, and s/s built-in dishwasher included. all window coverings, all elfs, cac, washer, and dryer. air conditioning installed in 2021, large lower=level egress windows providing natural light.
Listing detailsX14175820, For Sale, Nov 11, 2026
- MLS® numberX14175820
- StatusFor Sale
- Listed onNov 11, 2026
- Days on market9
- UpdatedNov 12, 2026
- PossessionFlexible
- Occupied byOwner
- Listing brokerageROYAL LEPAGE PLATINUM REALTY
About this home
25 Bounty Avenue, Thorold (Rolling Meadows), ON L2V 0H4
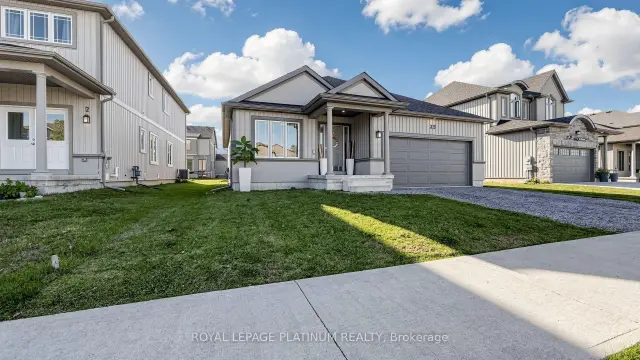
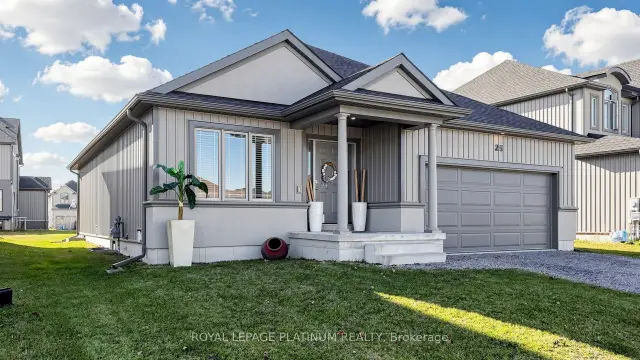
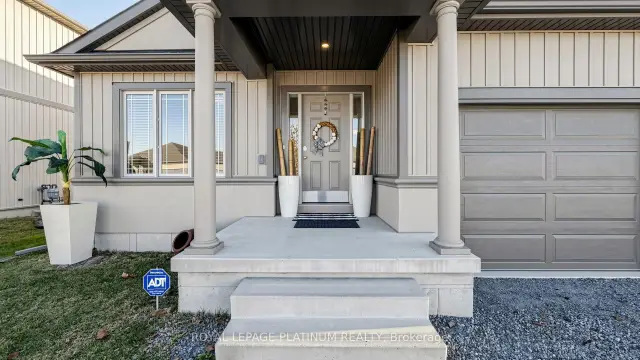
Beautiful Pinewood Bungalow with a Self-Contained In-Law Suite! Two Living Spaces. Four Bedrooms. Endless Possibilities! Welcome to this beautifully designed bungalow in Thorold's sought-after Rolling Meadows community, built by the well-regarded Pinewood Builder. Offering a wonderful combination of comfort, functionality, and versatility, this property is ideal for families, multigenerational living, or buyers looking for potential supplementary rental income. A Standout Feature - Builder Finished In-Law Suite. Enjoy the flexibility of a fully finished, self-contained in-law suite with it's own laundry area. Perfect for accommodating parents, adult children, or extended family while allowing everyone to enjoy their own space and independence. The suite also offers potential for rental income, subject to applicable requirements. Bright, Spacious Main-Floor Living. The main floor features an inviting open-concept layout with soaring 9-foot ceilings, a well-appointed kitchen with stainless steel appliances, and two generously sized bedrooms, including a primary bedroom with a private ensuite. Designed for comfortable everyday living and effortless entertaining, this home offers a welcoming atmosphere throughout. Conveniently Located. Enjoy easy access to parks, scenic walking trails, shopping, and major highways. Brock University and Niagara College are approximately 10 minutes away, adding to the convenience of this desirable location. Whether you're looking to accommodate a growing family, provide independent living for loved ones, or explore additional income potential, this versatile property offers space and flexibility to suit your income.
Book a viewing
Around this home
Daily convenience, out of 100, from the distances below
Schools nearby
School rating, out of 10.
Helpful calculators

Your HOMEH agent
"Priced 2% over the Hestimate. I would see it this week."